

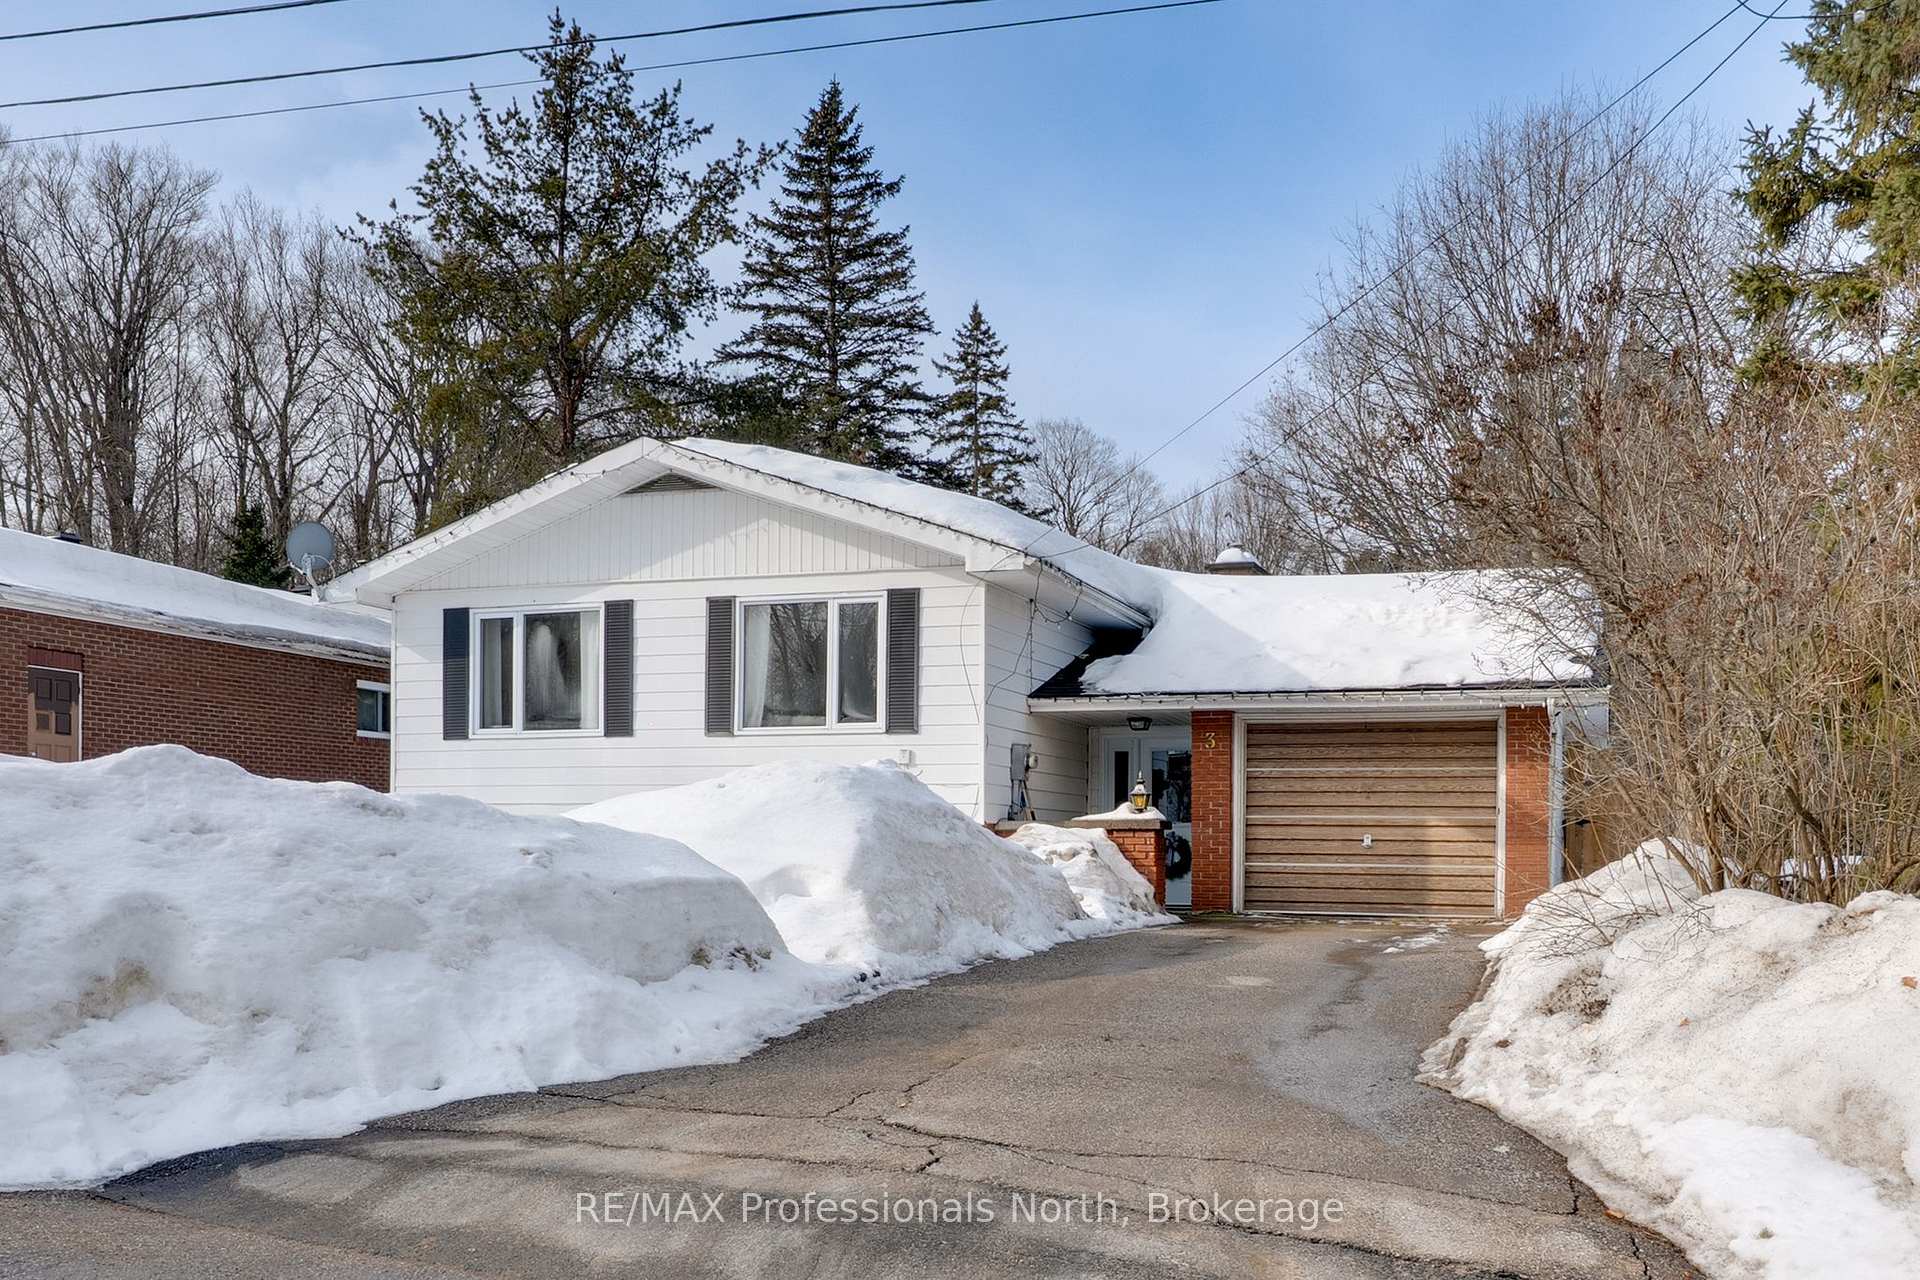
3 Forest View Drive
3 Forest View Drive
 See all 35 photos
Property history
Facts and features
- BasementPart finished
- Age of home51–99 years
- Water, sewerMunicipal
- HeatingForced air
- Fireplace
- Central air
The homeDetached, Bungalow, Age 51–99 years
- Type: Detached
- Style: Bungalow
- Age: 51–99 years
- Living space: 1,100–1,500 sq ft
- Basement: Partially finished
- Waterfront: None
InsideFireplace Yes, fireplace insert, natural gas, Lower level, Primary bedroom - main floor
- Fireplace: Yes, fireplace insert, natural gas
- Laundry: Lower level
- Features: Primary bedroom - main floor
- Rooms above ground: 3
- Rooms in the basement: 3
- Bedrooms: 3 + 1 in the basement
- Bathrooms: 2
- Kitchens: 1
- Family room: Yes
Outside and lotBrick, aluminum siding, Asphalt shingle, Concrete block
- Exterior: Brick, aluminum siding
- Roof: Asphalt shingle
- Foundation: Concrete block
- Features: Porch, porch enclosed, year round living
- Size: 60 × 140.64 ft
Parking1 Garage, Attached, Available
- Spaces: 1 Garage
- Garage: Attached
- Driveway: Available
Heating, water and powerForced air, gas, Central air, Municipal water
- Heating: Forced air, gas
- Cooling: Central air
- Water: Municipal water
- Sewer: Municipal sewer
- Natural gas: Yes
- Hydro: Yes
- Cable: Yes
- Telephone: Yes
Costs and taxesTaxes $3,235 a year, HST included in the price
- Taxes, 2024: $3,235 a year
- HST: HST included in the price
Included in the saleSee documents section, See documents section
- Included: See documents section
- Not included: See documents section
NearbyGolf, hospital, library, park, school, place of worship
- Close to: Golf, hospital, library, park, school, place of worship
Listing detailsX12019696, Sold, Mar 14, 2025
- MLS® number: X12019696
- Status: Sold
- Listed on: Mar 14, 2025
- Days on market: 17
- Updated: Mar 31, 2025
- Possession: Flexible
- Occupied by: Owner
- Listing brokerage: RE/MAX Professionals North
About this home
3 Forest View Drive, Huntsville (Chaffey), ON P1H 1G2
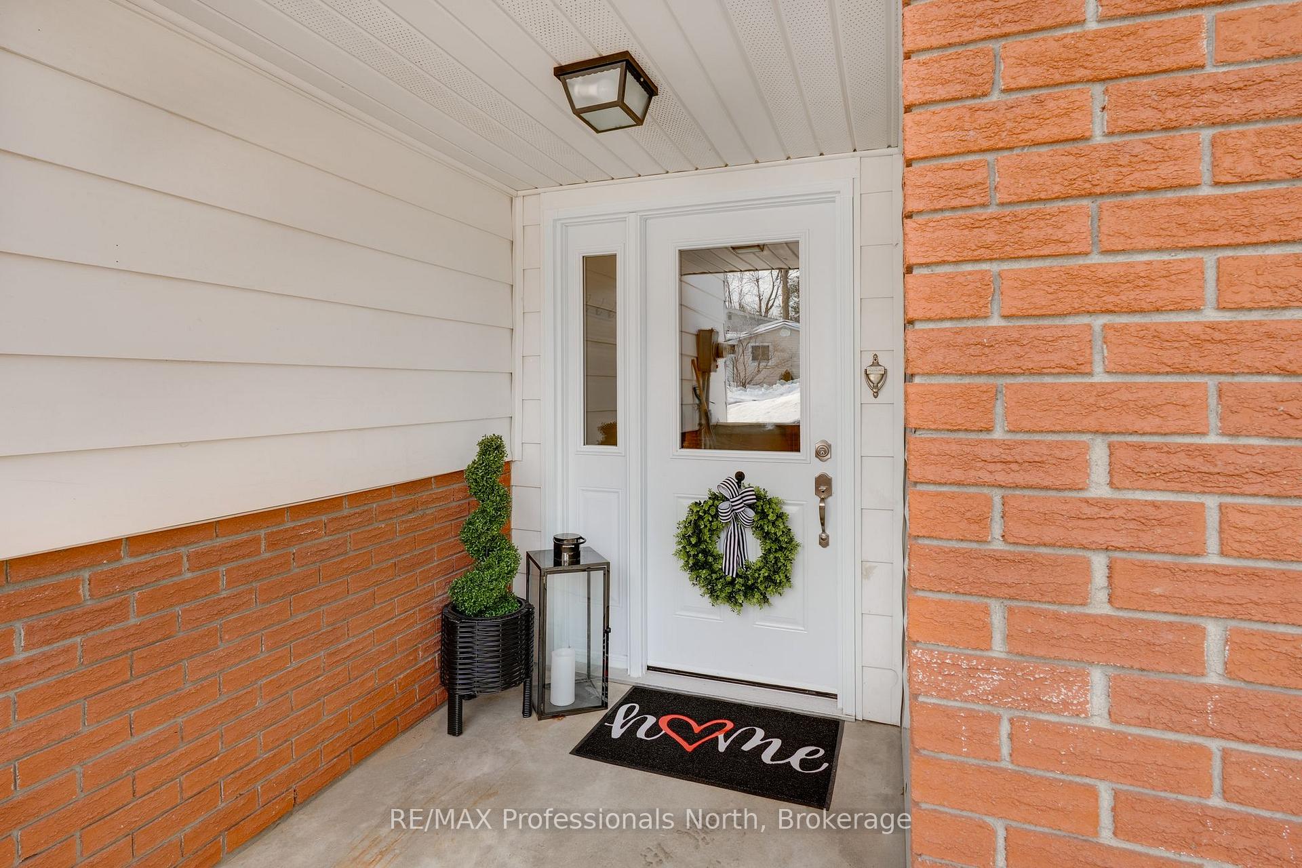
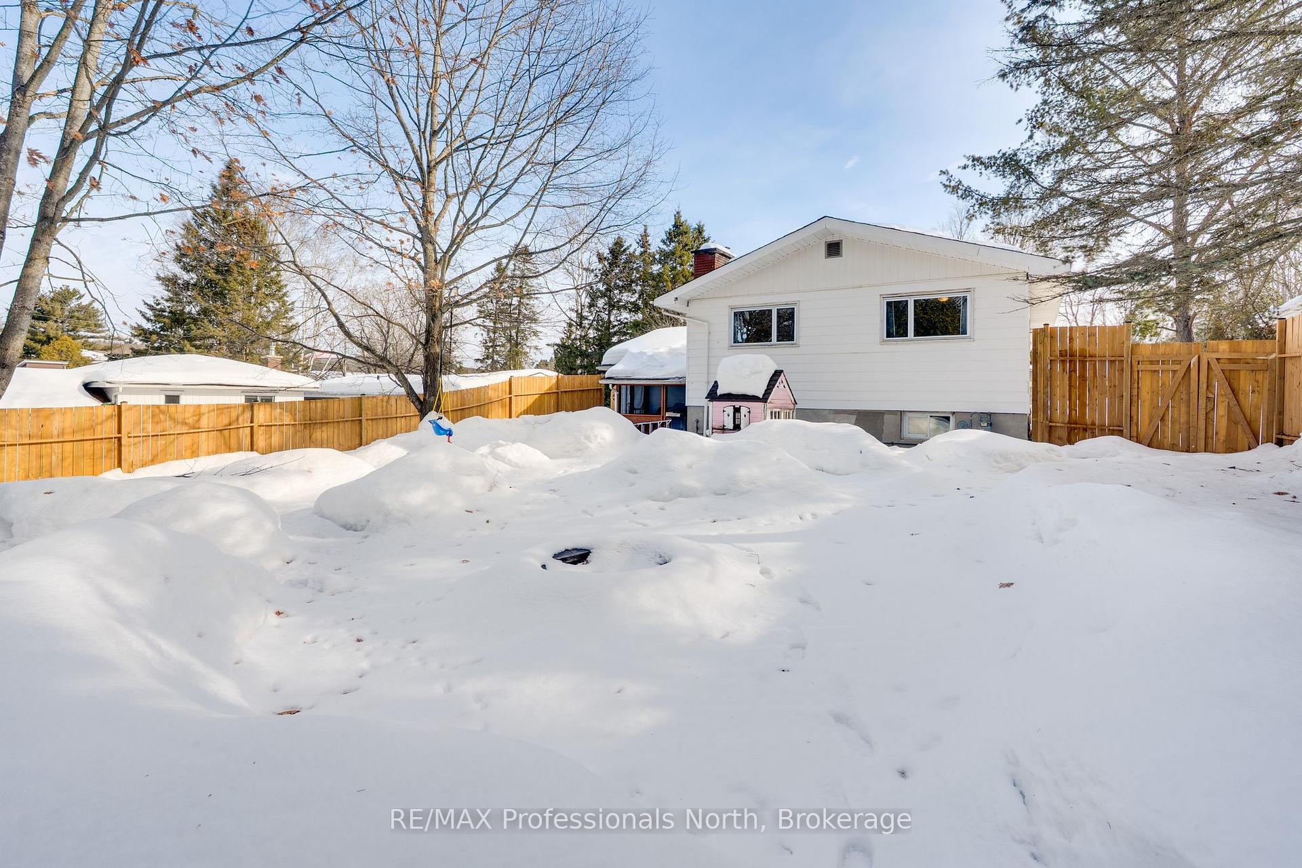
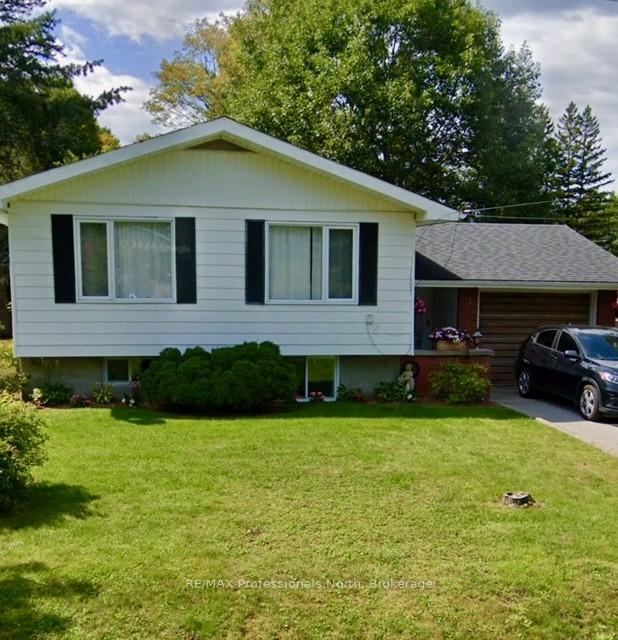
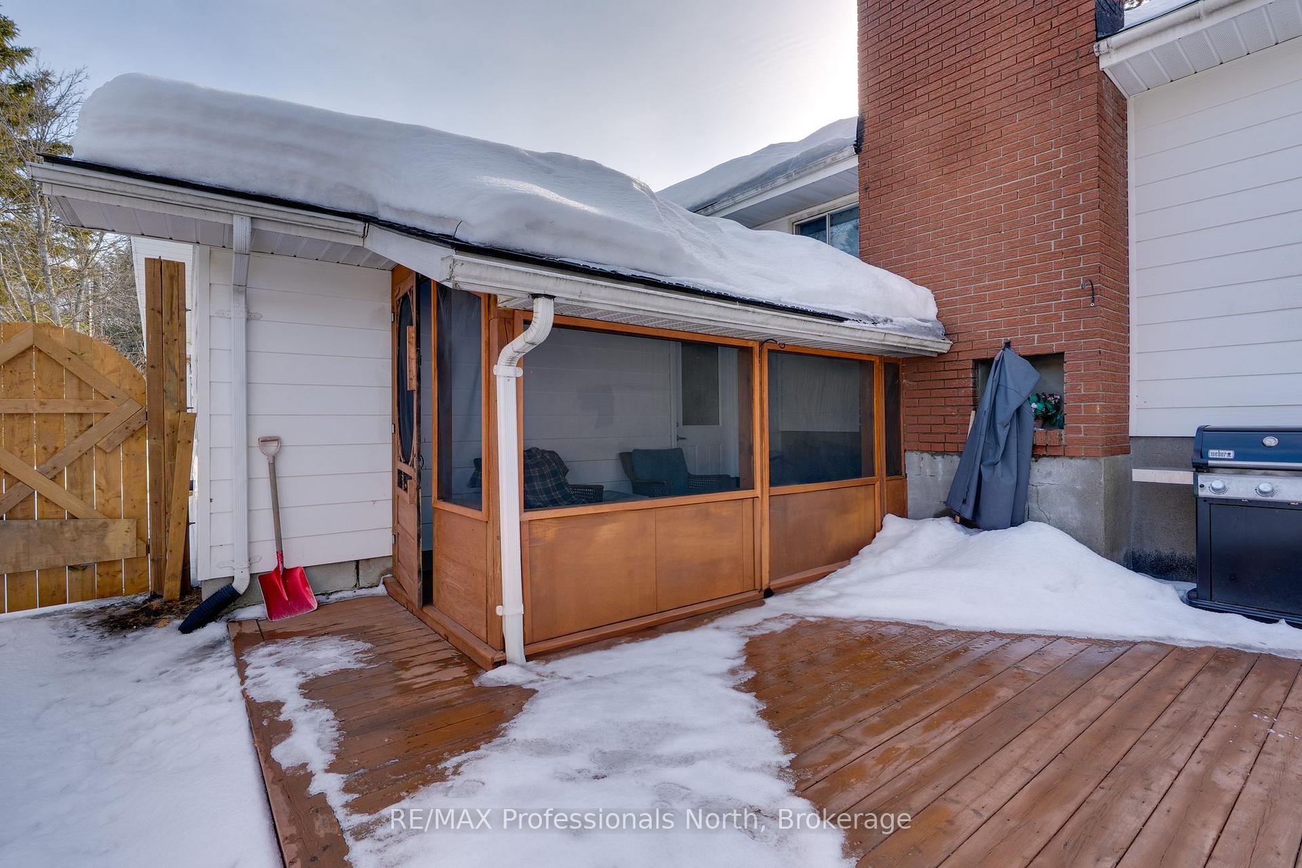
Welcome Home to Huntsville! Nestled in the heart of Muskoka's largest town, this delightful 3+1 bedroom, 2-bath family home is picture-perfect in one of Huntsville's most charming neighborhoods. With mature trees lining the streets and generously sized backyards, this is the kind of place were kids still ride their bikes to the park just down the block. Inside, you'll find a warm and inviting open-concept dining and living room, bathed in natural light. Whether it is family dinners or cozy evenings in, this space is ready for your next chapter. Fresh new flooring, installed in 2025, adds a modern touch throughout most of the homes two levels. For those quieter moments, the rec room offers the perfect spot to relax complete with a gas fireplace to keep things toasty on cool Muskoka evenings. And when the warmer months arrive, the screened-in Muskoka room becomes your personal oasis, overlooking a lush vibrant lawn. Whether you are chasing the kids around, tending to a blossoming garden, or simply soaping up the tranquility, this backyard truly shines. The practical touches? A paved driveway leads to the attached single garage with inside entry perfect for those snowy mornings. And when you want to explore downtown Huntsville is just a short stroll away, along with several schools for easy family routines. See why his home isn't just a house it's where your next adventure begins.
Ask about this home
A HOMEH agent will answer your questions about this home.
Around this home
Daily convenience, out of 100, from the distances below
Schools nearby
School rating, out of 10.
Helpful calculators
Your HOMEH agent

"I would see it this week."