

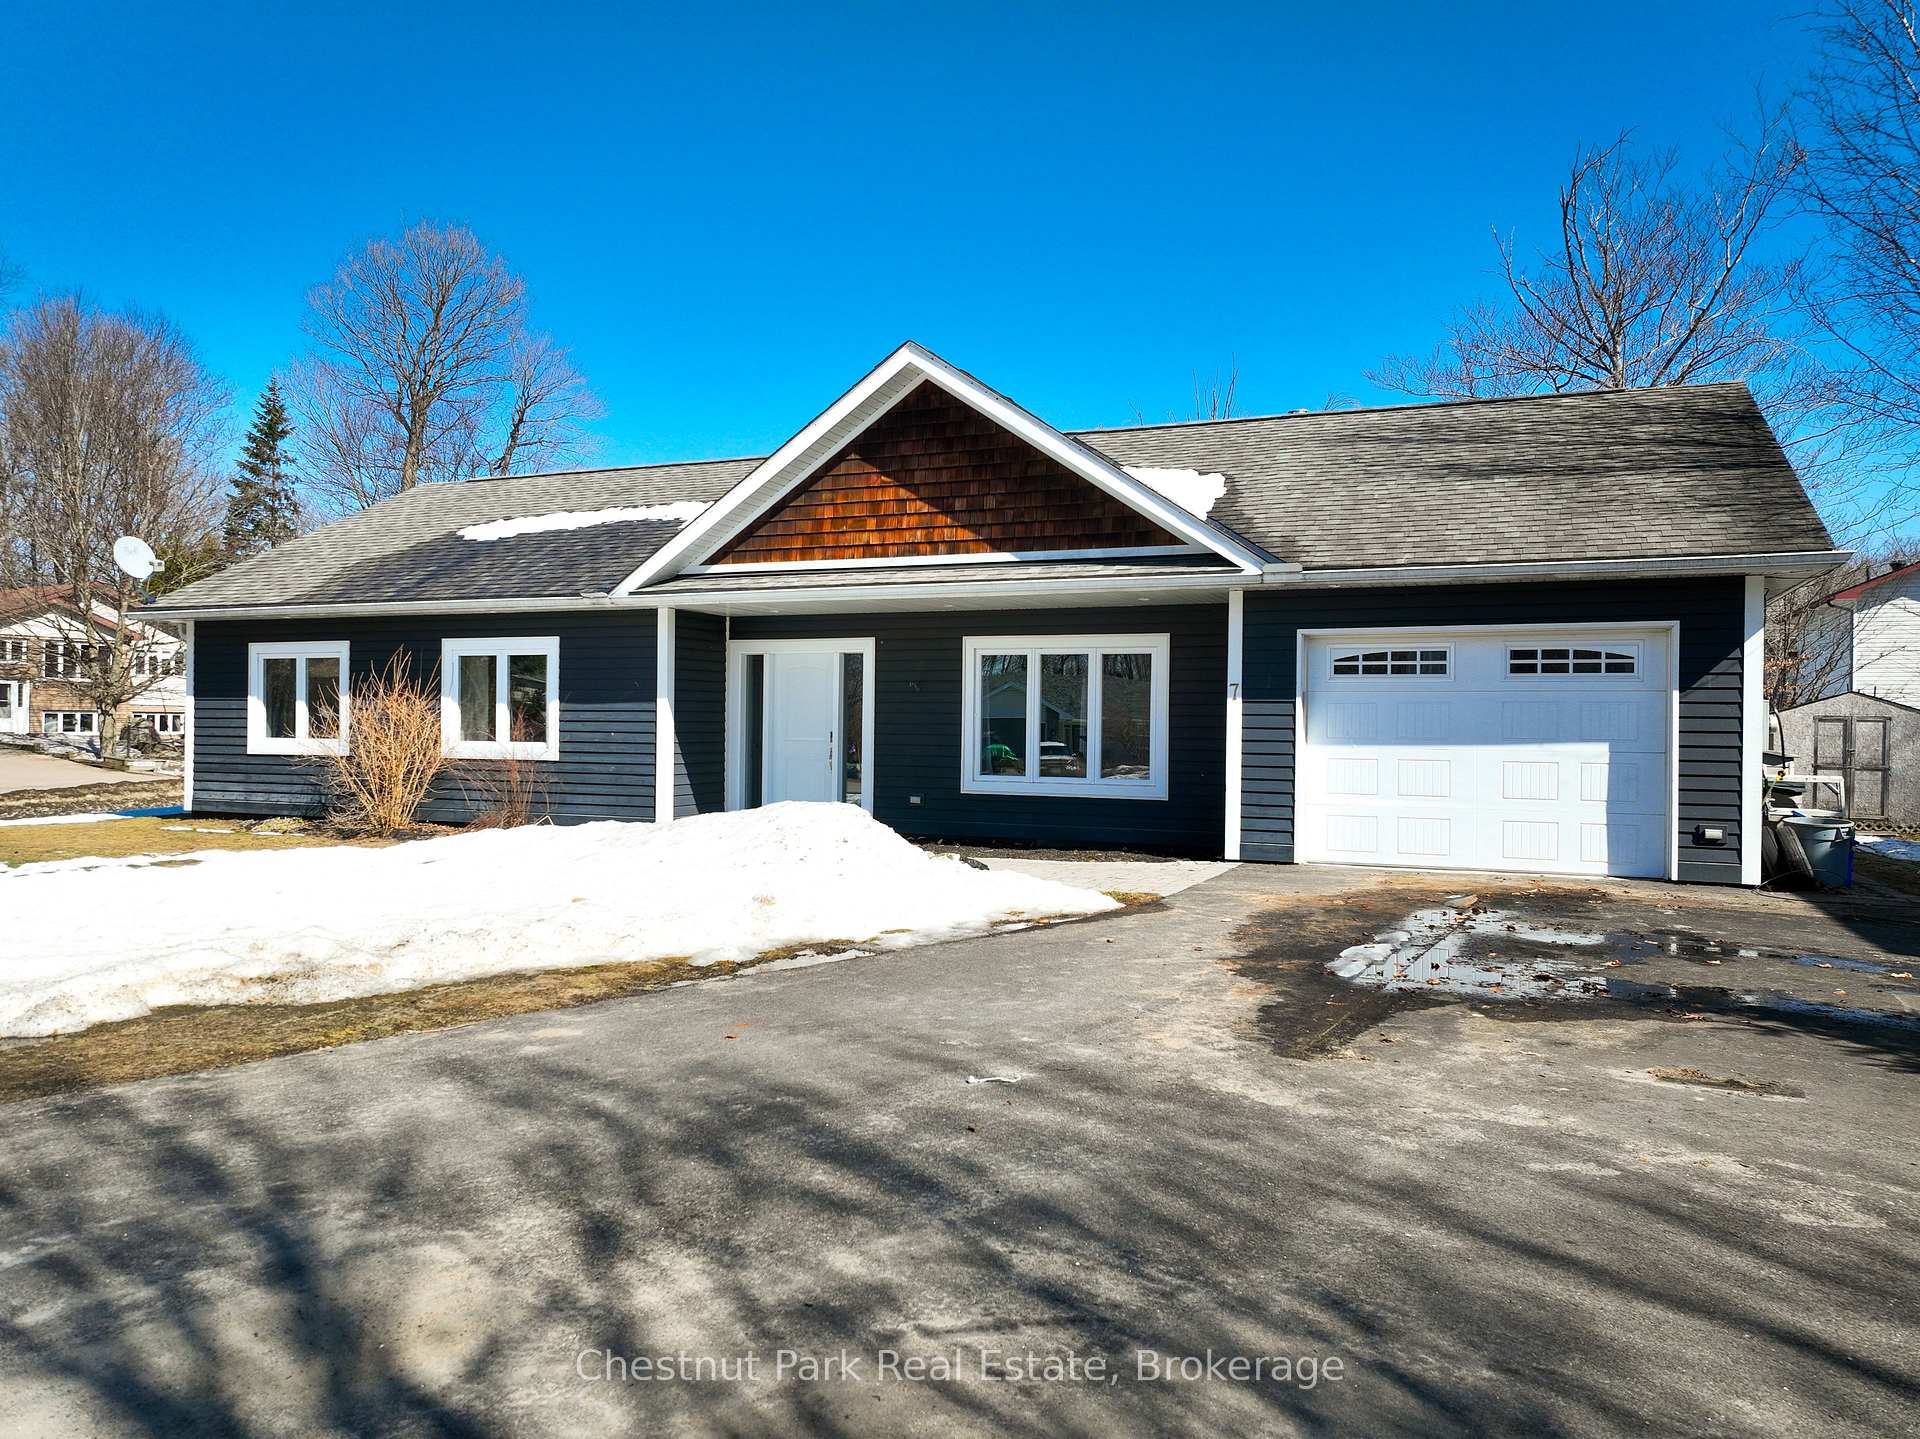
7 Hart Court
7 Hart Court
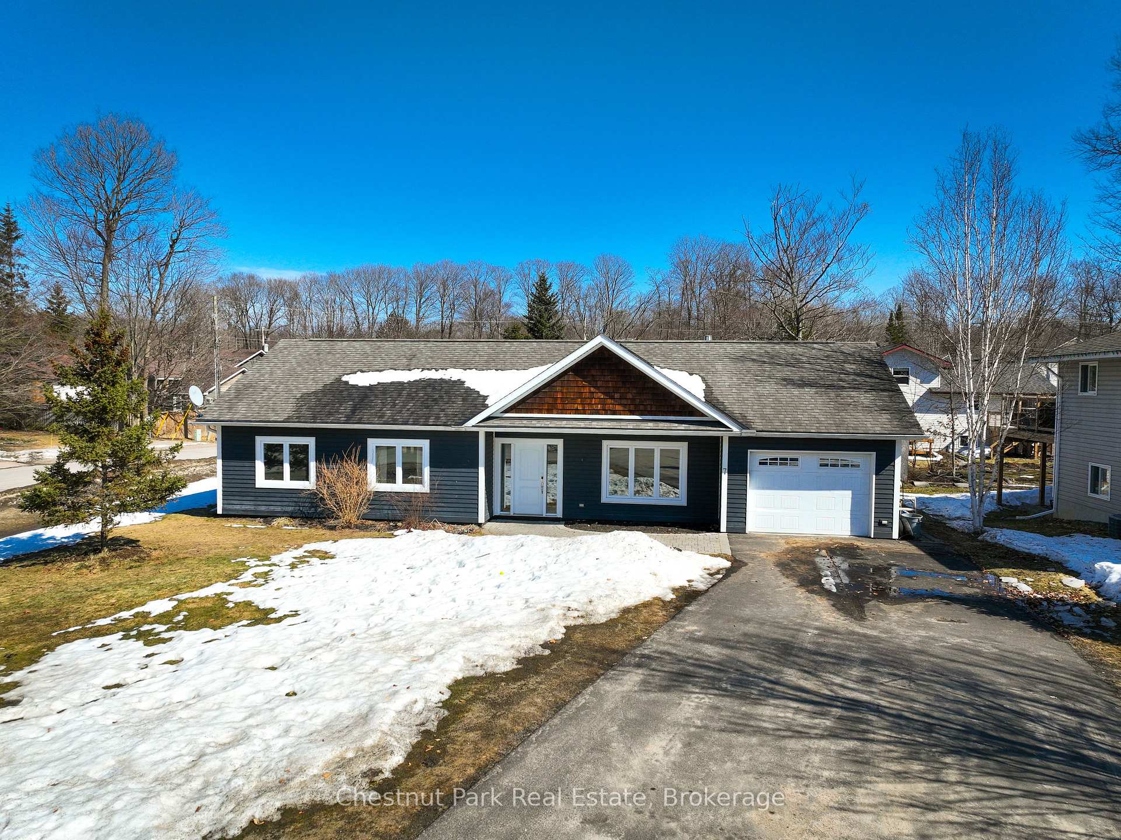
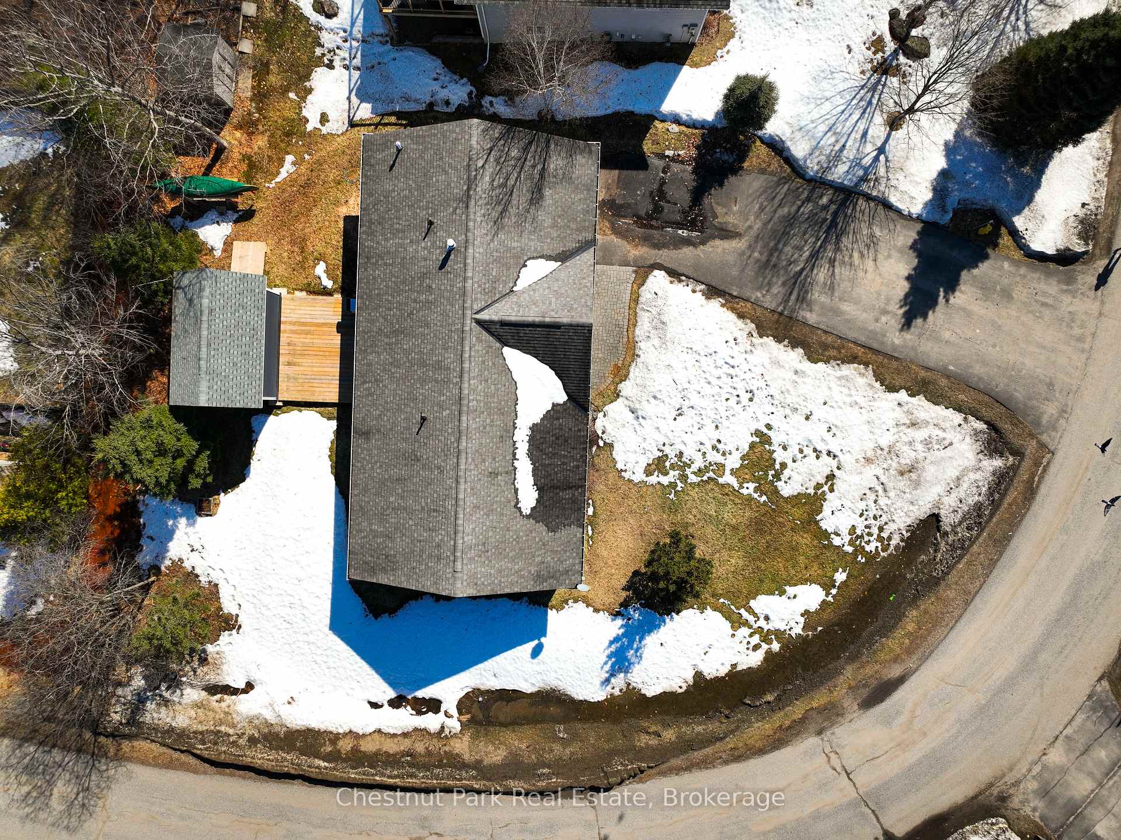
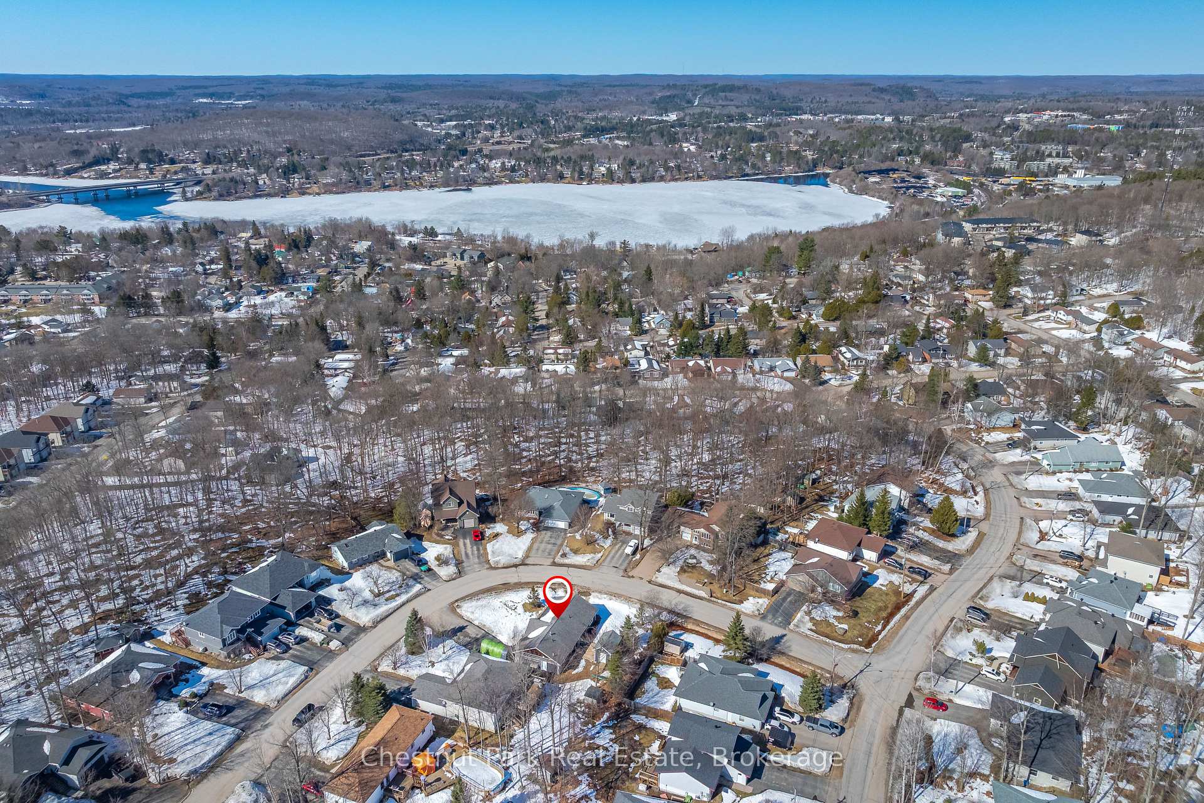
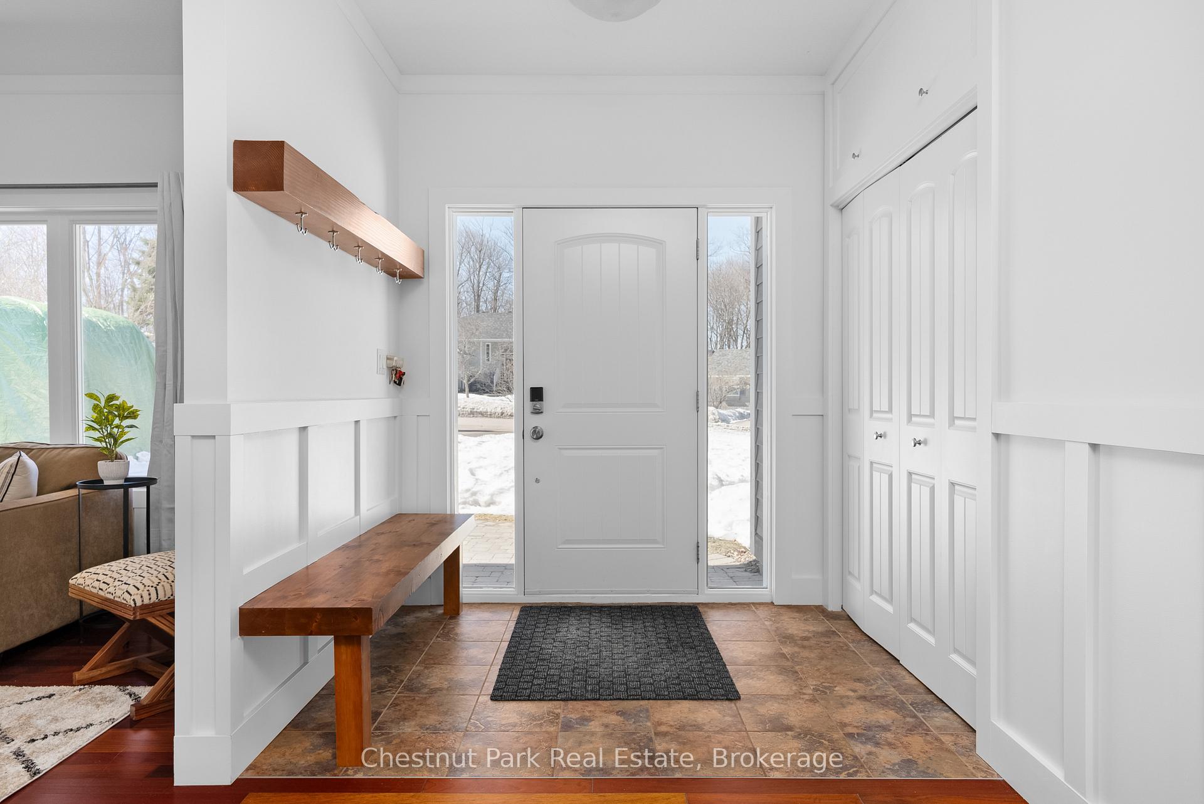 See all 42 photos
Property history
Facts and features
- BasementNone
- Water, sewerMunicipal
- HeatingForced air
- CoolingWall unit(s)
The homeDetached, Bungalow, 1,100–1,500 sq ft
- Type: Detached
- Style: Bungalow
- Living space: 1,100–1,500 sq ft
- Basement: None
InsideMain level, Ventilation system, water heater owned, Rooms above ground 8
- Laundry: Main level
- Features: Ventilation system, water heater owned
- Rooms above ground: 8
- Bedrooms: 3
- Bathrooms: 2
- Kitchens: 1
- Family room: Yes
Outside and lotWood, Asphalt shingle, Slab
- Exterior: Wood
- Roof: Asphalt shingle
- Foundation: Slab
- Size: 171.06 × 105 ft
Parking1 Garage, Attached, Private double
- Spaces: 1 Garage
- Garage: Attached
- Driveway: Private double
Heating, water and powerForced air, gas, Wall unit(s), Municipal water
- Heating: Forced air, gas
- Cooling: Wall unit(s)
- Water: Municipal water
- Sewer: Municipal sewer
Costs and taxesTaxes $3,772 a year, HST No HST
- Taxes, 2025: $3,772 a year
- HST: No HST
Included in the saleAll furniture and staging
- Not included: All furniture and staging
Listing detailsX12033663, Sold, Mar 21, 2025
- MLS® number: X12033663
- Status: Sold
- Listed on: Mar 21, 2025
- Days on market: 12
- Updated: Apr 2, 2025
- Possession: 2025-04-25 / 30-59 days
- Occupied by: Owner
- Listing brokerage: Chestnut Park Real Estate
About this home
7 Hart Court, Huntsville (Chaffey), ON P1H 1T6
Welcome to this inviting bungalow home, perfectly situated on a spacious corner lot in a sought after quiet subdivision right in town. Whether you're looking to downsize or seeking a comfortable family home, this property offers the ideal blend of comfort and convenience. The elementary school is Riverside Public and all amenities are just 5 mins down the road. Enjoy the ease of one-floor living with 3 bedrooms and 2 bathrooms with a slab on grade construction, radiant in floor heating and 9 foot ceilings. The open-concept layout features a large kitchen and dining area perfect for entertaining or casual family meals. The cozy living room complete with gas fireplace creates a warm welcoming space to relax while still being able to socialize with the kitchen. You'll find plenty of additional custom storage throughout the home, including extra space above the closets, laundry, in the attached garage, and a custom-built shed for added convenience. The home has been freshly painted, giving it a bright and welcoming feel. Outside, the newly paved driveway completes the home, while the corner lot offers plenty of space to enjoy the outdoors. This well-maintained home is a must see!
Ask about this home
A HOMEH agent will answer your questions about this home.
Around this home
Daily convenience, out of 100, from the distances below
Schools nearby
School rating, out of 10.
Helpful calculators
Your HOMEH agent

"I would see it this week."