

24 Homestead Lane E
24 Homestead Lane E
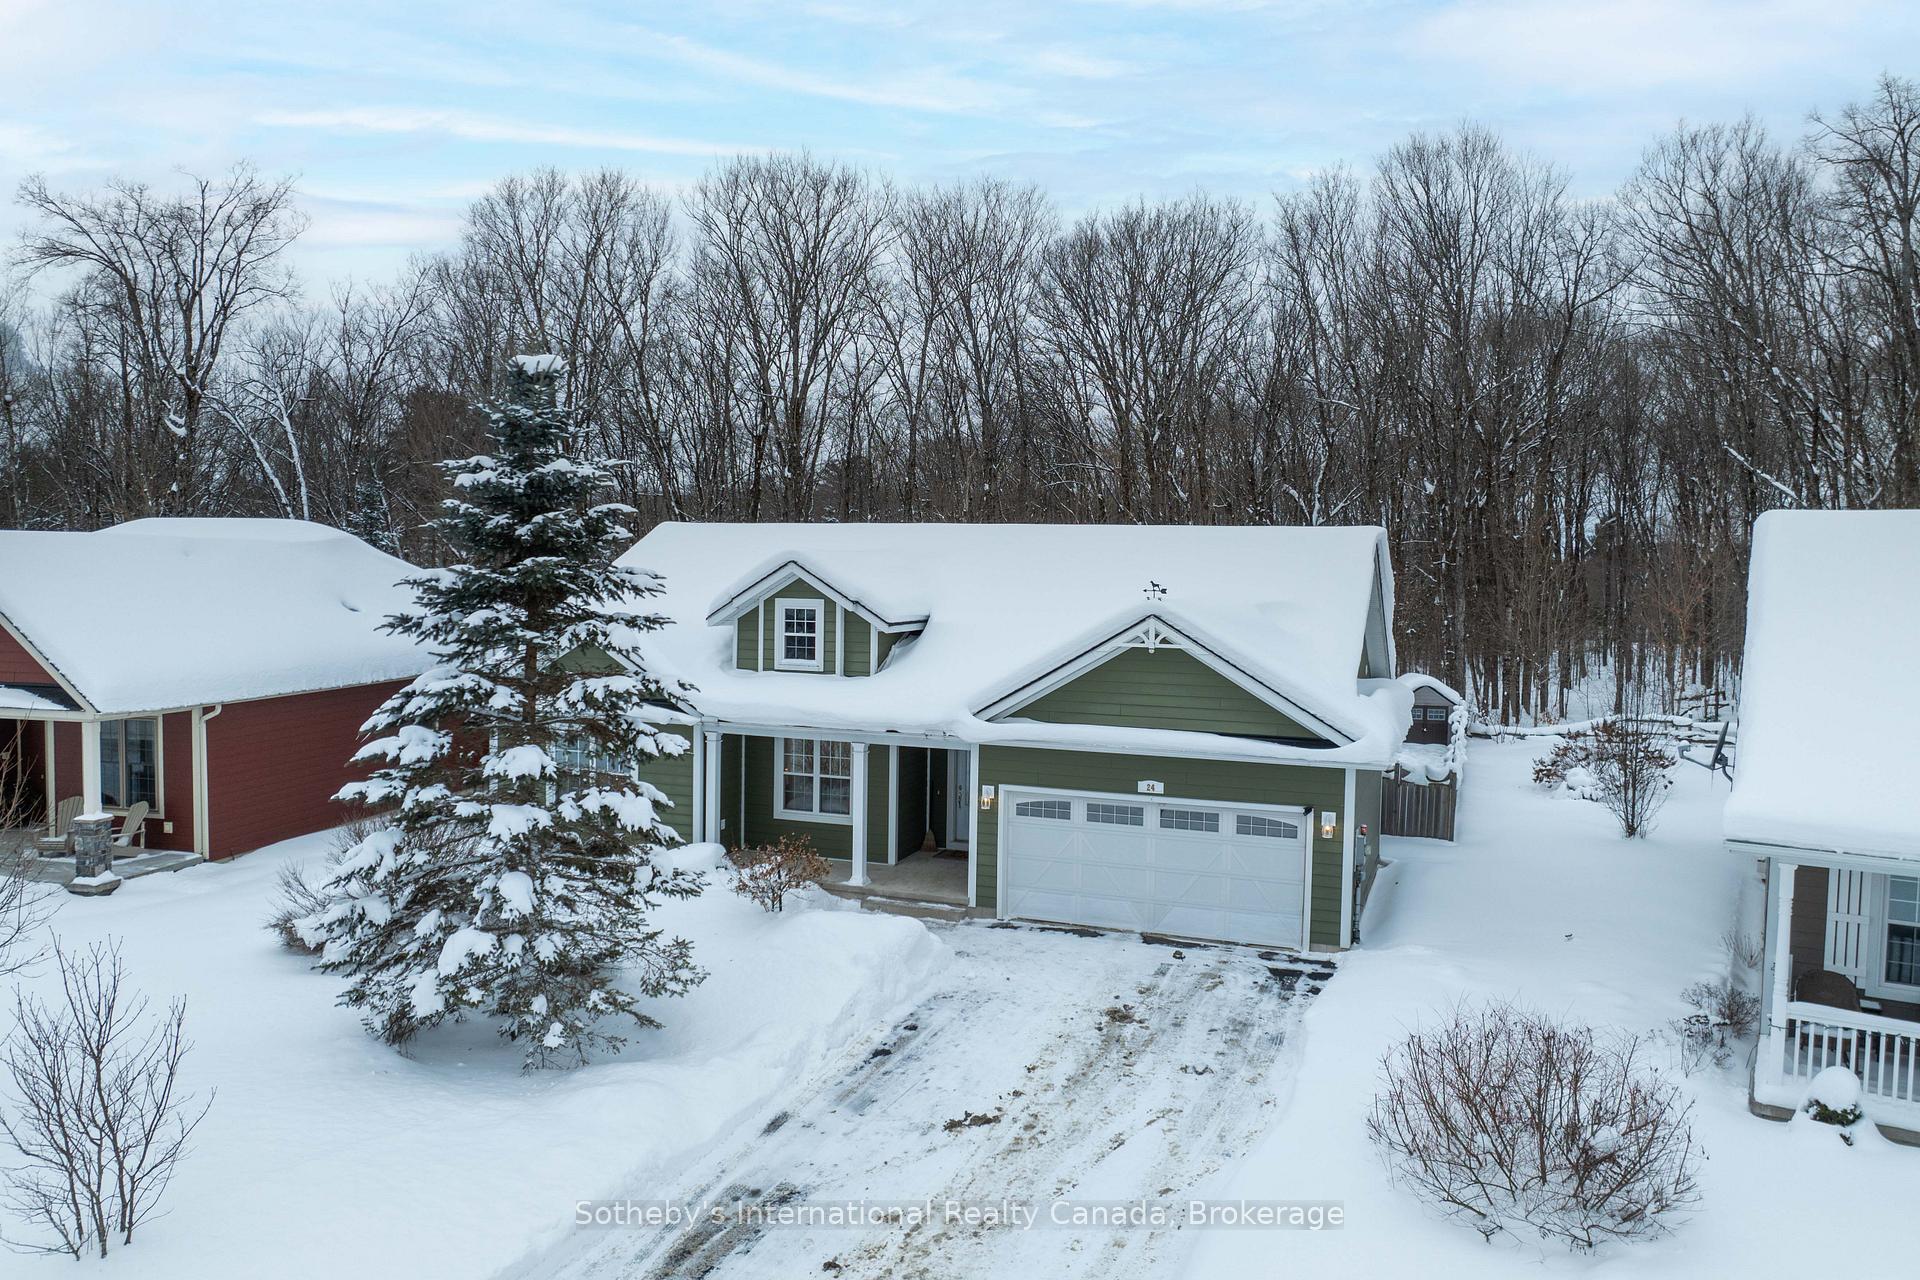 See all 37 photos
Property history
Facts and features
- BasementUnfinished
- Age of home6–15 years
- Water, sewerMunicipal
- Lot shapeIrregular
- Fireplace
- Central air
The homeDetached, Bungalow, Age 6–15 years
- Type: Detached
- Style: Bungalow
- Age: 6–15 years
- Living space: 1,500–2,000 sq ft
- Basement: Unfinished
- View: Forest, trees/woods, park/greenbelt
InsideFireplace Yes, natural gas, Main level, Sump pump, storage, ventilation system, wheelchair access, water heater owned, floor drain, primary bedroom - main floor, auto garage door remote
- Fireplace: Yes, natural gas
- Laundry: Main level
- Features: Sump pump, storage, ventilation system, wheelchair access, water heater owned, floor drain, primary bedroom - main floor, auto garage door remote
- Rooms above ground: 9
- Bedrooms: 3
- Bathrooms: 2
- Kitchens: 1
Outside and lotHardboard, Asphalt shingle, Block
- Exterior: Hardboard
- Roof: Asphalt shingle
- Foundation: Block
- Features: Deck, porch, canopy, lawn sprinkler system
- Other structures: Fence - full, shed, garden shed
- Accessibility: Wheelchair access, ramped entrance, roll-in shower, neighbourhood with curb ramps
- Size: 56.33 × 127.3 ft
- Shape: Irregular
Parking2 Garage, Attached, Private
- Spaces: 2 Garage
- Garage: Attached
- Driveway: Private
Heating, water and powerForced air, gas, Central air, Municipal water
- Heating: Forced air, gas
- Cooling: Central air
- Water: Municipal water
- Sewer: Municipal sewer
- Natural gas: Yes
- Hydro: Yes
- Cable: Yes
- Telephone: Yes
Costs and taxesTaxes $4,662 a year, HST included in the price
- Taxes, 2024: $4,662 a year
- HST: HST included in the price
Included in the saleFridge stove washer dryer dishwasher microwave irrigation system
- Included: Fridge stove washer dryer dishwasher microwave irrigation system
Listing detailsX11958359, Sold, Feb 5, 2025
- MLS® number: X11958359
- Status: Sold
- Listed on: Feb 5, 2025
- Days on market: 77
- Updated: Apr 23, 2025
- Possession: Flexible
- Occupied by: Owner
- Listing brokerage: SOTHEBY'S INTERNATIONAL REALTY CANADA
About this home
24 Homestead Lane E, Huntsville (Chaffey), ON P1H 2N8
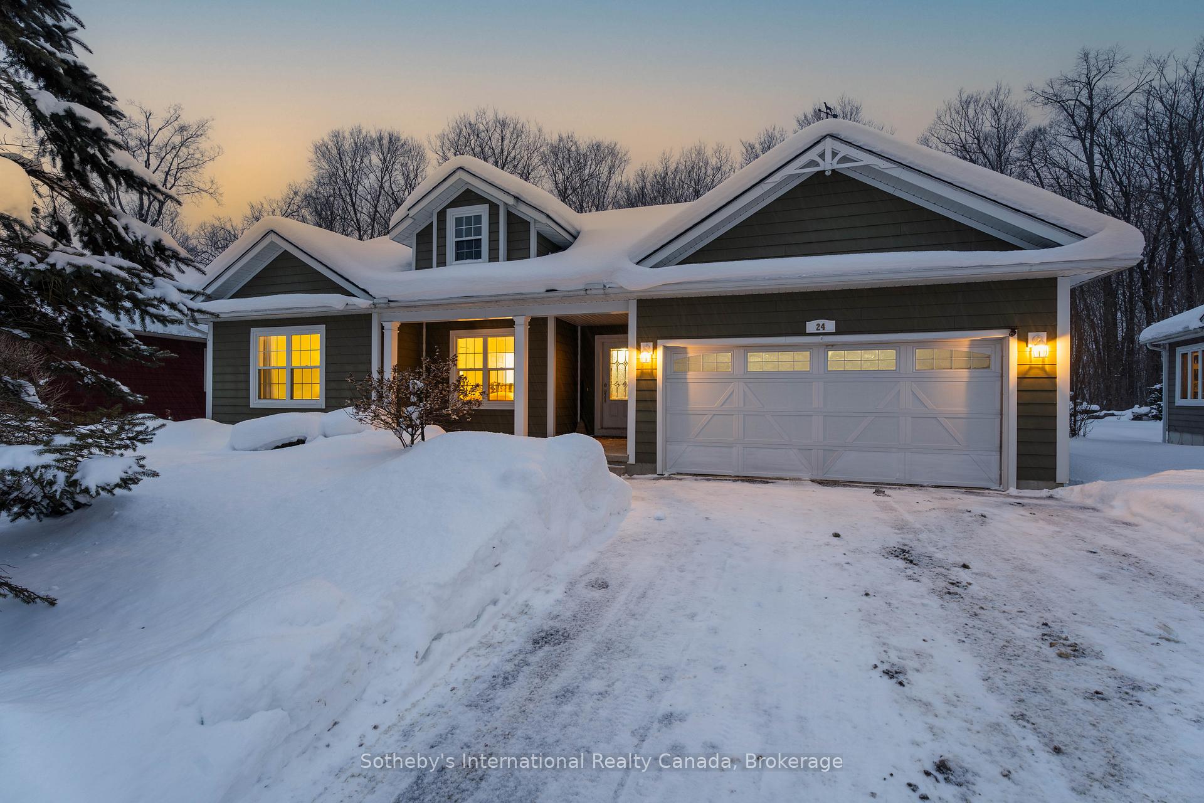
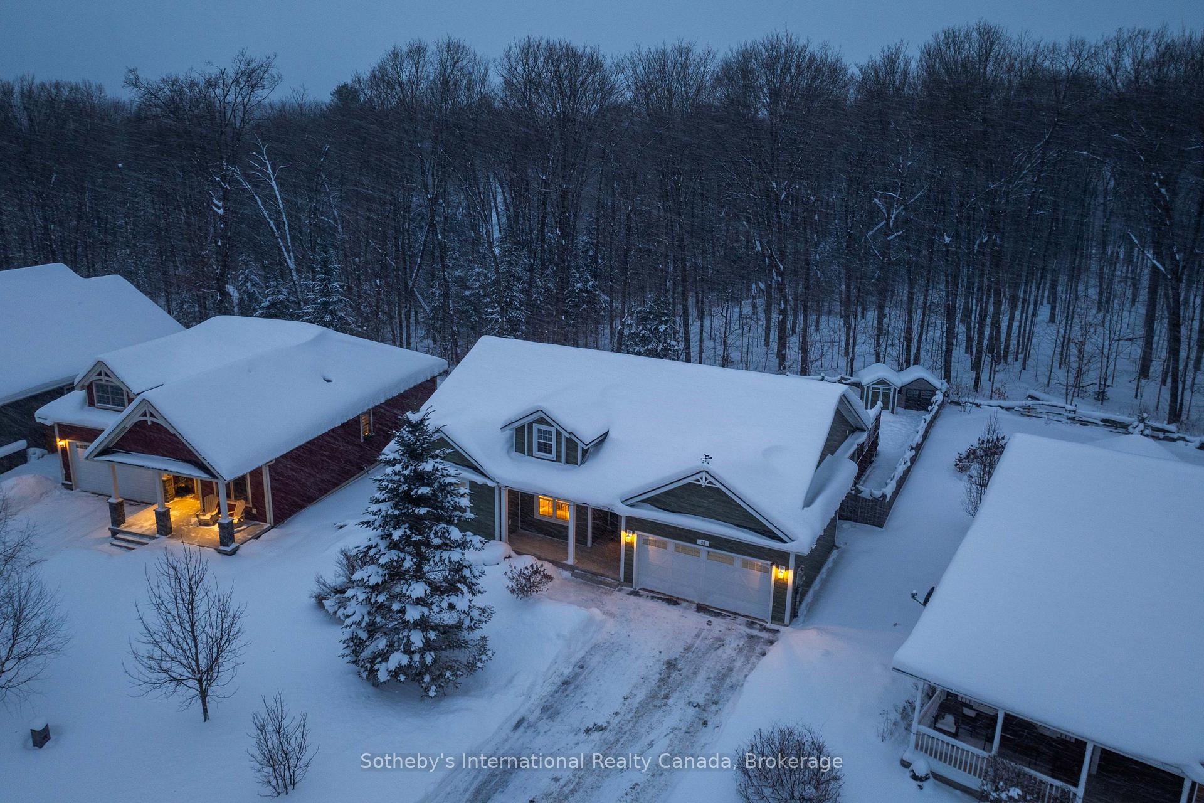
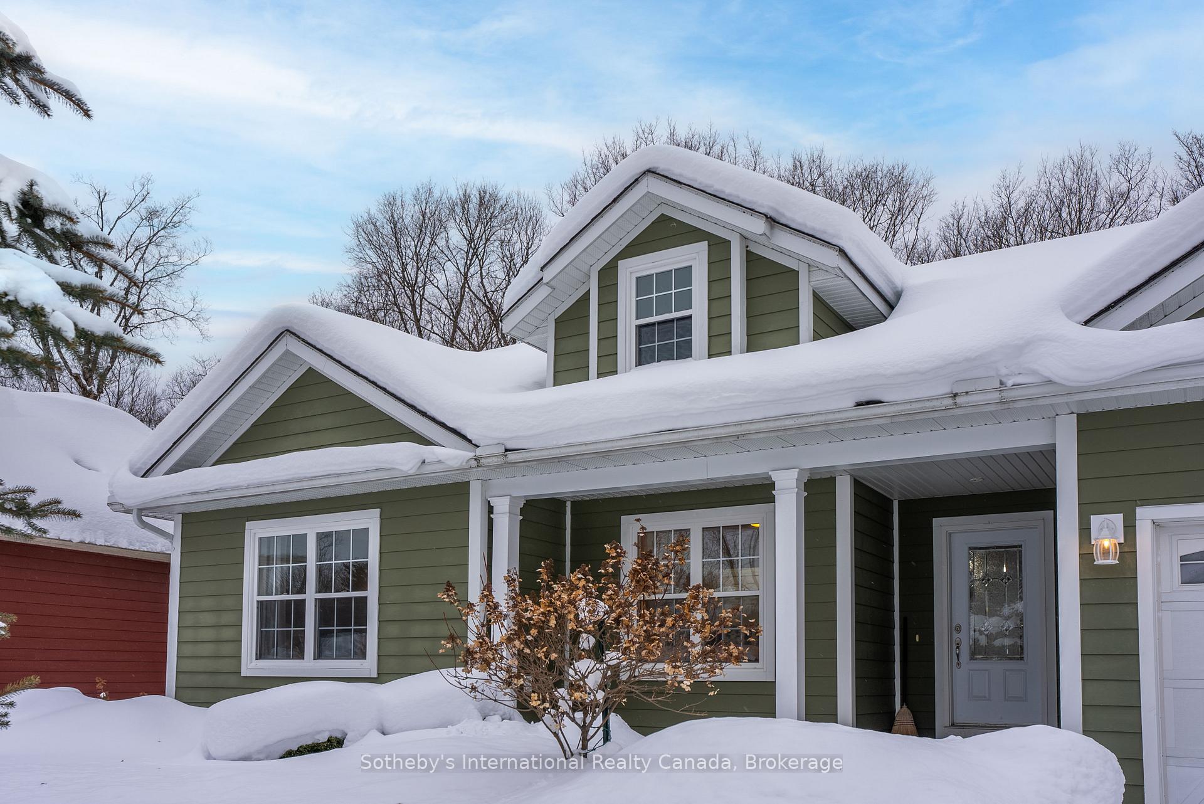
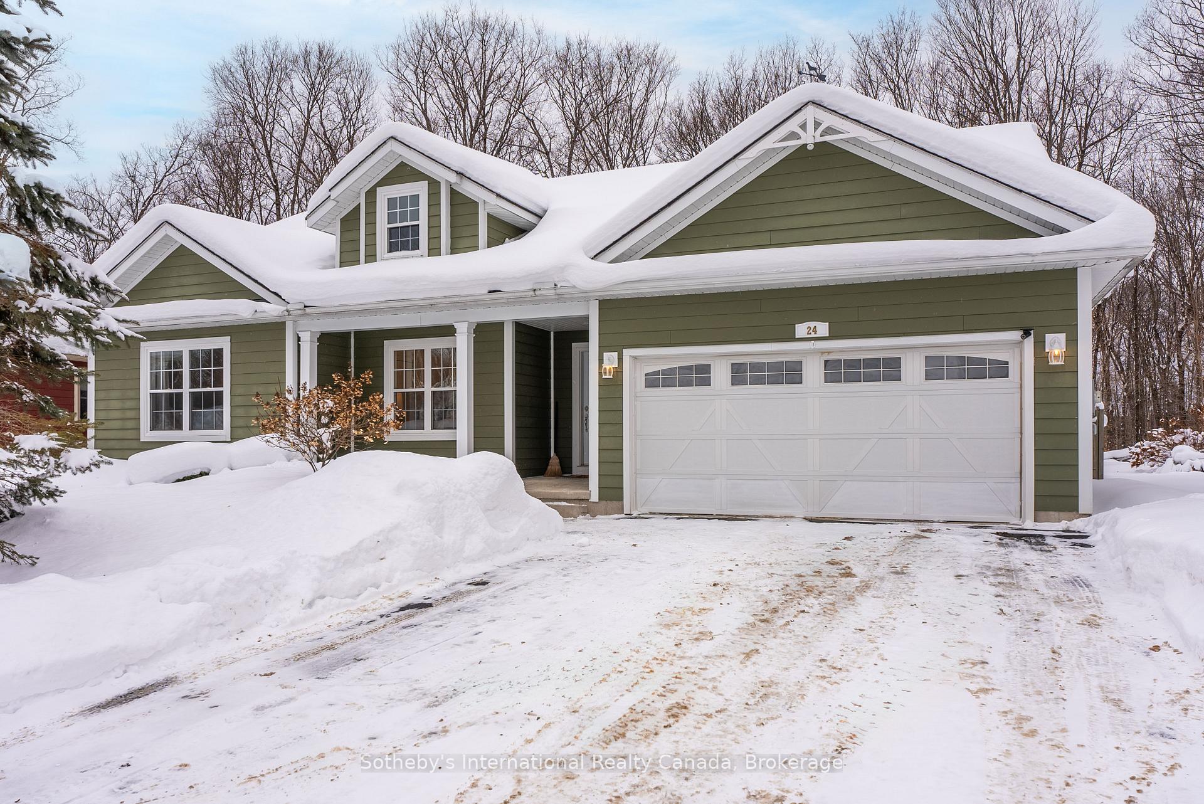
Charming Home in the Heart of Settlers Ridge - 24 Homestead Ln, Huntsville. Welcome to your sanctuary in the sought-after Settlers Ridge subdivision, where comfort meets elegance. This enchanting 3-bedroom, 2-bathroom home sits gracefully on a larger lot, providing a tranquil retreat surrounded by nature's beauty. As you approach this lovely residence, you'll be captivated by its inviting curb appeal. Step inside to discover a thoughtfully designed interior filled with natural light, where spacious rooms create an ambiance of warmth and welcome. The generous windows frame picturesque views of the lush surroundings, inviting the outdoors in. The heart of this home is the expansive backyard a true oasis. Backing onto a serene green space and the prestigious Huntsville Downs golf course, you'll be treated to a stunning forested backdrop that changes with the seasons. Imagine evenings spent on your large deck, cocktail in hand, as you soak in the breathtaking sunsets that paint the sky in hues of orange and pink. The fenced yard offers ample space for children to play, dogs to roam, or for you to cultivate your gardening dreams. With the east-facing front porch, your mornings will be filled with sunshine as you sip coffee and embrace the day ahead. The location is ideal, just minutes from essential amenities, the nearby hospital, and the highly regarded Spruce Glen Public School, making it perfect for families. This home also features an unfinished basement, presenting a blank canvas- an opportunity to create additional bedrooms, a cozy family room, or a home theater tailored to your desires, with an expansive 1,600 sq. ft. waiting for your personal touch. Take leisurely strolls along the picturesque Golf Course Road, where the beauty of nature surrounds you, perfect for walking, running, or biking. At 24 Homestead Ln, you don't just acquire a property; you embrace a lifestyle.
Ask about this home
A HOMEH agent will answer your questions about this home.
Around this home
Daily convenience, out of 100, from the distances below
Schools nearby
School rating, out of 10.
Helpful calculators
Your HOMEH agent

"I would see it this week."