

136 Deerfoot Trail
136 Deerfoot Trail
 See all 50 photos
Property history
Facts and features
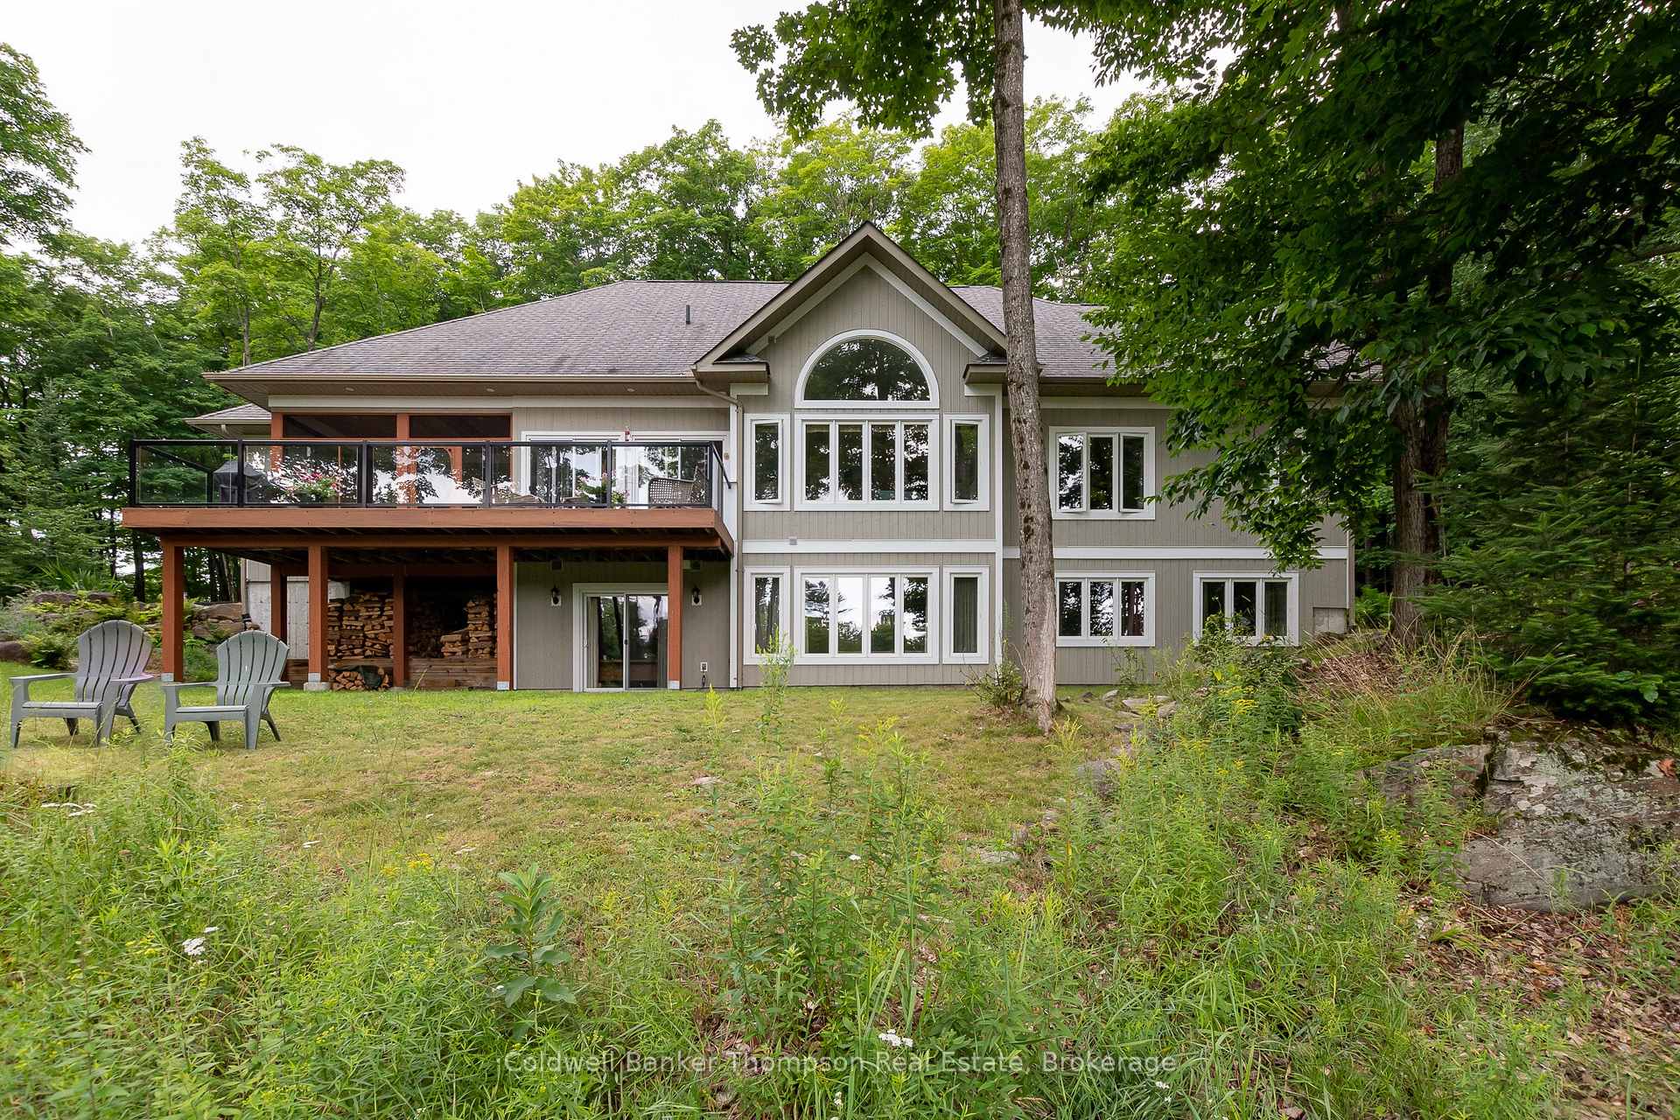
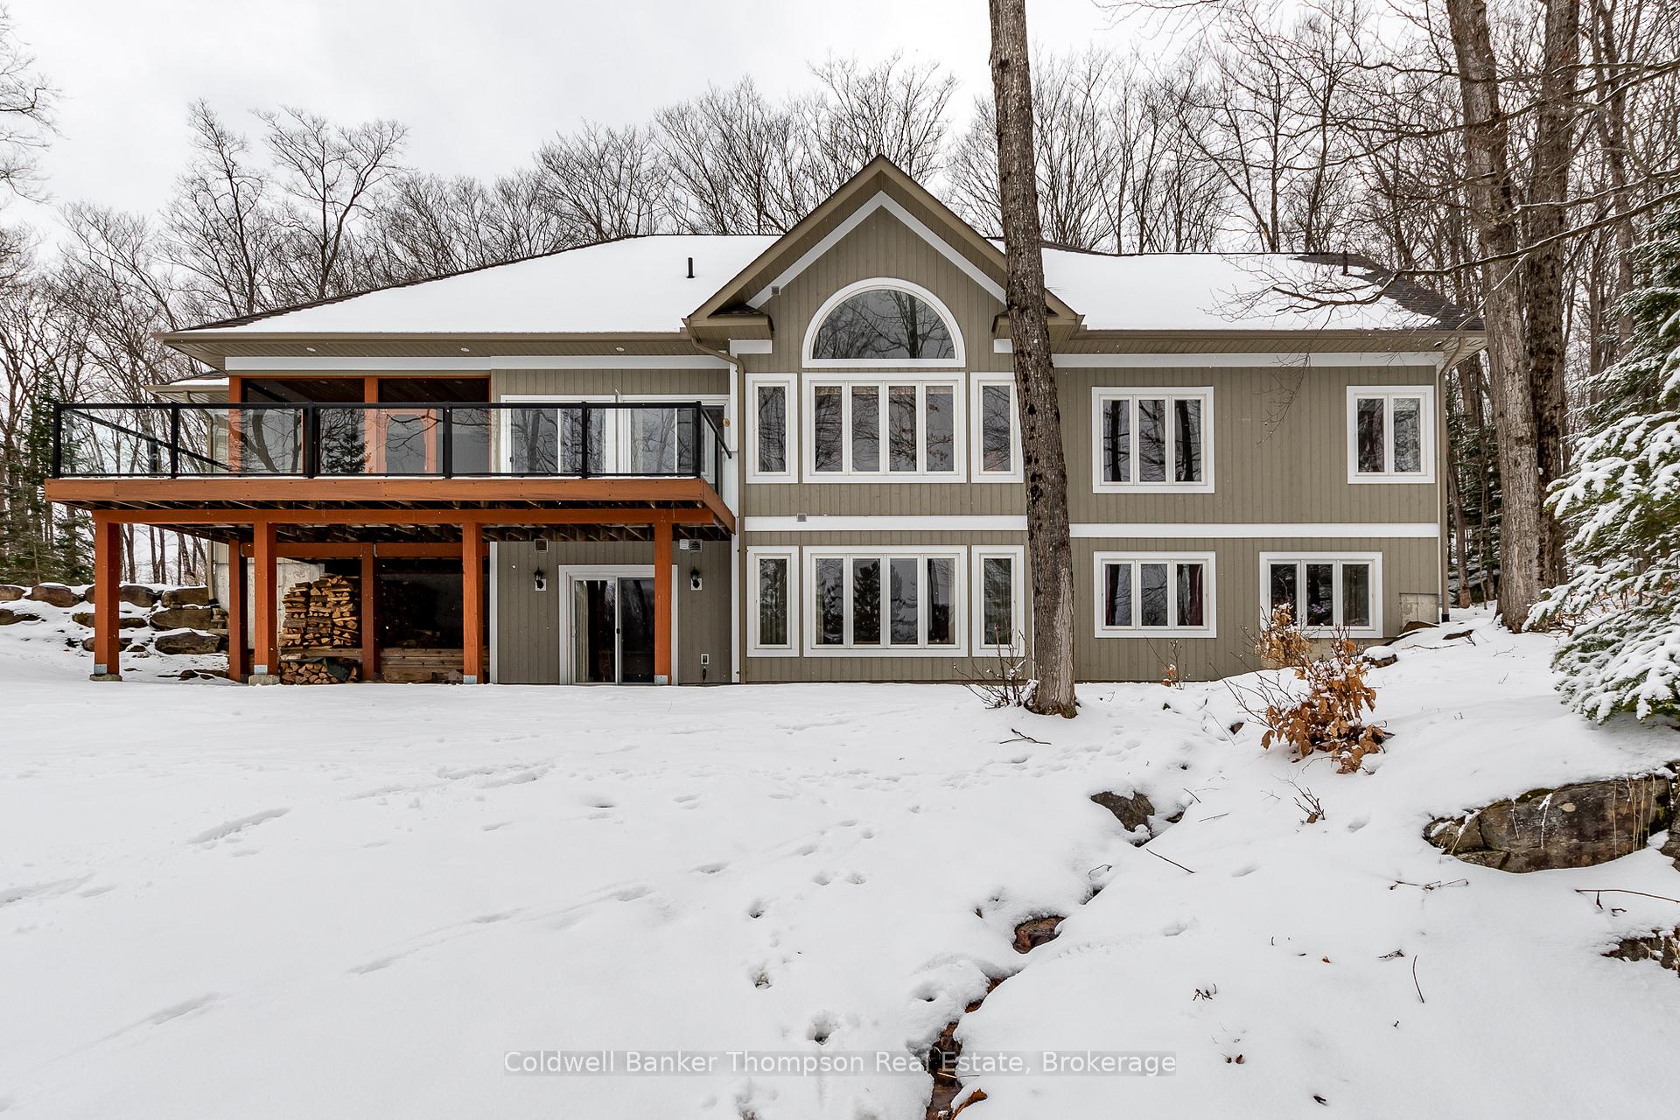
- BasementWalk-out
- Age of home16–30 years
- Water, sewerWell, septic
- HeatingForced air
- Fireplace
- Central air
The homeDetached, Bungalow, Age 16–30 years
- Type: Detached
- Style: Bungalow
- Age: 16–30 years
- Living space: 1,500–2,000 sq ft
- Basement: Finished with walk-out, full
- View: Pond, trees/woods
- Waterfront: None
InsideFireplace Yes, wood, family room, living room, Main level, Erv/hrv, primary bedroom - main floor, propane tank, water heater owned, generator - full
- Fireplace: Yes, wood, family room, living room
- Laundry: Main level
- Features: Erv/hrv, primary bedroom - main floor, propane tank, water heater owned, generator - full
- Security: Carbon monoxide detectors, smoke detector
- Rooms above ground: 10
- Rooms in the basement: 7
- Bedrooms: 2 + 2 in the basement
- Bathrooms: 3
- Kitchens: 1
- Family room: Yes
Outside and lotWood , stone, Asphalt shingle, Poured concrete
- Exterior: Wood , stone
- Roof: Asphalt shingle
- Foundation: Poured concrete
- Features: Deck, landscaped, year round living
- Size: 320.15 × 320.83 ft
- Zoning: RR
Parking2 Garage, Attached, Private
- Spaces: 2 Garage
- Garage: Attached
- Driveway: Private
Heating, water and powerForced air, propane, Central air, Well
- Heating: Forced air, propane
- Cooling: Central air
- Water: Well
- Sewer: Septic
- Natural gas: No
- Hydro: Yes
- Cable: Yes
- Telephone: Yes
Costs and taxesTaxes $5,451 a year, HST No HST, Propane tank
- Taxes, 2024: $5,451 a year
- HST: No HST
- Rental items: Propane tank
- Under contract: Propane tank
Included in the saleAny remaining firewood, garage door opener and all remotes, washer, dryer, fridge, stove, built-in microwave, dishwasher, owned hot water tank, all window coverings (excluding office curtains), all bathroom mirrors, all light fixtures/ceiling fans, shelving in storage room, 27' ladder, heavy duty wheelbarrow, Office curtains, bbq, white bookcase at bottom of stairs, headboard in primary bedroom, personal item, staging materials
- Included: Any remaining firewood, garage door opener and all remotes, washer, dryer, fridge, stove, built-in microwave, dishwasher, owned hot water tank, all window coverings (excluding office curtains), all bathroom mirrors, all light fixtures/ceiling fans, shelving in storage room, 27' ladder, heavy duty wheelbarrow
- Not included: Office curtains, bbq, white bookcase at bottom of stairs, headboard in primary bedroom, personal item, staging materials
NearbyGolf, hospital, skiing, wooded/treed
- Close to: Golf, hospital, skiing, wooded/treed
Listing detailsX12044630, Sold, Mar 27, 2025
- MLS® number: X12044630
- Status: Sold
- Listed on: Mar 27, 2025
- Days on market: 32
- Updated: Apr 28, 2025
- Possession: Flexible
- Occupied by: Owner
- Listing brokerage: Coldwell Banker Thompson Real Estate
About this home
136 Deerfoot Trail, Huntsville (Brunel), ON P1H 0A8
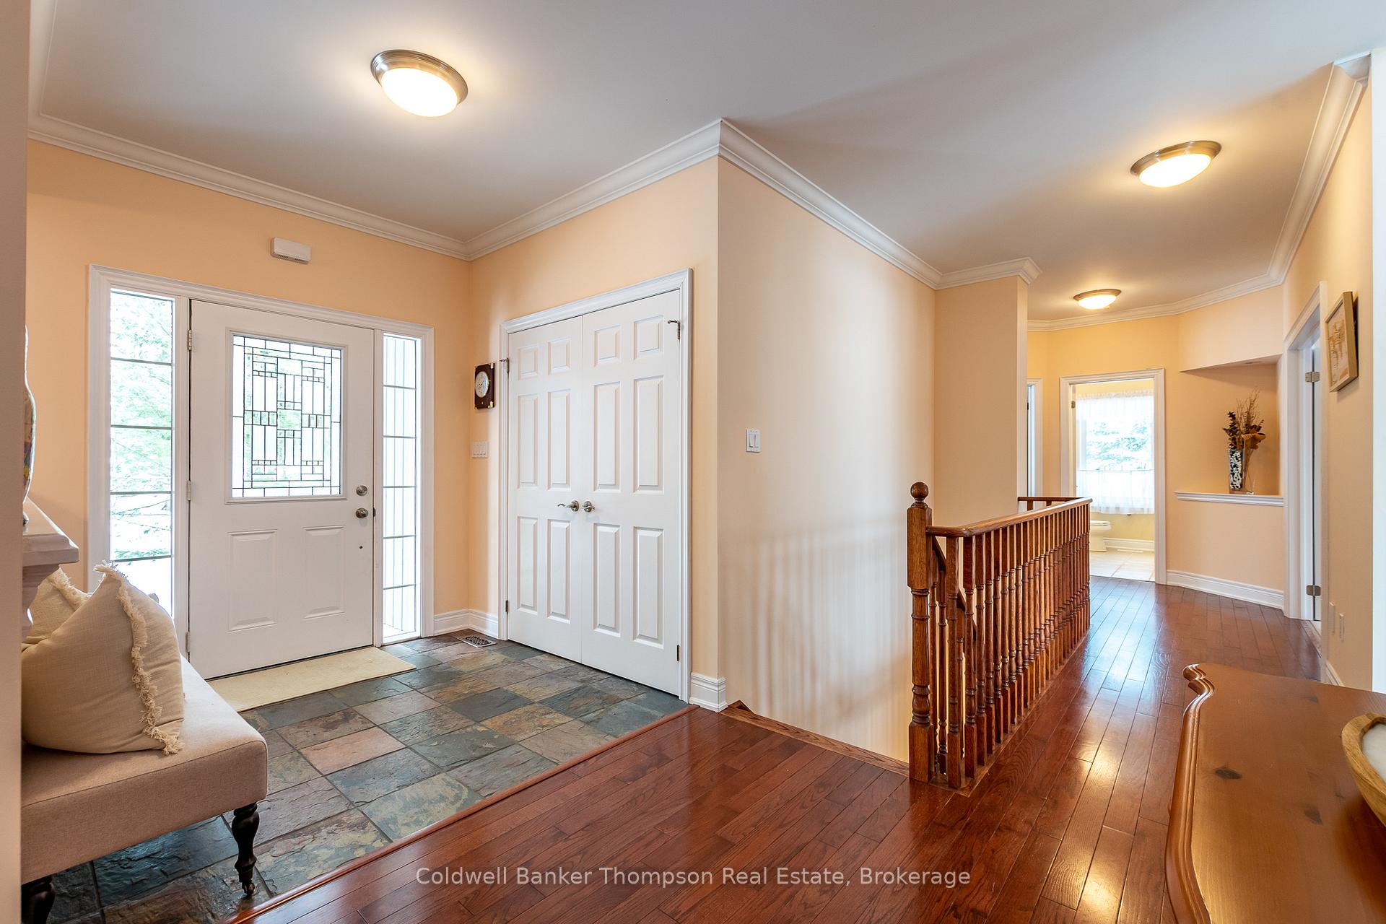
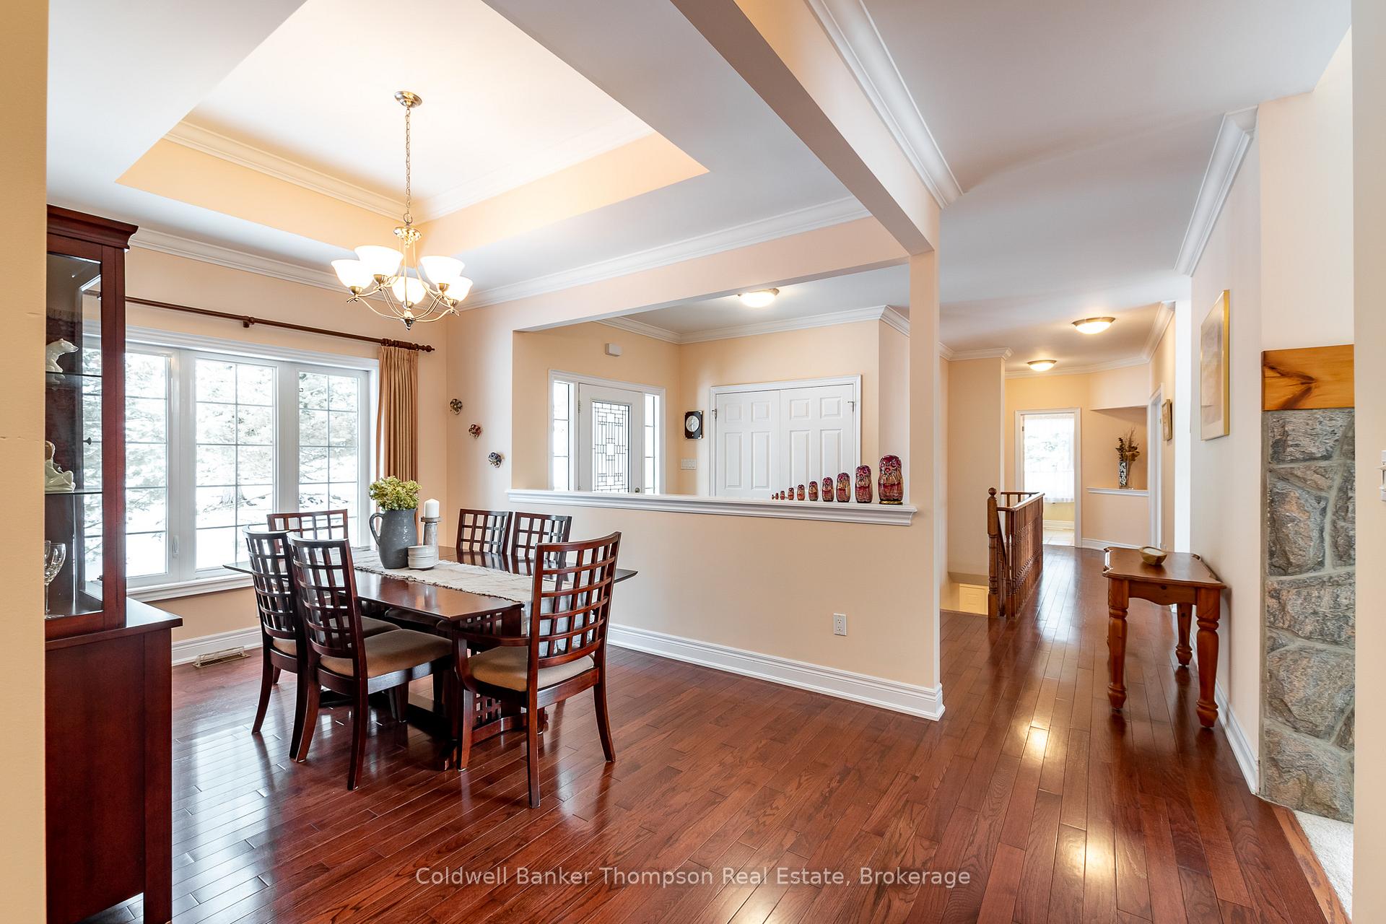
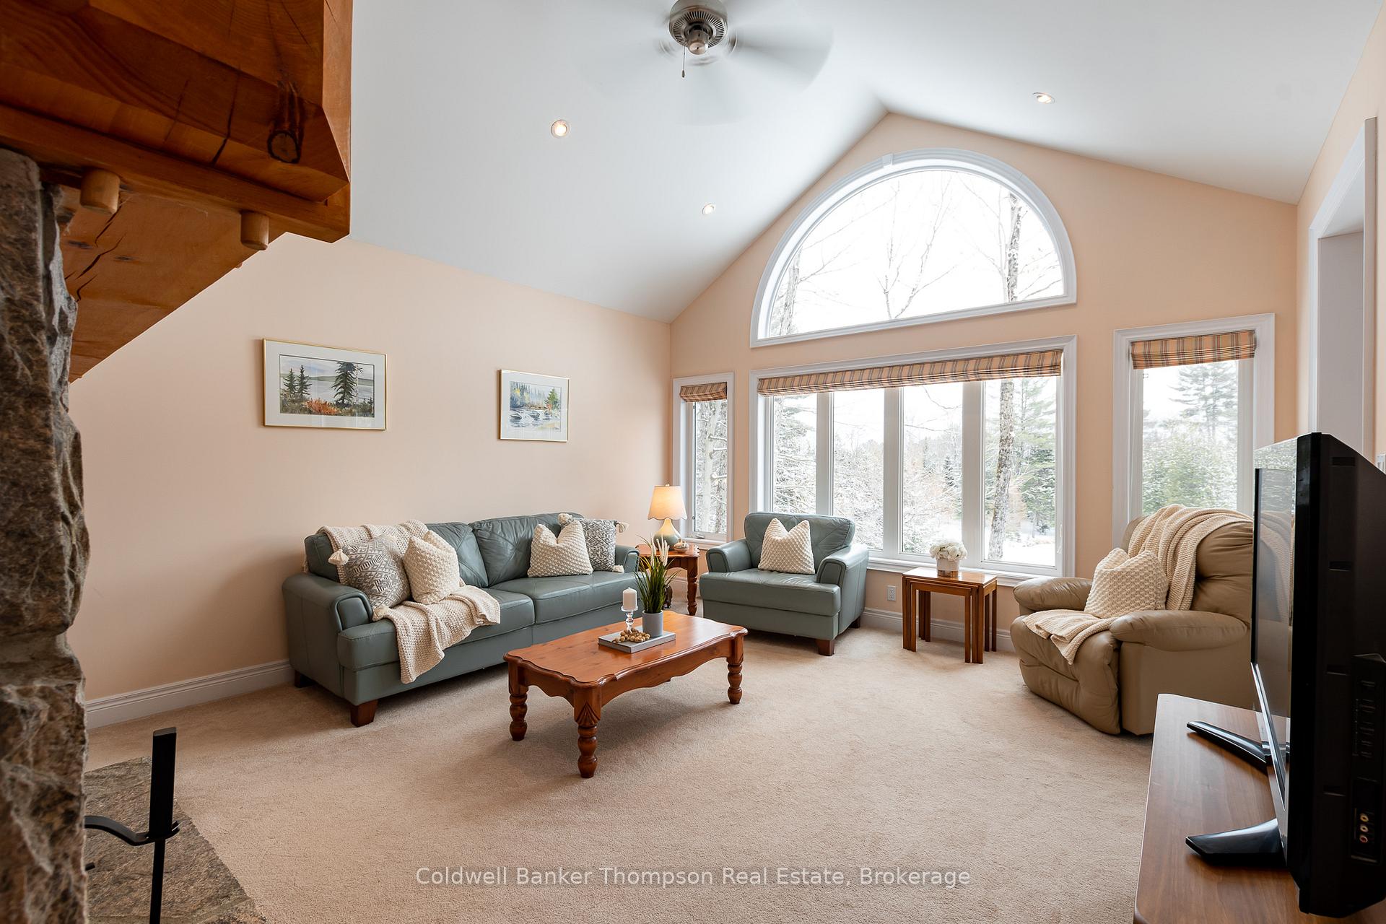
Situated in the prestigious Woodland Heights community, this sprawling executive bungalow offers a perfect blend of privacy, comfort, and timeless charm. A meandering driveway welcomes you home, ensuring seclusion from the municipally maintained year-round road. Step inside to a spacious foyer leading to a large formal dining room, ideal for hosting gatherings. The well-appointed kitchen opens onto a serene screened-in sunroom and a deck featuring glass railings and durable composite decking. A stone-accented wood fireplace adds warmth to the inviting living room. The main floor boasts a luxurious primary suite with a walk-in closet, a spa-like 4-piece ensuite with a step-in glass and tile shower, and a relaxing soaker tub. A guest bedroom, a three-piece guest bathroom, and a dedicated office complete this level. The bright walkout basement extends the living space with a generous recreation room, another stunning stone-accented wood fireplace, and sliding doors leading to the yard. Here, you'll also find two additional guest bedrooms, a 4-piece washroom, a spacious hobby room, a large utility/storage area, and a cold cellar. The attached 2.5 car garage offers inside entry and ample storage. Surrounded by mature trees, this home enjoys tranquil views over a lovely pond and features expansive level grassy areas perfect for gardening or outdoor entertainment. Recent upgrades include a new forced air propane furnace (2019), Generac generator (2020), composite deck boards (2023), dishwasher (2019), washer & dryer (2021), and hot water tank (2022). This is an exceptional opportunity to embrace refined country living in a peaceful yet convenient setting.
Ask about this home
A HOMEH agent will answer your questions about this home.
Around this home
Helpful calculators
Your HOMEH agent

"I would see it this week."