

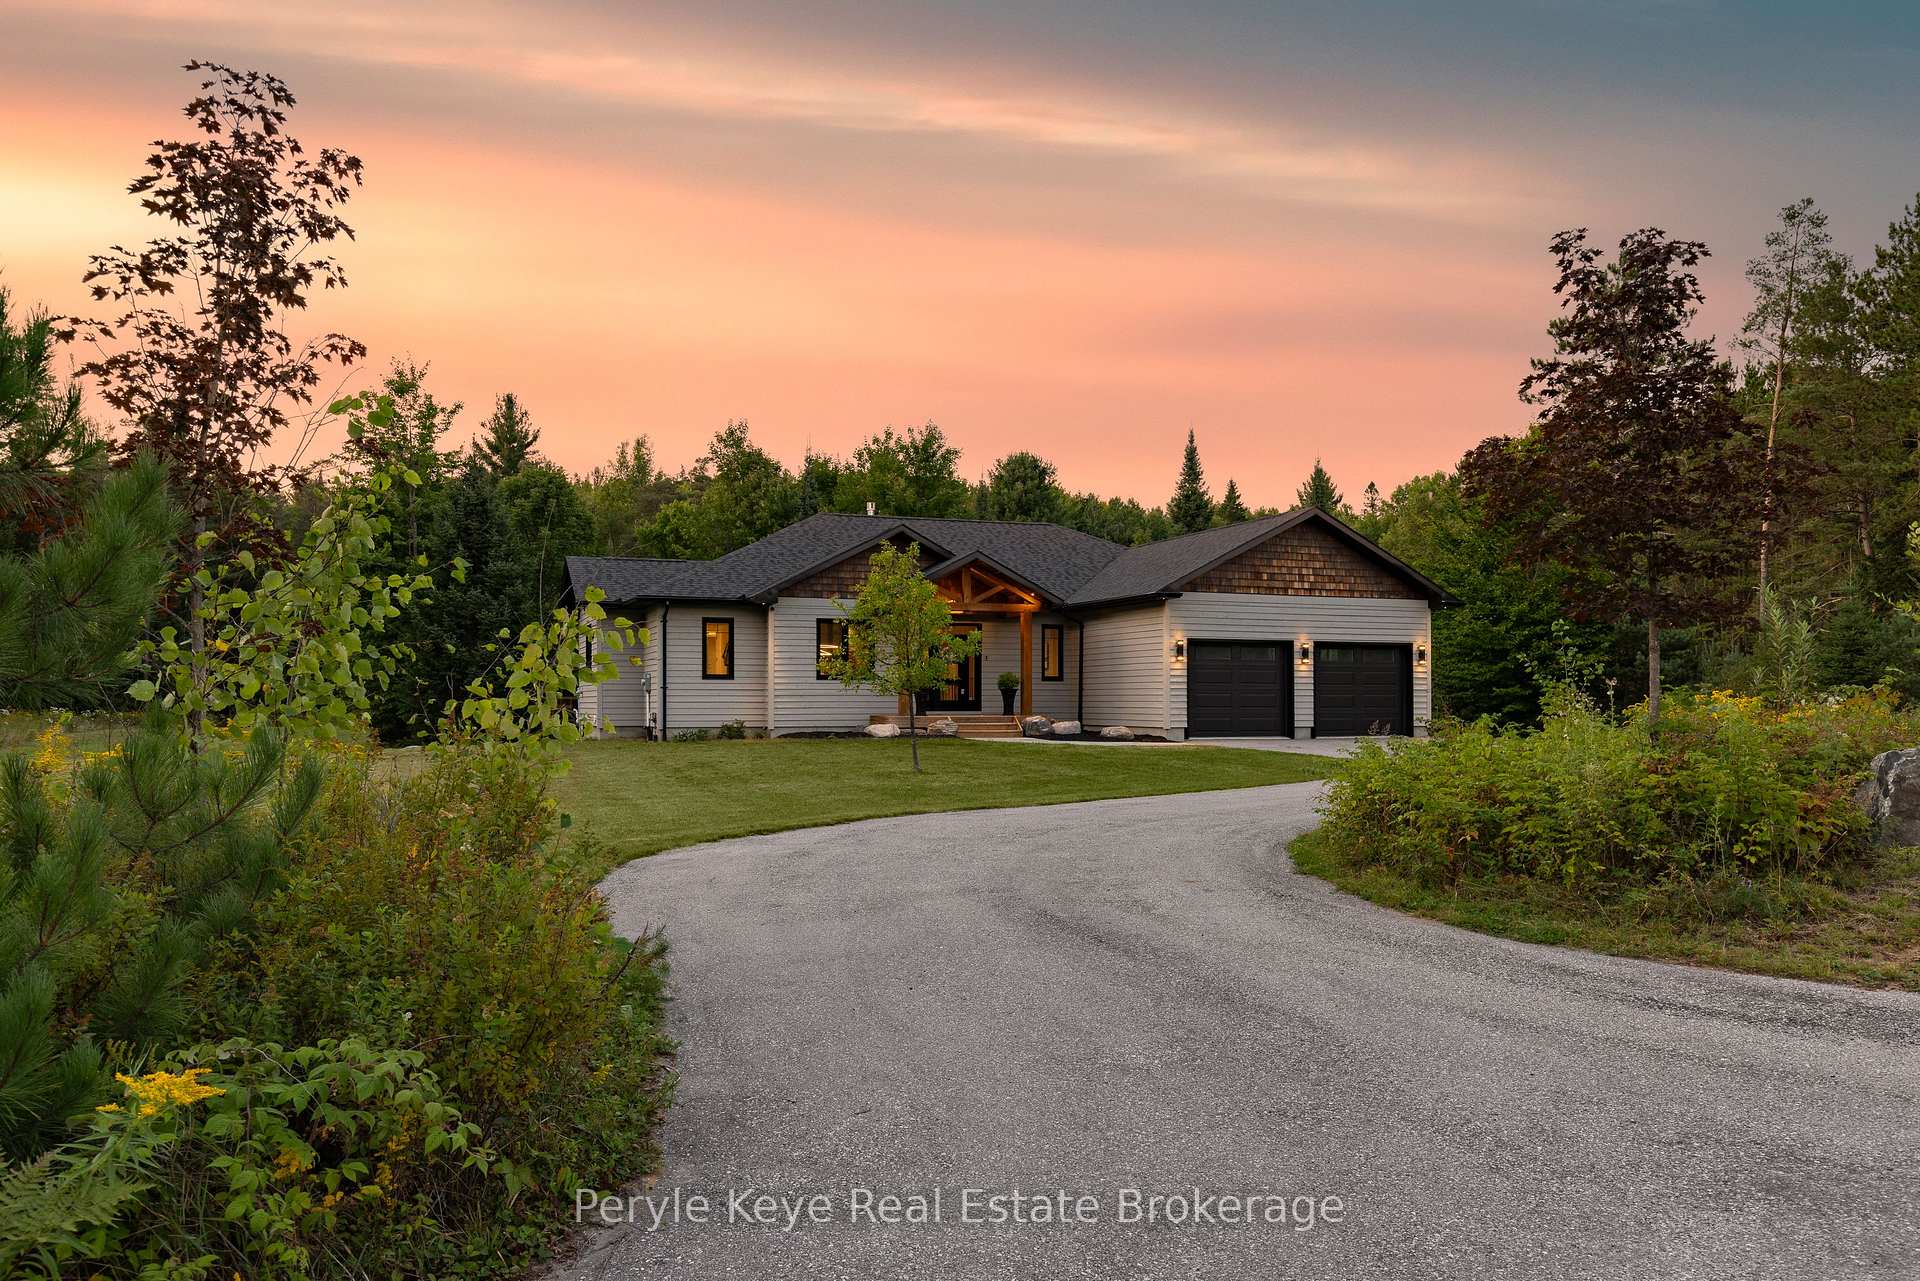
450 Fowlers Road
450 Fowlers Road
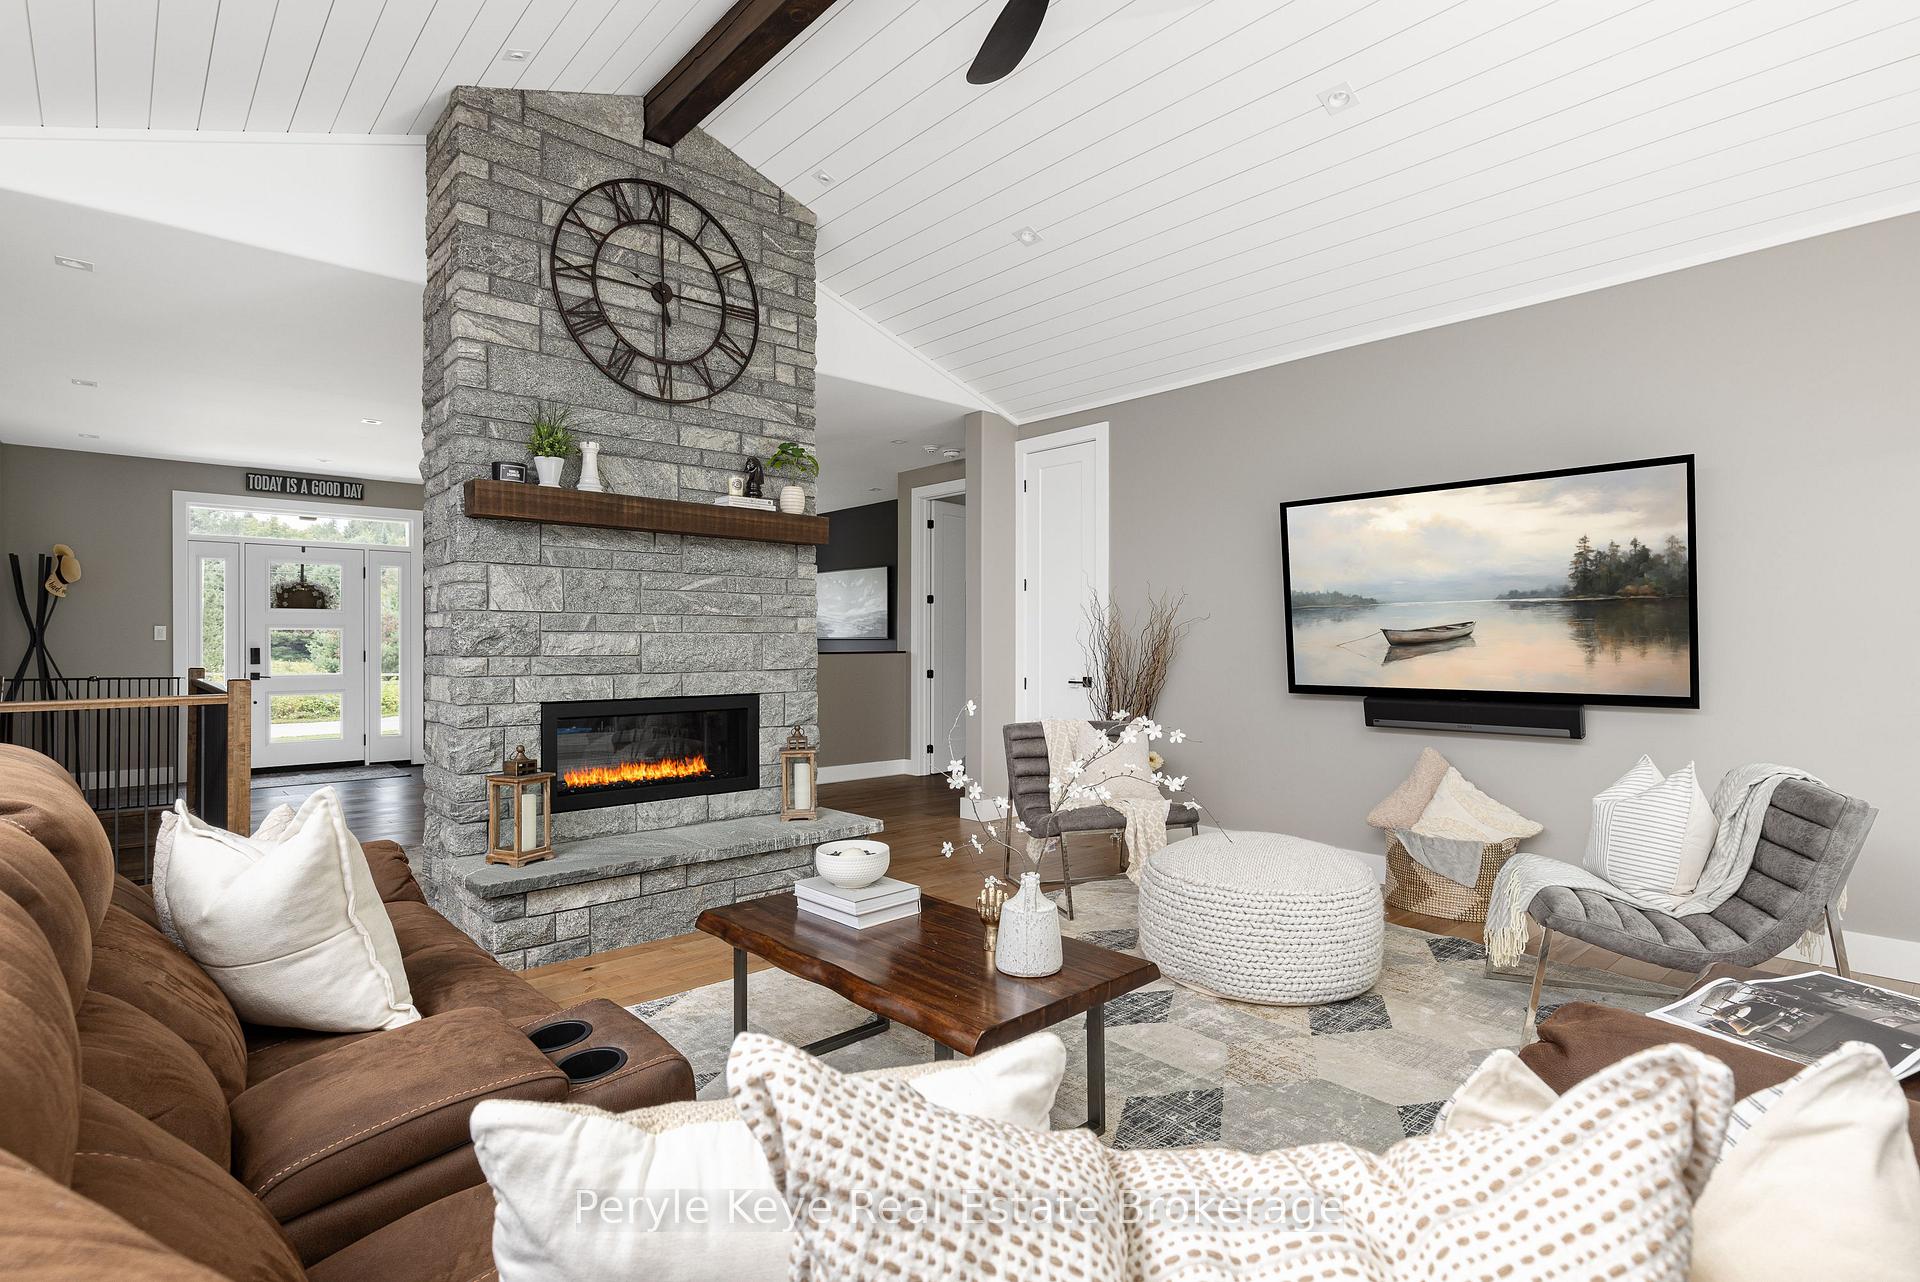 See all 48 photos
Property history
Facts and features
- BasementFinished
- Age of home0–5 years
- Water, sewerWell, septic
- Lot shapeRectangular
- Fireplace
- Central air
The homeDetached, Bungalow, Age 0–5 years
- Type: Detached
- Style: Bungalow
- Age: 0–5 years
- Living space: 2,000–2,500 sq ft
- Basement: Finished, full
- View: Forest, trees/woods
- Waterfront: None
InsideFireplace Yes, propane, Main level, Water heater owned
- Fireplace: Yes, propane
- Laundry: Main level
- Features: Water heater owned
- Rooms above ground: 12
- Rooms in the basement: 7
- Bedrooms: 3 + 1 in the basement
- Bathrooms: 4
- Kitchens: 1
- Family room: Yes
Outside and lotWood, Asphalt shingle, Insulated concrete form
- Exterior: Wood
- Roof: Asphalt shingle
- Foundation: Insulated concrete form
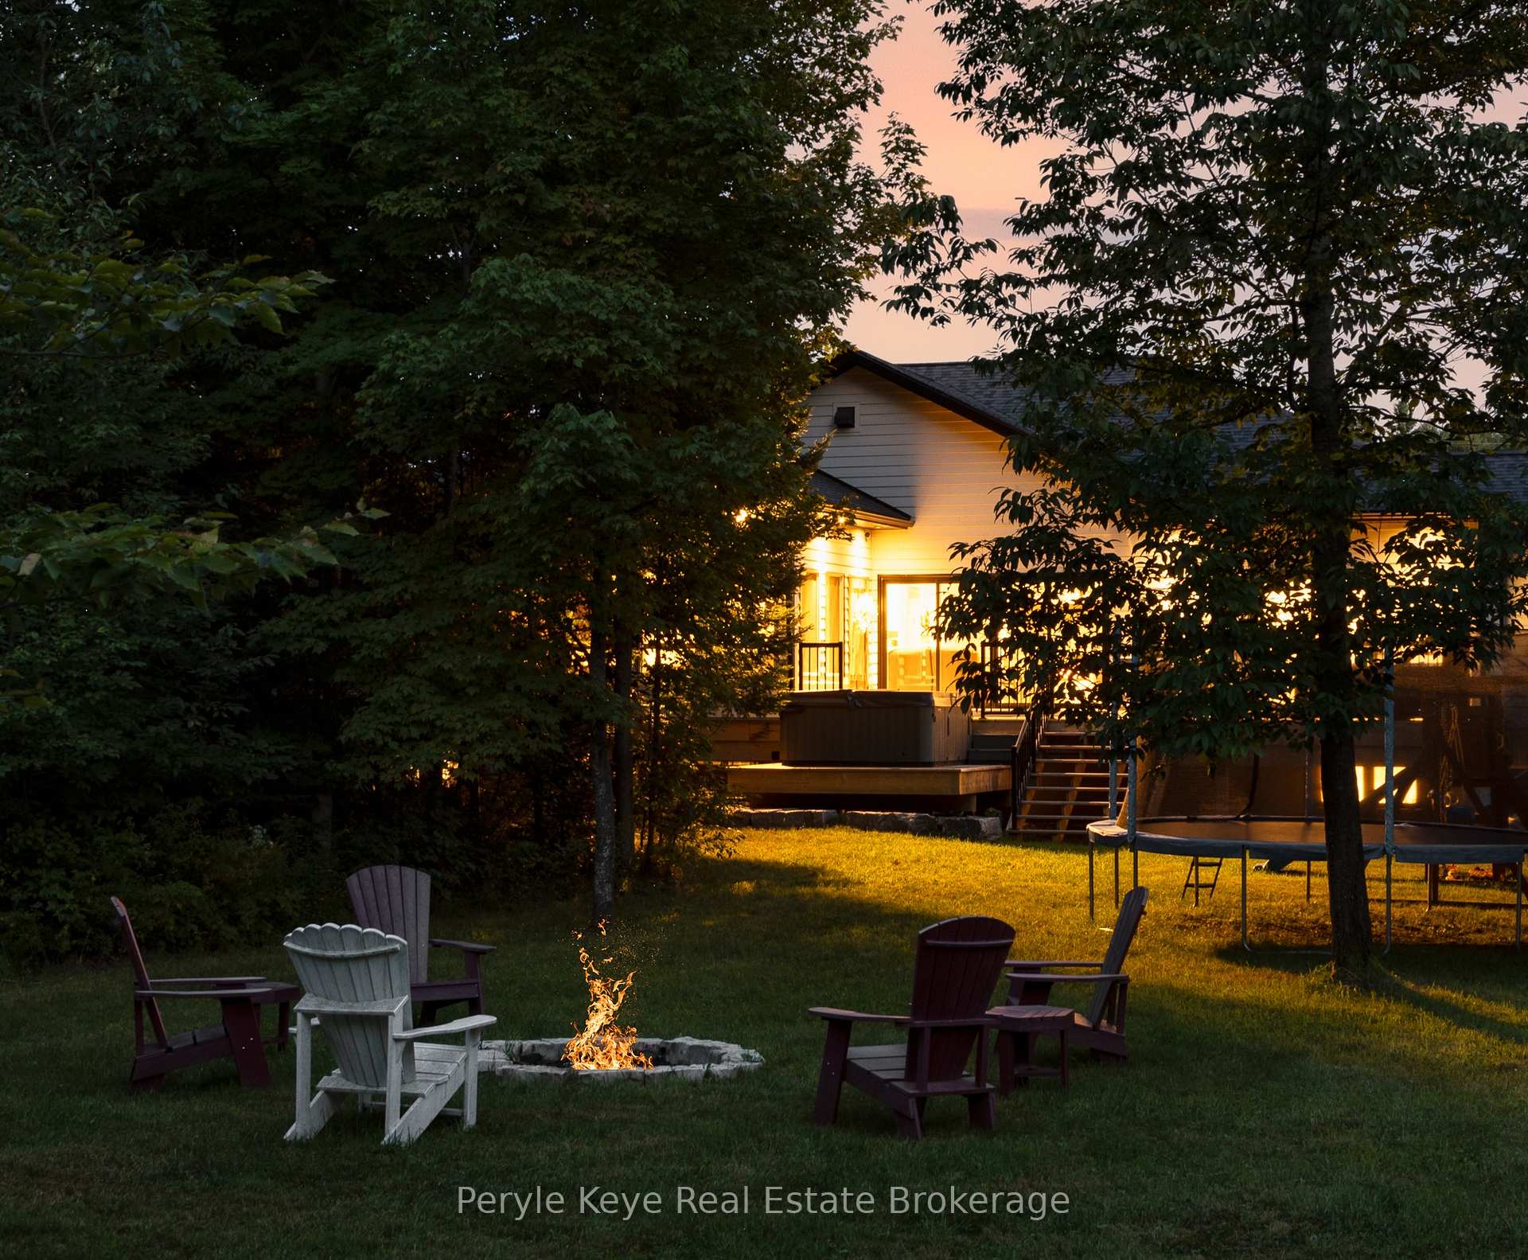
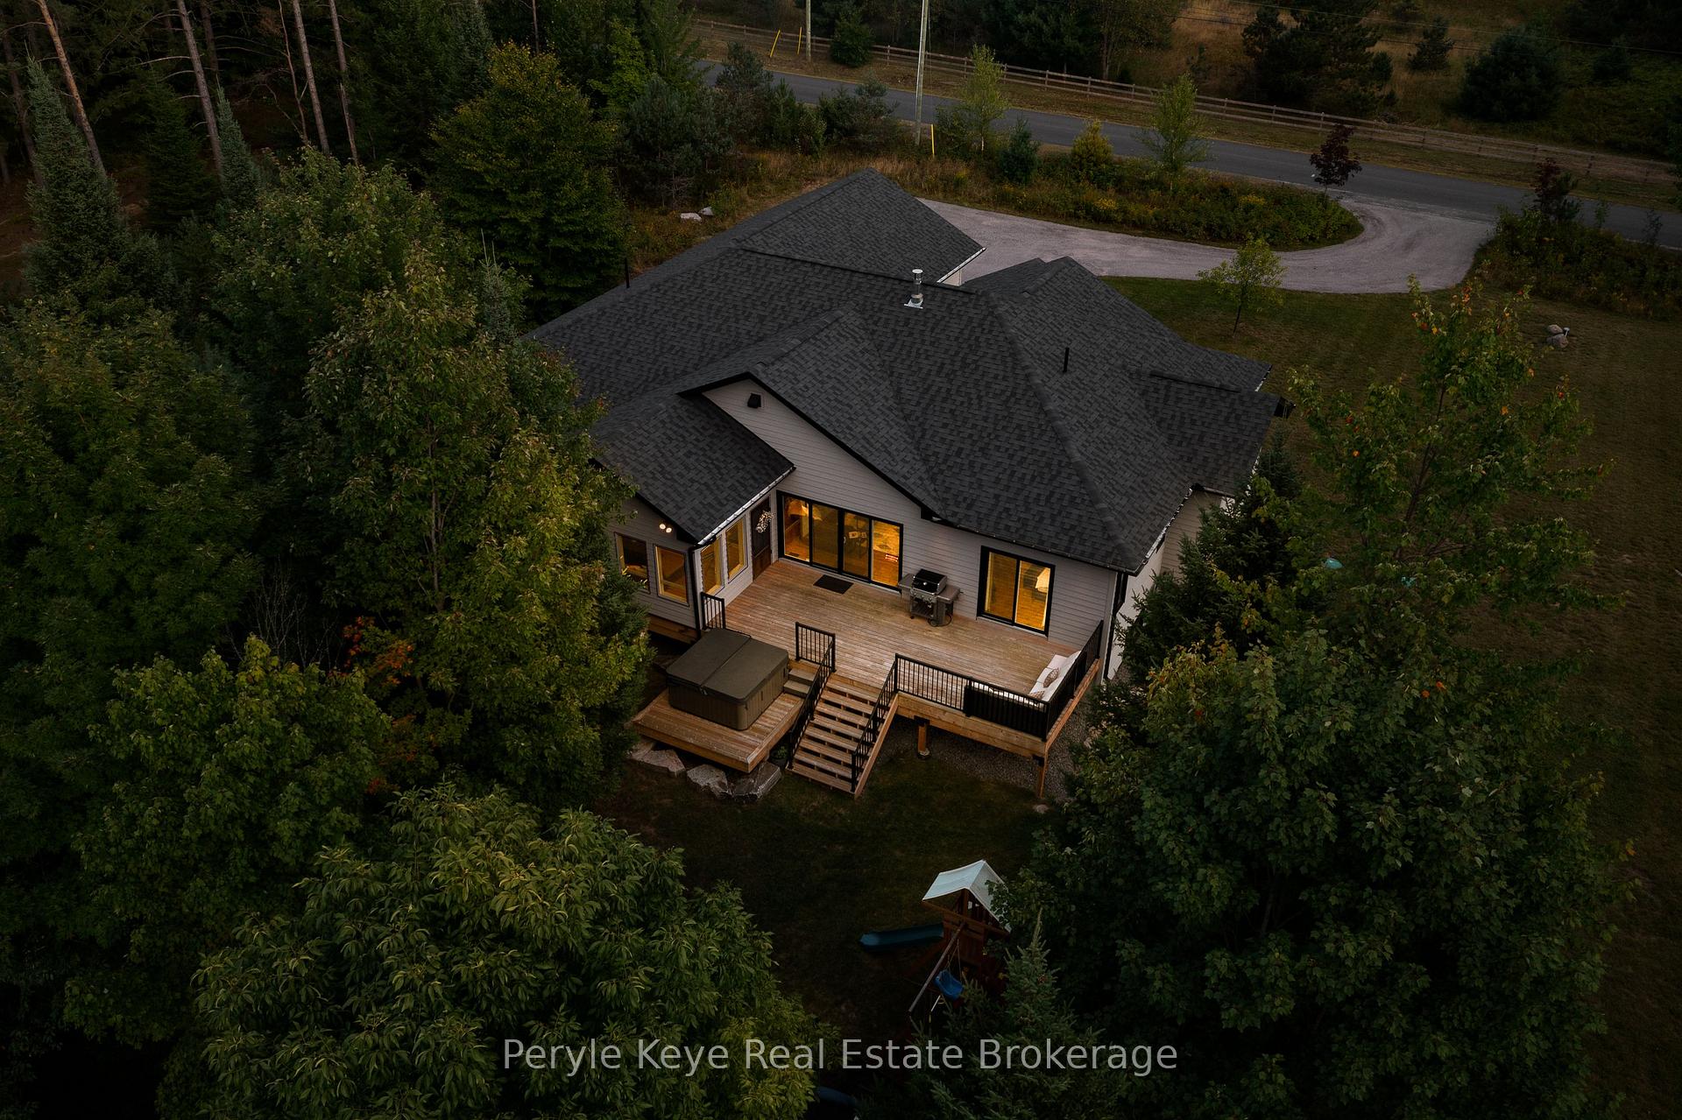
- Features: Deck, hot tub, lighting, porch, privacy, year round living
- Size: 200 × 1,089 ft
- Shape: Rectangular
- Zoning: RR
Parking2 Garage, Attached, Private double, other
- Spaces: 2 Garage
- Garage: Attached
- Driveway: Private double, other
Heating, water and powerForced air, propane, Central air, Well
- Heating: Forced air, propane
- Cooling: Central air
- Water: Well
- Sewer: Septic
- Hydro: Yes
Costs and taxesTaxes $5,666 a year, HST included in the price, Propane tank
- Taxes, 2024: $5,666 a year
- HST: HST included in the price
- Under contract: Propane tank
Included in the saleSide by side fridge/freezer, gas range, dishwasher, built in microwave, washer & dryer, ceiling mounted speakers, tv mounts only, allbathroom mirrors. all blinds., Bar fridge in kitchen, tvs & sound bar, projector/golf simulator, mirrors in primary bedroom, curtains, drapes & rods, bookshelf in nursery, all wall decor, photos, and art, garage freezer, tire rack in garage. hot tub.
- Included: Side by side fridge/freezer, gas range, dishwasher, built in microwave, washer & dryer, ceiling mounted speakers, tv mounts only, allbathroom mirrors. all blinds.
- Not included: Bar fridge in kitchen, tvs & sound bar, projector/golf simulator, mirrors in primary bedroom, curtains, drapes & rods, bookshelf in nursery, all wall decor, photos, and art, garage freezer, tire rack in garage. hot tub.
Listing detailsX12058507, Sold, Apr 3, 2025
- MLS® number: X12058507
- Status: Sold
- Listed on: Apr 3, 2025
- Days on market: 29
- Updated: May 2, 2025
- Possession: Flexible
- Occupied by: Owner
- Listing brokerage: Peryle Keye Real Estate Brokerage
About this home
450 Fowlers Road, Huntsville (Chaffey), ON P1H 2N5
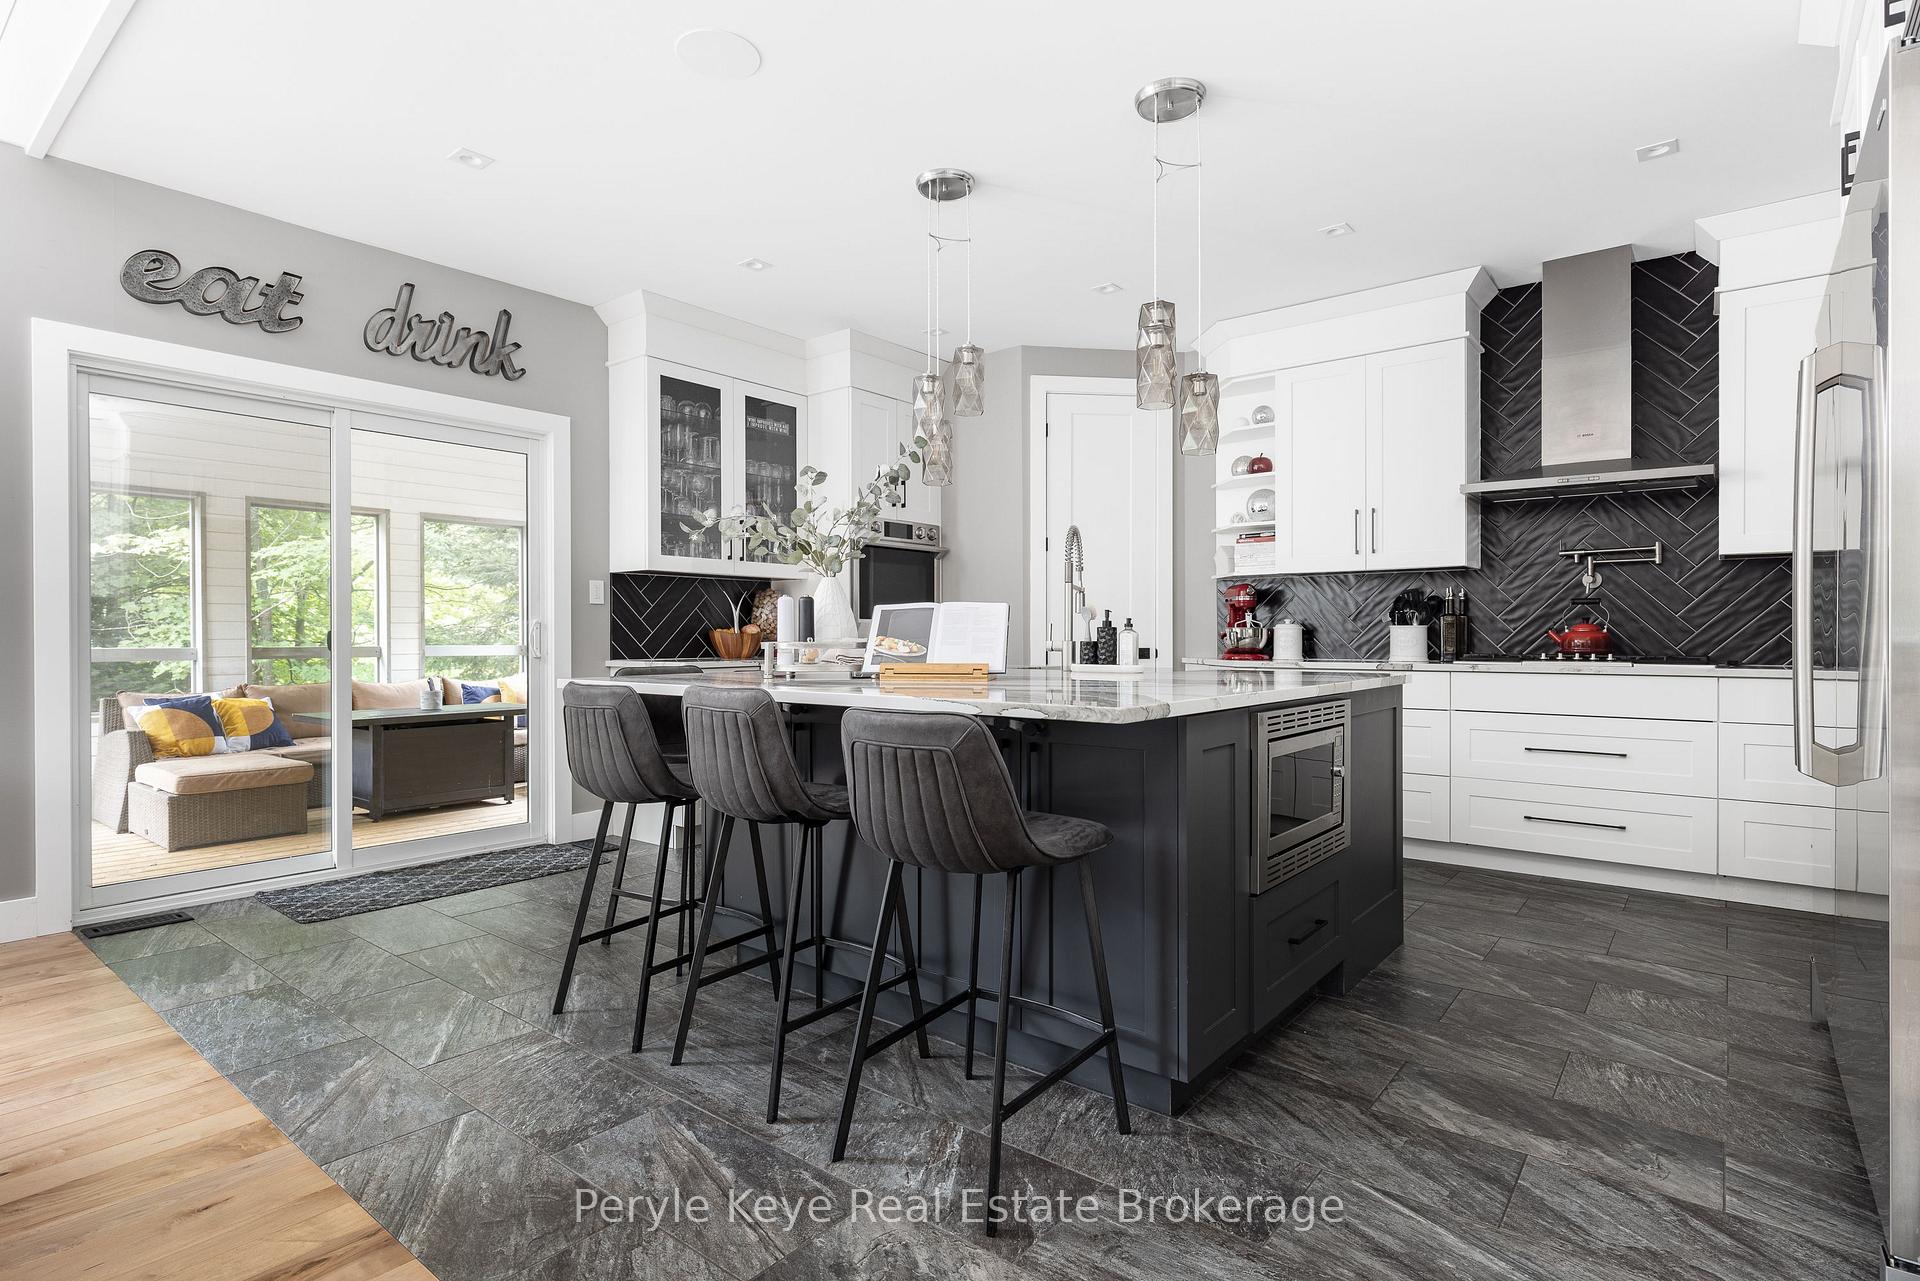
Nestled on 5 Ac of serene privacy, this custom-built 2019 bungalow offers a tranquil retreat just 8 km to downtown Huntsville. With an ICF foundation & thoughtful design, it beautifully combines modern luxury w/ Muskoka's natural beauty. Boasting approx 4,600 sq. ft., 4 beds, & 4baths, this home invites an elevated lifestyle. The open-concept layout features soaring 9' ceilings, maple hardwood flooring throughout, blending spaciousness w/ warmth & comfort. The double-sided gas fireplace anchors the living/ dining areas, setting an inviting ambiance for both intimate gatherings & grand entertaining. The gourmet kitchen is a chefs dream, featuring Cambria quartz countertops, a sprawling island w/ wrap-around seating, a gas range, pot filler, double wall oven, & more making it as functional as it is stunning! Whether hosting dinner parties or relaxed family meals, this kitchen is designed to impress making moments unforgettable. The screened-in Muskoka Room seamlessly extends your living space to the expansive deck w/ a hot tub & picturesque views. The primary suite is a true retreat, offering deck access, a spacious walk-in closet, & a spa-like ensuite w/ a soaker tub & double sink vanity. Two bedrooms & a full bath ensure visitor comfort, & main floor laundry & a powder room add everyday convenience. Downstairs, a vast rec room unfolds w/ endless possibilities home theater, gym, games room, you decide. A 4th bedroom, 3PC bath, office, & ample storage complete this level. Rough-ins for heated floors & a future wet bar offer limitless potential. Equipped w/ a full-house generator, central air, high-speed internet, Lutron lighting system every detail ensures comfort, convenience, & peace of mind. Request the full listing package to uncover the extensive features that make this home truly exceptional, from through-in for heated floors in the garage to countless others. Begin your next chapter here. More than a residence, this is your gateway to the Muskoka lifestyle!
Ask about this home
A HOMEH agent will answer your questions about this home.
Around this home
Helpful calculators
Your HOMEH agent

"I would see it this week."