

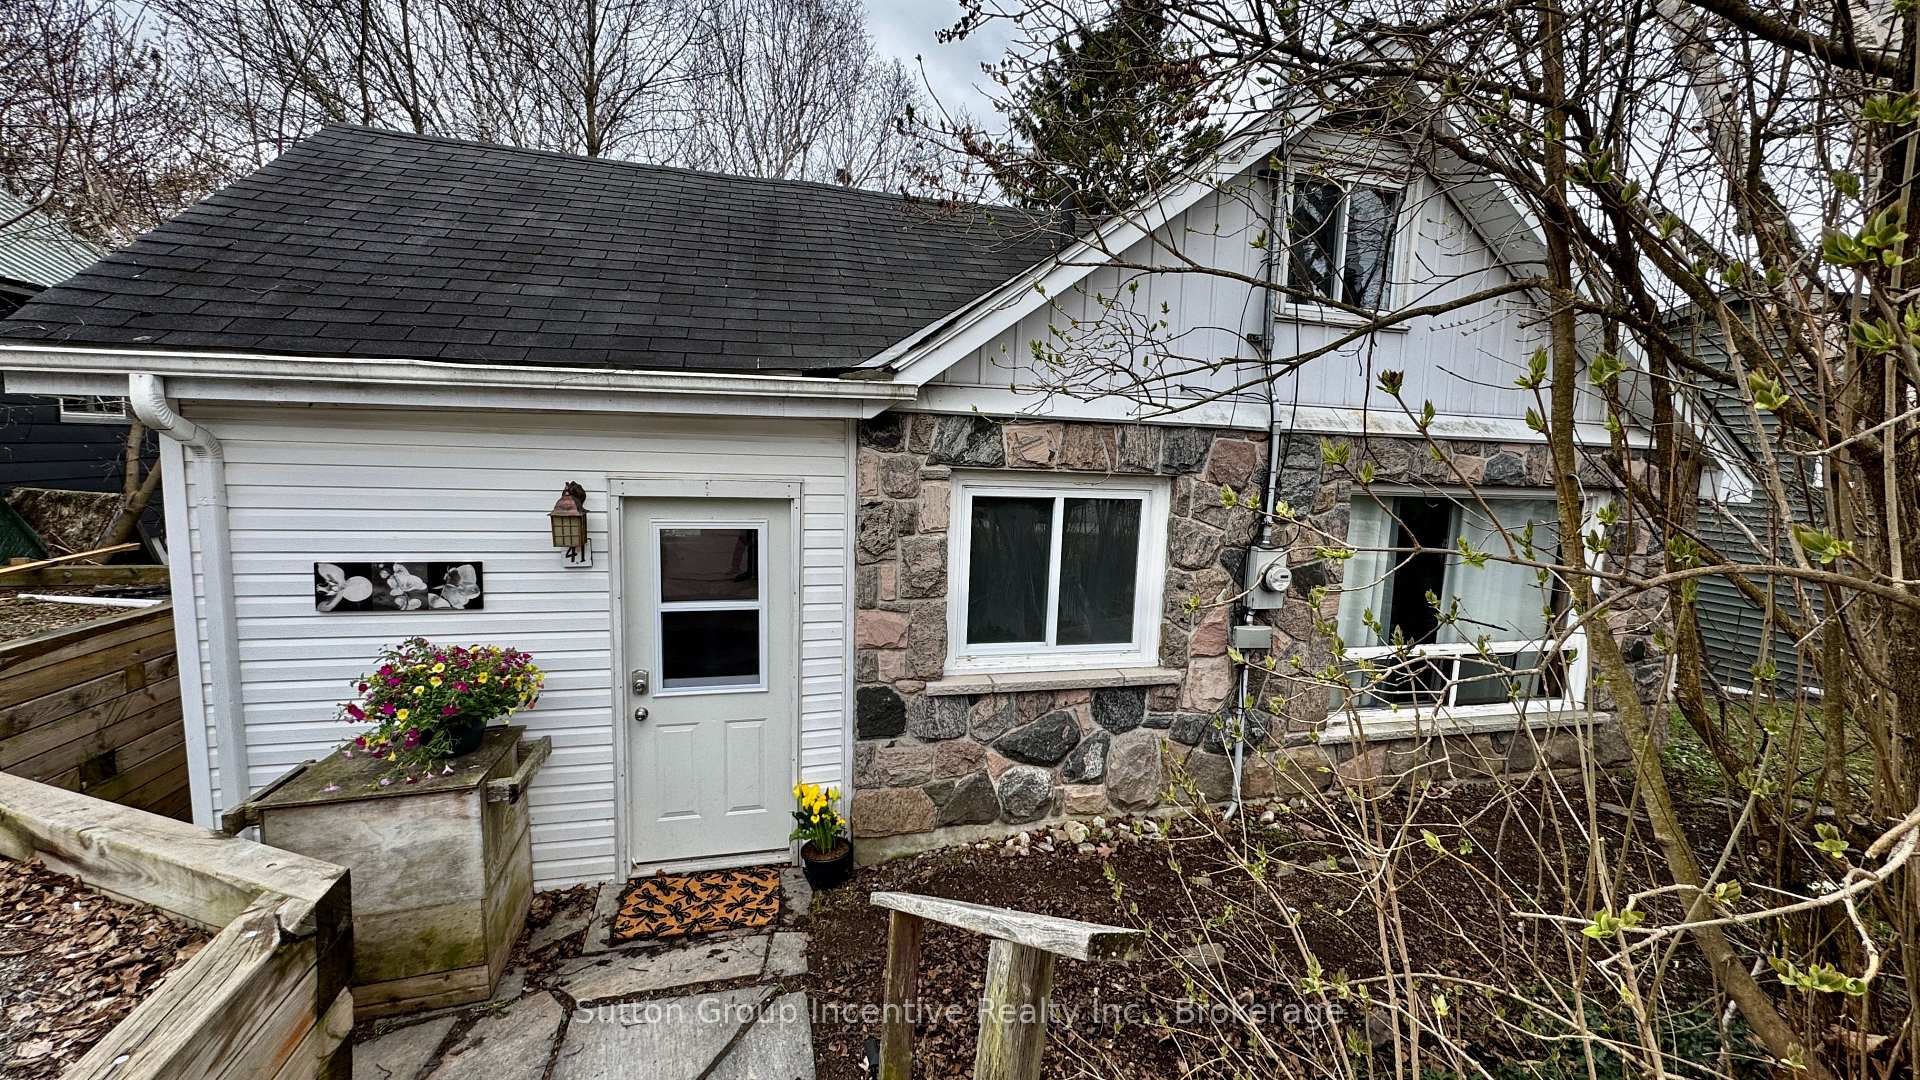
41 Manominee Street
41 Manominee Street
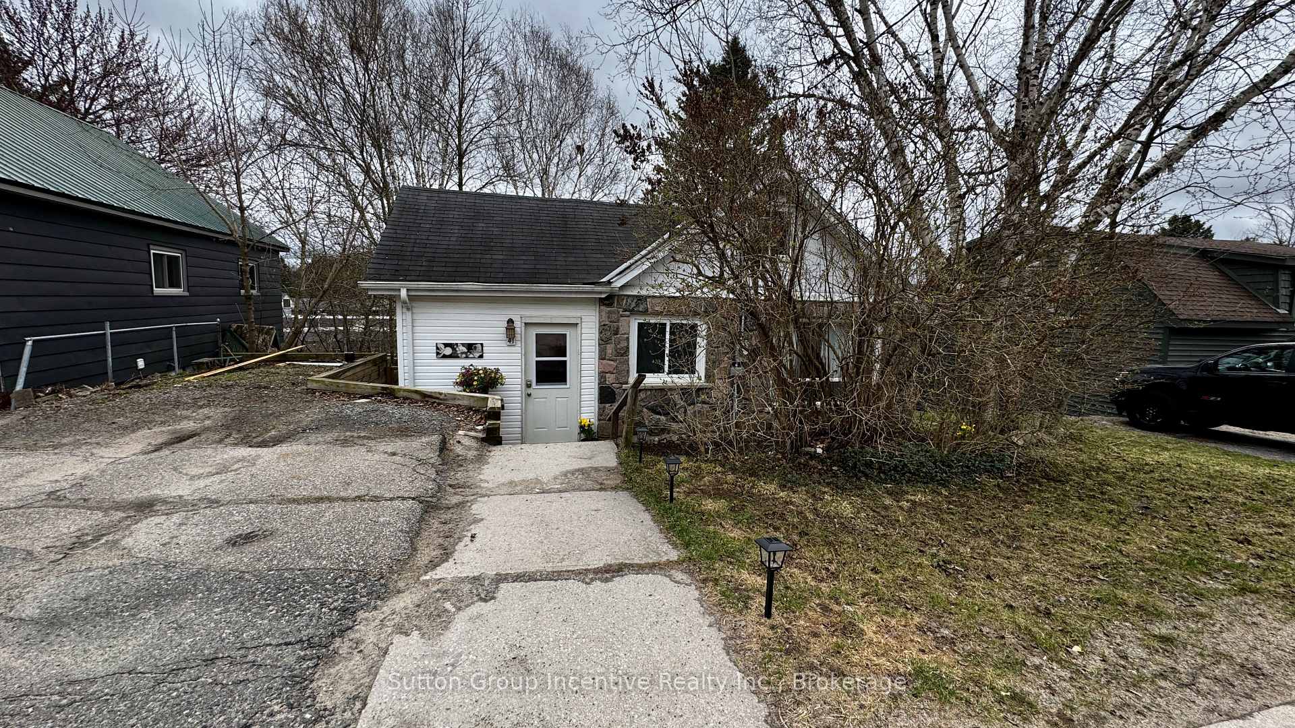
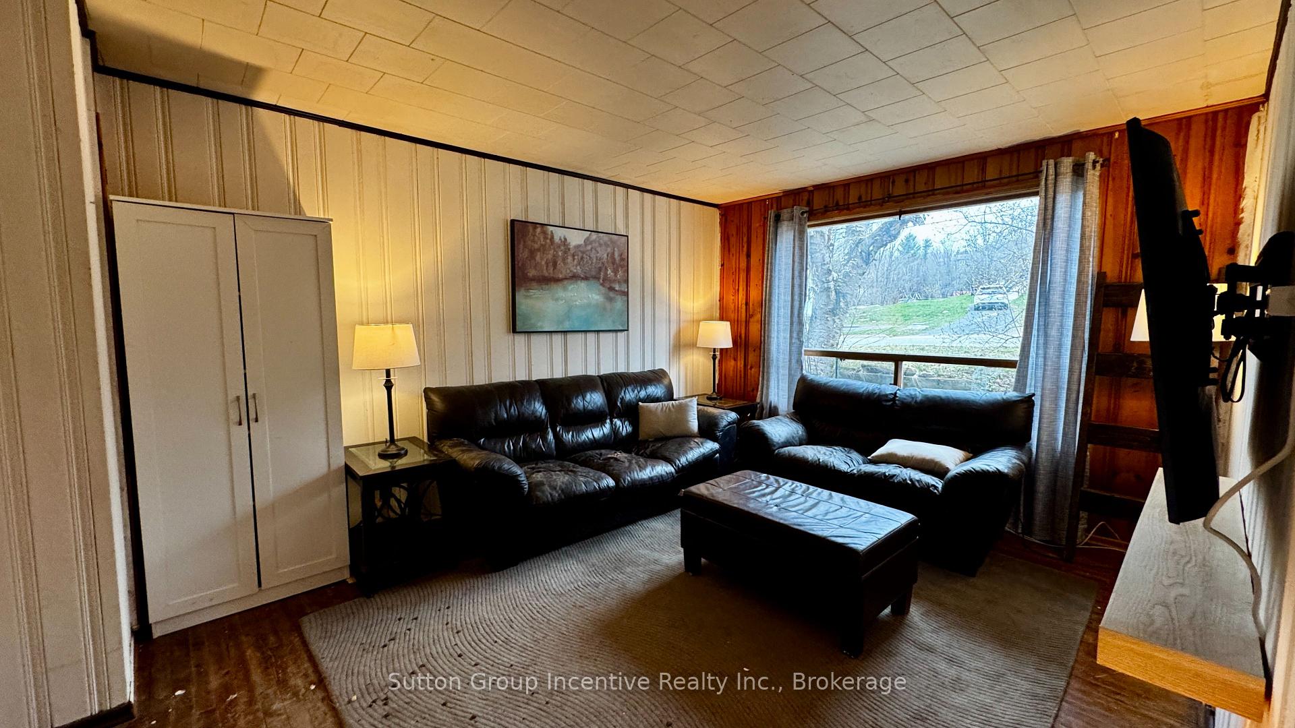
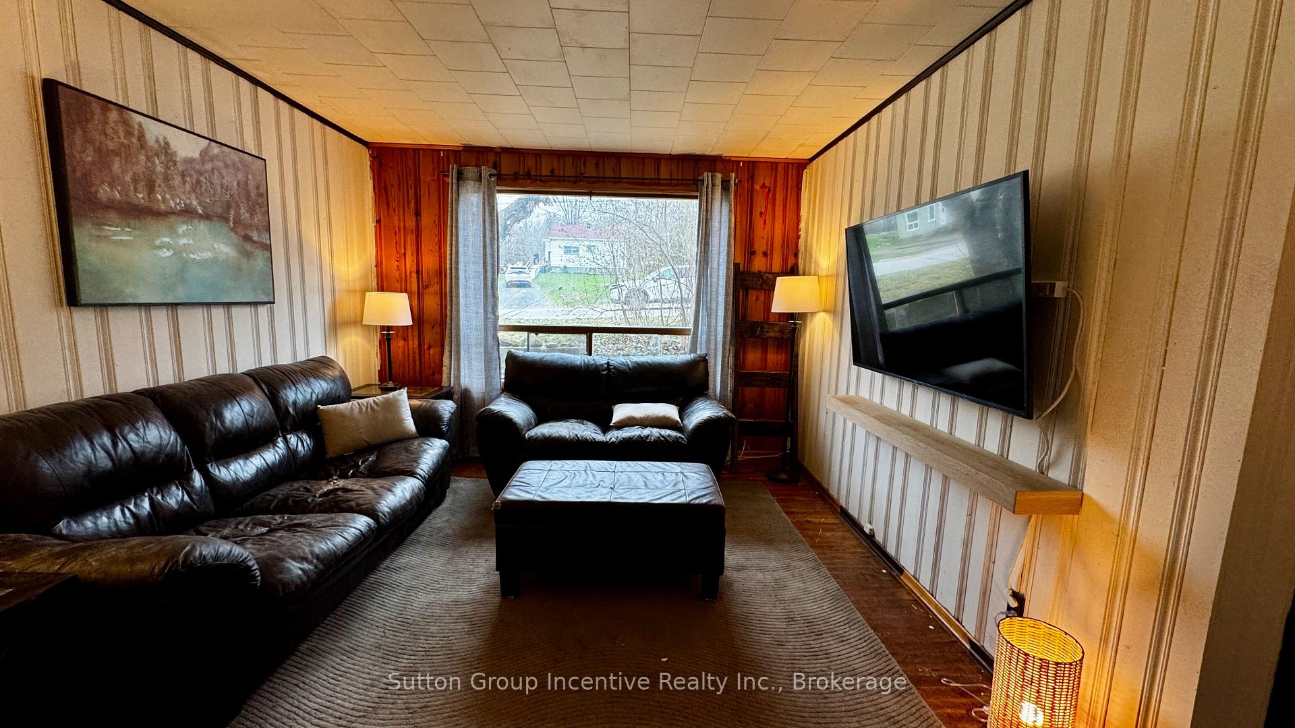
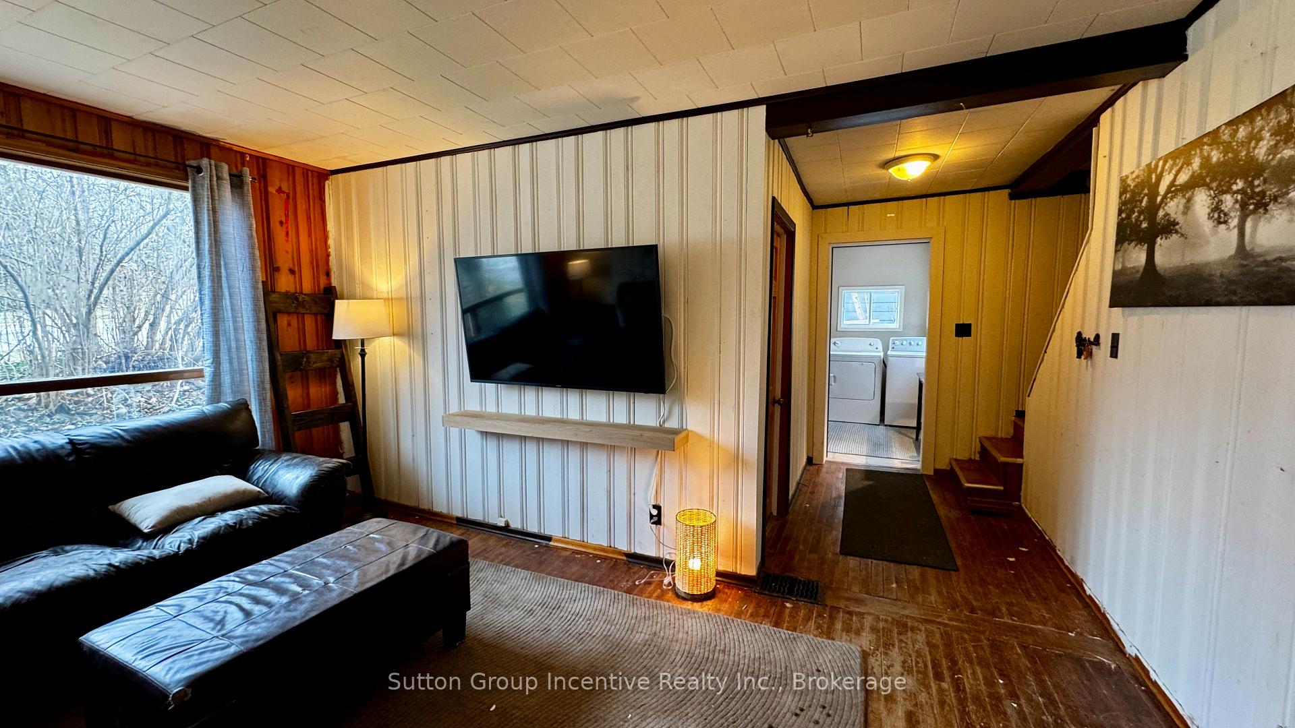 See all 32 photos
Property history
- $388,000ExpiredList: 2025-05-02|End: 2025-08-31|121 daysX12121496
Facts and features
- BasementWalk-out
- Age of home51–99 years
- Price per sq ft~$431
- Water, sewerMunicipal
The homeDetached, 1 1/2 storey, Age 51–99 years
- Type: Detached
- Style: 1 1/2 storey
- Age: 51–99 years
- Living space: 700–1,100 sq ft
- Basement: Partially finished, walk-out
- View: Downtown
InsideWater heater owned, Rooms above ground 7, Rooms in the basement 1
- Features: Water heater owned
- Rooms above ground: 7
- Rooms in the basement: 1
- Bedrooms: 3
- Bathrooms: 1
- Kitchens: 1
Outside and lotVinyl siding, aluminum siding, Asphalt shingle, Concrete
- Exterior: Vinyl siding, aluminum siding
- Roof: Asphalt shingle
- Foundation: Concrete
- Features: Deck
- Other structures: Storage
- Size: 52.3 × 104.7 ft
- Shape: Rectangular
- Zoning: R2
Parking2 Parking
- Spaces: 2 Parking
Heating, water and powerForced air, gas, Municipal water, Municipal sewer
- Heating: Forced air, gas
- Water: Municipal water
- Sewer: Municipal sewer
- Hydro: Yes
Costs and taxesTaxes $2,305 a year, HST included in the price
- Taxes, 2024: $2,305 a year
- HST: HST included in the price
Included in the saleFridge, stove, washer, dryer
- Included: Fridge, stove, washer, dryer
NearbyHospital, rolling, skiing, library, fenced yard, golf
- Close to: Hospital, rolling, skiing, library, fenced yard, golf
Listing detailsX12121496, Expired, May 2, 2025
- MLS® number: X12121496
- Status: Expired
- Listed on: May 2, 2025
- Days on market: 121
- Updated: Aug 31, 2025
- Possession: 2025-07-30 / Other
- Occupied by: Owner
- Listing brokerage: SUTTON GROUP INCENTIVE REALTY INC.
About this home
41 Manominee Street, Huntsville (Chaffey), ON P1H 1K8
This in-town home is ideal for a couple or first-time buyer, with everything on one floor, including one bedroom and bathroom, and two additional rooms in the attic conversion. The main floor living room overlooks the front garden. This main-floor bedroom could be converted into two single rooms, ideal for an office and a guest room off the kitchen. The fenced-in back yard is great for pets, and the walk-out basement is an excellent feature with an additional entrance. A large outbuilding is great for seasonal storage. The main entrance has natural light and overlooks the backyard. The main floor laundry is in the spacious front entry with a deep closet. The main floor bathroom is a 4-piece featuring a soaker tub and a new walk-in shower. Separate living room and eat-in kitchen with a back door off the kitchen that leads to the deck and BBQ area with steps into the backyard, which is mostly level with room for a fire pit. Recent upgrades in 2025 include a new forced air gas, high efficiency furnace and walk-in shower.
Ask about this home
A HOMEH agent will answer your questions about this home.
Around this home
Daily convenience, out of 100, from the distances below
Schools nearby
School rating, out of 10.
Helpful calculators
Your HOMEH agent

"Priced 10% under the Hestimate. I would see it this week."