

37 Fowlers Road
37 Fowlers Road
 See all 50 photos
Property history
Facts and features
- BasementFinished
- Age of home51–99 years
- Water, sewerWell, septic
- Lot shapeIrregular
- Fireplace
The homeDetached, 2-storey, Age 51–99 years
- Type: Detached
- Style: 2-storey
- Age: 51–99 years
- Living space: 2,000–2,500 sq ft
- Basement: Finished, full
- View: Trees/woods
- Waterfront: None
InsideFireplace Yes, wood, wood stove, Lower level, Countertop range, water heater owned, built-in oven
- Fireplace: Yes, wood, wood stove
- Laundry: Lower level
- Features: Countertop range, water heater owned, built-in oven
- Security: Carbon monoxide detectors, smoke detector
- Rooms above ground: 11
- Rooms in the basement: 7
- Bedrooms: 4 + 1 in the basement
- Bathrooms: 3
- Kitchens: 1
- Family room: Yes
Outside and lotBrick, Metal, Concrete block
- Exterior: Brick
- Roof: Metal
- Foundation: Concrete block
- Features: Landscaped, year round living
- Other structures: Barn
- Size: 452.94 × 329.73 ft
- Shape: Irregular
- Zoning: RR
Parking2 Garage, Attached, Circular drive
- Spaces: 2 Garage
- Garage: Attached
- Driveway: Circular drive
Heating, water and powerRadiant, oil, Well, Septic
- Heating: Radiant, oil
- Water: Well
- Sewer: Septic
- Natural gas: No
- Hydro: Yes
- Cable: No
- Telephone: Yes
Costs and taxesTaxes $2,936 a year, HST No HST, Rental items None
- Taxes, 2024: $2,936 a year
- HST: No HST
- Rental items: None
Included in the saleDishwasher, dryer, hot water tank owned, refrigerator, washerinduction cook top, wall oven, any remaining firewood, one garage door opener & remote(s), all window coverings, all light fixtures (except those listed in exclusions), piano, Fridge & freezer in basement, dining room light fixture, bar light fixture, tv wall unit in den, all custom shelves, all bathroom mirrors, towel bar shelf in upper bath, floating shelves & some plants in garden, personal items, staging materials,
- Included: Dishwasher, dryer, hot water tank owned, refrigerator, washerinduction cook top, wall oven, any remaining firewood, one garage door opener & remote(s), all window coverings, all light fixtures (except those listed in exclusions), piano
- Not included: Fridge & freezer in basement, dining room light fixture, bar light fixture, tv wall unit in den, all custom shelves, all bathroom mirrors, towel bar shelf in upper bath, floating shelves & some plants in garden, personal items, staging materials,
NearbyHospital, river/stream
- Close to: Hospital, river/stream
Listing detailsX12111184, Sold, Apr 29, 2025
- MLS® number: X12111184
- Status: Sold
- Listed on: Apr 29, 2025
- Days on market: 8
- Updated: May 7, 2025
- Possession: Flexible
- Occupied by: Owner
- Listing brokerage: Coldwell Banker Thompson Real Estate
About this home
37 Fowlers Road, Huntsville (Chaffey), ON P1H 2N5
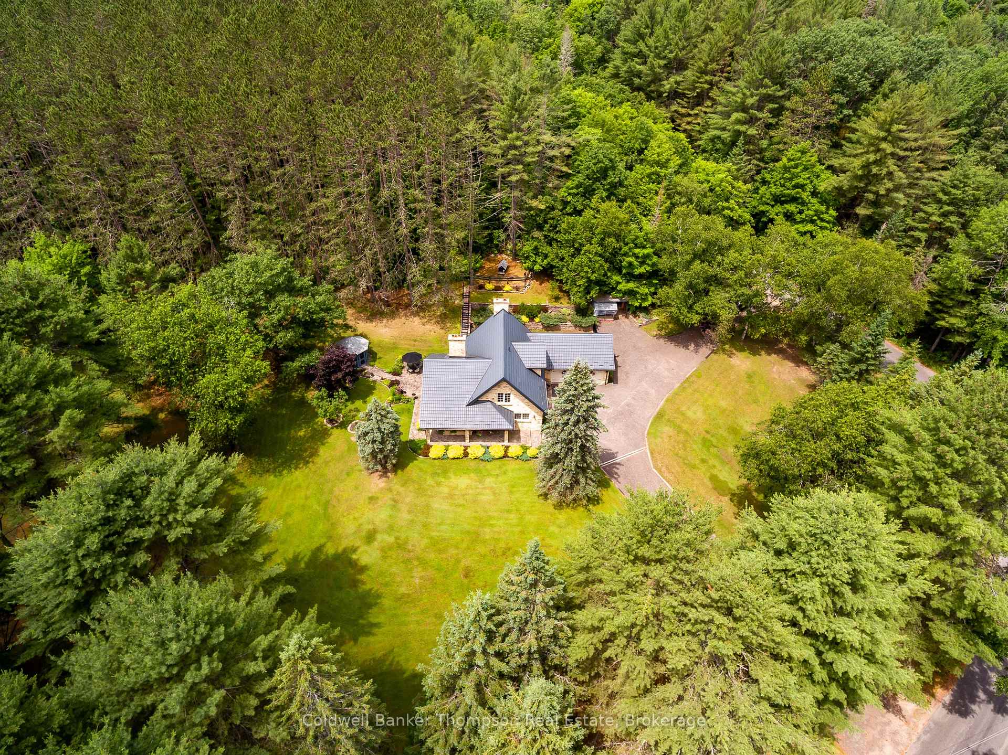
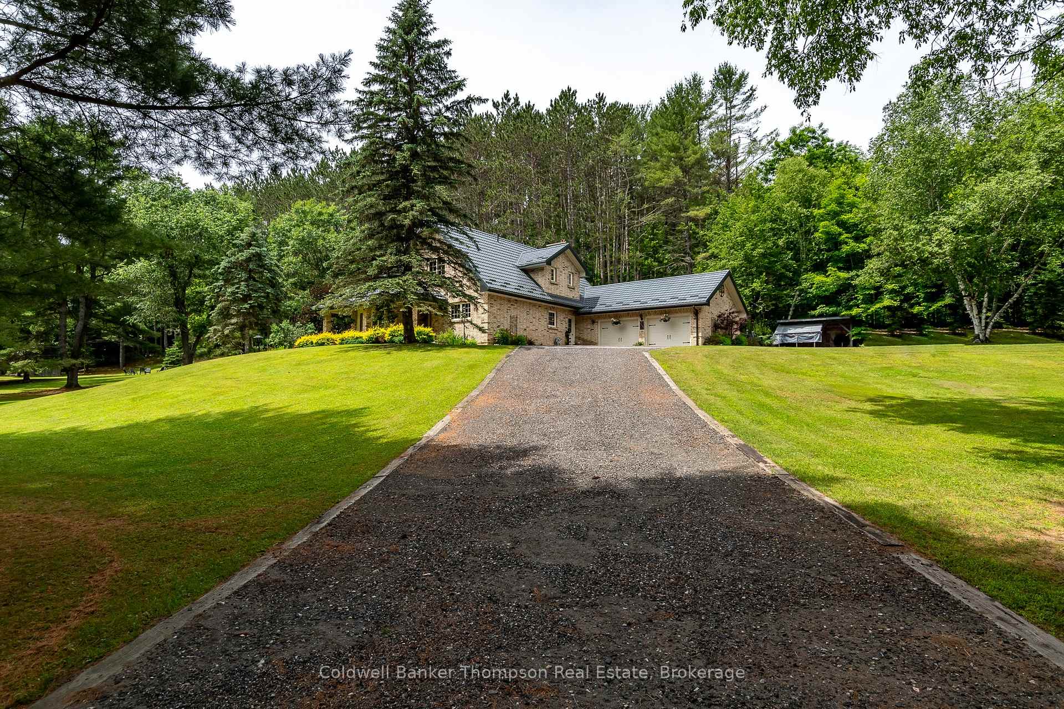
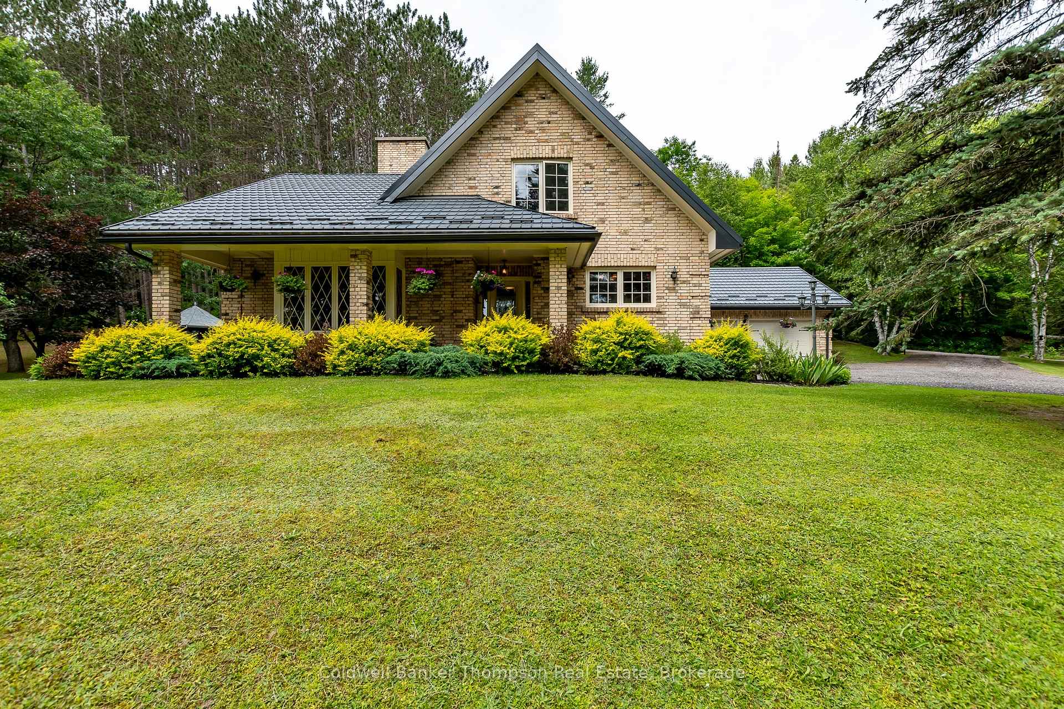
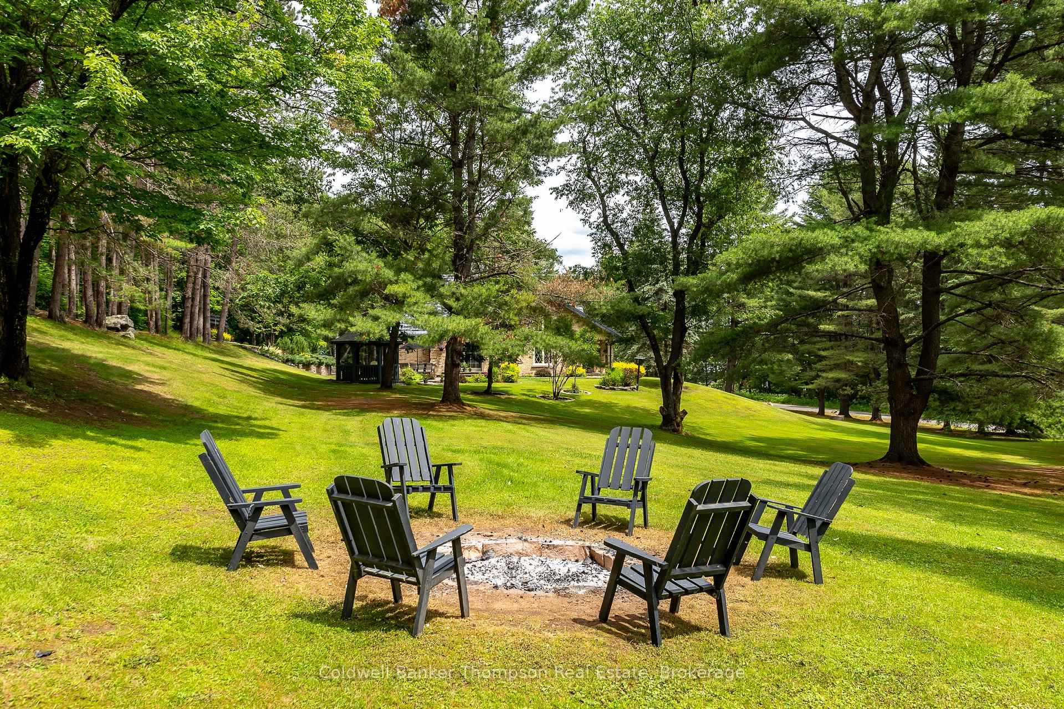
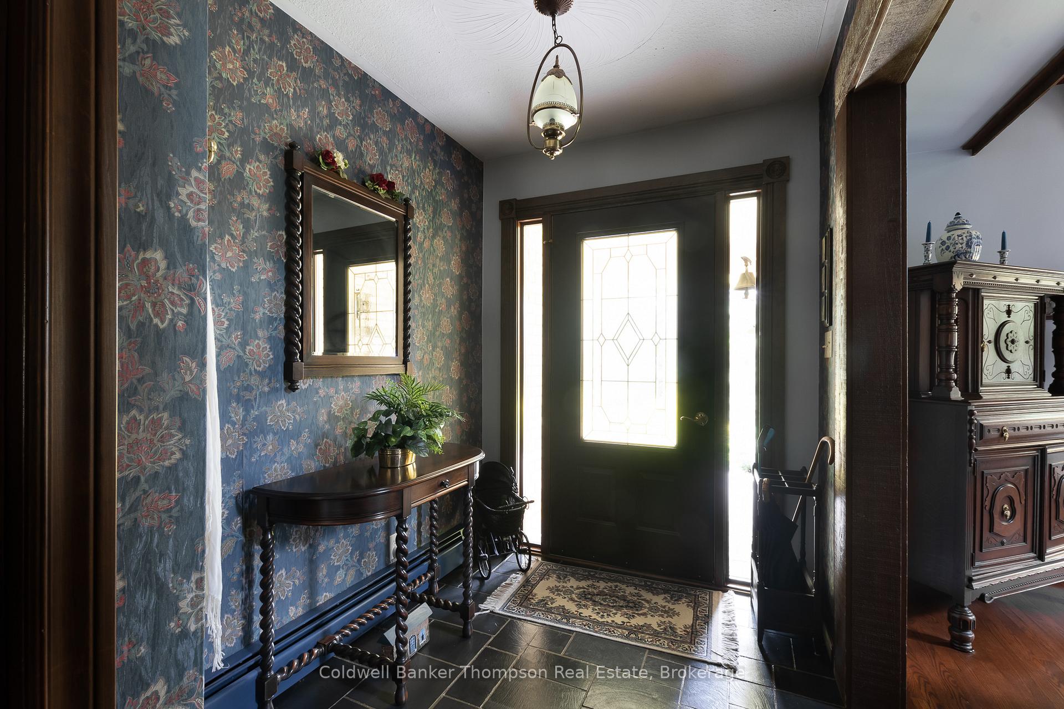
Welcome to where timeless elegance & modern comfort harmoniously blend to create a home reminiscent of a European manor. This stunning all-brick estate is set on breathtaking park-like grounds, offering gorgeous curb appeal that will captivate you from the moment you arrive. A stately circular driveway leads to a double- car attached garage, setting the tone for the grandeur that awaits within. As you enter, the rich, dark wood tones envelop you in warmth & sophistication. The living room is a masterpiece, boasting a stunning open wood-burning fireplace & Tudor-style diamond lattice windows. The lovely kitchen, adorned with beautiful brick accents, is a culinary delight, perfect for crafting gourmet meals. The adjacent sunroom, with another open-air wood-burning fireplace, invites you to relax & unwind. From here, step outside to discover the patio & screened-in gazebo provide the perfect setting for outdoor entertaining or simply enjoying the tranquility of your surroundings. The main floor also houses 2 bedrooms, 1 currently used as a den, & a stylish 3-pc washroom. Ascend the elegant staircase to the upper level, where the primary bedroom awaits. The 2nd bedroom on this floor, currently utilized as an office, boasts its own wood-burning fireplace, adding to the home's charm. A well appointed 3-pc washroom with an oversized tub, perfect for soaking in after a long day, completes this level. Descend to the lower level & discover a true entertainment space. The large rec room, complete with wet bar & pub-style seating, is perfect for gatherings with family & friends. A cozy wood stove adds warmth & ambiance. The lower level also offers a well-equipped laundry room with double sinks & a folding table, another bedroom, & 3-pc washroom. Every detail, from the stunning architecture to the breathtaking grounds, has been curated to create a sanctuary that feels like a European manor. This property is a rare gem, offering unparalleled elegance, comfort, & charm.
Ask about this home
A HOMEH agent will answer your questions about this home.
Around this home
Helpful calculators
Your HOMEH agent

"I would see it this week."