

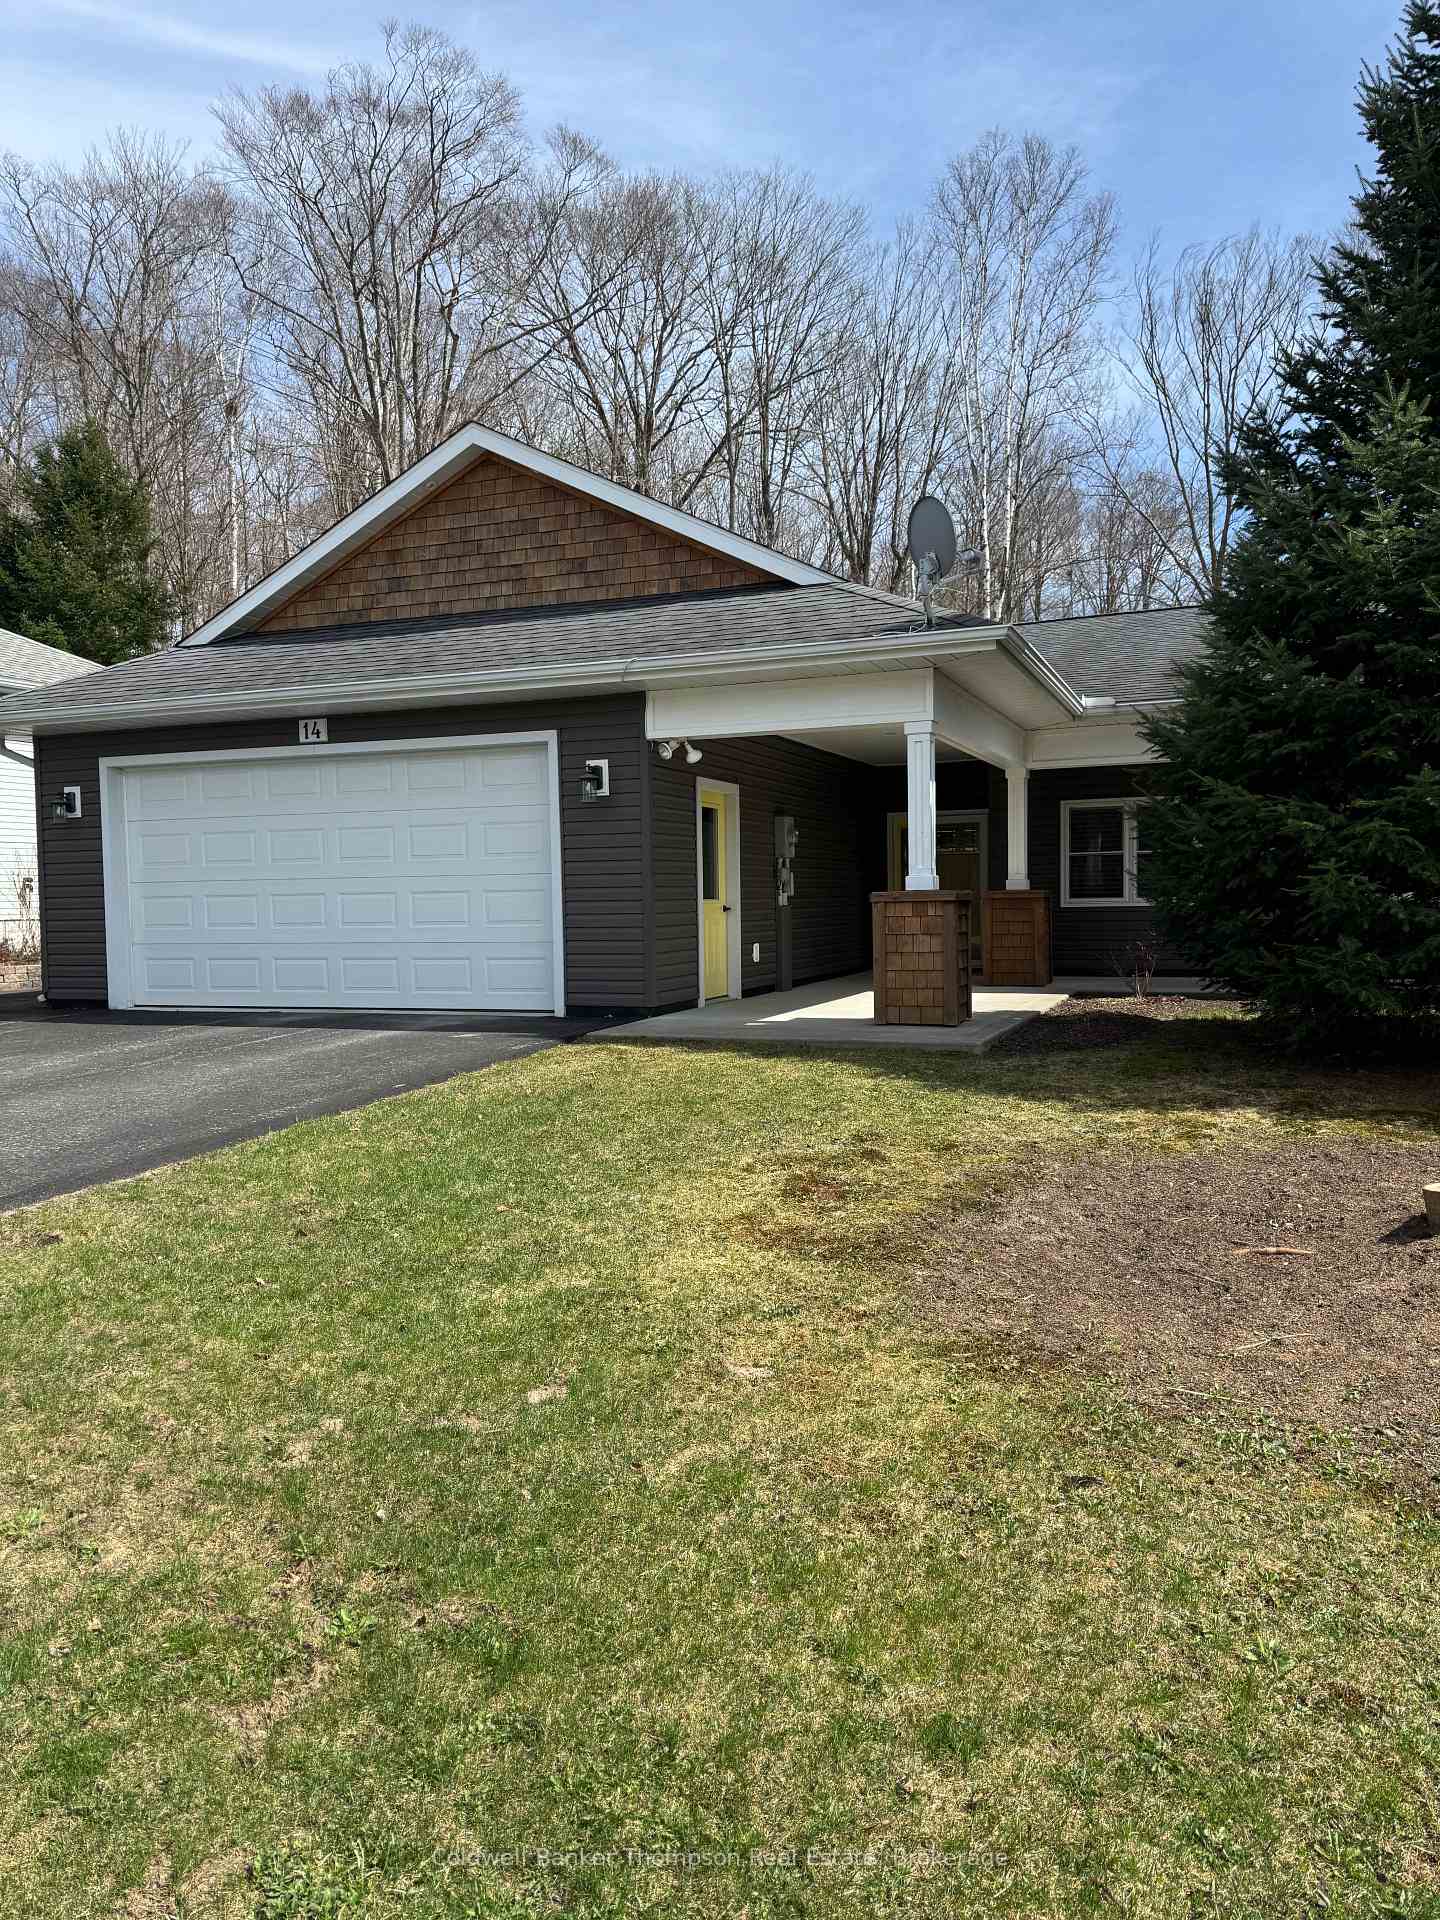
14 Goodwin Drive
14 Goodwin Drive
 See all 23 photos
Property history
Facts and features
- BasementNone
- Age of home6–15 years
- Water, sewerMunicipal
- Lot shapeRectangular
The homeDetached, Bungalow, Age 6–15 years
- Type: Detached
- Style: Bungalow
- Age: 6–15 years
- Living space: 1,500–2,000 sq ft
- Basement: None
InsideMain level, Water heater owned, Rooms above ground 8
- Laundry: Main level
- Features: Water heater owned
- Rooms above ground: 8
- Bedrooms: 3
- Bathrooms: 2
- Kitchens: 1
Outside and lotVinyl siding, wood, Shingles, Slab
- Exterior: Vinyl siding, wood
- Roof: Shingles
- Foundation: Slab
- Features: Porch enclosed, year round living
- Other structures: Shed
- Size: 71.69 × 186.65 ft
- Shape: Rectangular
- Zoning: RU
Parking2 Garage, Attached, Private double
- Spaces: 2 Garage
- Garage: Attached
- Driveway: Private double
Heating, water and powerRadiant, gas, Municipal water, Municipal sewer
- Heating: Radiant, gas
- Water: Municipal water
- Sewer: Municipal sewer
- Natural gas: Yes
- Hydro: Yes
- Cable: Available
- Telephone: Yes
Costs and taxesTaxes $4,253 a year, HST included in the price
- Taxes, 2024: $4,253 a year
- HST: HST included in the price
Included in the saleRefrigerator, stove, dishwasher, washer, dryer
- Included: Refrigerator, stove, dishwasher, washer, dryer
NearbyWaterfront, school bus route, public transit
- Close to: Waterfront, school bus route, public transit
Listing detailsX12073774, Sold, Apr 10, 2025
- MLS® number: X12073774
- Status: Sold
- Listed on: Apr 10, 2025
- Days on market: 28
- Updated: May 8, 2025
- Possession: 60-89 days
- Occupied by: Vacant
- Listing brokerage: Coldwell Banker Thompson Real Estate
About this home
14 Goodwin Drive, Huntsville (Chaffey), ON P1H 2R3
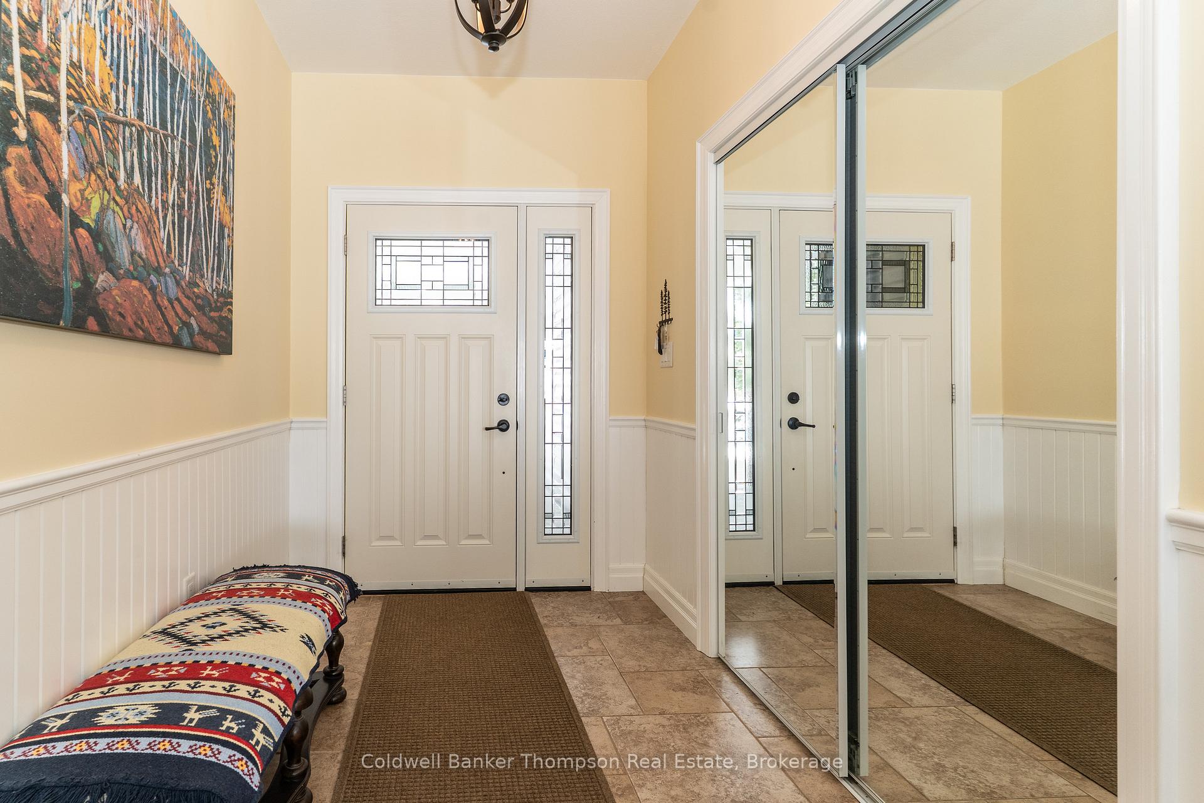
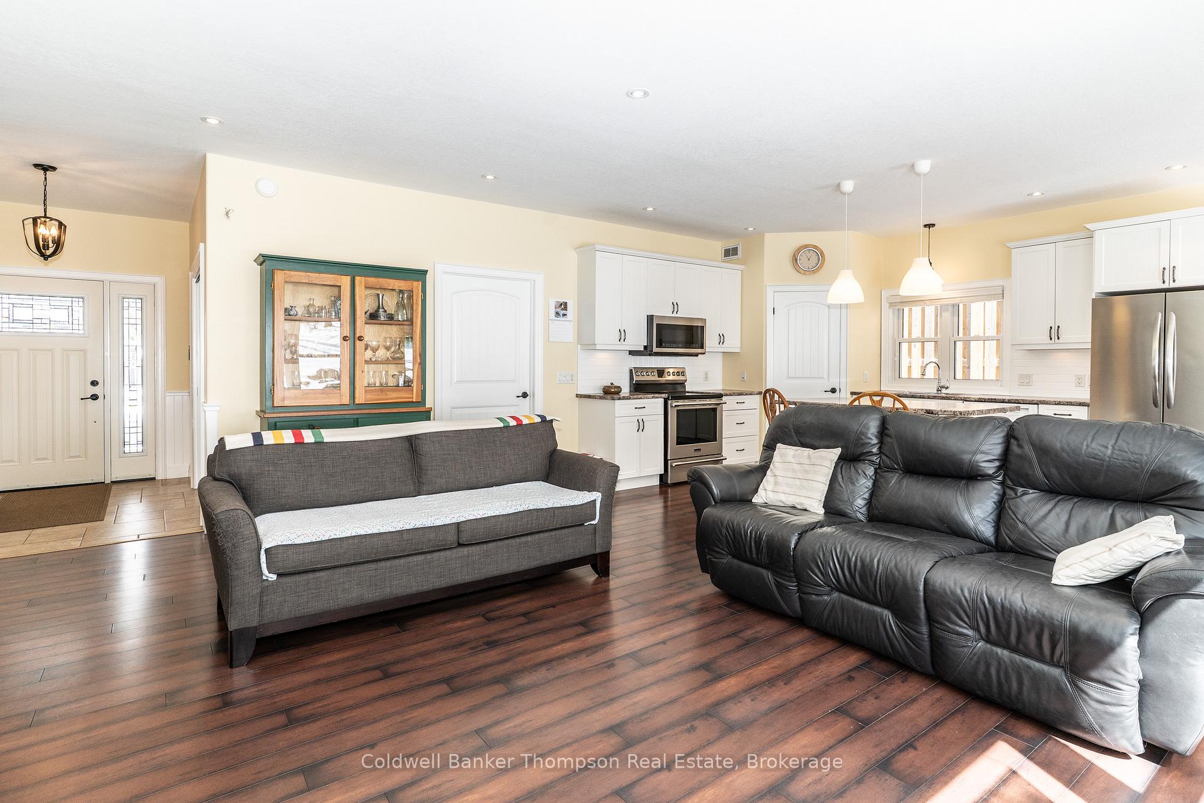
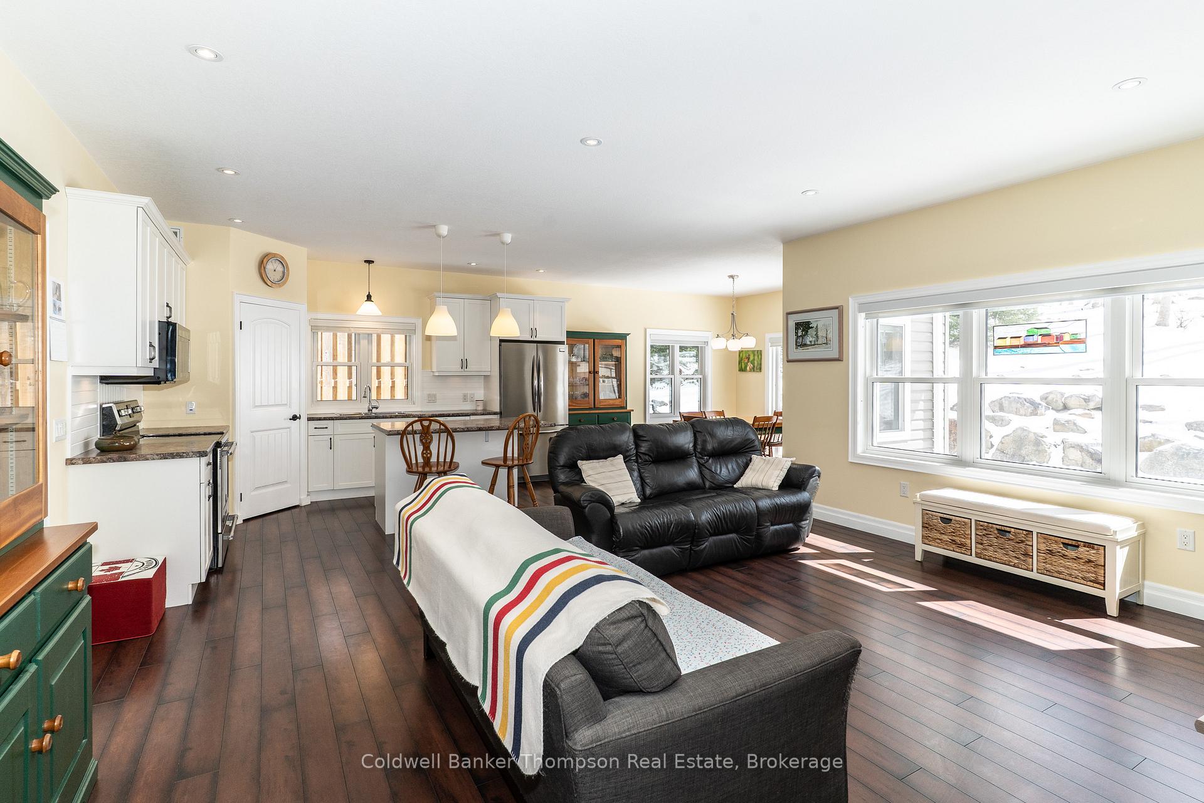
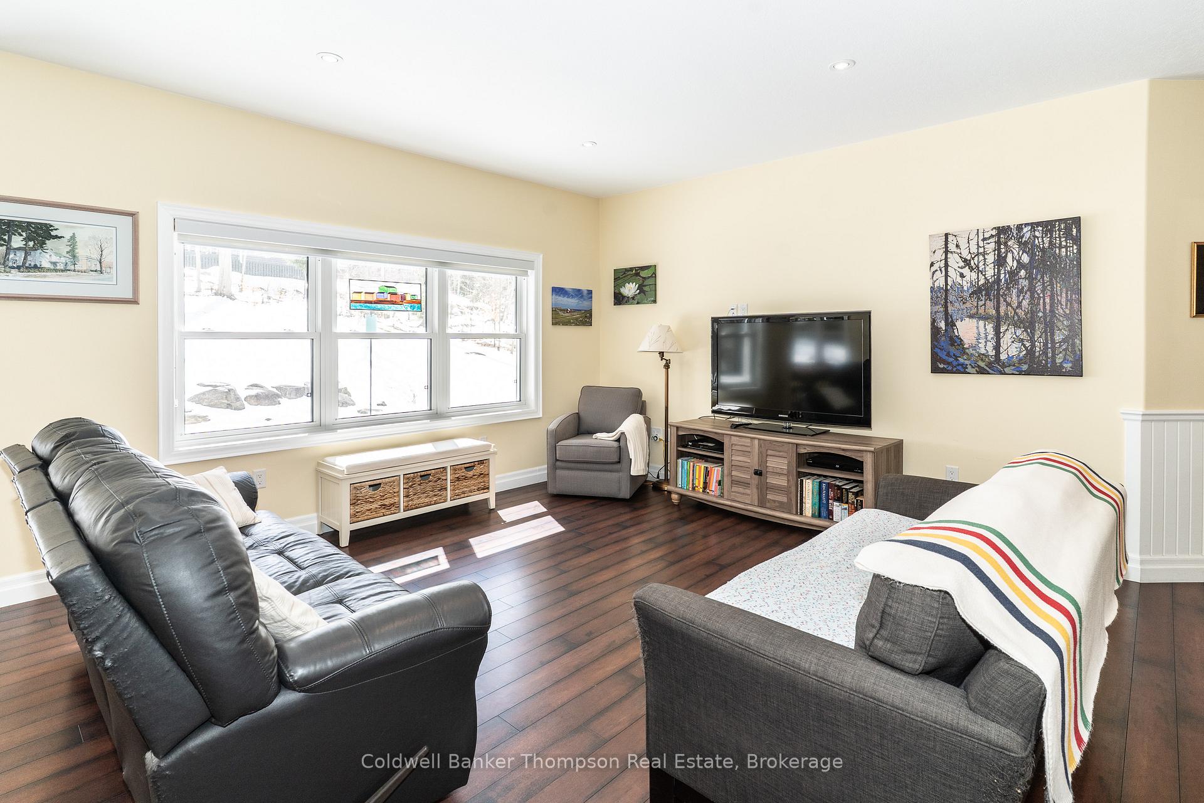
Charming Bungalow in a Prime Location. Nestled in a fantastic neighbourhood, this beautifully designed bungalow offers effortless one-floor living just steps from Avery Beach and the scenic Hunters Bay Trail. A welcoming covered porch and flat entrance lead into a spacious foyer with a large closet perfect for all-seasons with extra storage. Inside, the open-concept layout seamlessly connects the living, dining, and kitchen areas, enhanced by high ceilings and an abundance of natural light. The kitchen boasts ample counter space, a large island, and a generous pantry, while sliding doors open to a private backyard and deck ideal for entertaining.The primary suite features a walk-in closet, a luxurious 4-piece ensuite with a jacuzzi tub and tiled shower, and direct access to the back deck through sliding doors. Two additional bedrooms, a 4-piece bathroom, and a well-appointed laundry room with plenty of cabinetry complete this thoughtfully designed home.The heated and insulated double-car garage and paved driveway adds even more convenience, making this an exceptional find in a sought-after location.
Ask about this home
A HOMEH agent will answer your questions about this home.
Around this home
Daily convenience, out of 100, from the distances below
Schools nearby
School rating, out of 10.
Helpful calculators
Your HOMEH agent

"I would see it this week."