

291 Mineral Springs Road
291 Mineral Springs Road
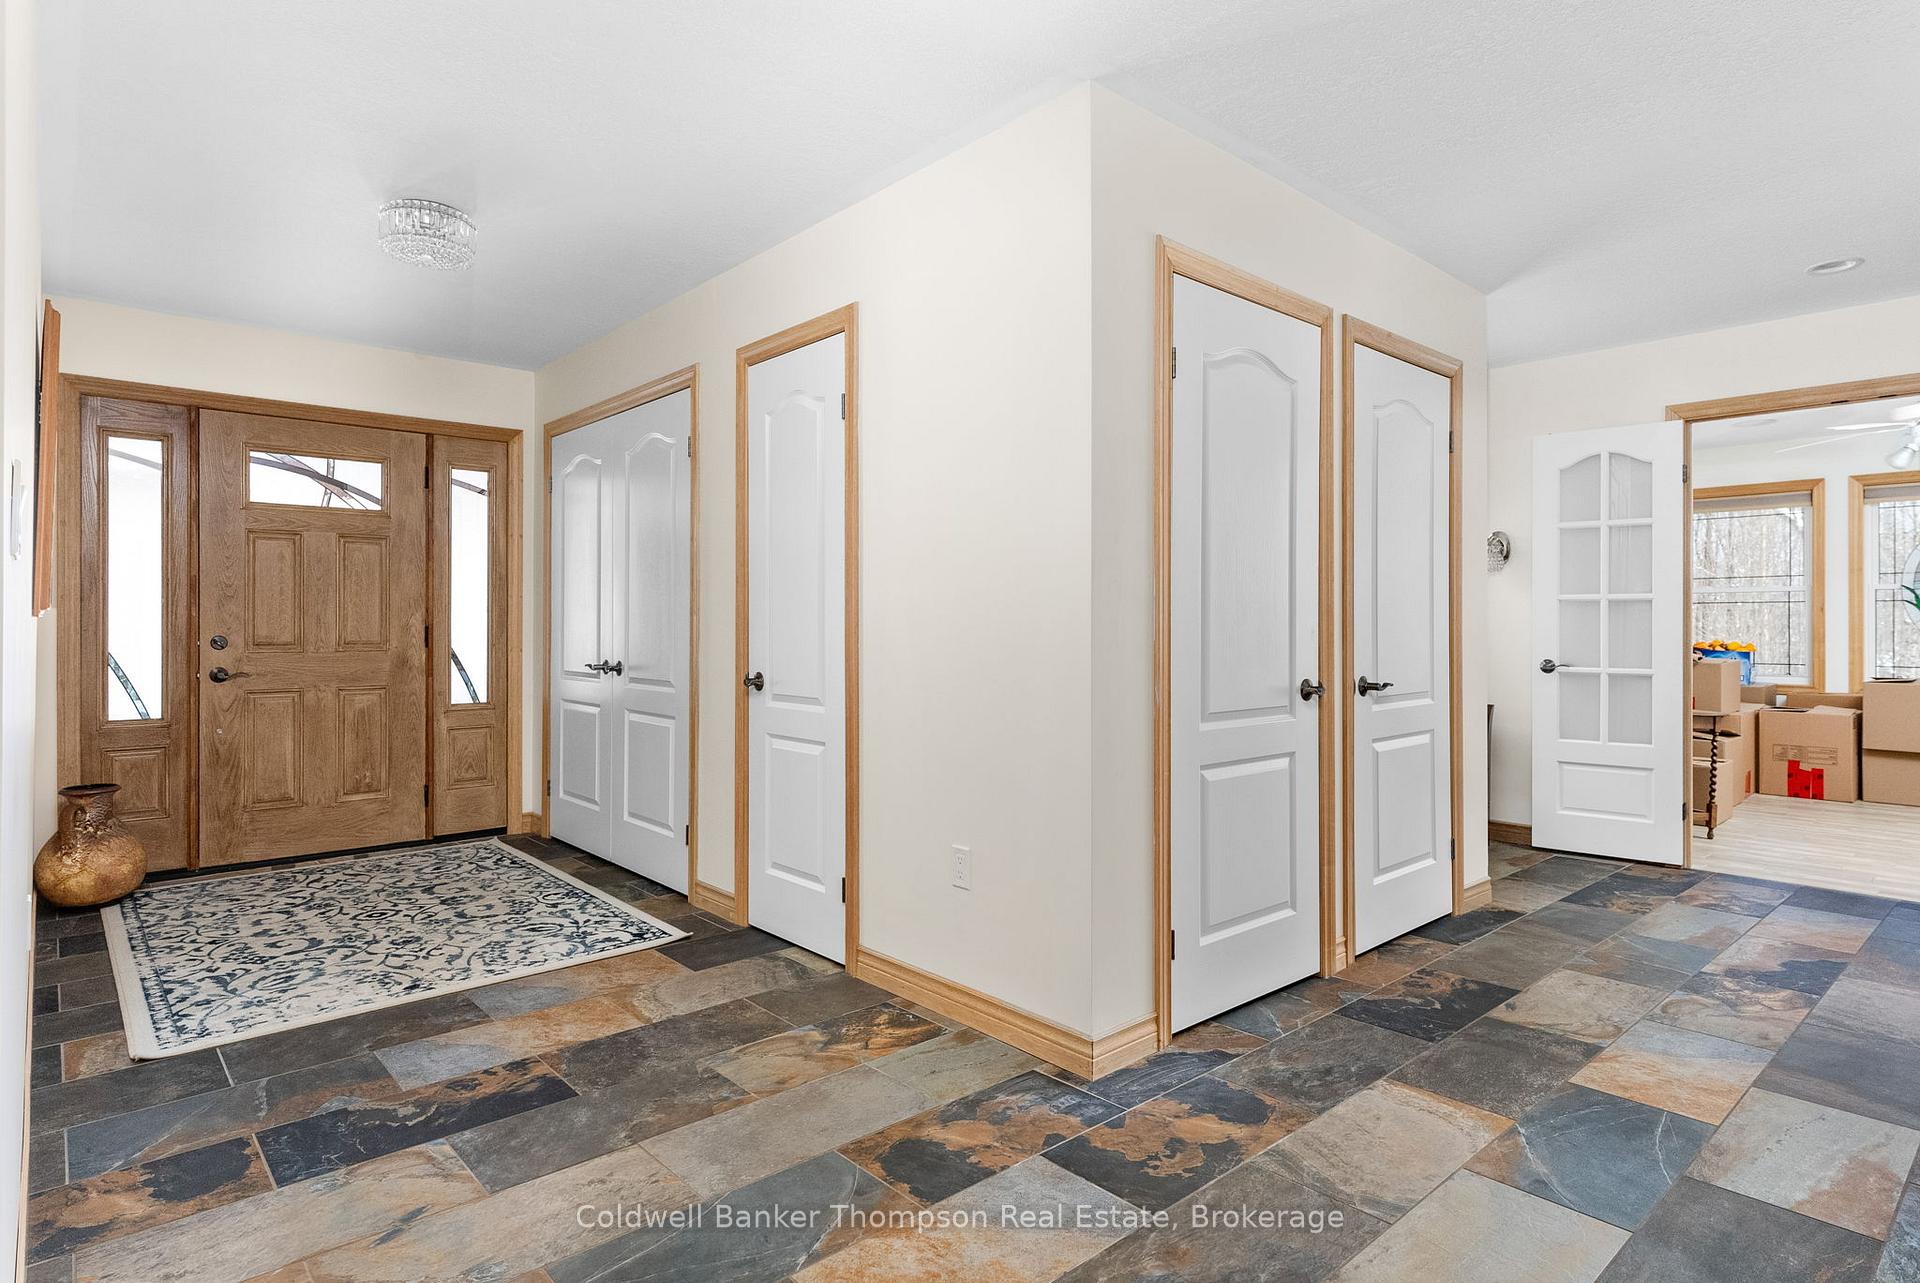 See all 50 photos
Property history
Facts and features
- BasementNone
- Age of home6–15 years
- Water, sewerWell, septic
- Lot shapeRectangular
- Fireplace
The homeRural Residential, Bungalow, Age 6–15 years
- Type: Rural Residential
- Style: Bungalow
- Age: 6–15 years
- Living space: 2,500–3,000 sq ft
- Basement: None
- View: Forest, trees/woods
- Waterfront: None
InsideFireplace Yes, wood, Main level, Storage, primary bedroom - main floor, auto garage door remote, central vacuum, erv/hrv, propane tank
- Fireplace: Yes, wood
- Laundry: Main level
- Features: Storage, primary bedroom - main floor, auto garage door remote, central vacuum, erv/hrv, propane tank
- Rooms above ground: 14
- Bedrooms: 4
- Bathrooms: 2
- Kitchens: 1
Outside and lotStone, vinyl siding, Asphalt shingle, Slab
- Exterior: Stone, vinyl siding
- Roof: Asphalt shingle
- Foundation: Slab
- Features: Landscaped, year round living, patio, privacy
- Other structures: Additional garage(s), garden shed, gazebo
- Size: 460 × 1,000 ft
- Shape: Rectangular
Parking4 Garage, Attached, Rv/truck, private
- Spaces: 4 Garage
- Garage: Attached
- Driveway: Rv/truck, private
Heating, water and powerRadiant, propane, Well, Septic
- Heating: Radiant, propane
- Water: Well
- Sewer: Septic
- Natural gas: No
- Hydro: Yes
- Cable: No
- Telephone: Yes
Costs and taxesTaxes $5,944 a year, HST No HST, Propane tank
- Taxes, 2024: $5,944 a year
- HST: No HST
- Rental items: Propane tank
- Under contract: Propane tank
Included in the saleFridge, stove microwave, bar fridge, wine fridge chest freezer in garage is negotiable, All personal items
- Included: Fridge, stove microwave, bar fridge, wine fridge chest freezer in garage is negotiable
- Not included: All personal items
NearbyLevel, wooded/treed
- Close to: Level, wooded/treed
Listing detailsX11962233, Sold, Feb 6, 2025
- MLS® number: X11962233
- Status: Sold
- Listed on: Feb 6, 2025
- Days on market: 91
- Updated: May 8, 2025
- Possession: 2025-03-31 / 60-89 days
- Occupied by: Owner
- Listing brokerage: Coldwell Banker Thompson Real Estate
About this home
291 Mineral Springs Road, Huntsville (Chaffey), ON P1H 2N5
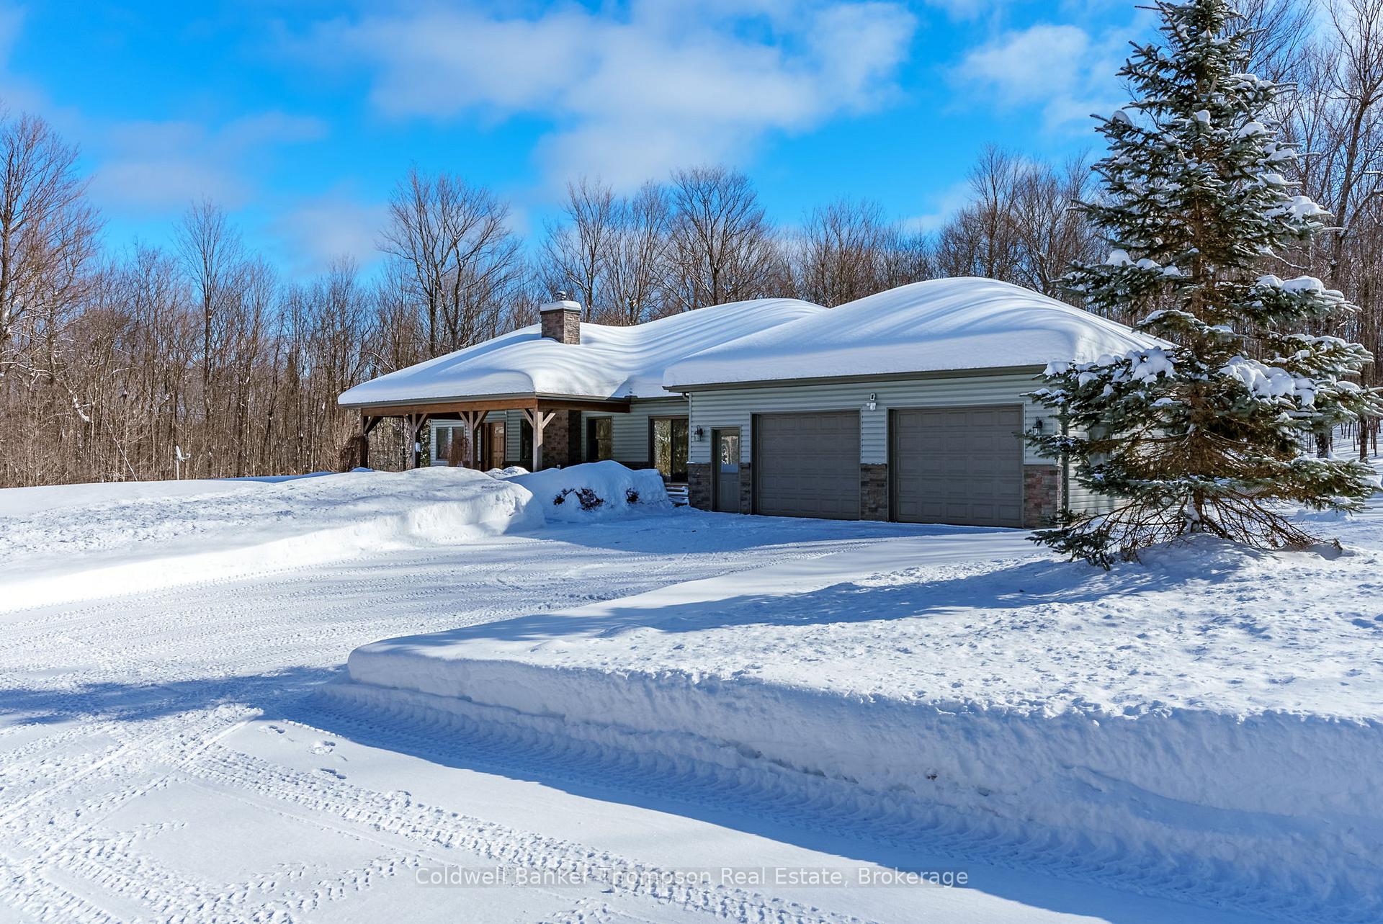
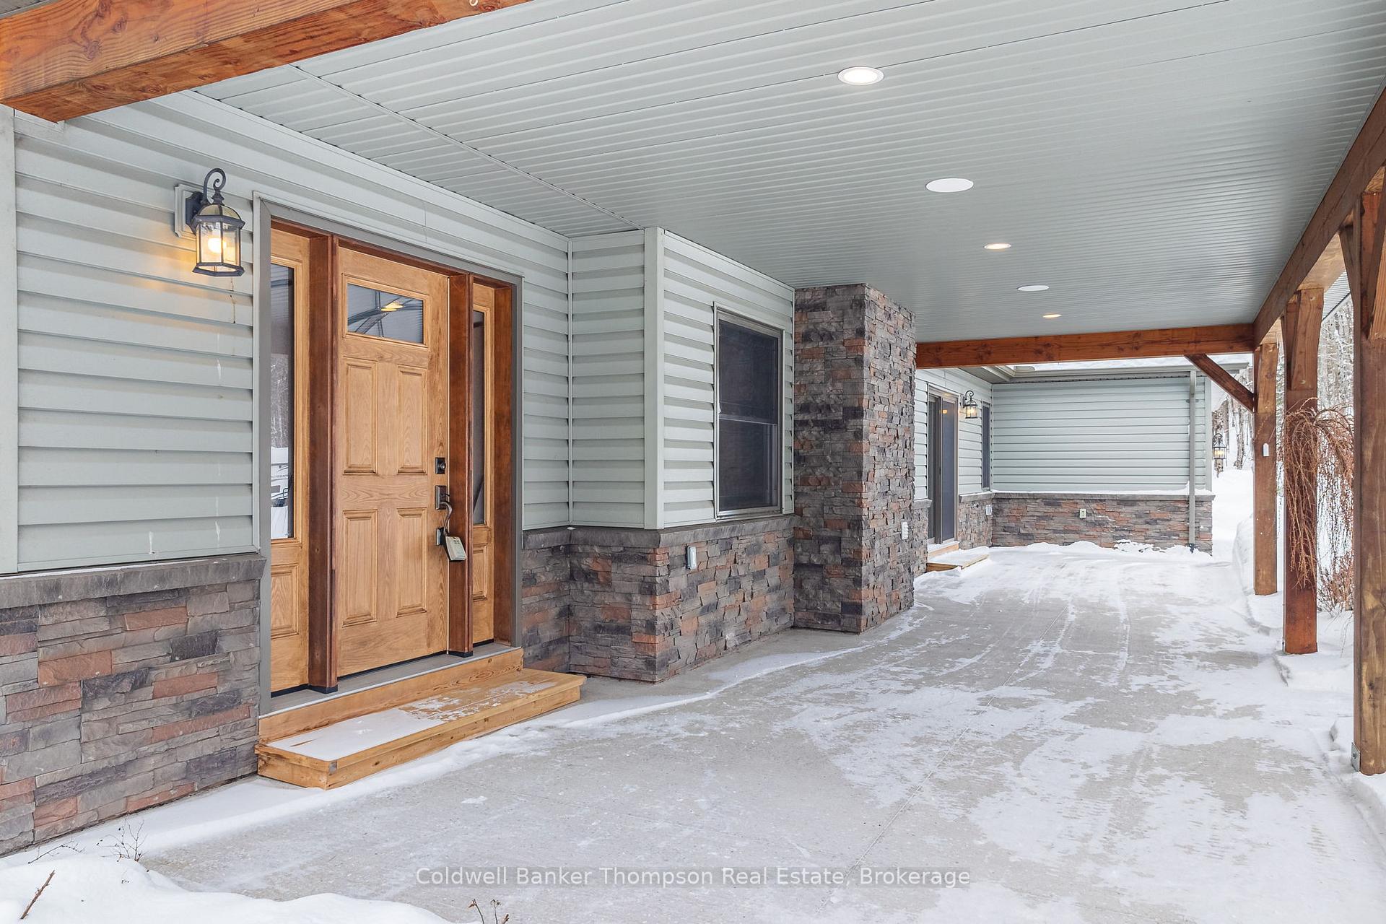
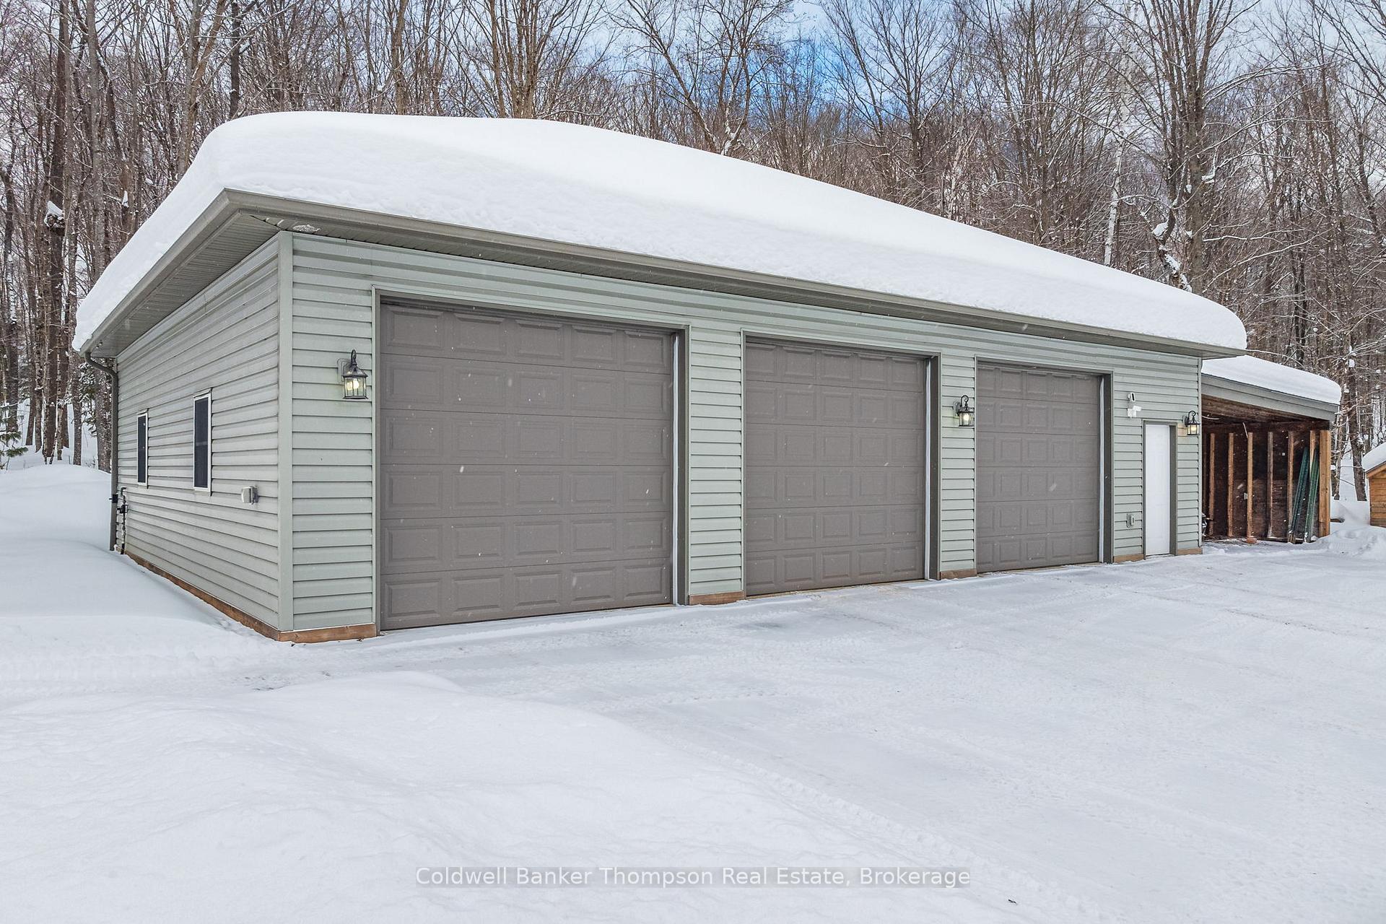
For the discriminating buyer! Welcome to 291 Mineral Springs Road. This 2600 square foot slab on grade bungalow exudes style and functionality. Home offers in floor heat, 3 large bedrooms plus office/den. Primary bedroom has a walk in closet and 4 piece ensuite. Custom kitchen with built in appliances. Open concept dining and living room with wood burning fireplace and wet bar/coffee station. Solarium is a beautiful room with large windows overlooking nature. Main floor laundry and storage room. Indoor and outdoor built in speakers. Spacious patio with a bbq gazebo. Raised garden beds and shed for storage. Attached 27 ft x 27 ft heated garage. Home has central vac and is wired for generator. 34 x 44 foot heated 3 bay garage/shop for all your toys and extra parking with carport. Paved driveway. All this on a beautiful 10 acres of mostly maple bush. Minutes to Huntsville. Book your showing today!
Ask about this home
A HOMEH agent will answer your questions about this home.
Around this home
Helpful calculators
Your HOMEH agent

"I would see it this week."