

26 Forest View Drive
26 Forest View Drive
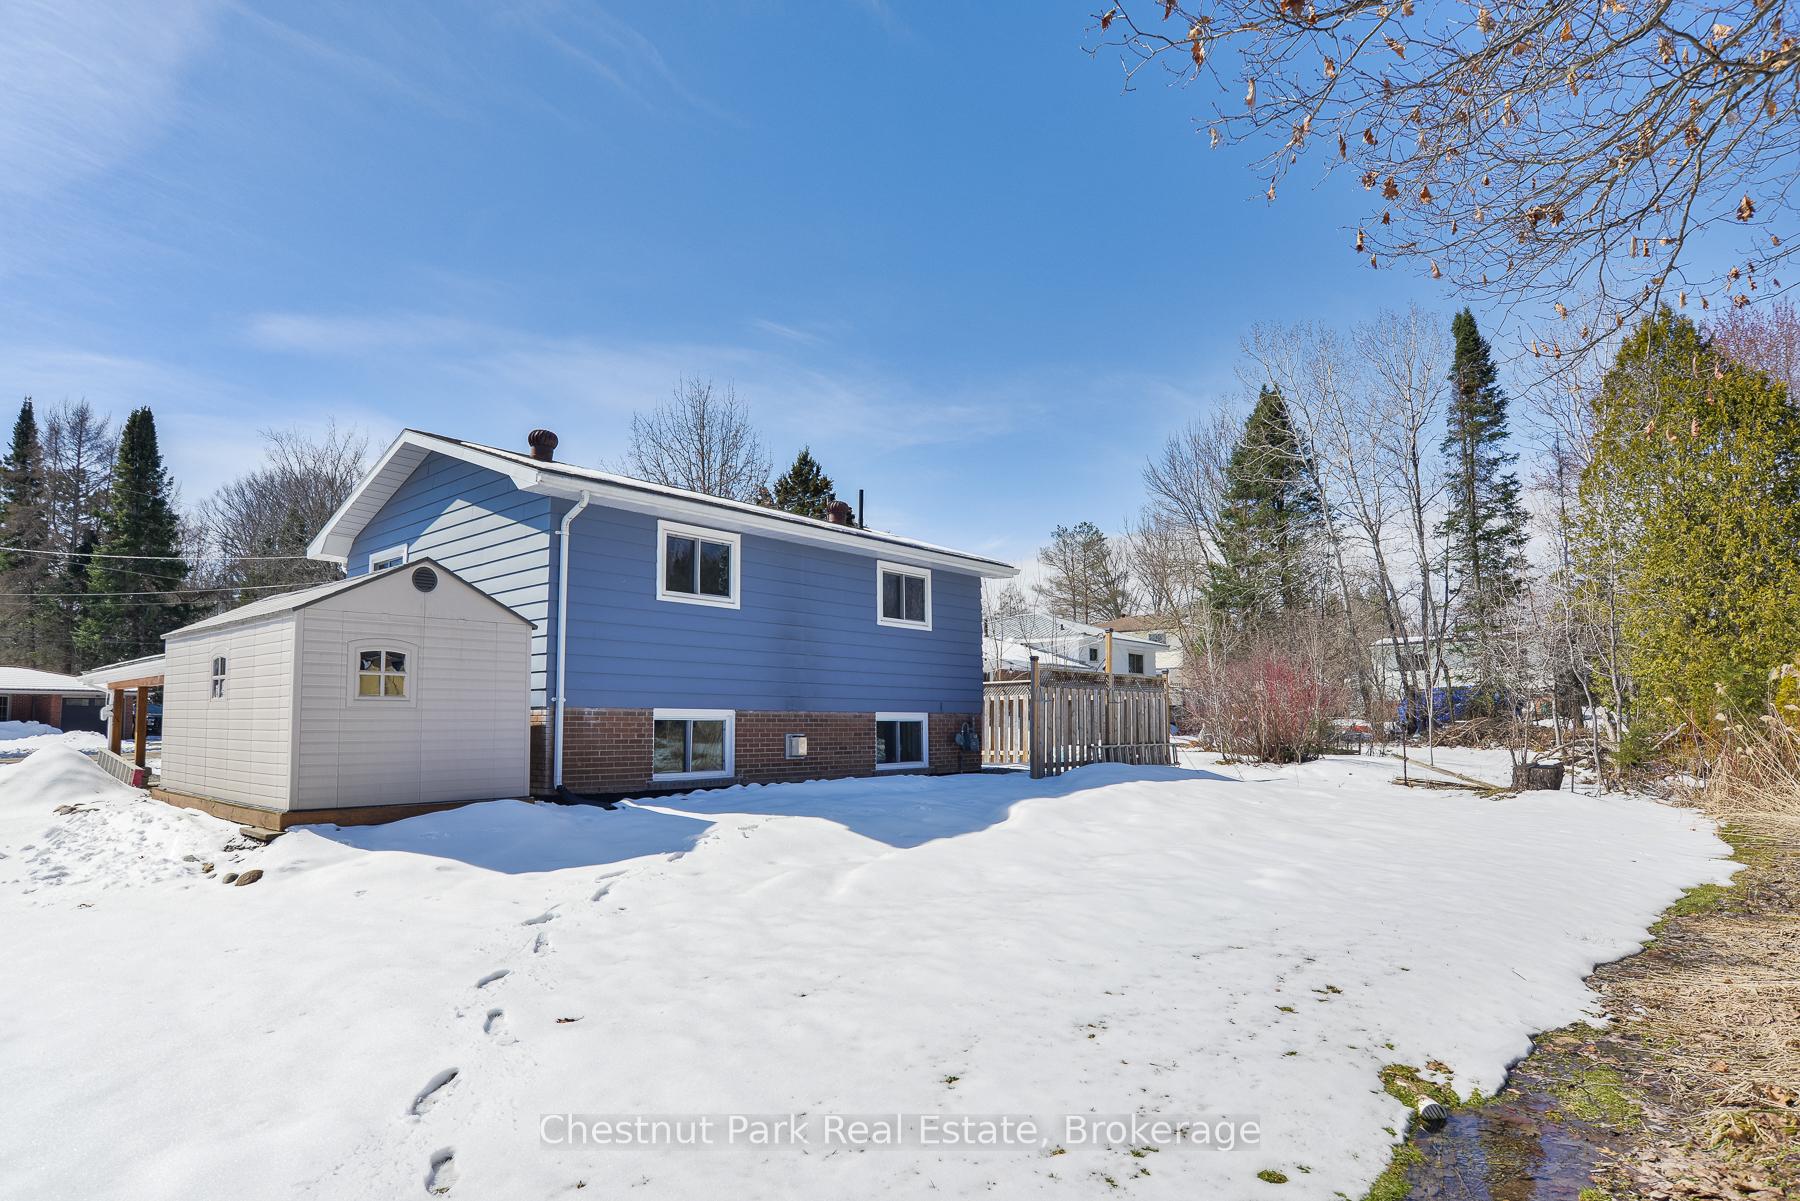 See all 32 photos
Property history
Facts and features
- BasementFinished
- Water, sewerMunicipal
- HeatingForced air
- CoolingCentral air
- Fireplace
- Central air
The homeDetached, Bungalow, 1,100–1,500 sq ft
- Type: Detached
- Style: Bungalow
- Living space: 1,100–1,500 sq ft
- Basement: Finished
InsideFireplace Yes, natural gas, rec room, Lower level, Workbench, carpet free, water heater owned
- Fireplace: Yes, natural gas, rec room
- Laundry: Lower level
- Features: Workbench, carpet free, water heater owned
- Security: Carbon monoxide detectors, smoke detector
- Rooms above ground: 10
- Bedrooms: 3
- Bathrooms: 1
- Kitchens: 1
- Family room: Yes
Outside and lotBrick, Asphalt shingle, Concrete
- Exterior: Brick
- Roof: Asphalt shingle
- Foundation: Concrete
- Other structures: Shed, fence - partial
- Size: 65.03 × 50.85 ft
- Zoning: R1
Parking1 Garage, Carport, Private
- Spaces: 1 Garage
- Garage: Carport
- Driveway: Private
Heating, water and powerForced air, gas, Central air, Municipal water
- Heating: Forced air, gas
- Cooling: Central air
- Water: Municipal water
- Sewer: Municipal sewer
Costs and taxesTaxes $2,750 a year, HST included in the price
- Taxes, 2024: $2,750 a year
- HST: HST included in the price
Included in the saleRefrigerator, gas stove, built-in dishwasher, microwave, washer & dryer, water heated owned, window coverings where installed, storage shed.
- Included: Refrigerator, gas stove, built-in dishwasher, microwave, washer & dryer, water heated owned, window coverings where installed, storage shed.
NearbyCul de sac/dead end, park
- Close to: Cul de sac/dead end, park
Listing detailsX12055572, Sold, Apr 2, 2025
- MLS® number: X12055572
- Status: Sold
- Listed on: Apr 2, 2025
- Days on market: 31
- Updated: May 3, 2025
- Possession: Flexible
- Occupied by: Owner
- Listing brokerage: Chestnut Park Real Estate
About this home
26 Forest View Drive, Huntsville (Chaffey), ON P1H 1E9
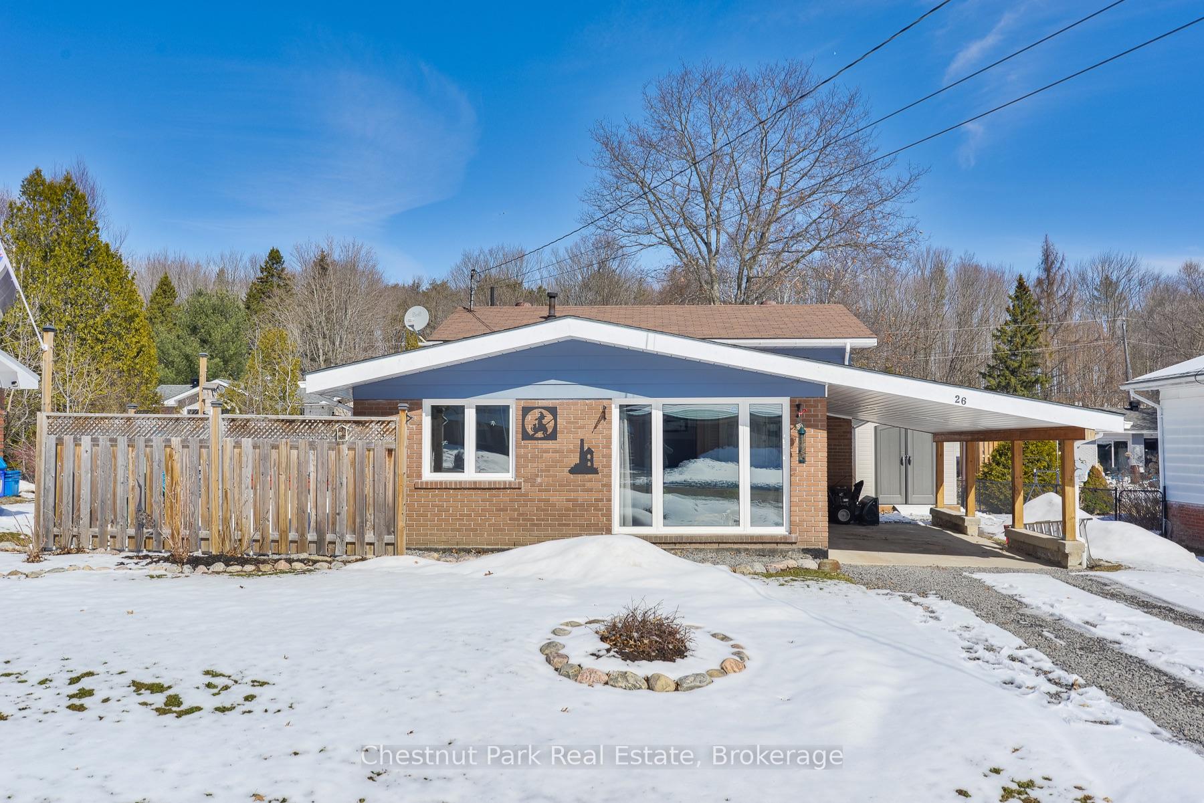
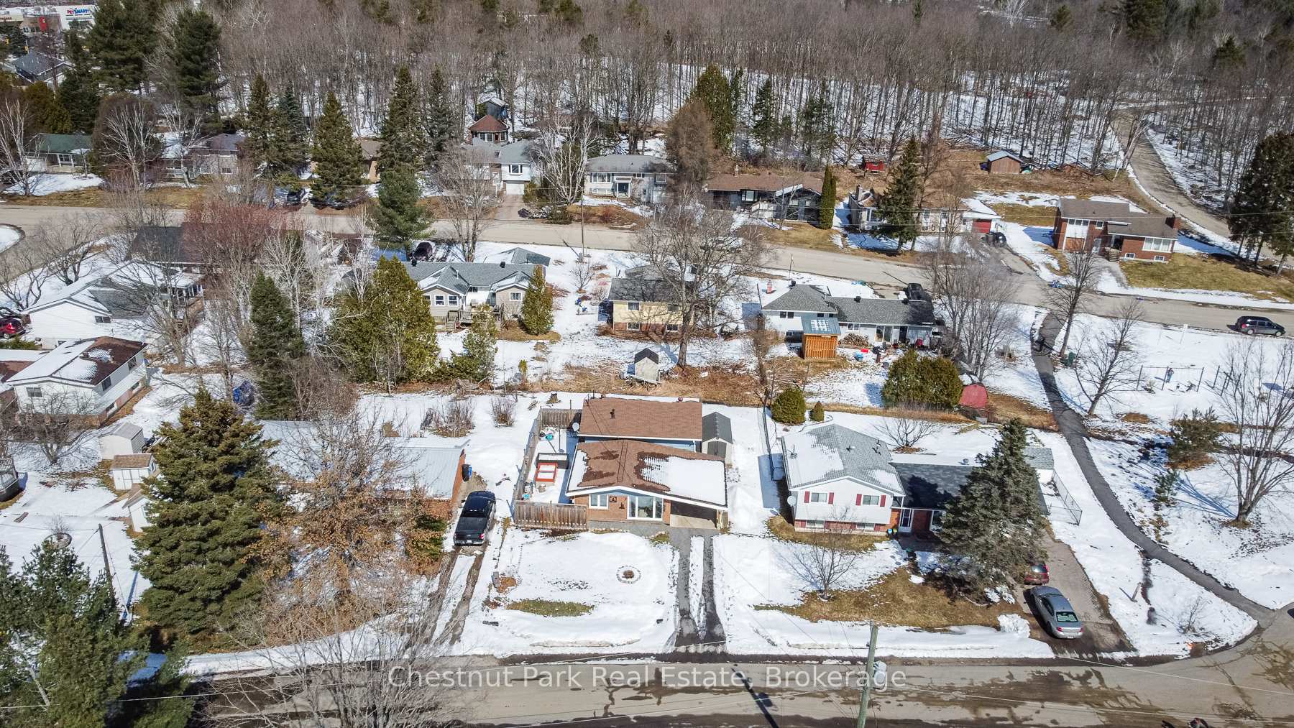
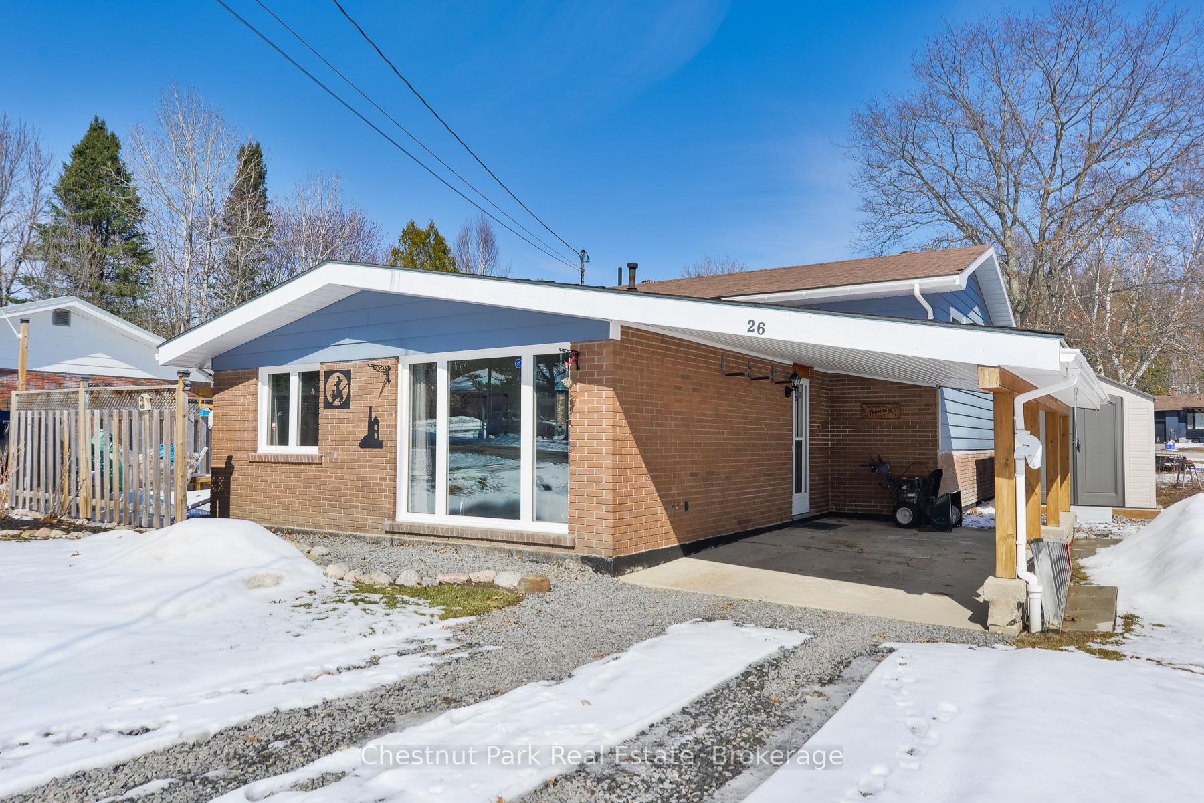
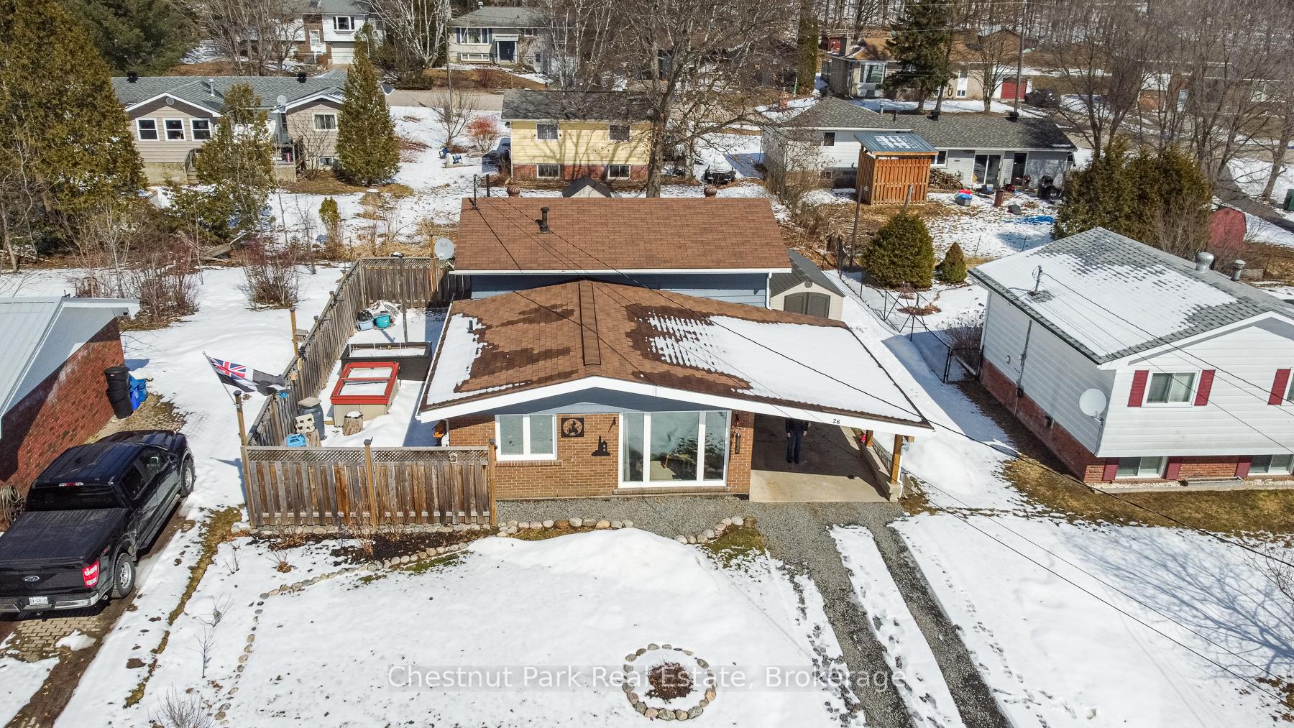
Nestled at the end of a quiet cul-de-sac in one of Huntsville's most sought-after neighbourhoods, this charming 3 bedroom, 1 bathroom home offers the perfect blend of comfort, convenience and outdoor enjoyment. Just steps away, a park with a playground and tennis courts provide a fantastic space for kids to play and for the whole family to stay active. Located minutes from downtown Huntsville, you'll have easy access to all amenities, schools, restaurants, shopping and recreation activities, making every day convenience effortless. Inside, natural light pours into the spacious family room through an oversized southwest facing window, creating a bright and welcoming atmosphere. The kitchen is warm and inviting, featuring beautifully crafted wooden cabinetry, ample counter space, stainless steel appliances, and a separate dining area. Each of the three bedrooms is well-sized with plenty of natural light, while the lower level offers additional living space, complete with a gas fireplace - perfect for cozy evenings. Outside, the side yard is a gardener's dream, boasting raised garden beds ready for your personal touch. The attached carport offers ease of access and protections from the elements, making every season more convenient. A newer shed provides extra storage for tools, outdoor gear or seasonal items so you don't have to worry about cluttering your carport, ensuring your outdoor essentials stay protected and your parking space remains clear year-round. With it's charming curb appeal, family-friendly setting, and an unbeatable location this home is a must-see!
Ask about this home
A HOMEH agent will answer your questions about this home.
Around this home
Daily convenience, out of 100, from the distances below
Schools nearby
School rating, out of 10.
Helpful calculators
Your HOMEH agent

"I would see it this week."