

2 Fox Run Lane
2 Fox Run Lane
 See all 32 photos
Property history
Facts and features
- BasementCrawl space
- Water, sewerWell, septic
- Lot shapeIrregular
- HeatingForced air
- Central air
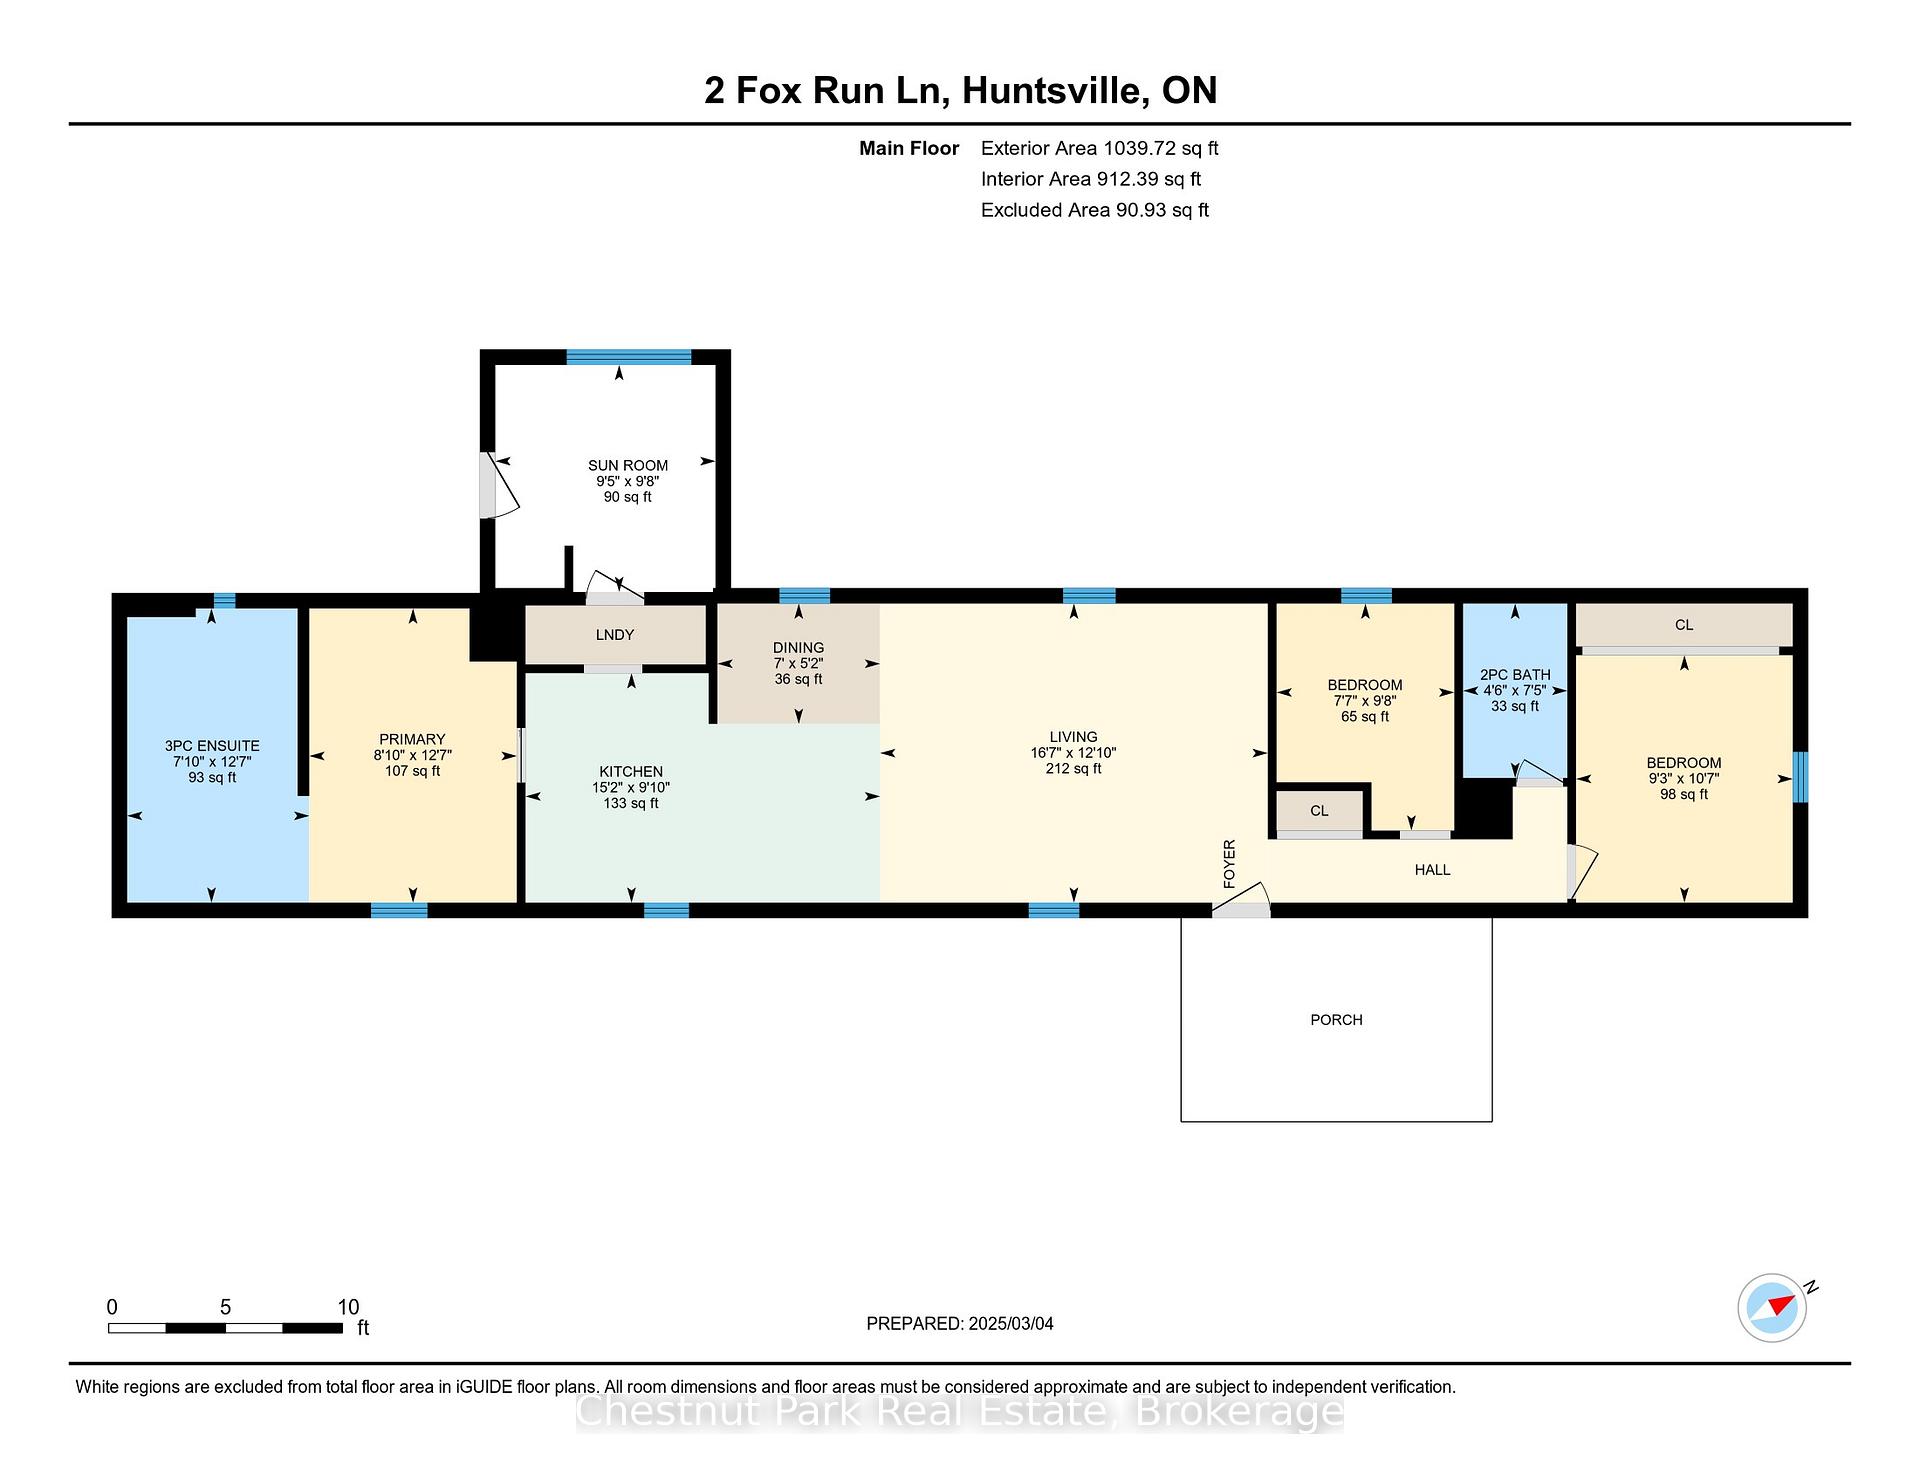
The homeDetached, Bungalow, 700–1,100 sq ft
- Type: Detached
- Style: Bungalow
- Living space: 700–1,100 sq ft
- Basement: Crawl space
- View: Panoramic, creek/stream, trees/woods
InsideMain level, Primary bedroom - main floor, water heater owned, water treatment, Smoke detector, carbon monoxide detectors
- Laundry: Main level
- Features: Primary bedroom - main floor, water heater owned, water treatment
- Security: Smoke detector, carbon monoxide detectors
- Rooms above ground: 10
- Bedrooms: 3
- Bathrooms: 2
- Kitchens: 1
- Family room: Yes
Outside and lotVinyl siding, Metal, Steel frame
- Exterior: Vinyl siding
- Roof: Metal
- Foundation: Steel frame
- Features: Year round living, privacy, porch, landscaped, deck
- Other structures: Storage
- Accessibility: Level within dwelling, open floor plan
- Size: 98 × 219 ft
- Shape: Irregular
- Zoning: WC (RM-1806)
Parking8 Parking, Private, circular drive
- Spaces: 8 Parking
- Driveway: Private, circular drive
Heating, water and powerForced air, gas, Central air, Well
- Heating: Forced air, gas
- Cooling: Central air
- Water: Well
- Sewer: Septic
Costs and taxesTaxes $1,540 a year, HST No HST, Rental items None
- Taxes, 2024: $1,540 a year
- HST: No HST
- Rental items: None
Included in the saleRefrigerator, built-in microwave, stove, washer & dryer, window coverings where installed, curtains on closets, all light fixtures, built-in closet in primary suite, beige cabinet in primary ensuite, bathroom mirrors with exception of full length mirror in primary ensuite., Dyson and dyson wall-mount in sunroom.
- Included: Refrigerator, built-in microwave, stove, washer & dryer, window coverings where installed, curtains on closets, all light fixtures, built-in closet in primary suite, beige cabinet in primary ensuite, bathroom mirrors with exception of full length mirror in primary ensuite.
- Not included: Dyson and dyson wall-mount in sunroom.
NearbyCul de sac/dead end, part cleared, wooded/treed, ravine
- Close to: Cul de sac/dead end, part cleared, wooded/treed, ravine
Listing detailsX12051519, Sold, Mar 31, 2025
- MLS® number: X12051519
- Status: Sold
- Listed on: Mar 31, 2025
- Days on market: 31
- Updated: May 1, 2025
- Possession: Flexible
- Occupied by: Owner
- Listing brokerage: Chestnut Park Real Estate
About this home
2 Fox Run Lane, Huntsville (Chaffey), ON P1H 1E3
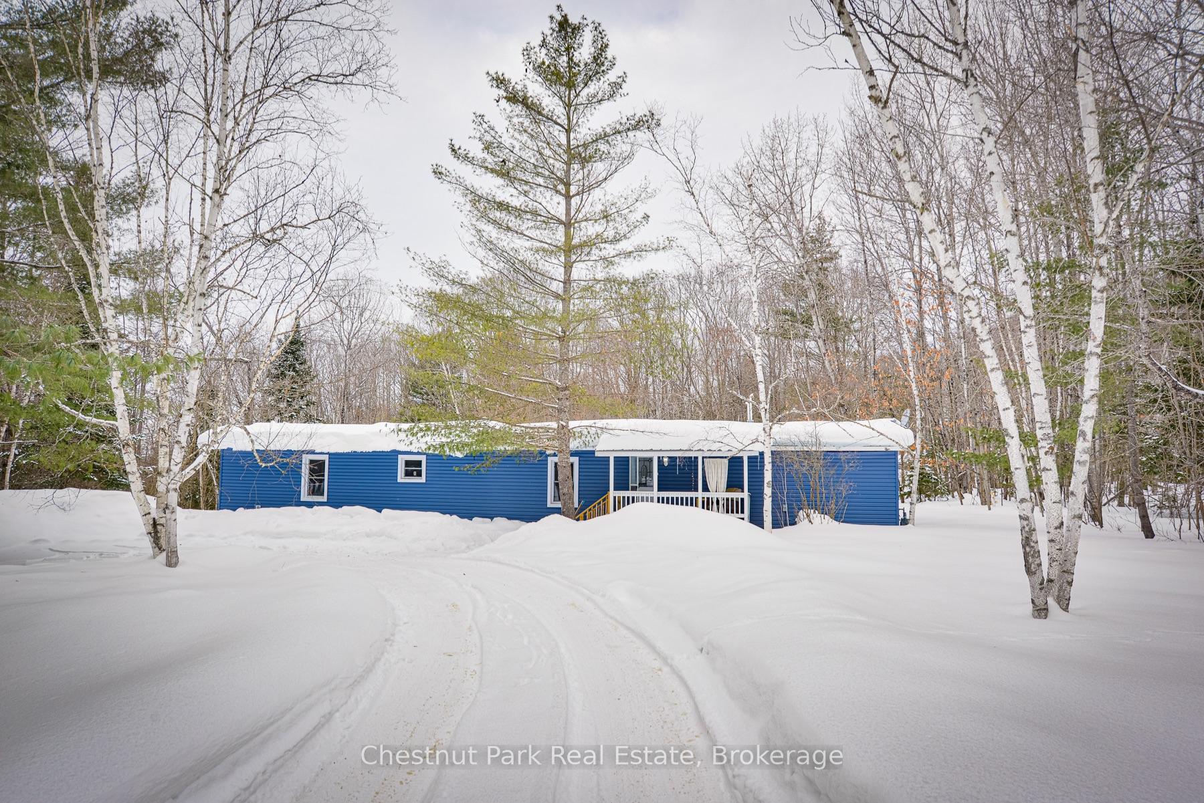
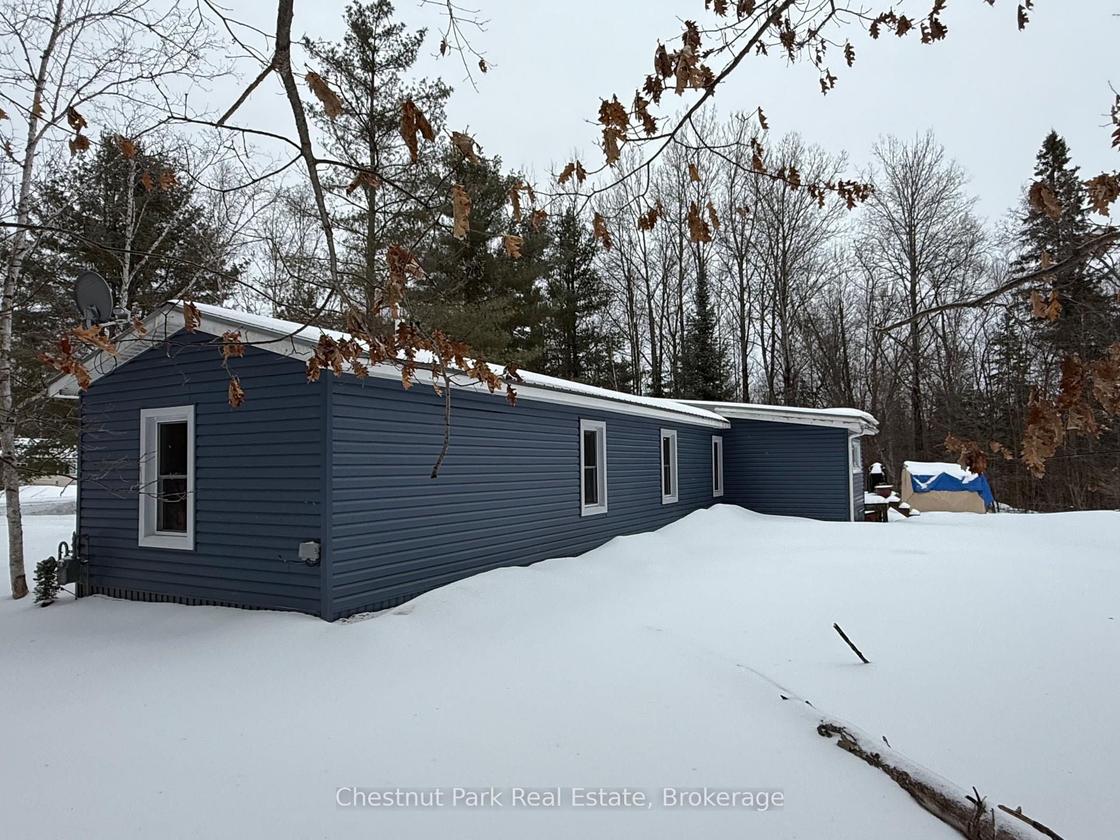
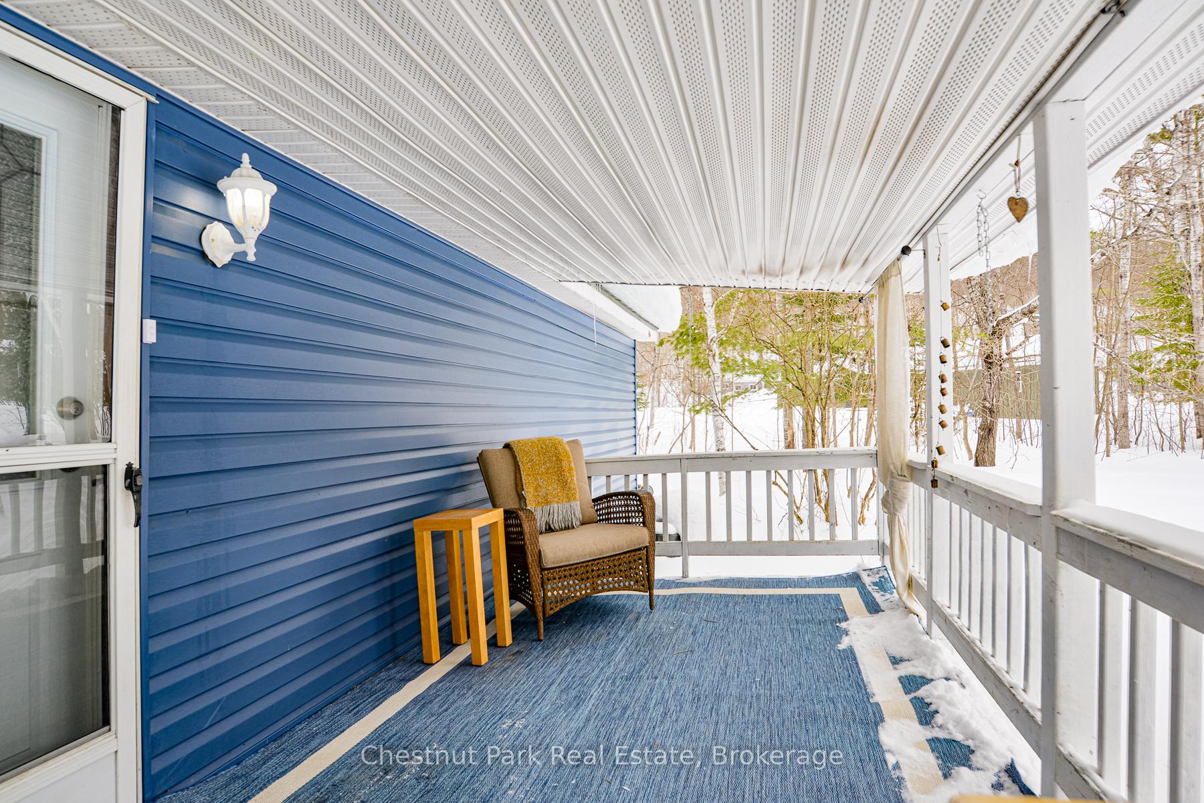
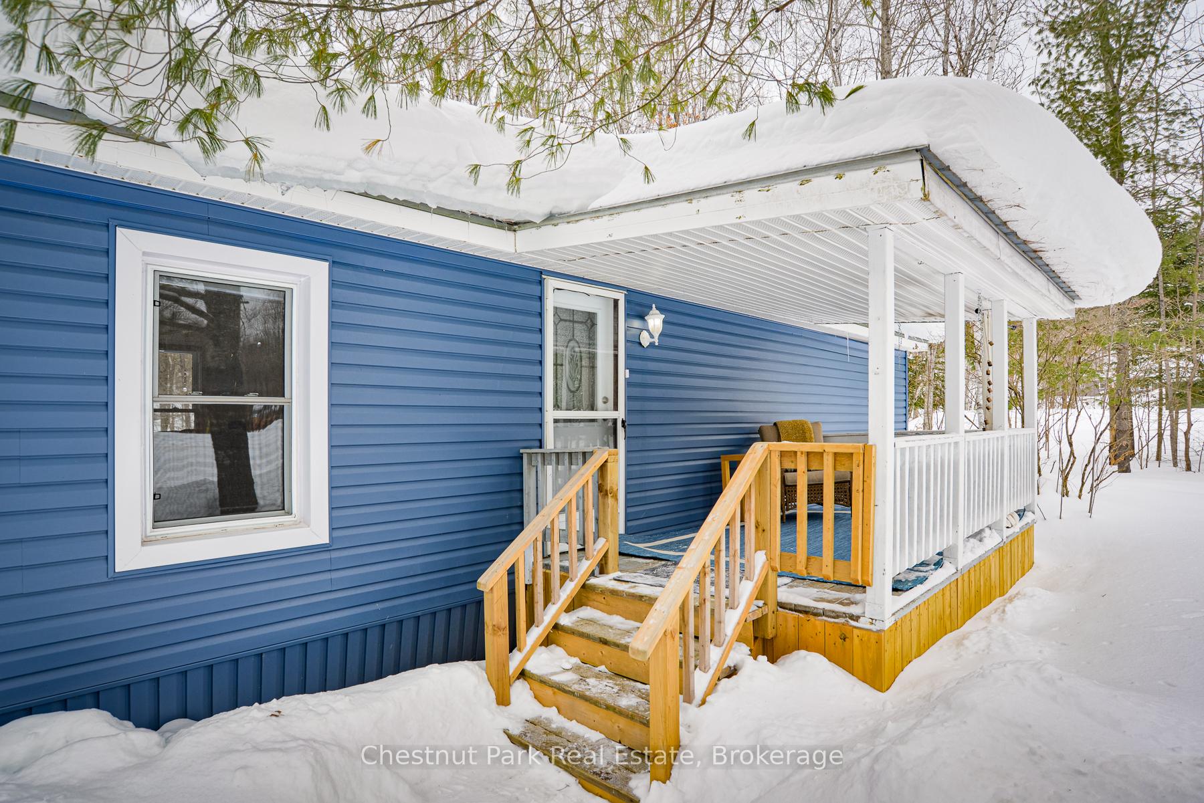
Pride of ownership is evident from the moment you set your eyes on this 3-bedroom, 2-bathroom gem, offering the perfect blend of comfort, privacy & modern updates. Located on a quiet dead-end street & backing onto town-owned wooded land, you will enjoy a splendidly peaceful & scenic retreat while being mere minutes from town. Nestled in a prime location in the sought-after Mount Vernon Estates community, 2 Fox Run Lane boasts a very private, well-treed half acre lot. Extensively updated, this home features a full exterior re-siding, ensuring durability & improved insulation, plus a metal roof. The plumbing system has been upgraded by a Red Seal plumber, & with a new ironizer & water filtration system provides high-quality, clean water from the drilled well. The kitchen features wood countertops, double sinks & updated cabinetry, while the primary suite offers a walk-in bath, complete with built-in closet, corner shower & extra storage. Such an ideal layout with 2 more bedrooms located at the opposite end of the residence, providing plenty of room & privacy for family or guests (currently being used as an exercise room & large den). Additional updates include a new Energy Star refrigerator, upgraded bathroom fixtures, & enhanced lighting throughout. Bonus main floor laundry here as well. Be comfortable in all seasons with a/c for those hot summer days & a newer natural gas furnace from fall through spring. Outdoor spaces have also been thoughtfully improved, with a newly topped cedar deck overlooking the yard, updated front stairs & skirting on the front porch. The rear sunroom provides ample storage, yet offers up a cozy retreat with easy access to the backyard, where mature trees create the perfect setting for kids, pets, or evening campfires. A covered front porch adds another outdoor living area in a peaceful & quiet surrounding, & the large circular driveway offers ample parking for multiple vehicles, making this home as practical as it is charming. See it soon!
Ask about this home
A HOMEH agent will answer your questions about this home.
Around this home
Schools nearby
School rating, out of 10.
Helpful calculators
Your HOMEH agent

"I would see it this week."