

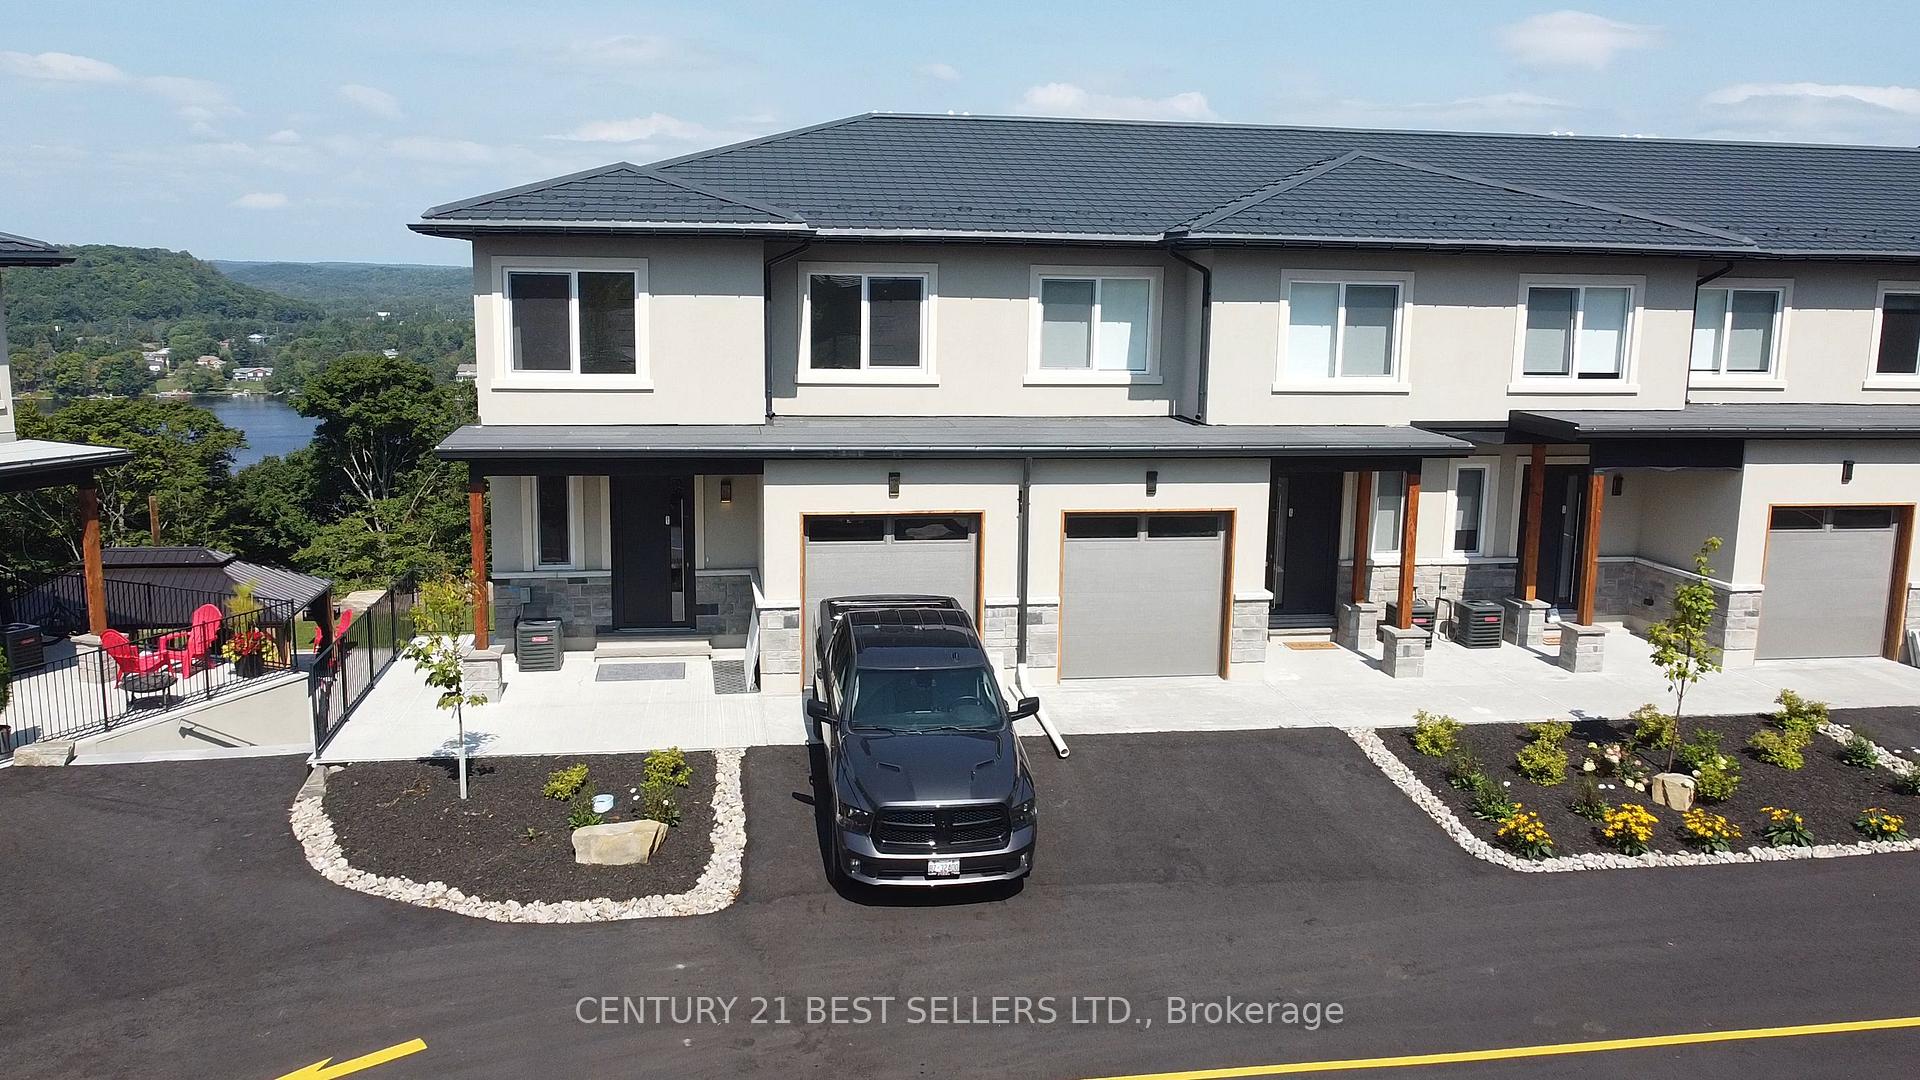
31-2 Horizon Lane
31-2 Horizon Lane
 See all 13 photos
Property history
Facts and features
- BasementNone
- Lease term12 months
- FurnishedUnfurnished
- Age of homeNew
- Central air
The homeFreehold Townhouse, Apartment, New
- Type: Freehold Townhouse
- Style: Apartment
- Age: New
- Living space: 1,100–1,500 sq ft
- Basement: None
- View: Clear
InsidePorcelain, Vinyl, Ensuite, main level, Other
- Flooring: Porcelain, Vinyl
- Laundry: Ensuite, main level
- Features: Other
- Rooms above ground: 10
- Bedrooms: 1
- Bathrooms: 1
- Kitchens: 1
Outside and lotBrick, stucco (plaster), Other, Other
- Exterior: Brick, stucco (plaster)
- Roof: Other
- Foundation: Other
Parking1 Garage, Carport, Available
- Spaces: 1 Garage
- Garage: Carport
- Driveway: Available
Heating, water and powerForced air, gas, Central air, Municipal water
- Heating: Forced air, gas
- Cooling: Central air
- Water: Municipal water
- Sewer: Municipal sewer
Rent and termsRent $2,695 a month, Entire property, Unfurnished
- Rent: $2,695 a month
- Space for rent: Entire property
- Furnished: Unfurnished
- Lease: 12 months
- Paid: Monthly
- Rent includes: Central air conditioning, common elements, parking
- Deposit: Required
- Credit check: Required
- Employment letter: Required
- Rental application: Required
- References: Required
IncludedStainless steel fridge, stove, built in dishwasher, microwave, central air conditioning, stackable white washer and dryer.
- Included: Stainless steel fridge, stove, built in dishwasher, microwave, central air conditioning, stackable white washer and dryer.
NearbyCul de sac/dead end, hospital, lake/pond, marina, school
- Close to: Cul de sac/dead end, hospital, lake/pond, marina, school
Listing detailsX11935588, Rented, Jan 20, 2025
- MLS® number: X11935588
- Status: Rented
- Listed on: Jan 20, 2025
- Days on market: 36
- Updated: Feb 25, 2025
- Possession: 2025-02-01 / February 1, 2025
- Occupied by: Vacant
- Listing brokerage: CENTURY 21 BEST SELLERS LTD.
About this home
31-2 Horizon Lane, Huntsville (Chaffey), ON P1H 0G6
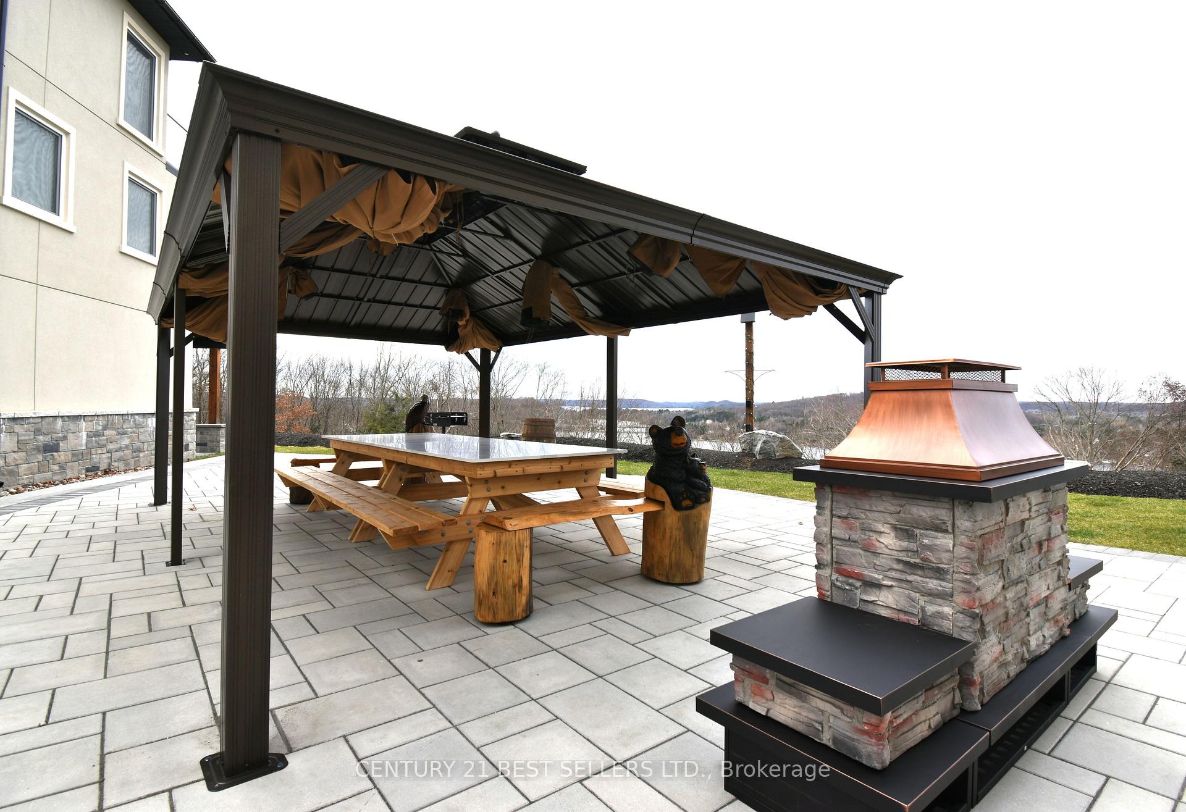
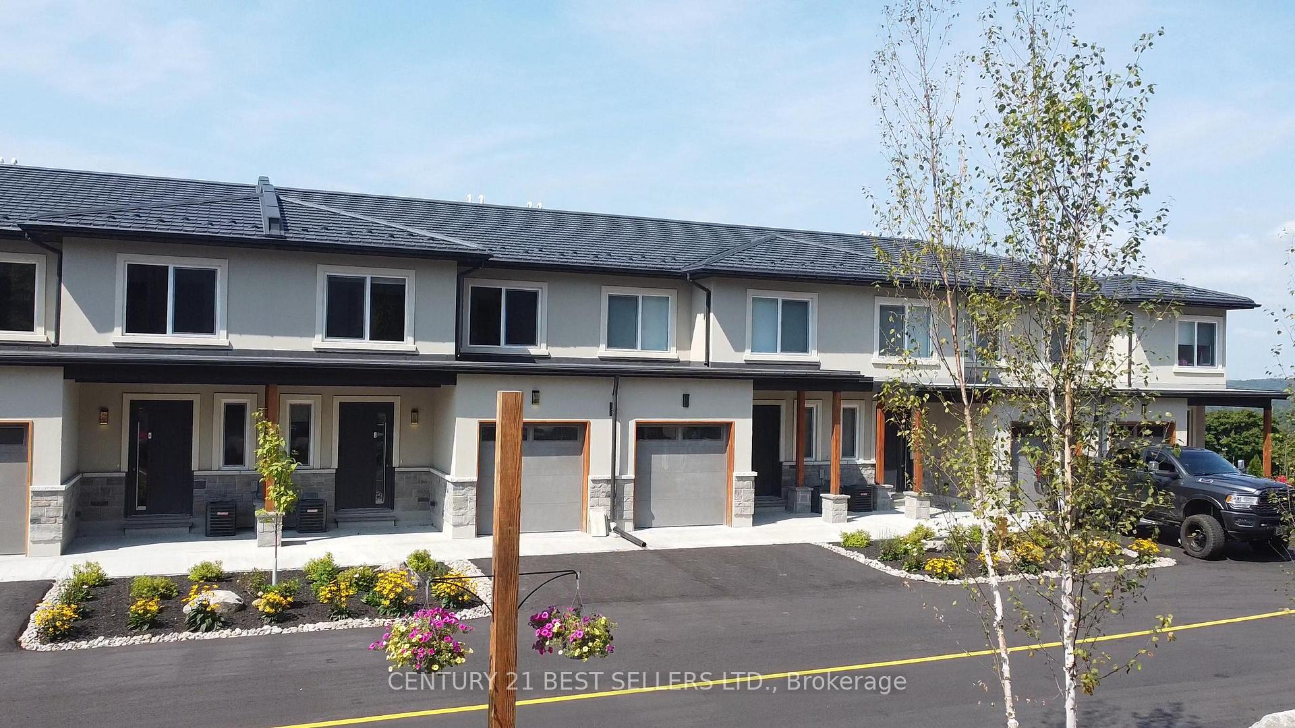
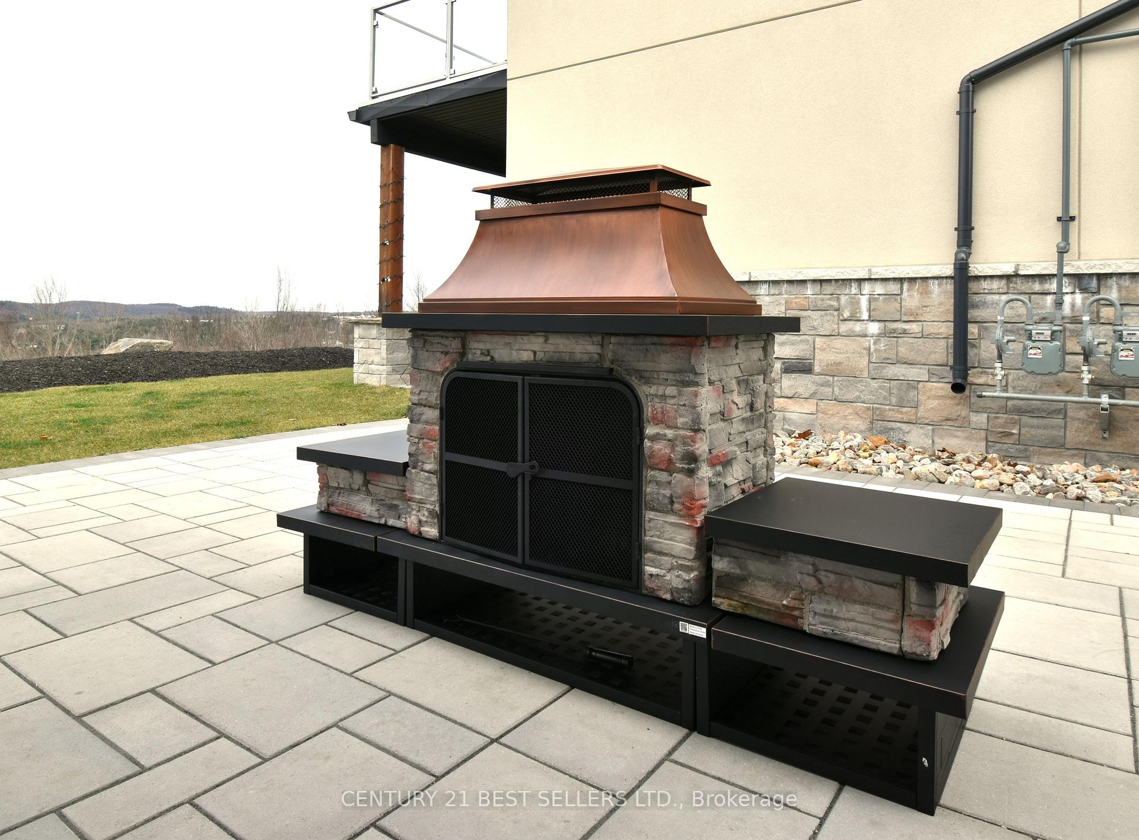
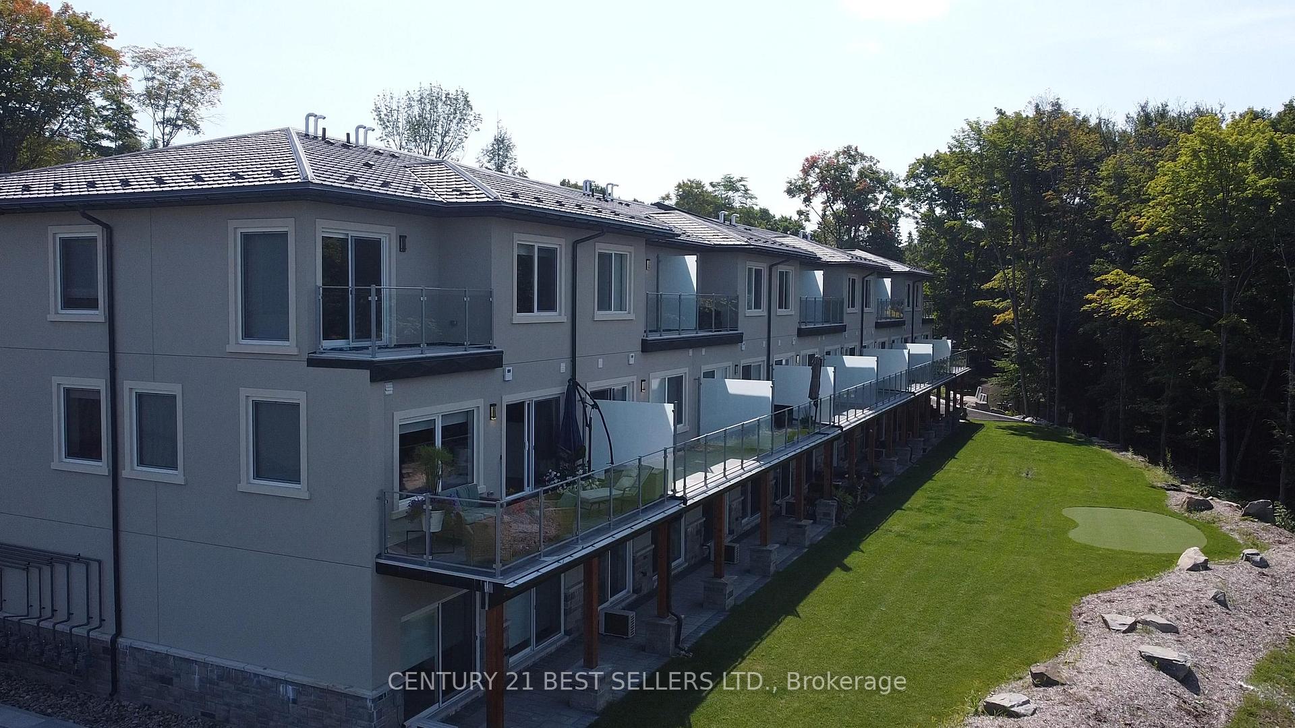
Stunning location, enjoy the beauty of Muskoka. You are overlooking the serene waters of Hunters Bay. Short distance to Muskoka's beautiful Arrowhead Provincial Park. Spectacular unit, 1 BDRM plus den (could be converted to 2 BDRM), over 1,250 Sq FT offers impressive layout, impeccable-designed kitchen with custom-made cabinets and high-quality quartz countertops, stainless steel high-efficiency appliances with extended 10-year warranty, high-quality vinyl floors throughout the unit. Large Italian porcelain tiles in the kitchen, bathrooms, and foyer. Custom-made millwork in the foyer and bedroom closets. Gated community with custodian on the site. Modern design, stylish townhomes designed for contemporary living. Community living; Embrace the warmth of a vibrant community in Huntsville. Proximity to amenities; Enjoy convenient access to an outdoor gym, BBQ, rest areas, walking trails, mini gold course and more! **EXTRAS** Shows extremely well as it is a brand-new complex surrounded by the magnificent views of the Hunters Bay and Ravine. Convenient location close to HWY 400 exit.
Ask about this home
A HOMEH agent will answer your questions about this home.
Around this home
Daily convenience, out of 100, from the distances below
Schools nearby
School rating, out of 10.
Helpful calculators
Your HOMEH agent

"I would see it this week."