

20 Wolf Paw Road
20 Wolf Paw Road
 See all 50 photos
Property history
Facts and features
- BasementWalk-out
- Age of home6–15 years
- Water, sewerWell, septic
- HeatingRadiant
- Second kitchen
- Separate entrance
- Fireplace
The homeDetached, 1 1/2 storey, Age 6–15 years
- Type: Detached
- Style: 1 1/2 storey
- Age: 6–15 years
- Living space: 1,500–2,000 sq ft
- Basement: Finished with walk-out, separate entrance
- View: Trees/woods
- Waterfront: None
InsideFireplace Yes, wood, Lower level, Erv/hrv, in-law suite, on demand water heater, propane tank
- Fireplace: Yes, wood
- Laundry: Lower level
- Features: Erv/hrv, in-law suite, on demand water heater, propane tank
- Security: Carbon monoxide detectors, smoke detector
- Rooms above ground: 9
- Rooms in the basement: 6
- Bedrooms: 2 + 2 in the basement
- Bathrooms: 3
- Kitchens: 2
- Family room: Yes
Outside and lotHardboard, vinyl siding, Metal, Concrete block, wood
- Exterior: Hardboard, vinyl siding
- Roof: Metal
- Foundation: Concrete block, wood
- Features: Deck, year round living
- Other structures: Shed
- Size: 299.5 × 644.16 ft
- Zoning: RU
Parking3 Garage, Detached, Private
- Spaces: 3 Garage
- Garage: Detached
- Driveway: Private
Heating, water and powerRadiant, propane, Well, Septic
- Heating: Radiant, propane
- Water: Well
- Sewer: Septic
- Natural gas: No
- Hydro: Yes
- Cable: No
- Telephone: Available
Costs and taxesTaxes $4,001 a year, HST No HST, Propane tank
- Taxes, 2025: $4,001 a year
- HST: No HST
- Rental items: Propane tank
- Under contract: Propane tank
Included in the saleStove x 2, built-in microwave x 3, dishwasher x 2, fridge x 3, washer, dryer, garage door opener & all remotes, all light fixtures, all bathroom mirrors, window blinds, Beverage fridge, freezer, 2 chest freezers, tv wall mount, all tenant belongings, all personal items, all staging material, 2 fabric portable garages, starlink hardware (tenant's), all curtains & rods, any remaining firewood,
- Included: Stove x 2, built-in microwave x 3, dishwasher x 2, fridge x 3, washer, dryer, garage door opener & all remotes, all light fixtures, all bathroom mirrors, window blinds
- Not included: Beverage fridge, freezer, 2 chest freezers, tv wall mount, all tenant belongings, all personal items, all staging material, 2 fabric portable garages, starlink hardware (tenant's), all curtains & rods, any remaining firewood,
NearbyLake access, wooded/treed
- Close to: Lake access, wooded/treed
Listing detailsX12455333, Sold, Oct 9, 2025
- MLS® number: X12455333
- Status: Sold
- Listed on: Oct 9, 2025
- Days on market: 54
- Updated: Dec 2, 2025
- Possession: Flexible
- Occupied by: Owner+tenant
- Listing brokerage: Coldwell Banker Thompson Real Estate
About this home
20 Wolf Paw Road, Huntsville (Stisted), ON P0B 1M0
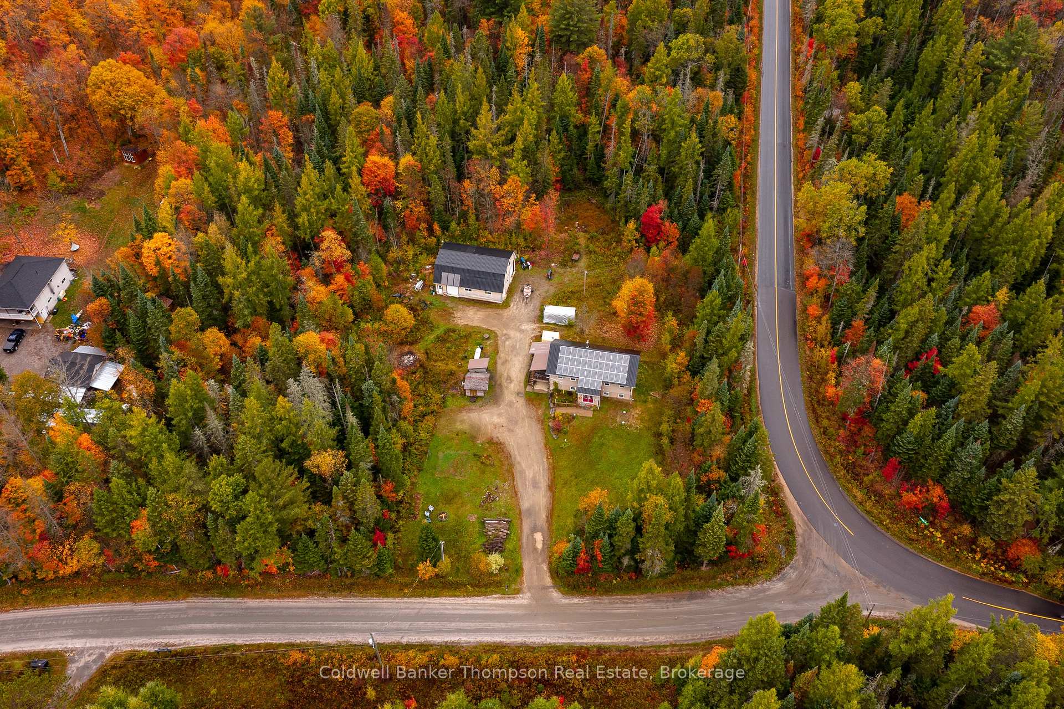
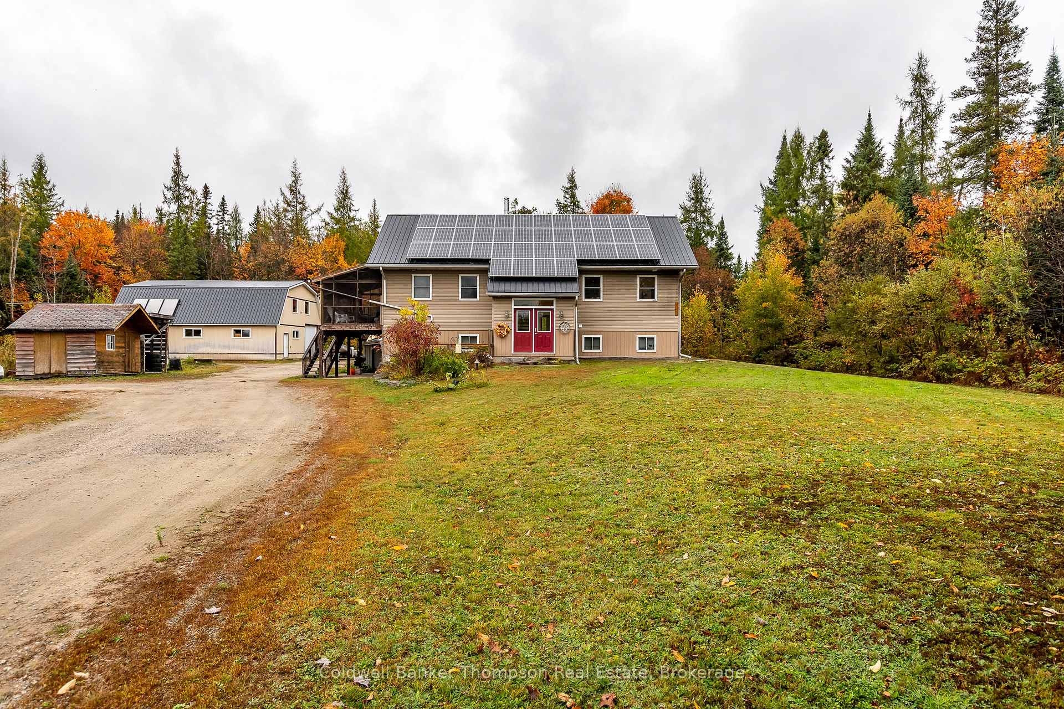
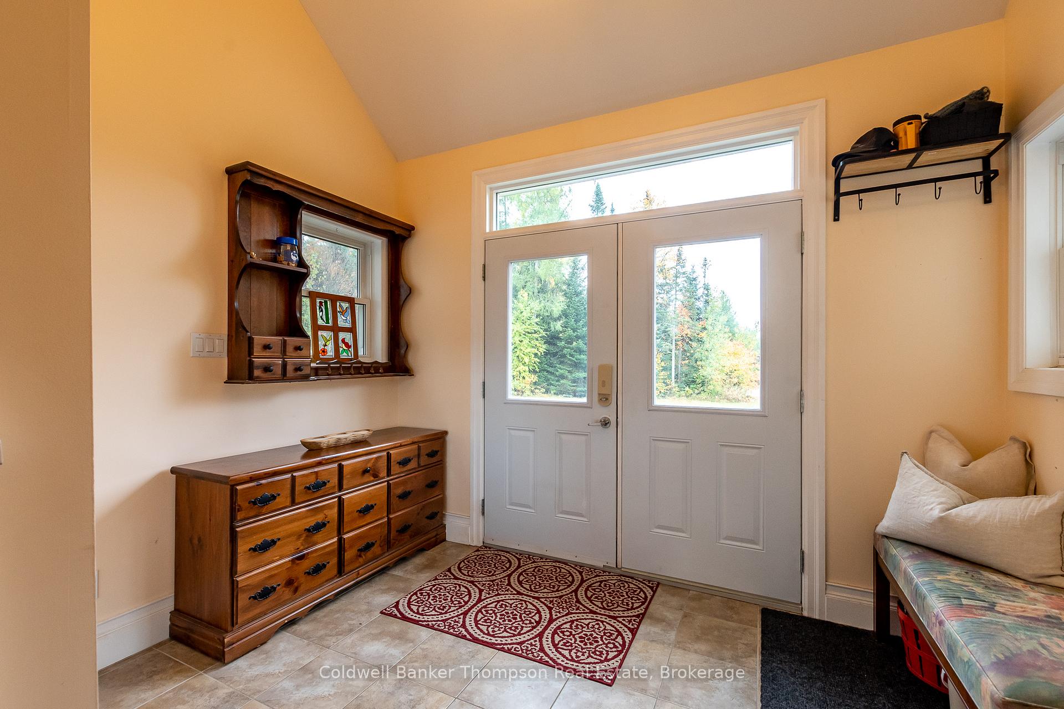
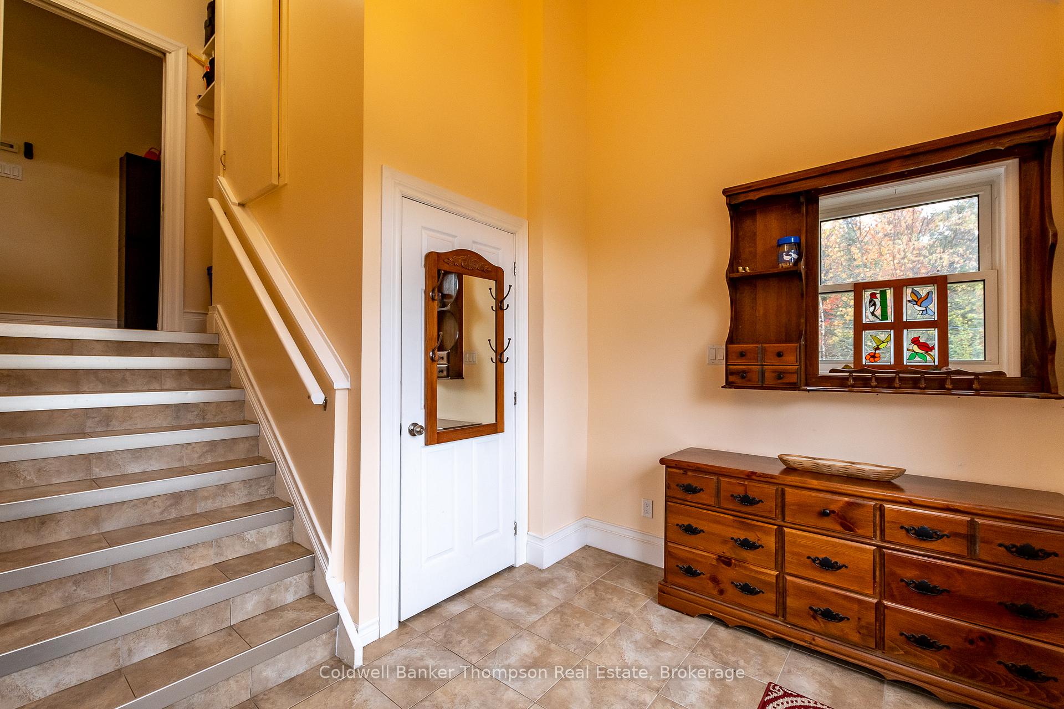
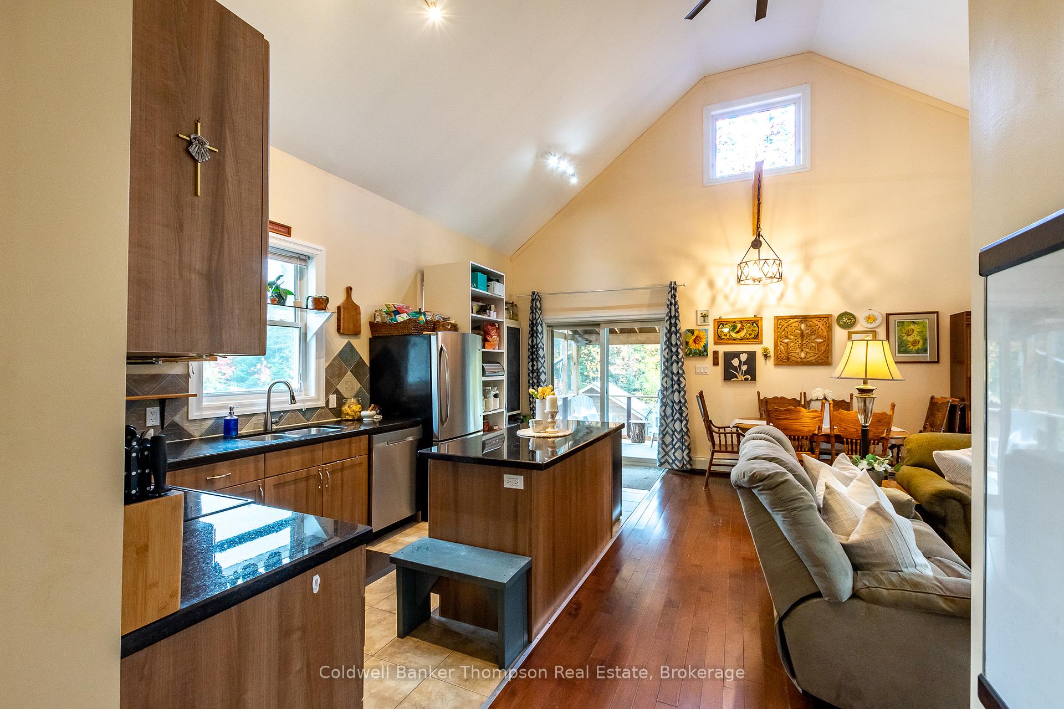
Welcome to this charming 1.5-storey home offering the perfect blend of comfort, space & rural tranquility. Set on nearly 5 acres with almost 300 ft of frontage on a municipally maintained year-round road, this property provides room to roam, relax & enjoy the outdoors. A bright lower-level in-law suite with its own walkout entrance adds versatility, ideal for multi-generational living or hosting guests. The main floor welcomes you with a spacious foyer leading into an open-concept living, dining & kitchen area, where soaring ceilings & natural light create an airy, inviting atmosphere. The kitchen features a central island, stainless steel appliances & sliding doors that open to a screened-in deck, an ideal spot for morning coffee or quiet evenings. The living room's woodstove adds cozy charm & warmth throughout the cooler months. The main-floor primary suite provides a peaceful retreat with a 4-pc ensuite featuring a relaxing jacuzzi tub, while a guest bedroom & 3-pce bath offers added convenience. Upstairs, a loft-style living room provides a flexible space for a home office, reading nook, or media area, with radiant heat keeping the space comfortable. The lower level features a 2-bedroom in-law suite with a 3-pc bath, spacious kitchen & open living & dining areas, with access from both inside the home & the exterior walkout. The lower level benefits from in-floor heating. Outside, a large detached garage with in-floor heat provides ample space for vehicles, tools & storage. The metal roof of the home is equipped with solar panels, offering potential for $500+/mo in extra income. Curbside garbage, recycling & compost collection make daily living convenient. Many roads in the area allow ATV access, & public access to Golden City Lake is nearby for swimming, paddling, boating & fishing, while snowmobile trails offer winter recreational opportunities. This property combines space, privacy & versatility in a setting perfect for enjoying life in the country.
Ask about this home
A HOMEH agent will answer your questions about this home.
Around this home
Helpful calculators
Your HOMEH agent

"I would see it this week."