

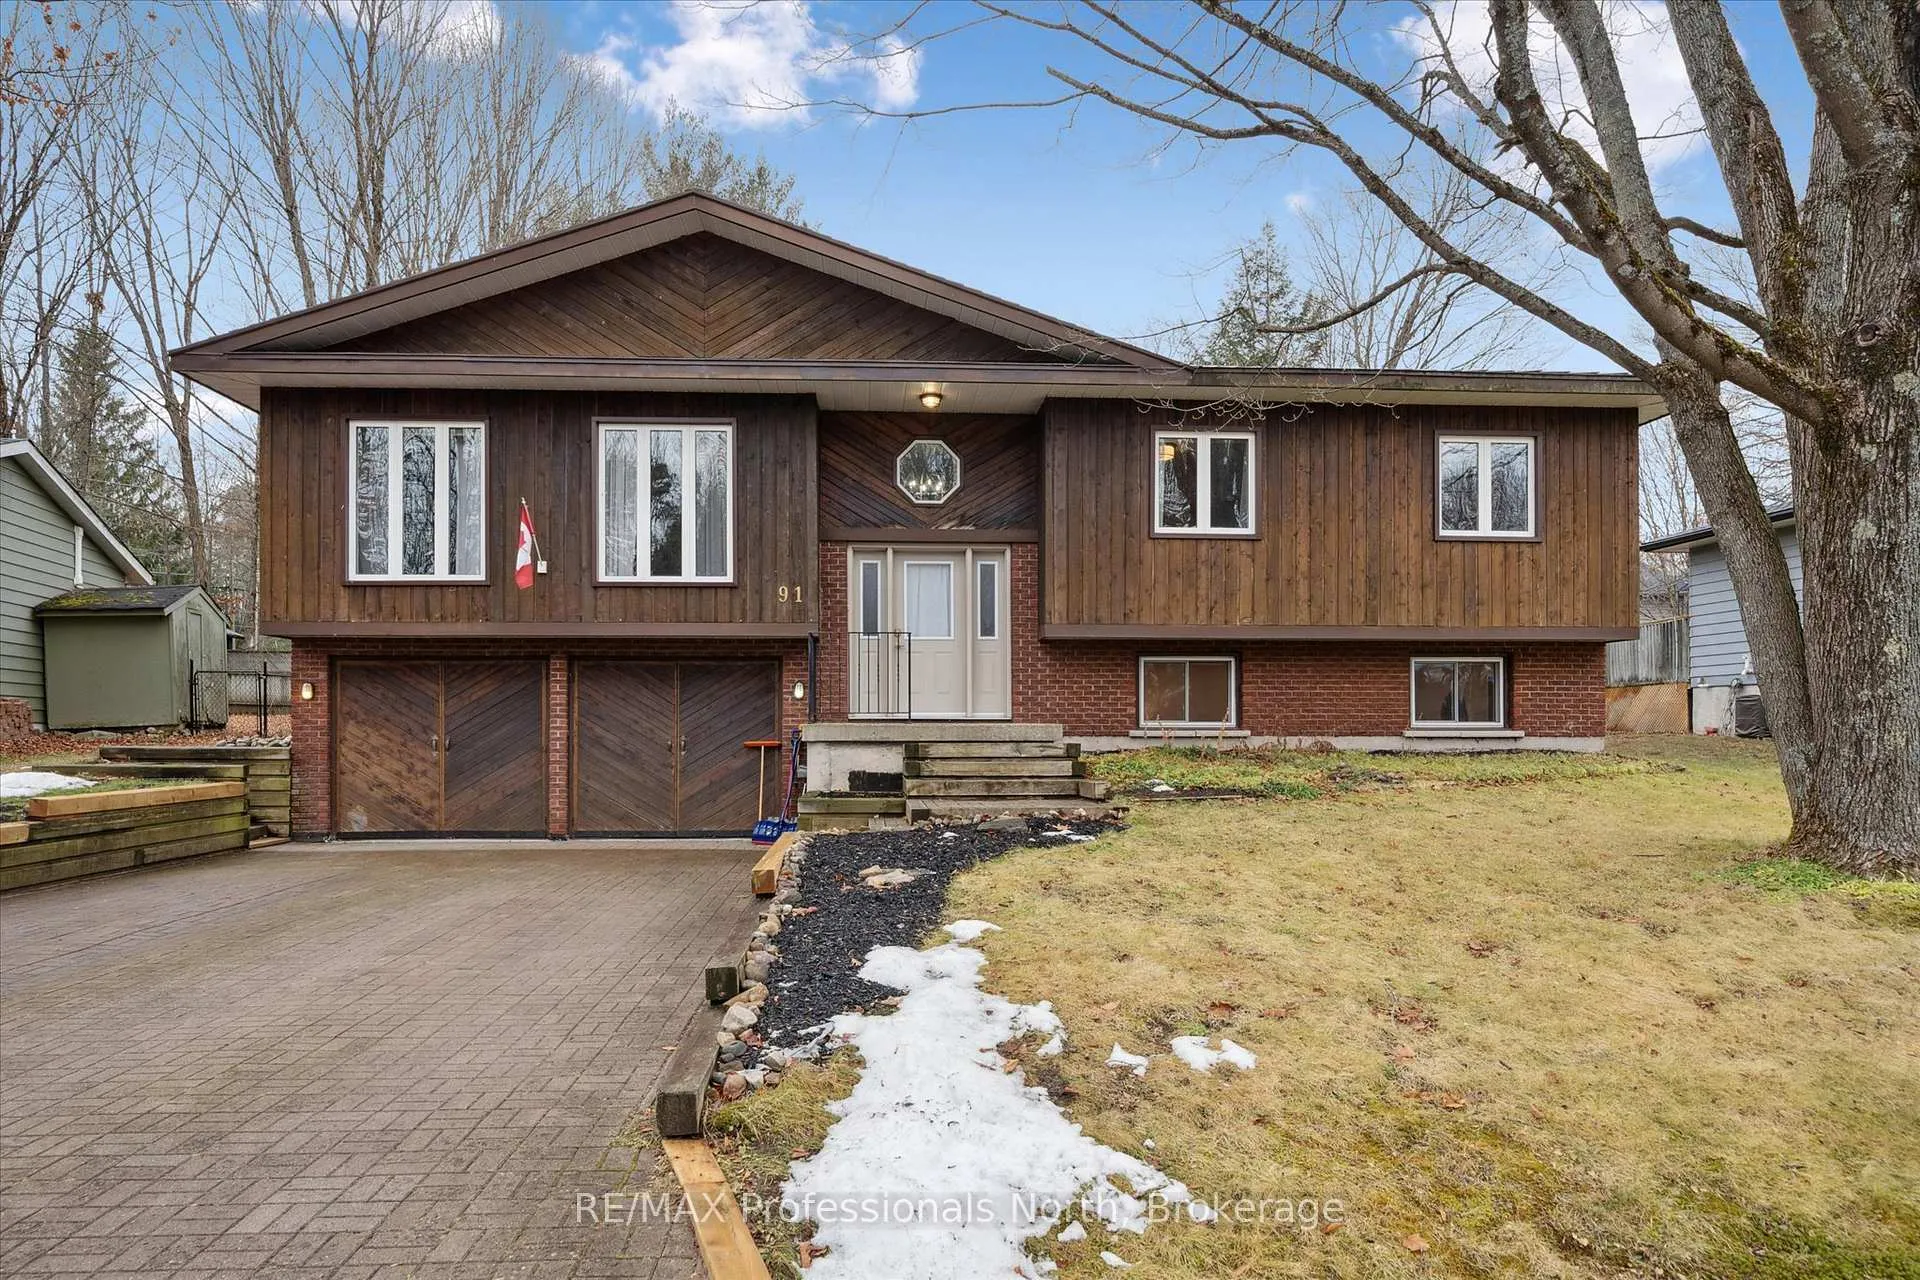
91 Hubbel Crescent
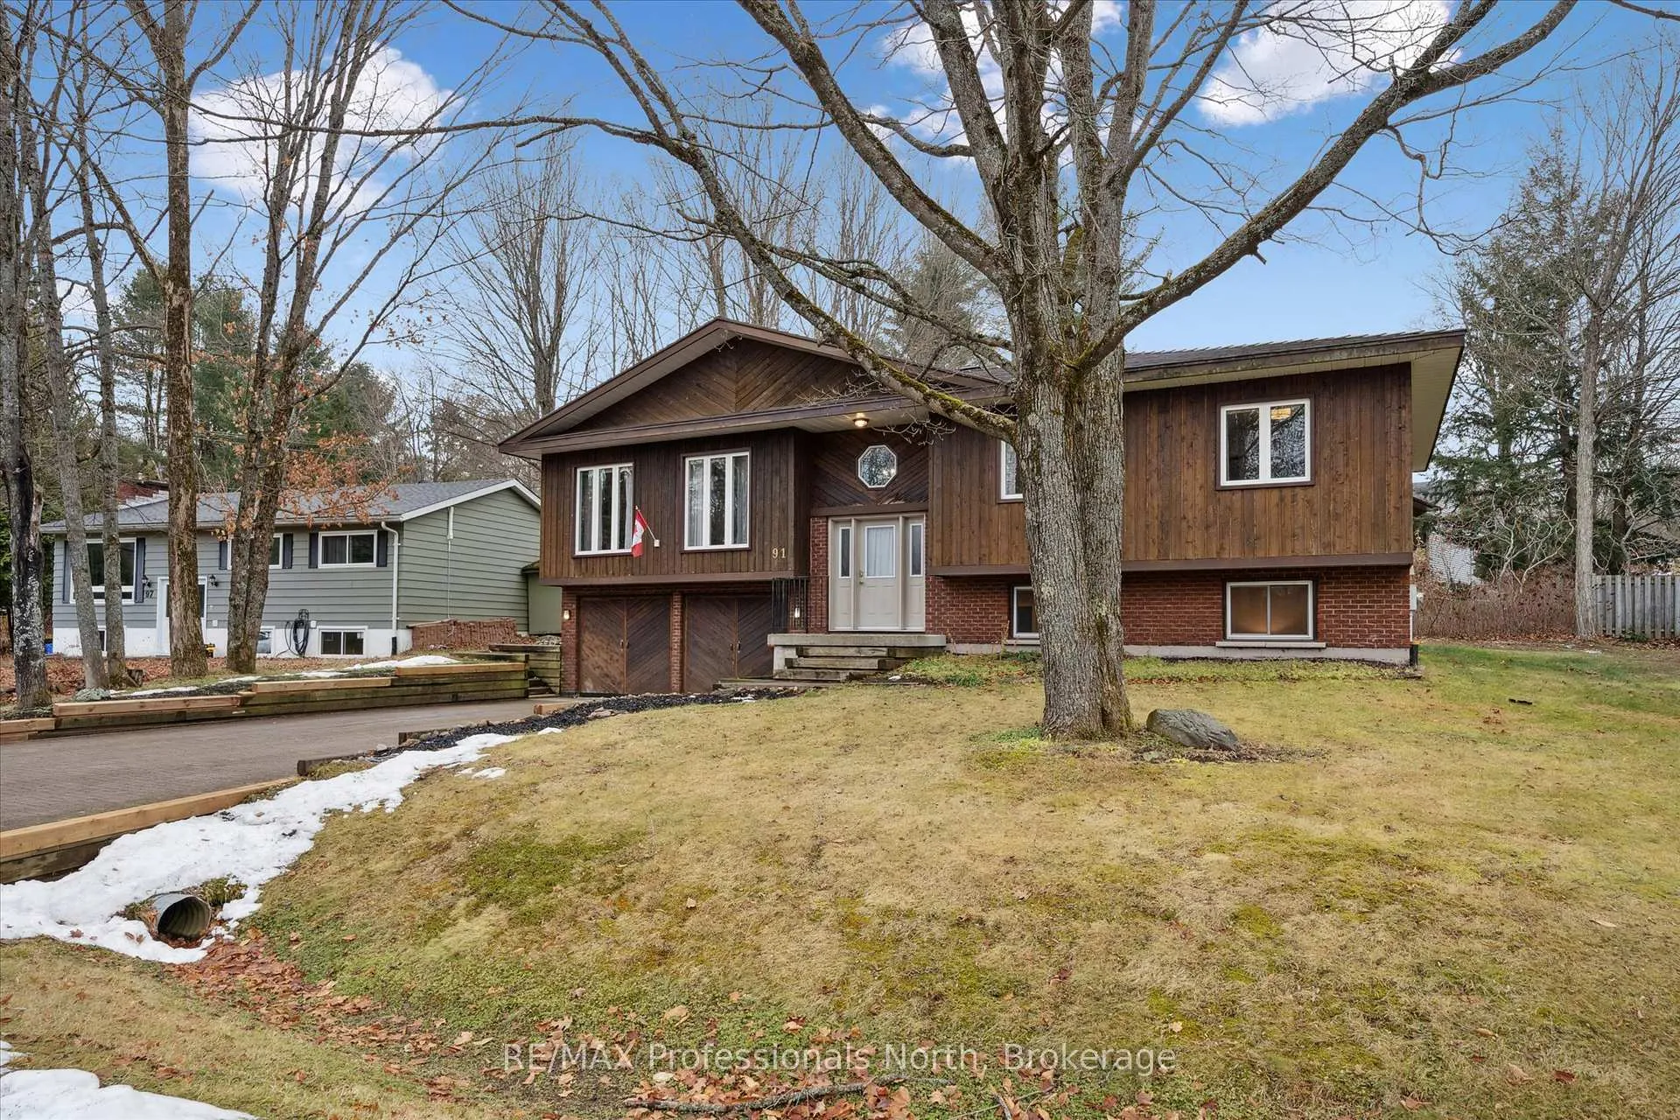
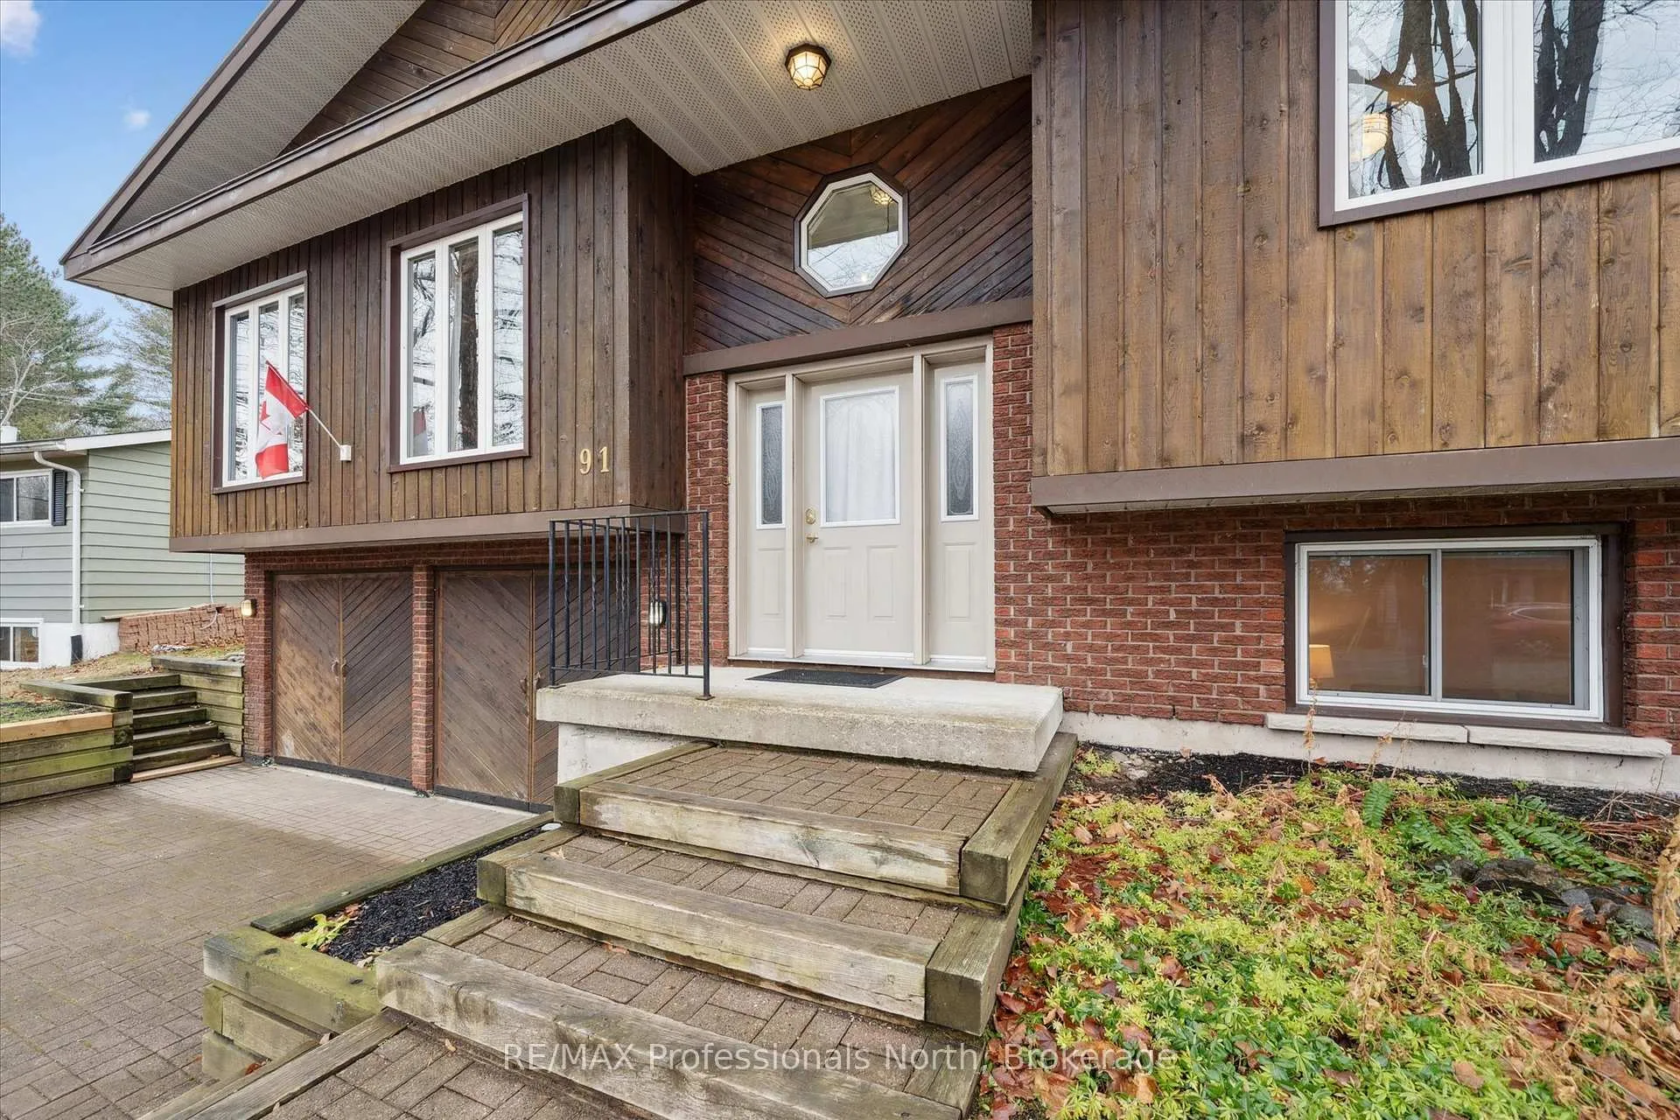
91 Hubbel Crescent
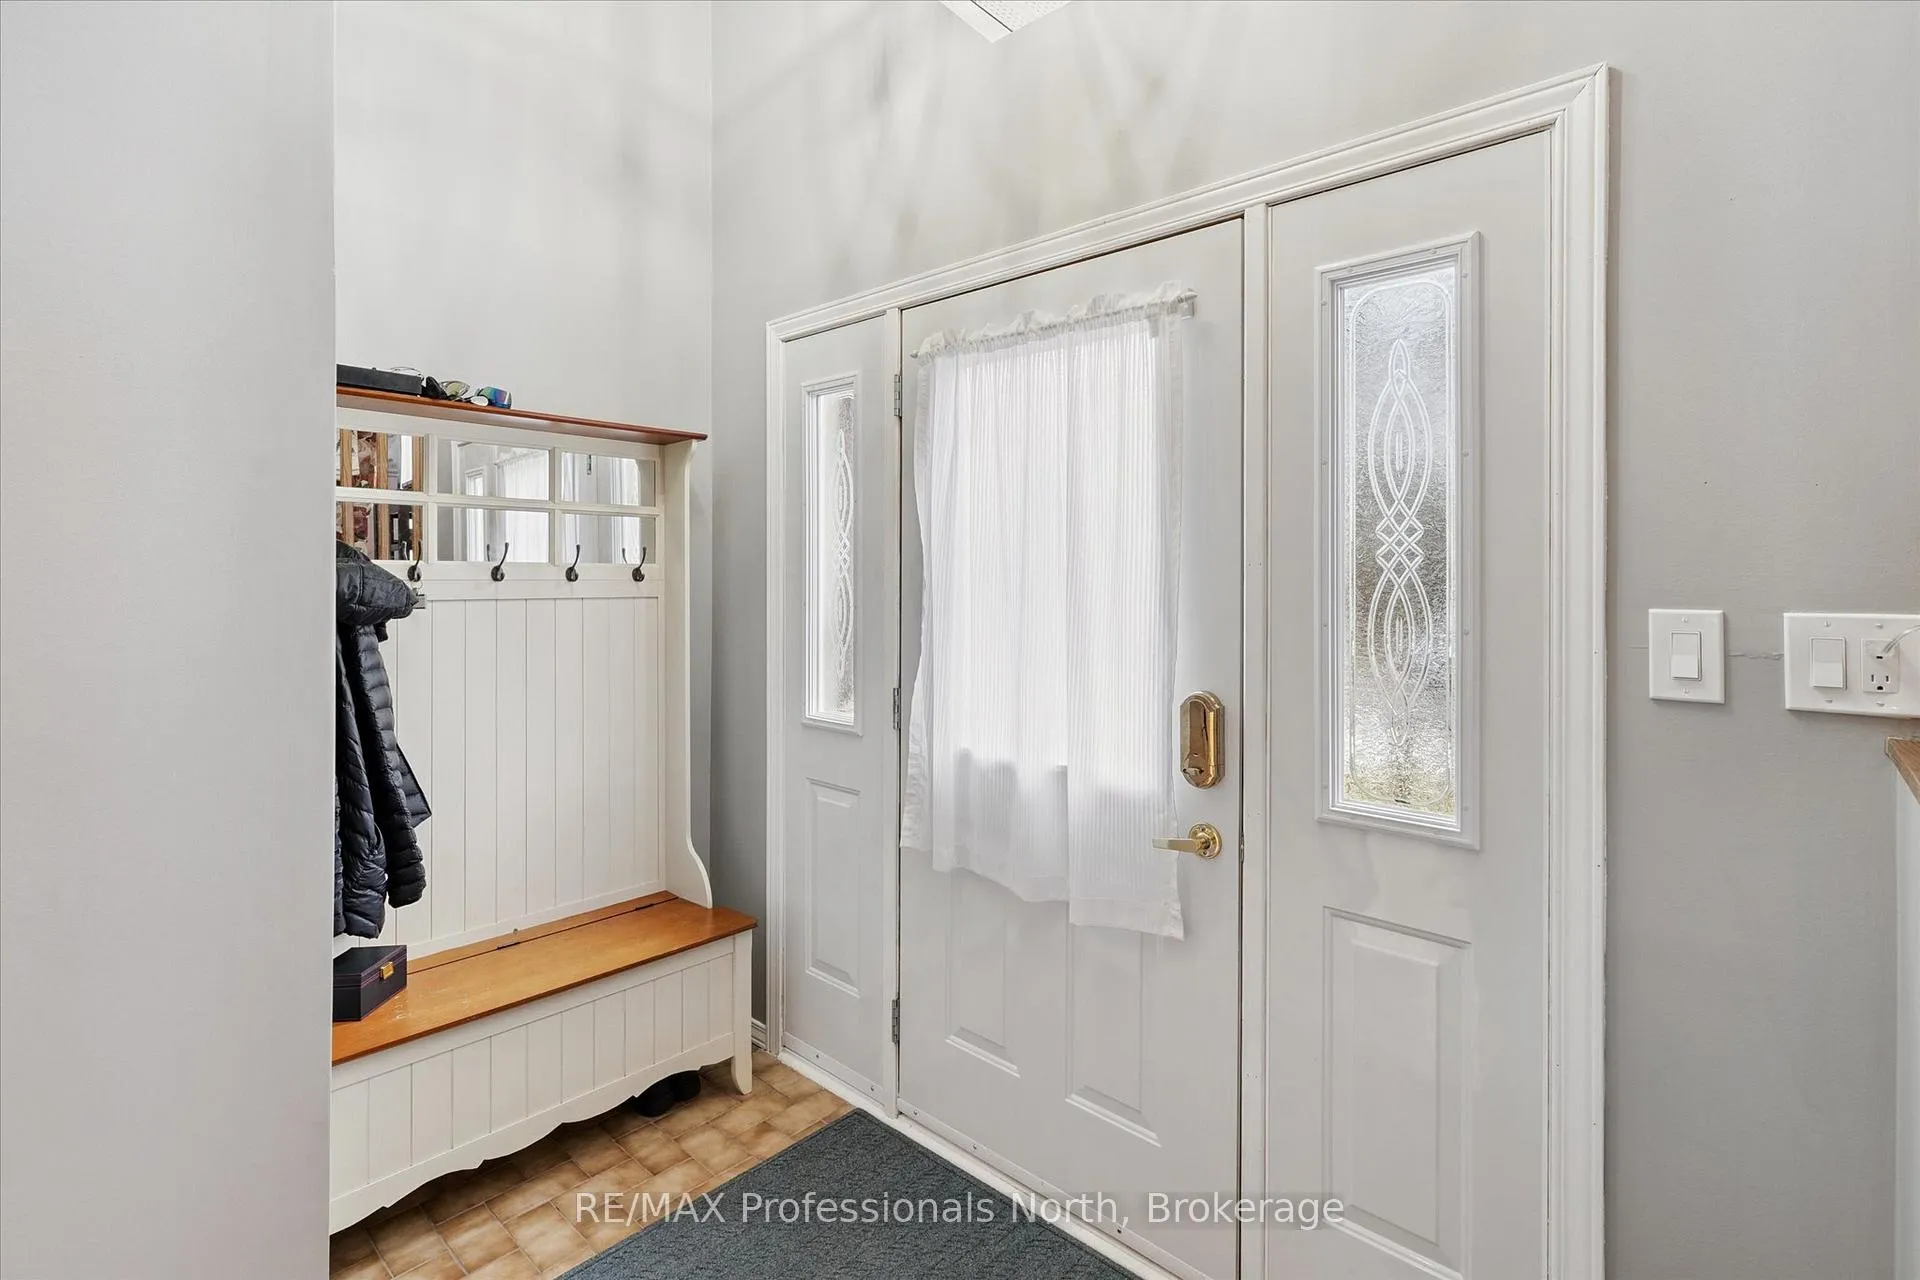 See all 39 photos
Property history
Facts and features
- BasementFinished
- Water, sewerMunicipal
- HeatingBaseboard
- Type of homeDetached
- Fireplace
The homeDetached, Bungalow-raised, 1,500–2,000 sq ft
- Type: Detached
- Style: Bungalow-raised
- Living space: 1,500–2,000 sq ft
- Basement: Finished
InsideFireplace Yes, Rooms above ground 14, Bedrooms 5
- Fireplace: Yes
- Rooms above ground: 14
- Bedrooms: 5
- Bathrooms: 3
- Kitchens: 1
- Family room: Yes
Outside and lotWood, Metal, Concrete block
- Exterior: Wood
- Roof: Metal
- Foundation: Concrete block
- Size: 75 × 100 ft
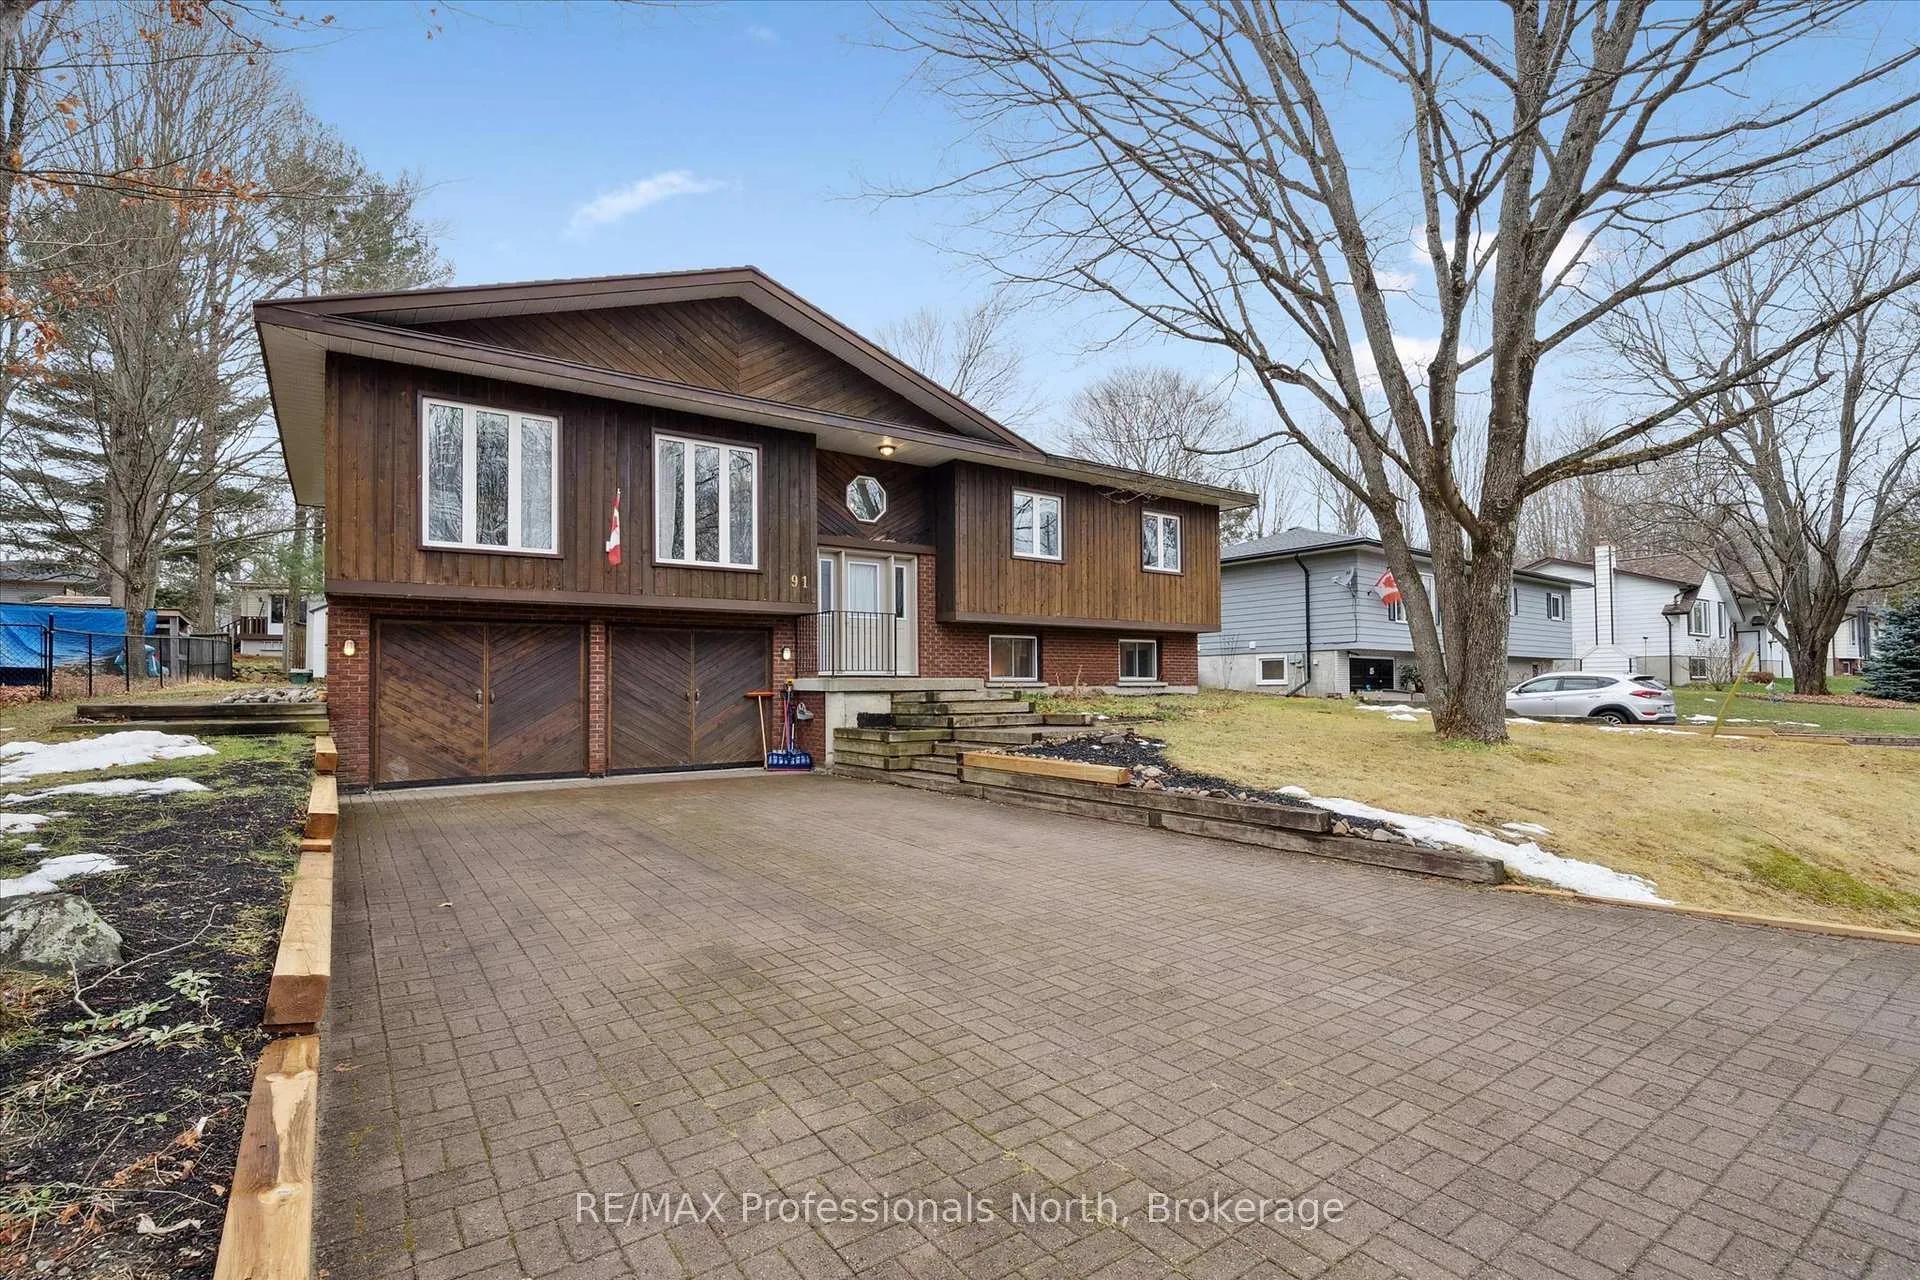
Parking2 Garage, Attached
- Spaces: 2 Garage
- Garage: Attached
Heating, water and powerBaseboard, electric, Municipal water, Municipal sewer
- Heating: Baseboard, electric
- Water: Municipal water
- Sewer: Municipal sewer
Costs and taxesTaxes $4,383 a year, HST No HST, Hot water tank
- Taxes, 2025: $4,383 a year
- HST: No HST
- Rental items: Hot water tank
Included in the saleFridge, stove, microwave, dishwasher, snowblower, lawnmower, window coverings, washer and dryer, dehumidifier, wall unit with electric ffreplace , 65" tv, umbrella for deck, table and 2 chairs for deck.
- Included: Fridge, stove, microwave, dishwasher, snowblower, lawnmower, window coverings, washer and dryer, dehumidifier, wall unit with electric ffreplace , 65" tv, umbrella for deck, table and 2 chairs for deck.
Listing detailsX12579362, Sold, Nov 26, 2025
- MLS® number: X12579362
- Status: Sold
- Listed on: Nov 26, 2025
- Days on market: 65
- Updated: Jan 30, 2026
- Possession: Flexible
- Occupied by: Owner
- Listing brokerage: RE/MAX Professionals North
About this home
91 Hubbel Crescent, Huntsville (Chaffey), ON P1H 1S6
Welcome home to this bright, sun-filled raised bungalow, perfectly situated in one of the area's most desirable family-friendly neighbourhoods. Offering 5 spacious bedrooms and 3 bathrooms, this home provides exceptional comfort and versatility for growing families, guests, or home-office needs. The inviting primary bedroom features its own private ensuite, while large windows throughout the home flood each room with natural light. The lower level offers excellent additional living space, ideal for recreation or multigenerational living. Outside, you'll enjoy a large, level lot-perfect for kids, pets, gardening, or future expansion. A two-car garage provides ample parking and storage. Move-in ready and meticulously maintained, this home combines modern convenience with a warm, welcoming atmosphere. Don't miss this opportunity to own a beautifully kept property in a sought-after community!
Ask about this home
A HOMEH agent will answer your questions about this home.
Around this home
Daily convenience, out of 100, from the distances below
Schools nearby
School rating, out of 10.
Helpful calculators
Your HOMEH agent

"I would see it this week."