

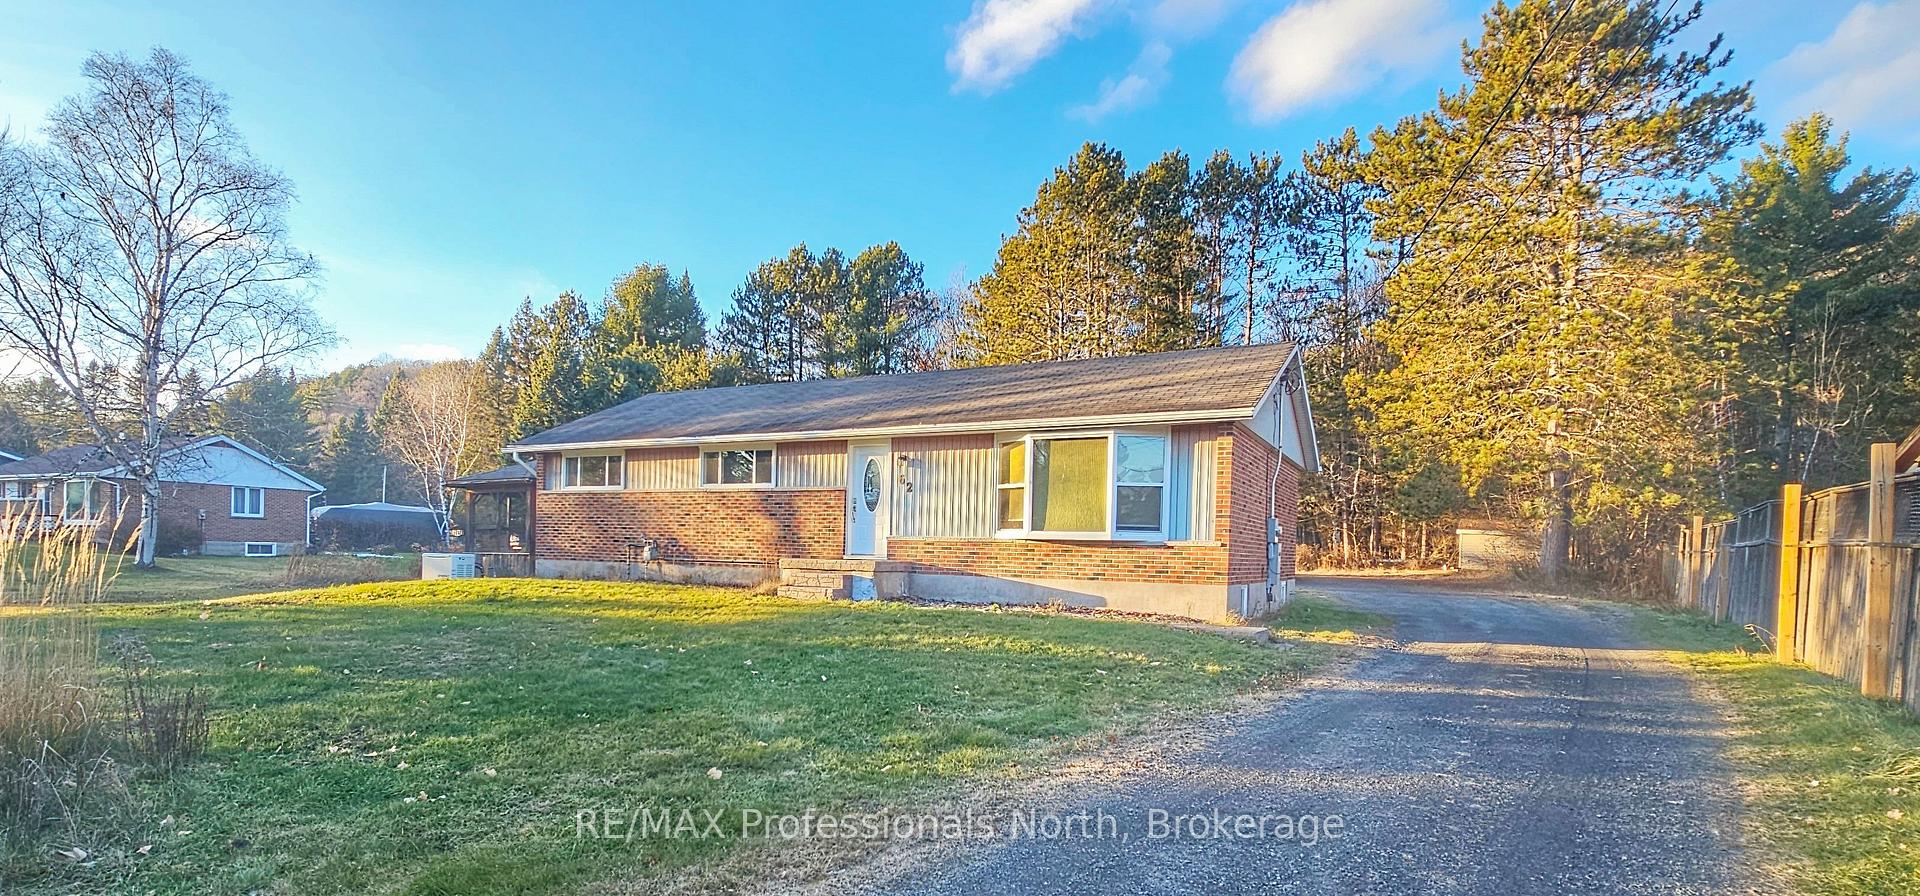
62 Riverside Drive
62 Riverside Drive
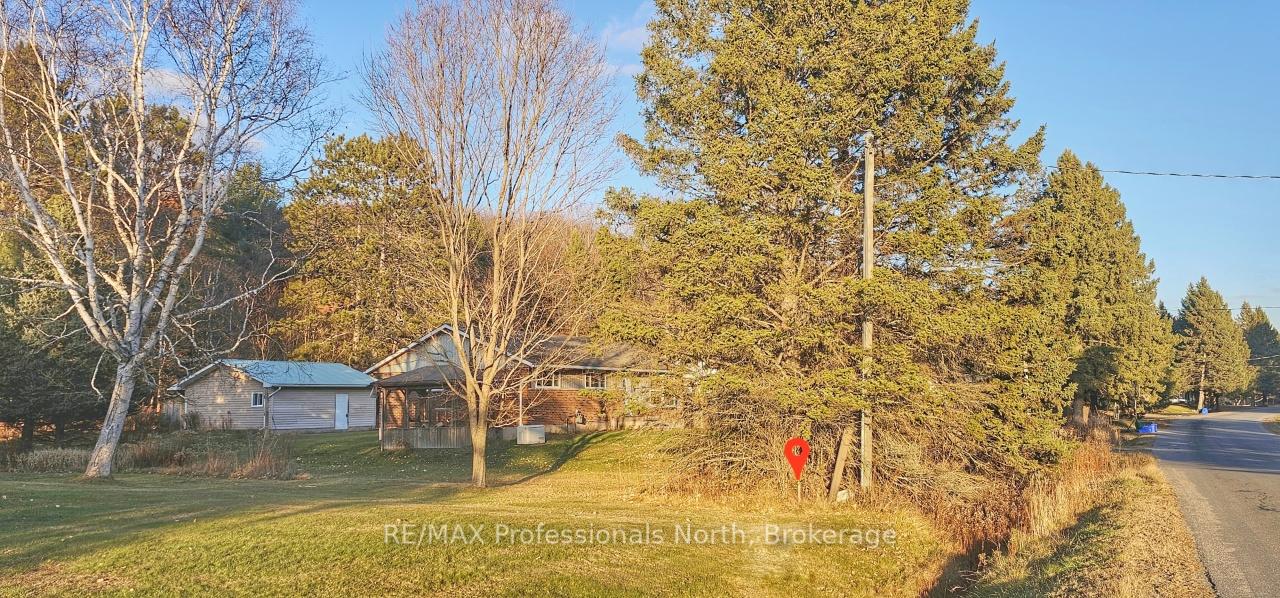 See all 36 photos
Property history
Facts and features
- BasementFinished
- Age of home51–99 years
- Water, sewerWell, septic
- Lot shapeIrregular
- Fireplace
The homeDetached, Bungalow, Age 51–99 years
- Type: Detached
- Style: Bungalow
- Age: 51–99 years
- Living space: 1,100–1,500 sq ft
- Basement: Full, finished
- View: Trees/woods, forest
InsideFireplace Yes, natural gas, rec room, freestanding, Lower level, Auto garage door remote, generator - full, primary bedroom - main floor
- Fireplace: Yes, natural gas, rec room, freestanding
- Laundry: Lower level
- Features: Auto garage door remote, generator - full, primary bedroom - main floor
- Rooms above ground: 12
- Bedrooms: 3
- Bathrooms: 1
- Kitchens: 1
- Family room: Yes
Outside and lotVinyl siding, brick, Shingles, Block
- Exterior: Vinyl siding, brick
- Roof: Shingles
- Foundation: Block
- Features: Year round living
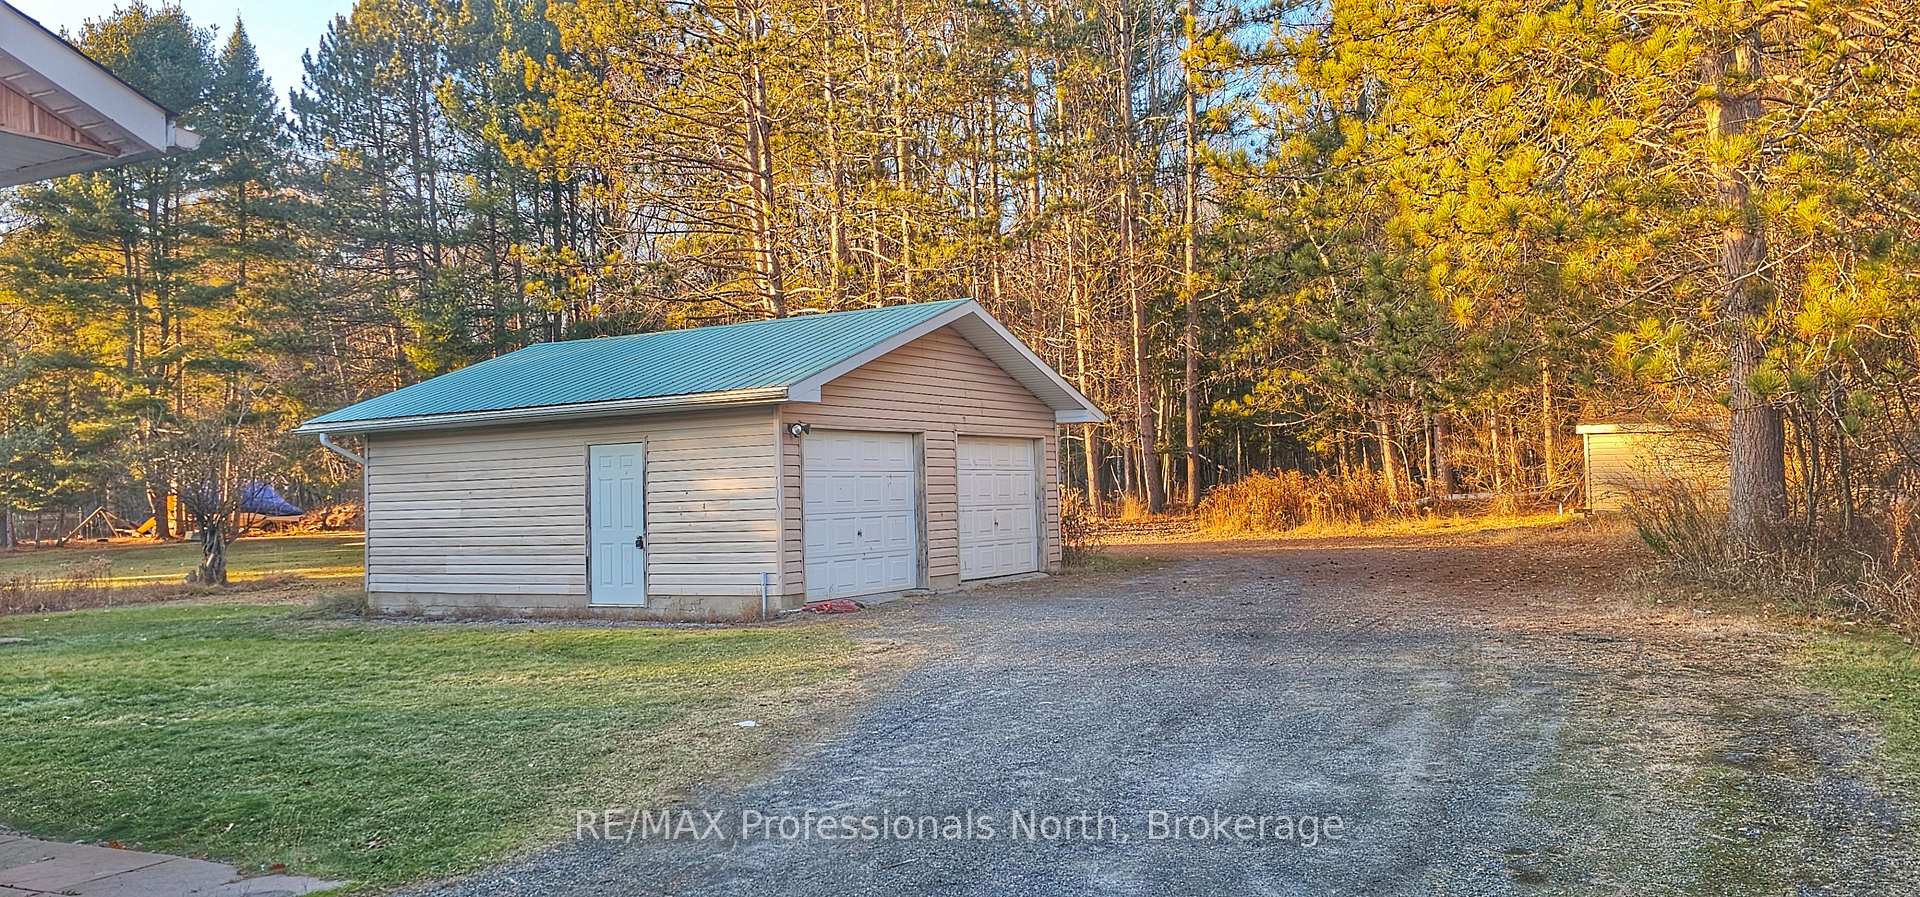
- Other structures: Shed
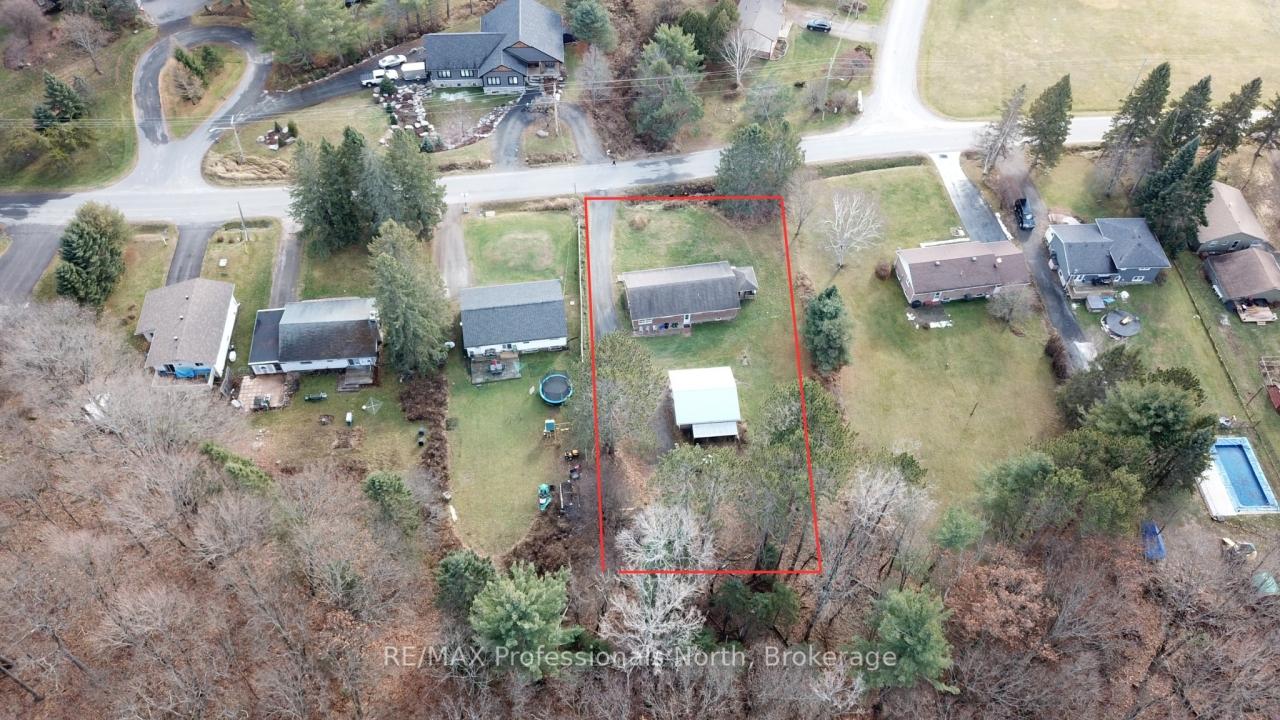
- Size: 107.21 × 218.65 ft
- Shape: Irregular
- Zoning: RR
Parking2 Garage, Detached
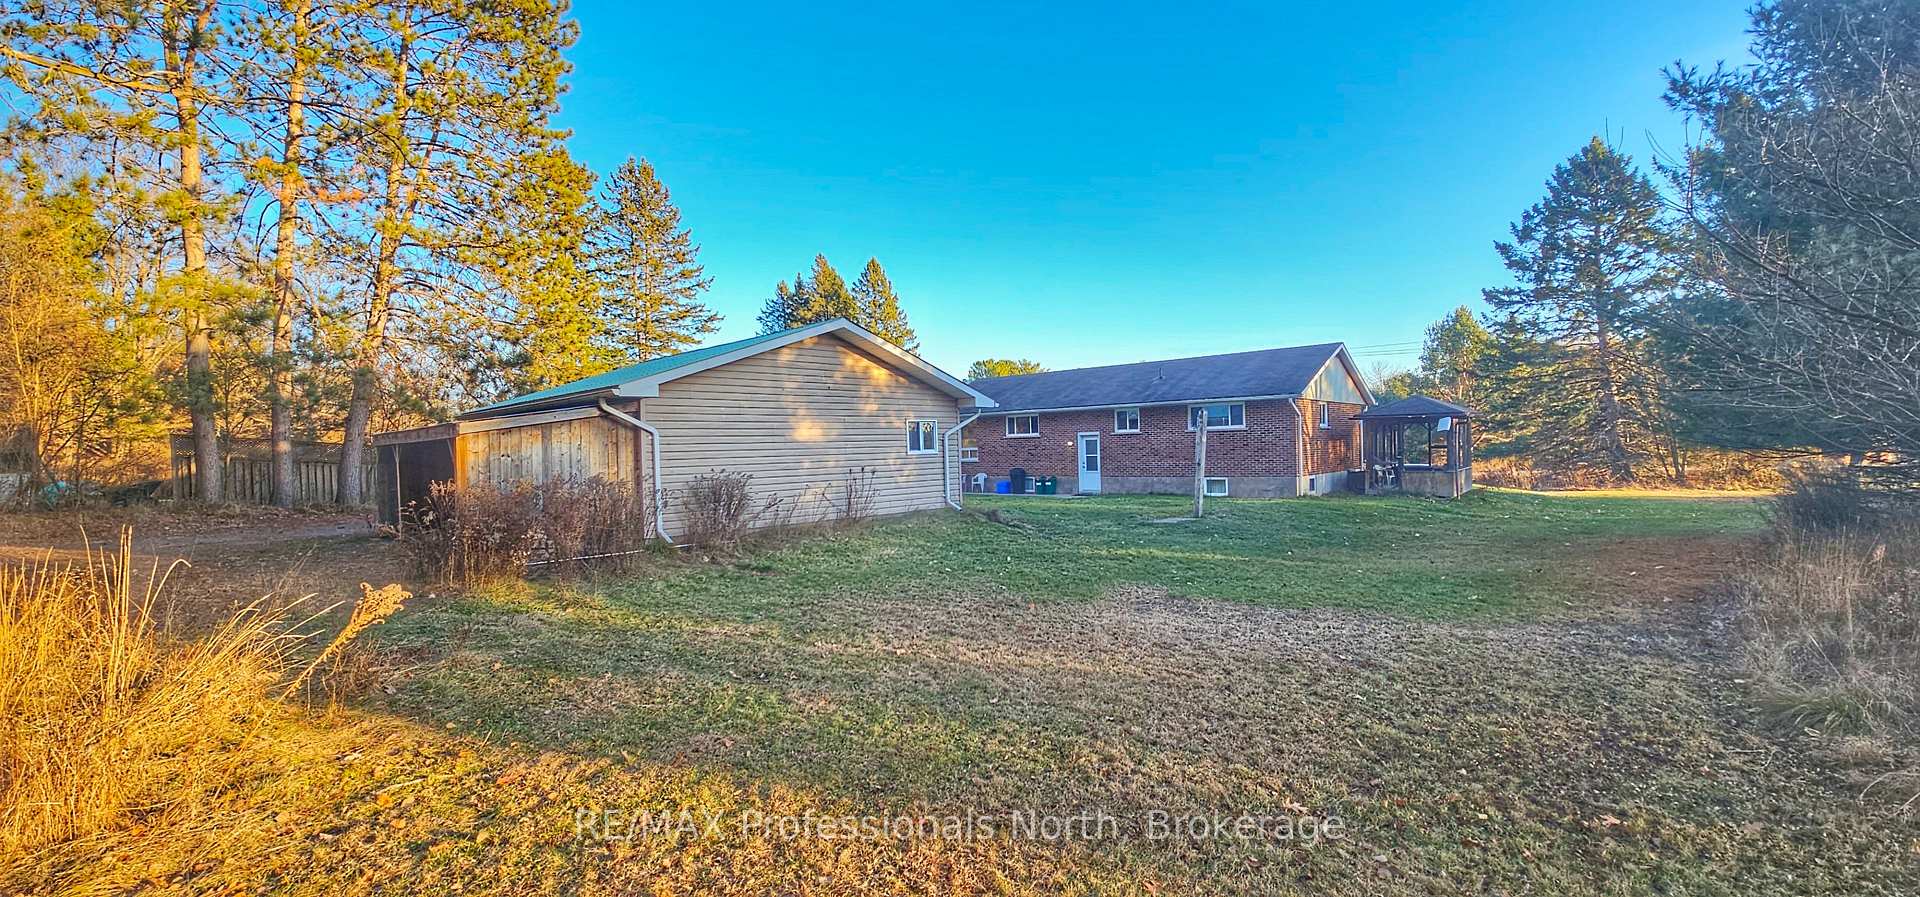
- Spaces: 2 Garage
- Garage: Detached
Heating, water and powerBaseboard, electric, Well, Septic
- Heating: Baseboard, electric
- Water: Well
- Sewer: Septic
- Natural gas: Yes
- Hydro: Yes
- Cable: Yes
Costs and taxesTaxes $2,496 a year, HST included in the price, Rental items None
- Taxes, 2025: $2,496 a year
- HST: HST included in the price
- Rental items: None
Included in the saleAppliances in "as is" condition
- Included: Appliances in "as is" condition
NearbyLake access, level, park, place of worship, school
- Close to: Lake access, level, park, place of worship, school
Listing detailsX12573816, Sold, Nov 24, 2025
- MLS® number: X12573816
- Status: Sold
- Listed on: Nov 24, 2025
- Days on market: 10
- Updated: Dec 4, 2025
- Possession: Immediate
- Occupied by: Vacant
- Listing brokerage: RE/MAX Professionals North
About this home
62 Riverside Drive, Huntsville (Brunel), ON P1H 1R6
Come and see this amazing opportunity in a wonderful neighbourhood just minutes from downtown Huntsville! This move-in ready bungalow sits on a lot and a half with level terrain, an undeveloped forest behind you, and lots of room for the kids or the pets to run and play. Featuring 3 bedrooms and a 4 piece bath on the main floor, a huge combination living/dining room with a bright south-facing bay window, and ample sized kitchen, this classic style home is just missing a new family to make it their own. Walking downstairs to the basement, you will find a massive recreation room complete with gas fireplace, an office/study, storage room, and large laundry/utility room: plenty of great potential across both floors! Outside there is a large 2 car garage for the toys, hobbyist, or even to actually park your car(s)! Still not enough storage? There is a small garden shed for those extra items as well. This property is serviced by a drilled well and septic system.
Ask about this home
A HOMEH agent will answer your questions about this home.
Around this home
Daily convenience, out of 100, from the distances below
Schools nearby
School rating, out of 10.
Helpful calculators
Your HOMEH agent

"Priced 13% under the Hestimate. I would see it this week."