

467 West Browns Road
467 West Browns Road
 See all 36 photos
Property history
Facts and features
- BasementWalk-out
- Age of home31–50 years
- Water, sewerWell, septic
- Lot shapePie
- Fireplace
The homeDetached, Bungalow, Age 31–50 years
- Type: Detached
- Style: Bungalow
- Age: 31–50 years
- Living space: 1,100–1,500 sq ft
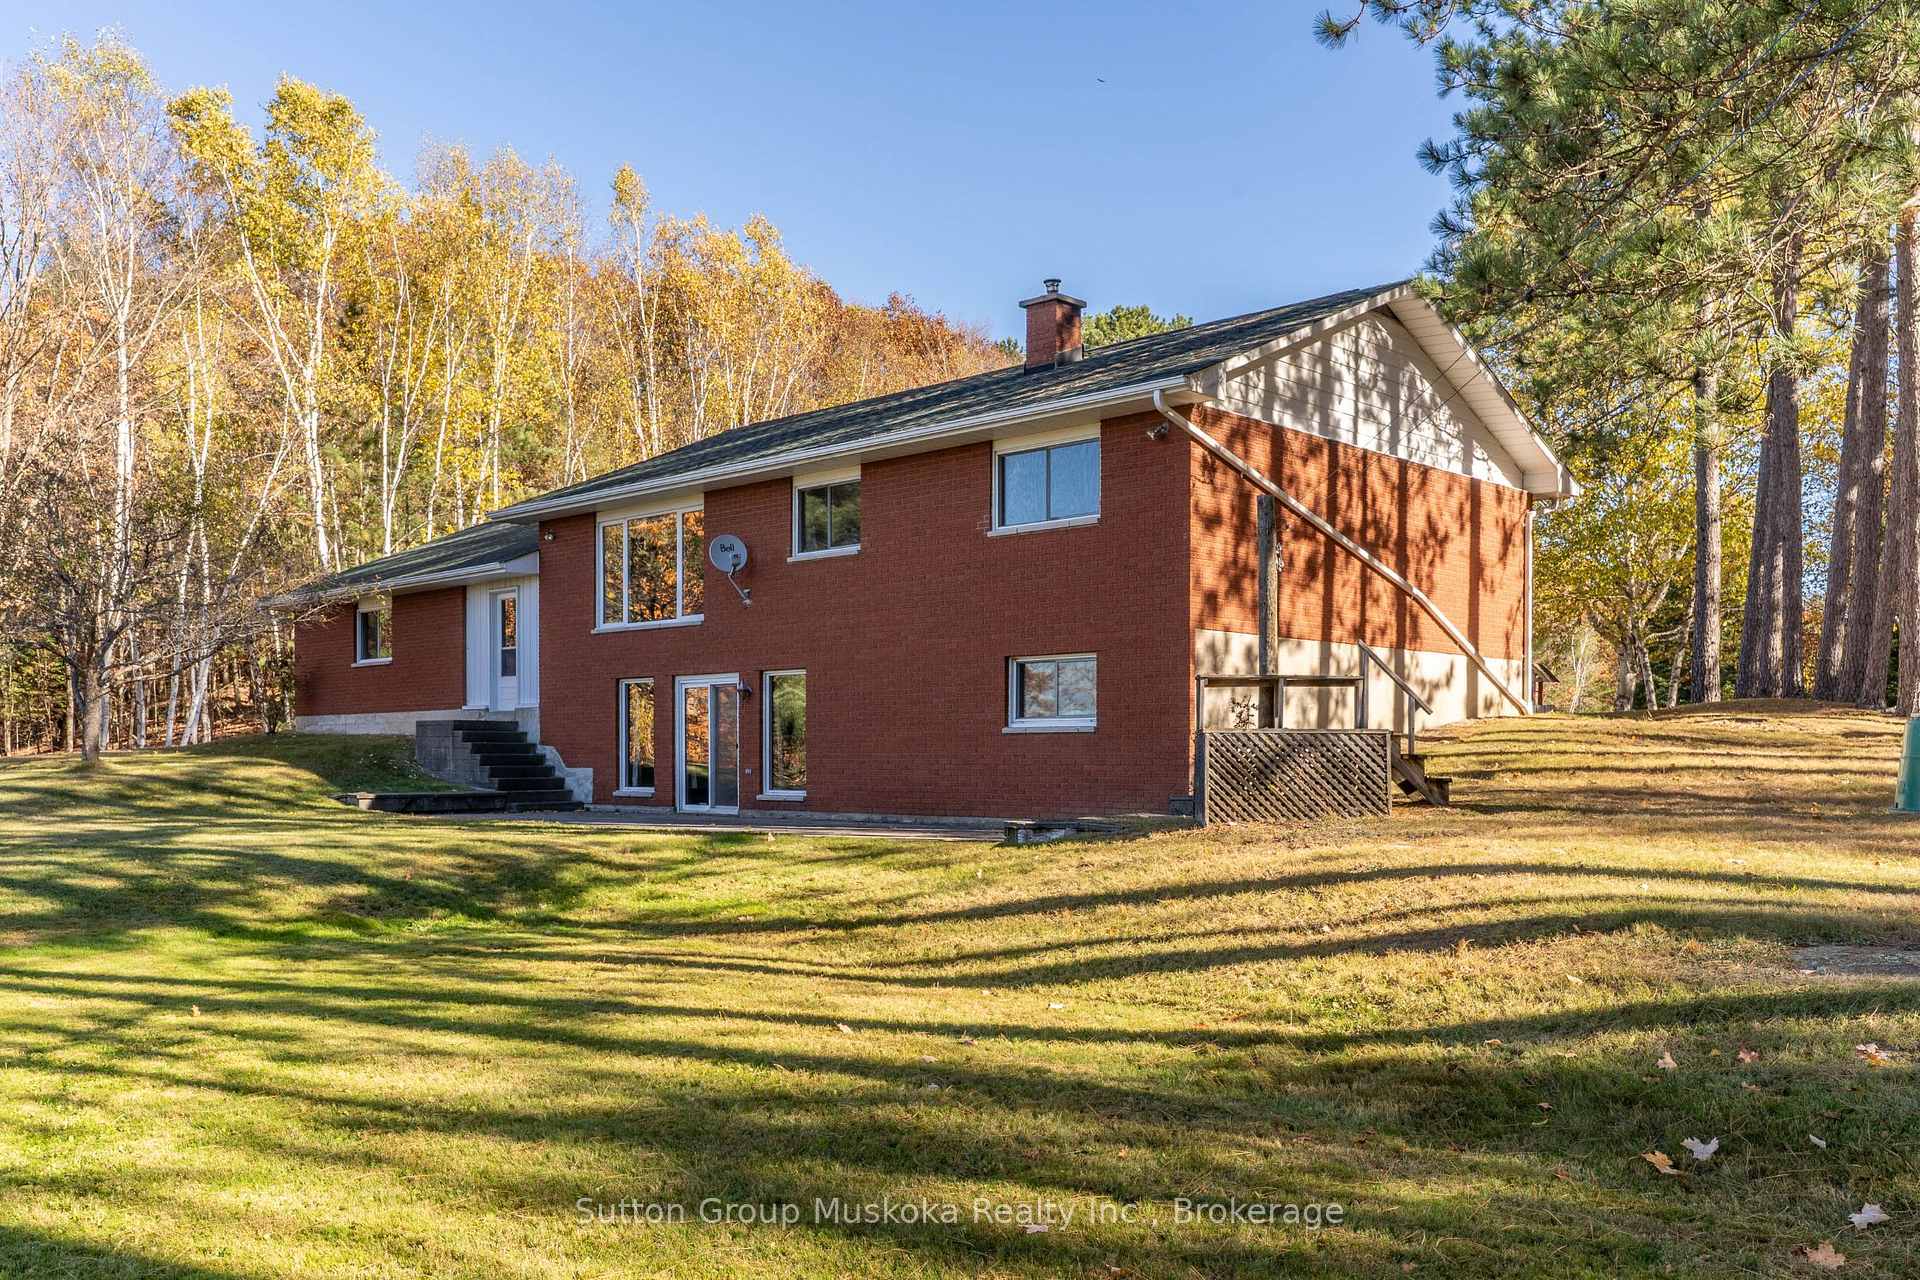
- Basement: Finished with walk-out
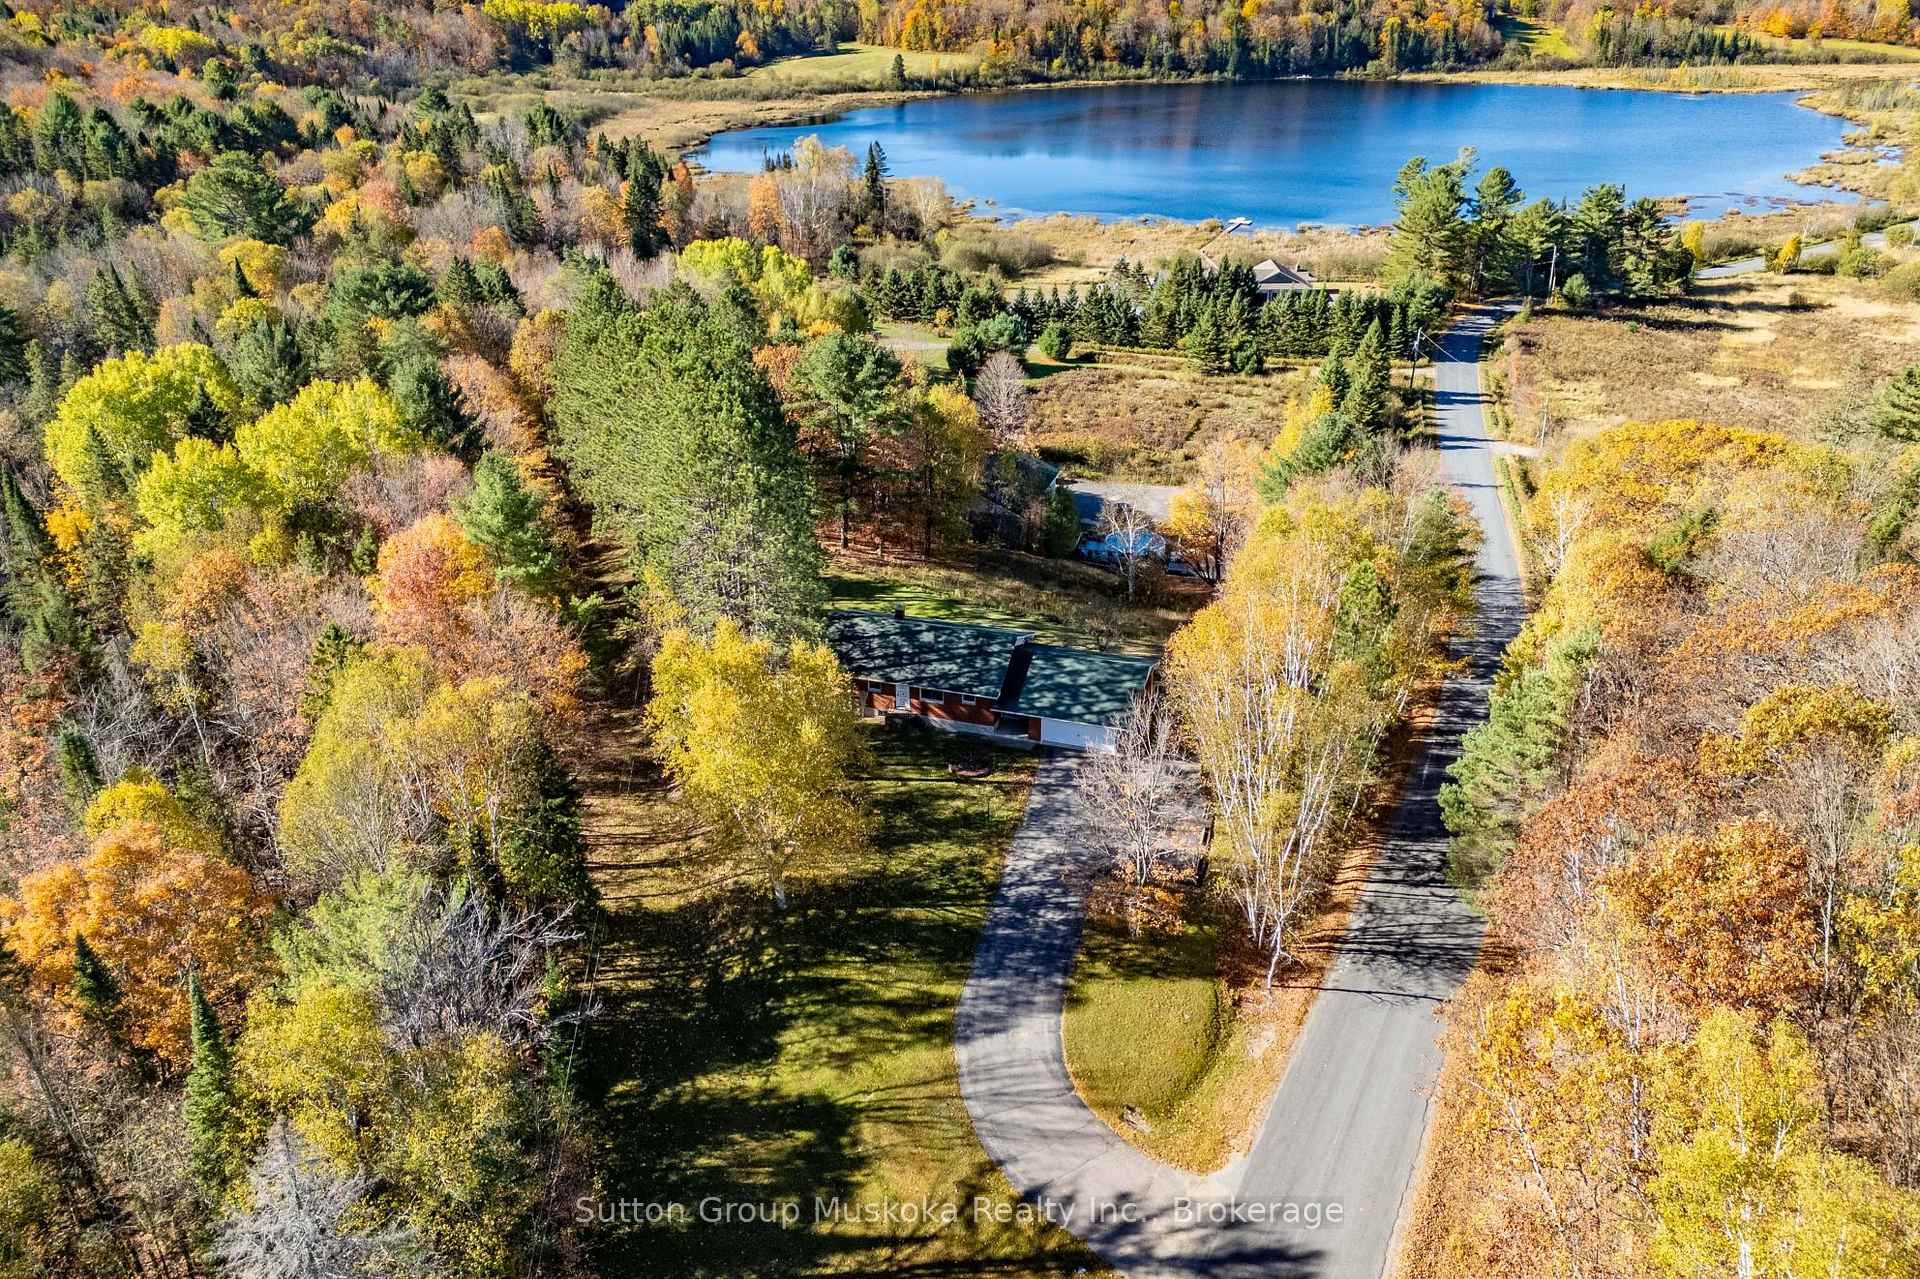
- View: Hills, lake
InsideFireplace Yes, rec room, fireplace insert, Lower level, Primary bedroom - main floor, water heater owned
- Fireplace: Yes, rec room, fireplace insert
- Laundry: Lower level
- Features: Primary bedroom - main floor, water heater owned
- Rooms above ground: 11
- Bedrooms: 3
- Bathrooms: 2
- Kitchens: 1
- Family room: Yes
Outside and lotBrick veneer, Asphalt shingle, Block, concrete
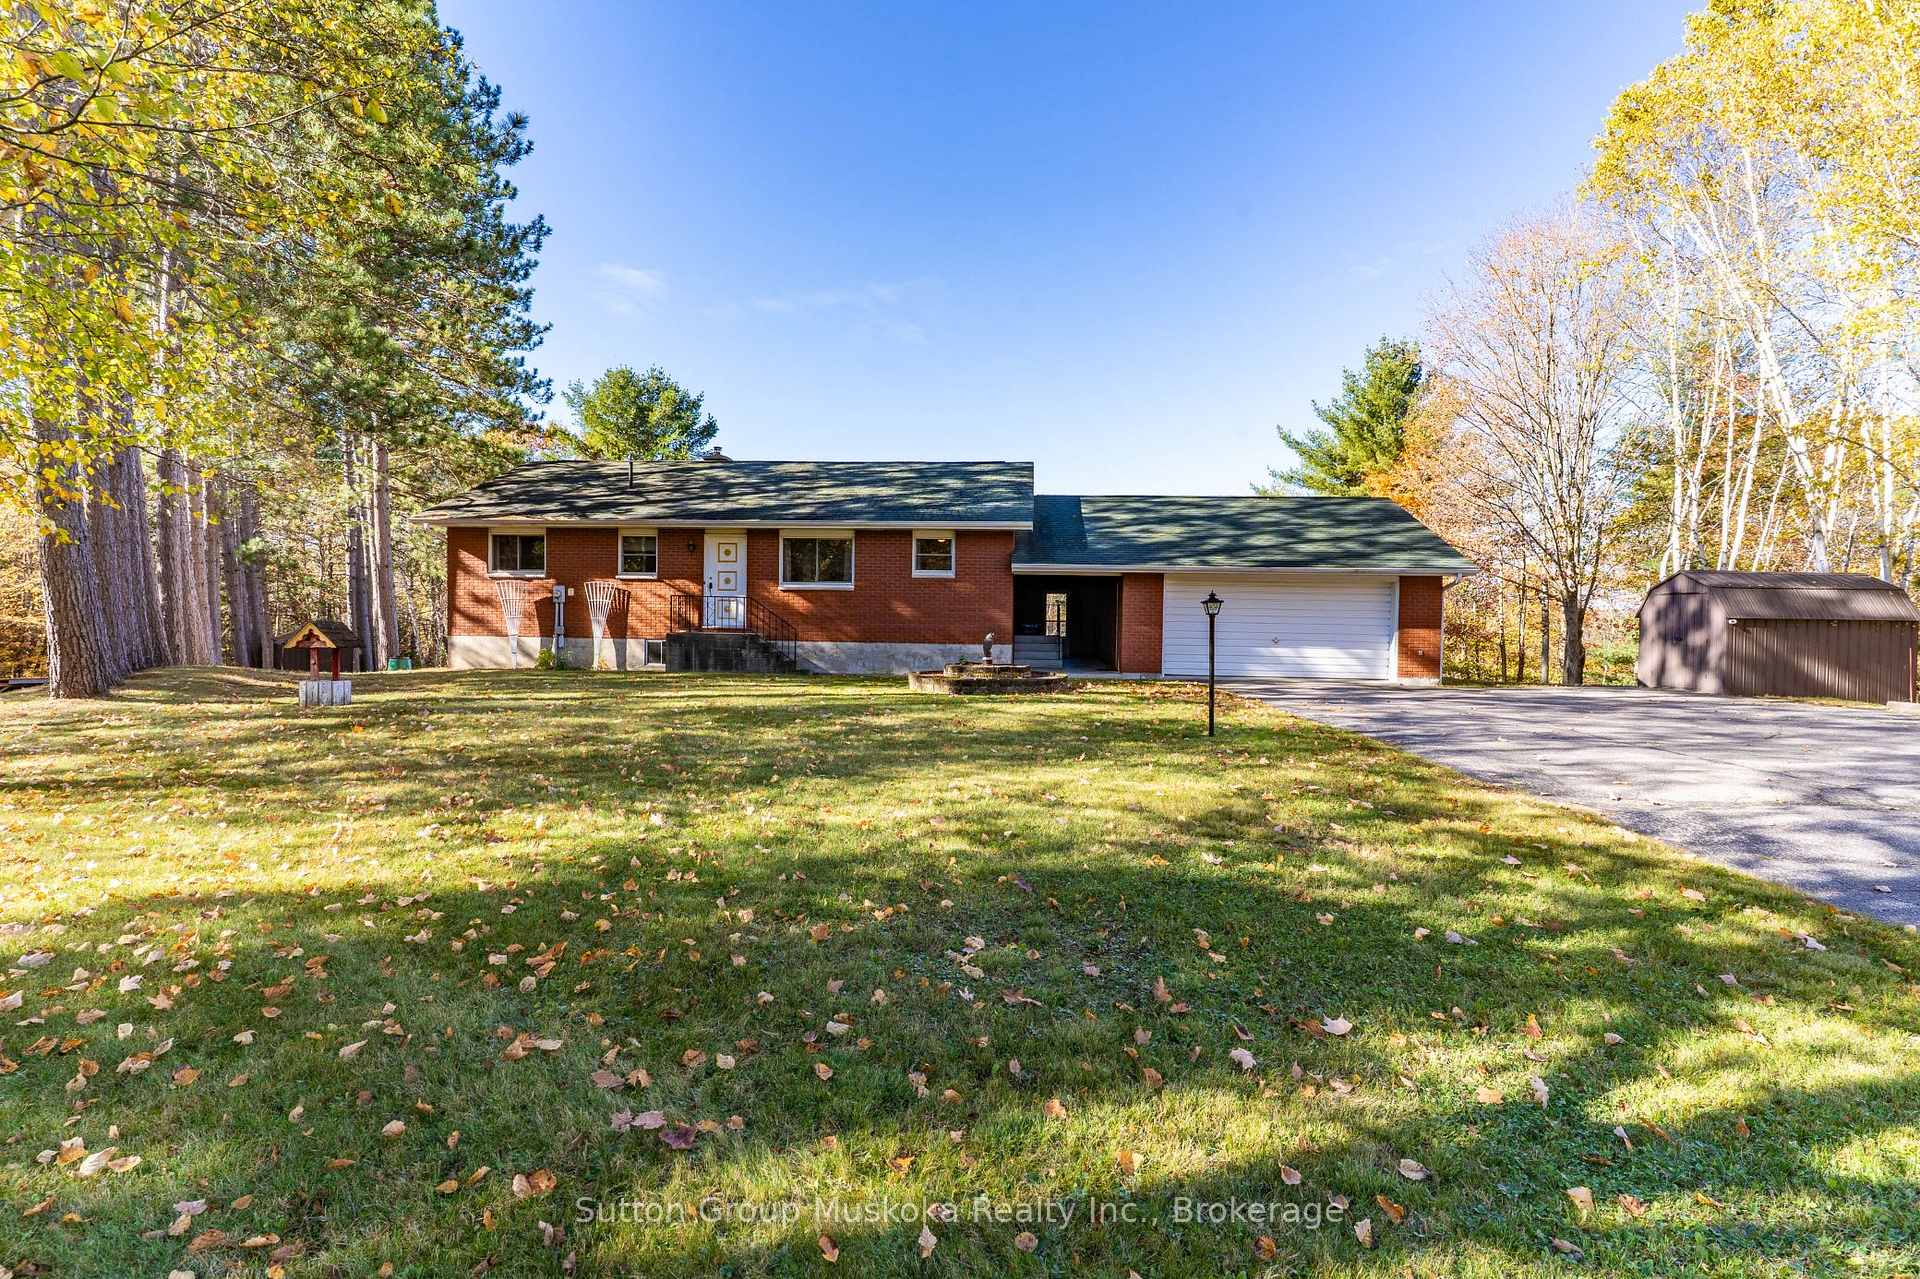
- Exterior: Brick veneer
- Roof: Asphalt shingle
- Foundation: Block, concrete
- Features: Landscaped, patio, porch enclosed, year round living
- Other structures: Shed
- Size: 350 × 271 ft
- Shape: Pie
- Zoning: RR
Parking2 Garage, Attached, Private triple
- Spaces: 2 Garage
- Garage: Attached
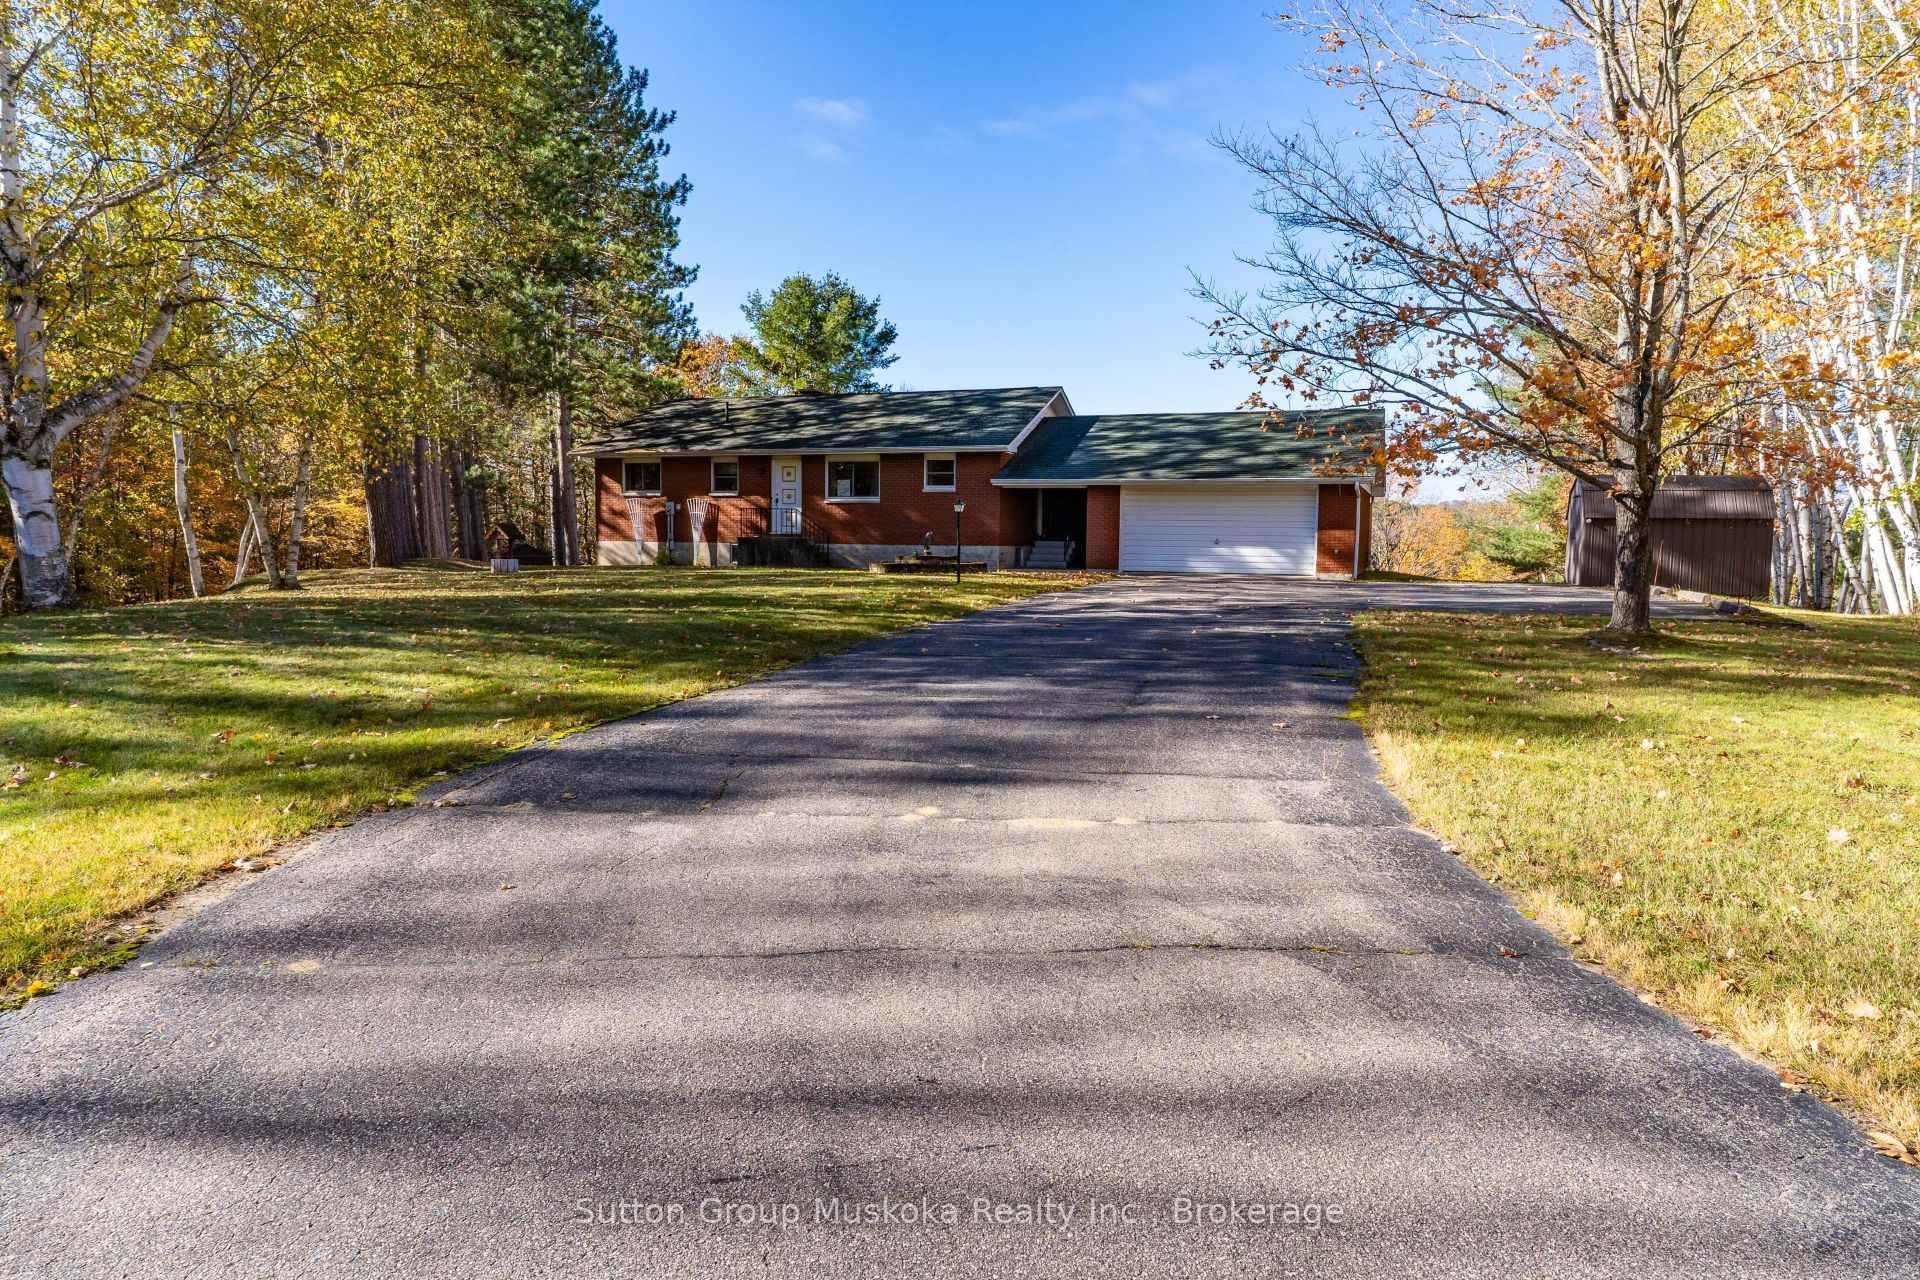
- Driveway: Private triple
Heating, water and powerBaseboard, electric, Well, Septic
- Heating: Baseboard, electric
- Water: Well
- Sewer: Septic
- Hydro: Yes
- Telephone: Yes
Costs and taxesTaxes $2,507 a year, HST No HST, Rental items None
- Taxes, 2025: $2,507 a year
- HST: No HST
- Rental items: None
Included in the saleAppliances
- Included: Appliances
NearbyClear view, level, school bus route
- Close to: Clear view, level, school bus route
Listing detailsX12463117, Sold, Oct 14, 2025
- MLS® number: X12463117
- Status: Sold
- Listed on: Oct 14, 2025
- Days on market: 51
- Updated: Dec 4, 2025
- Possession: Immediate
- Occupied by: Vacant
- Listing brokerage: Sutton Group Muskoka Realty Inc.
About this home
467 West Browns Road, Huntsville (Brunel), ON P1H 0H9
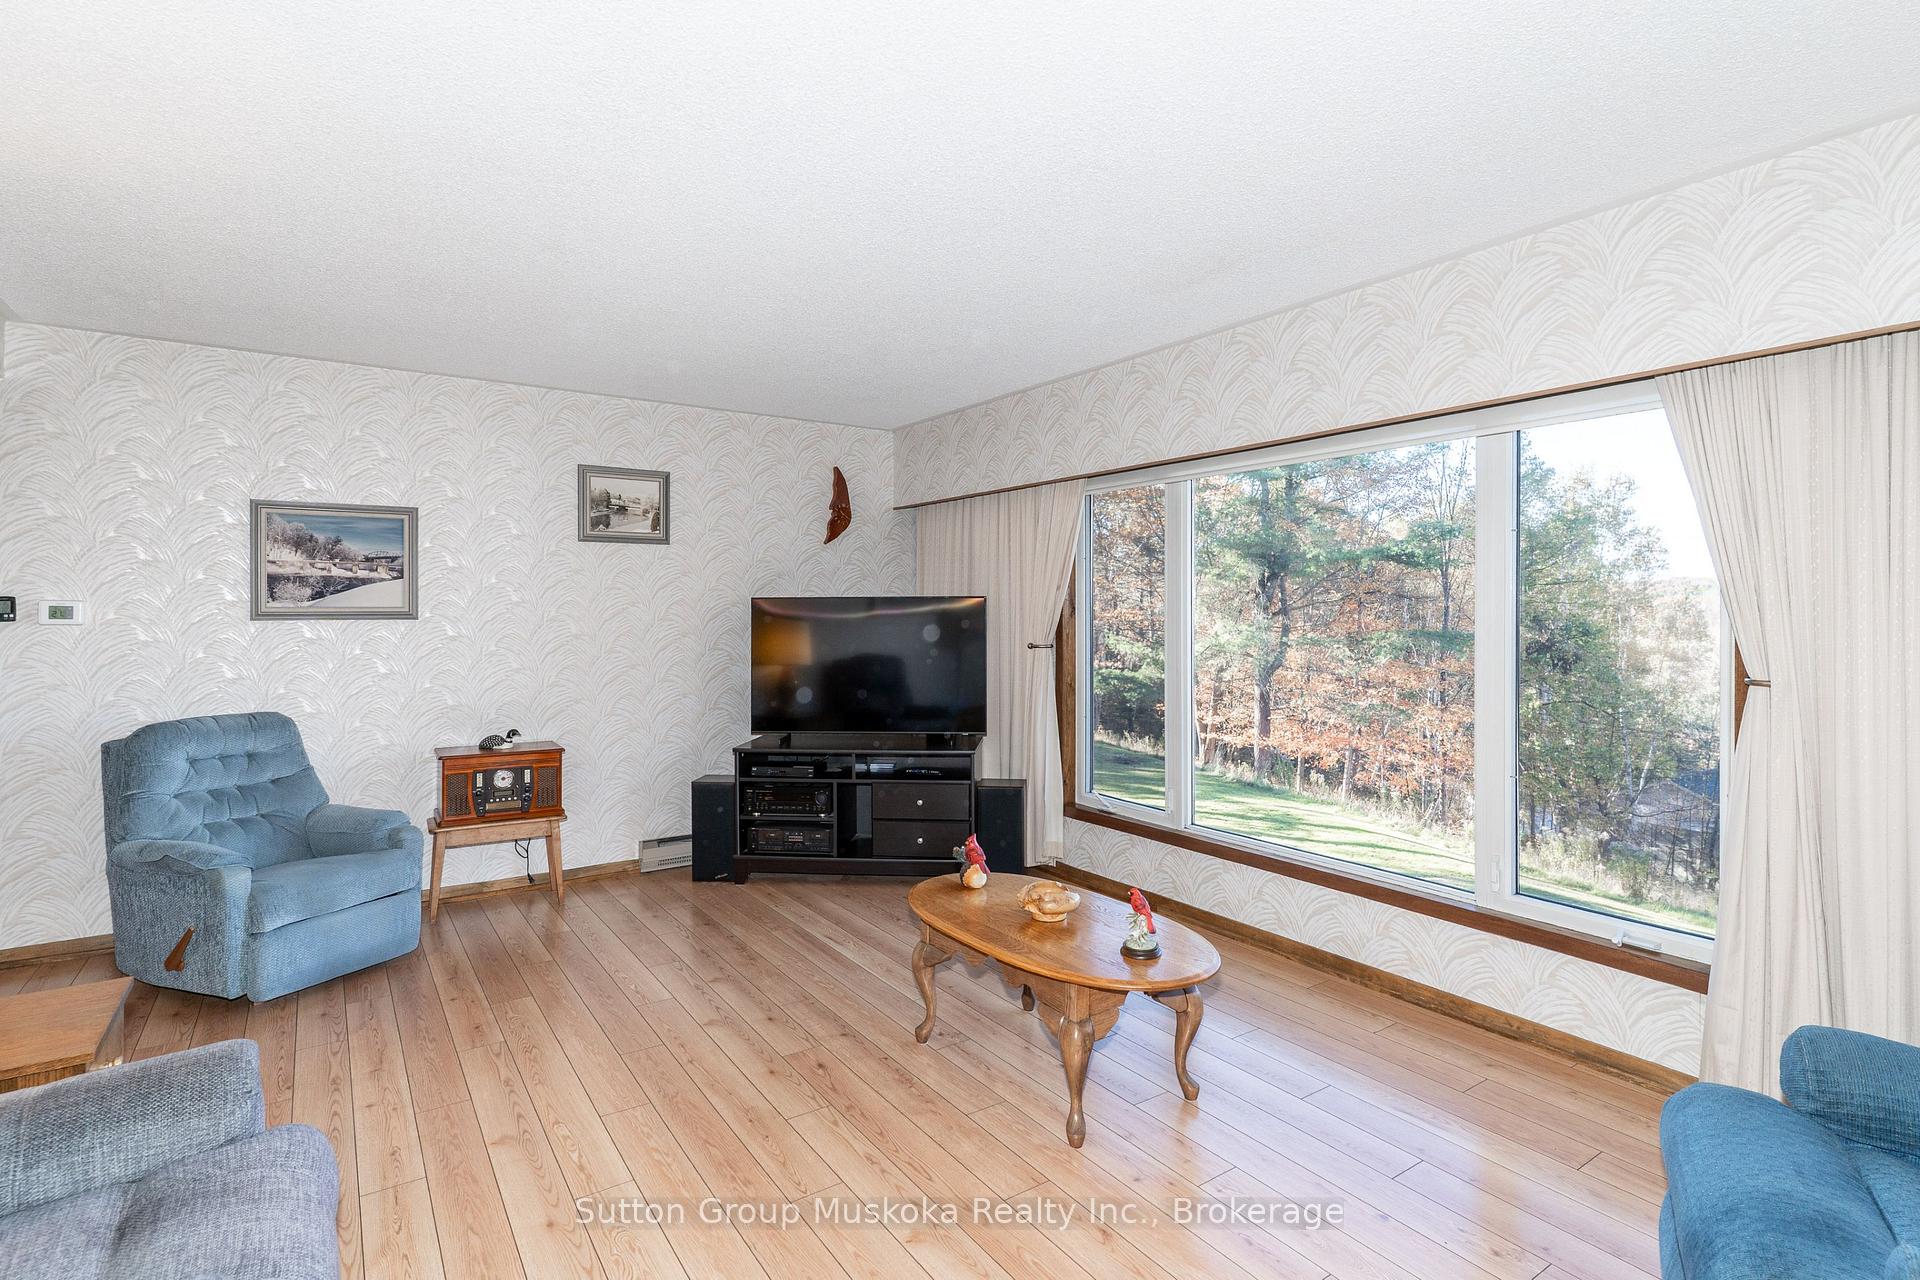
Solid family bungalow is located minutes from Downtown Huntsville, perched on the hillside, offering a stunning view of the surrounding countryside and Weeduck Lake. Take in the panoramic views and western exposure on sunny afternoon. The main floor of this home features a large living room with a picture window that provides plenty of natural light, three bedrooms, a full bathroom with a walk-in shower, a kitchen, and an eating area. The lower level offers a rec-room with fireplace and walkout to a ground-level patio, an additional room that could be used as an office or future bedroom, bathroom, large laundry/utility room, and cold cellar. From the kitchen, you have access to a covered breezeway with a door to the oversized attached garage. The exterior of the home offers low-maintenance brick siding, the shingles are updated and the majority of the windows have been updated. The home sits on an impressive, mainly level, 1.3-acre manicured lot. The driveway is level and paved. Minutes from two boat launches offering access to the Huntsville chain of lakes and snowmobile trails. This is a great solid and immaculate home ready for your imagination.
Ask about this home
A HOMEH agent will answer your questions about this home.
Around this home
Schools nearby
School rating, out of 10.
Helpful calculators
Your HOMEH agent

"I would see it this week."