

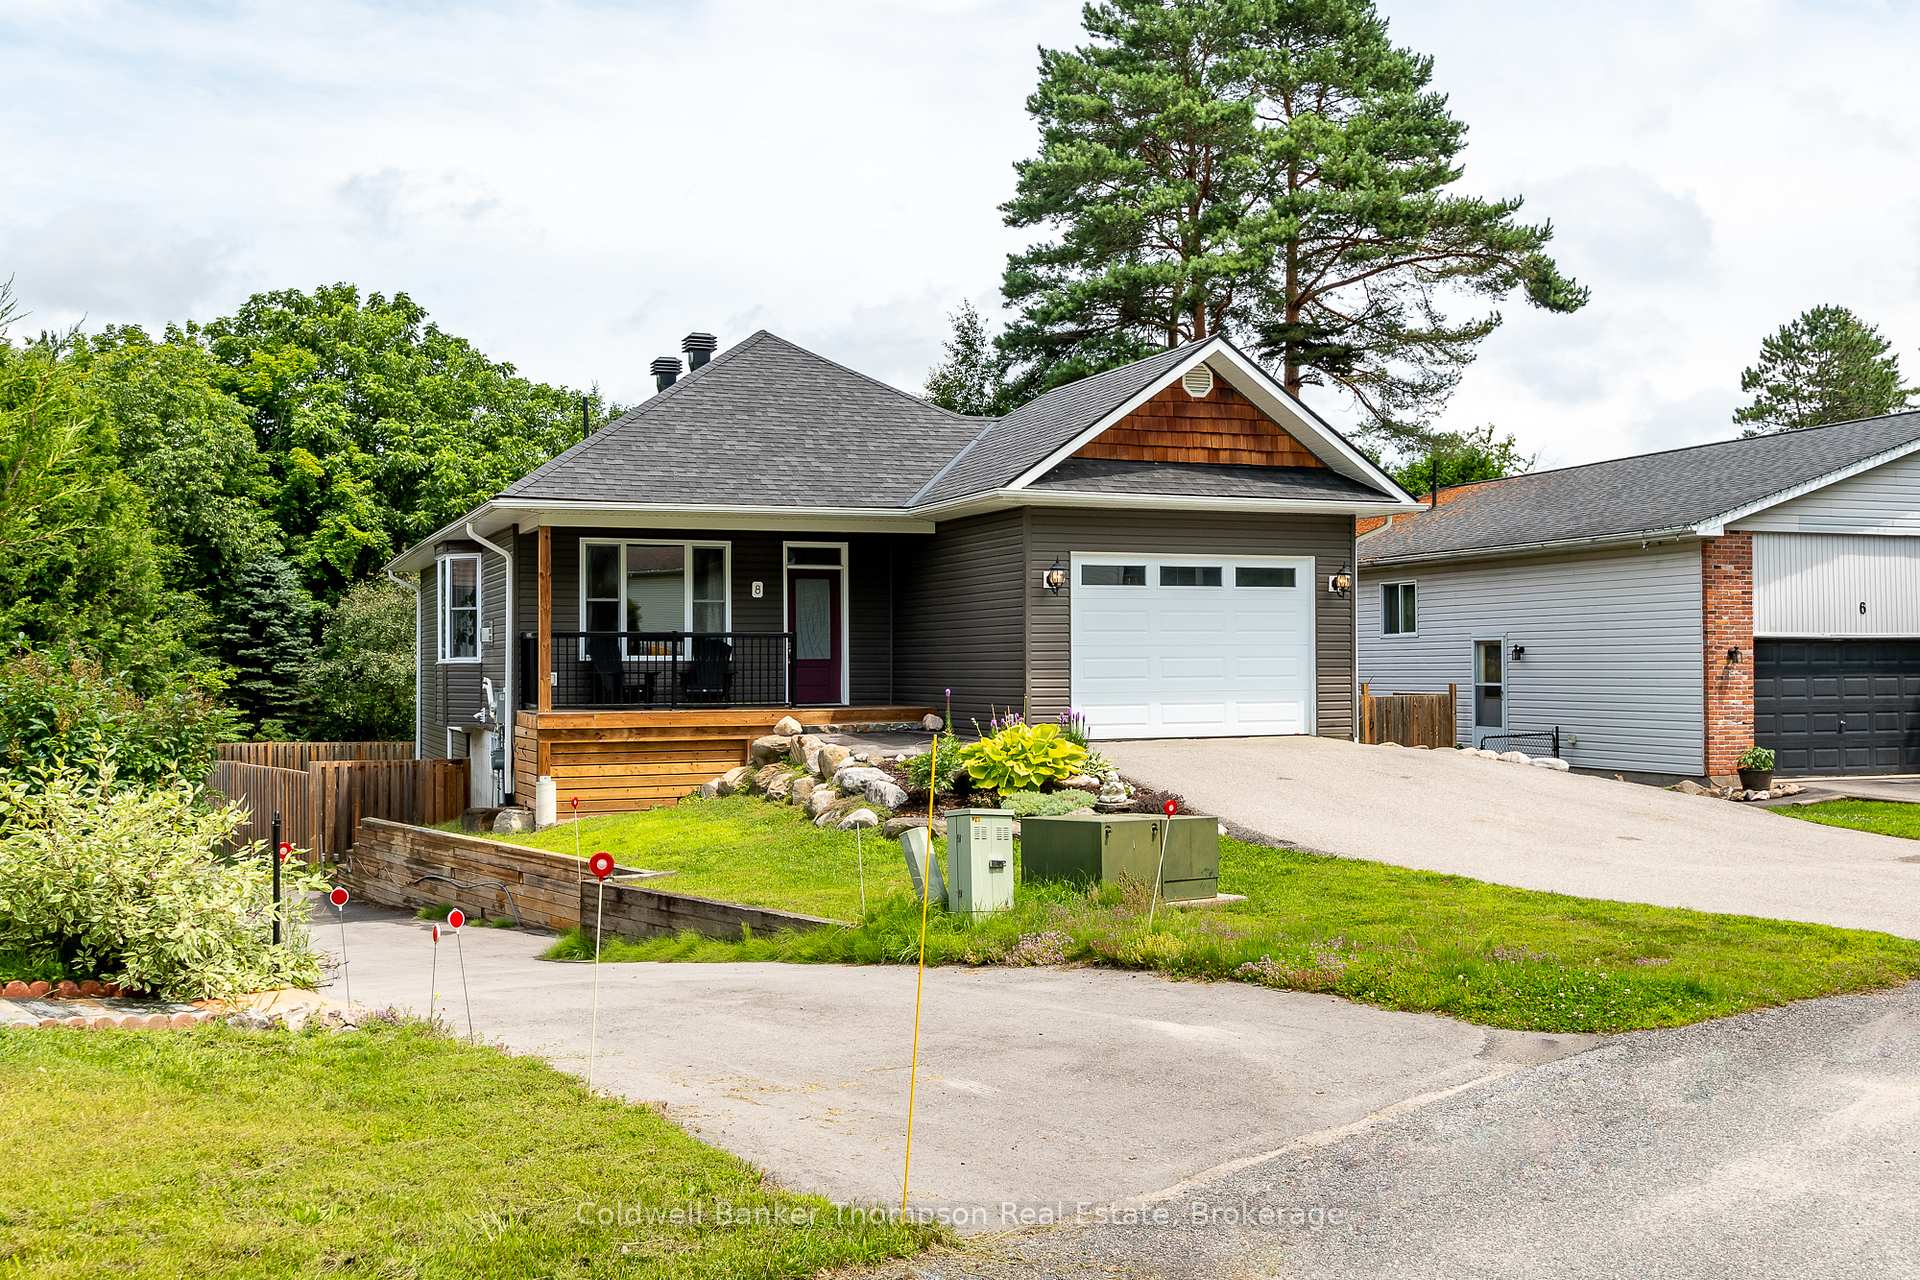
8 Newhaven Court
8 Newhaven Court
 See all 27 photos
Property history
Facts and features
- BasementWalk-out
- Lot size45 × 126 ft
- Lease term12 months
- FurnishedUnfurnished
- Fireplace
- Central air
The homeDetached, Bungalow, Age 6–15 years
- Type: Detached
- Style: Bungalow
- Age: 6–15 years
- Living space: 1,100–1,500 sq ft
- Basement: Finished with walk-out
- View: Forest
InsideFireplace Yes, living room, natural gas, Laundry room, main level, Water heater, primary bedroom - main floor, storage
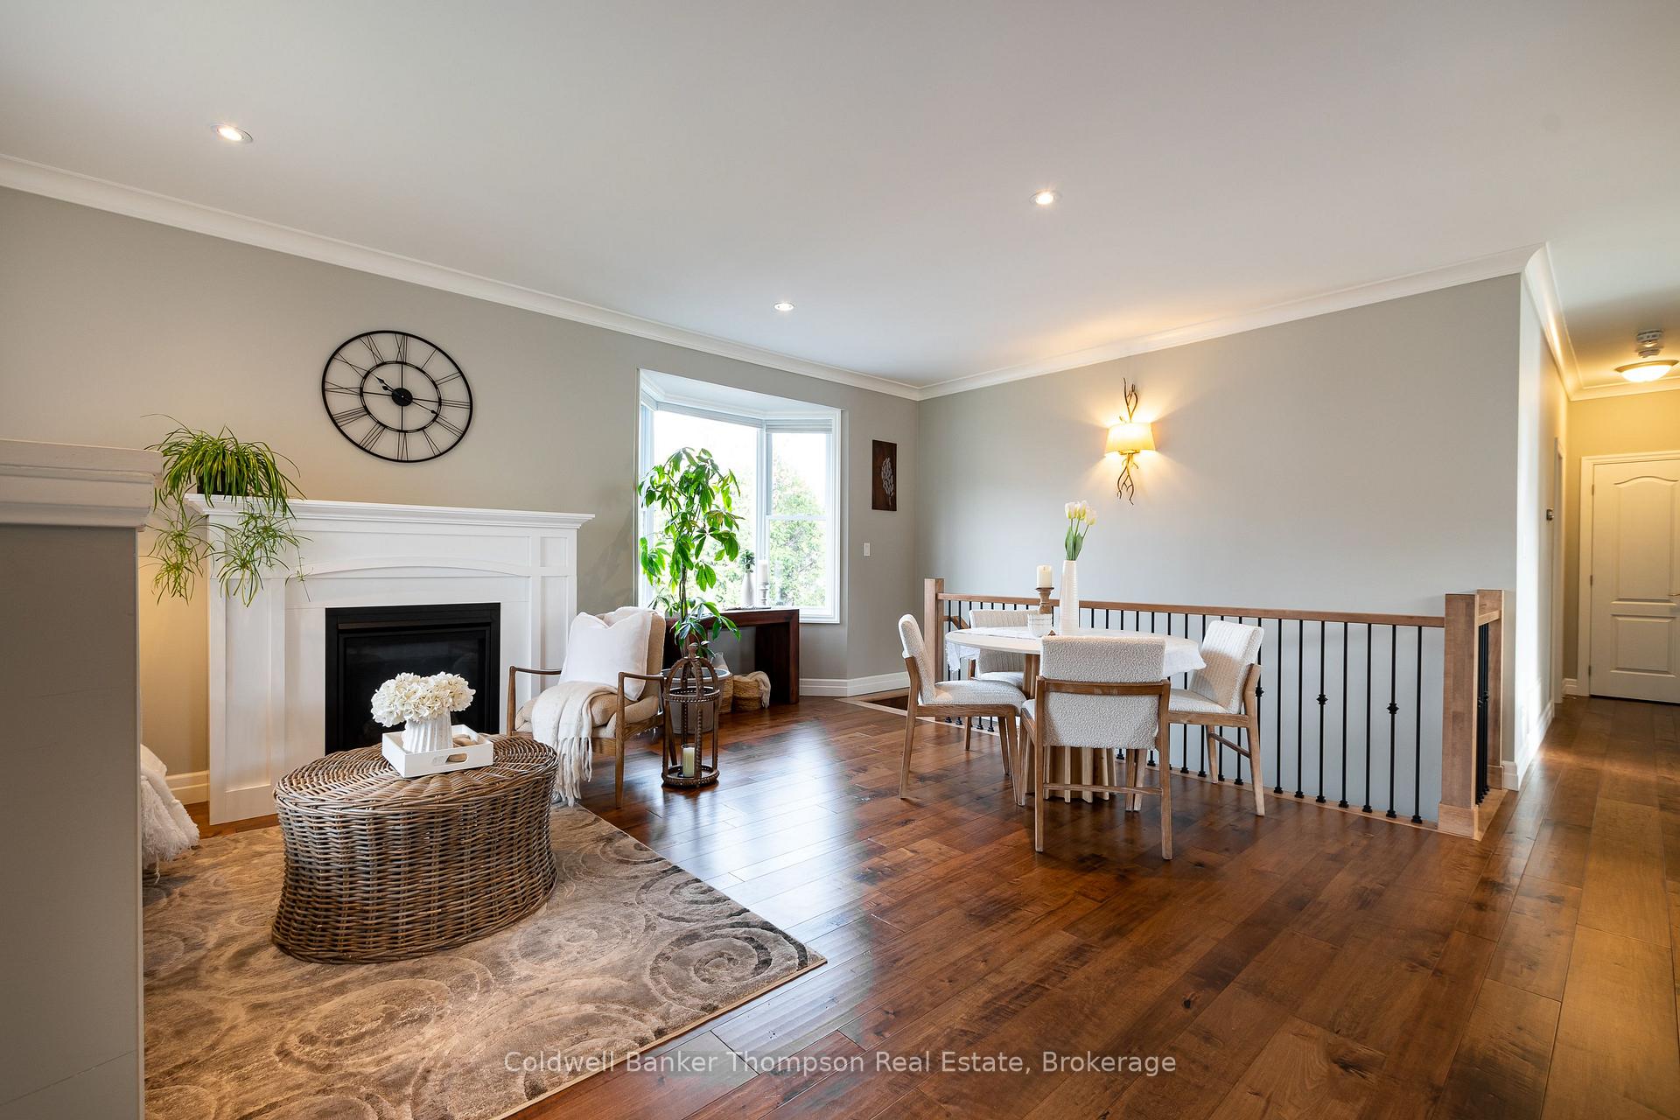
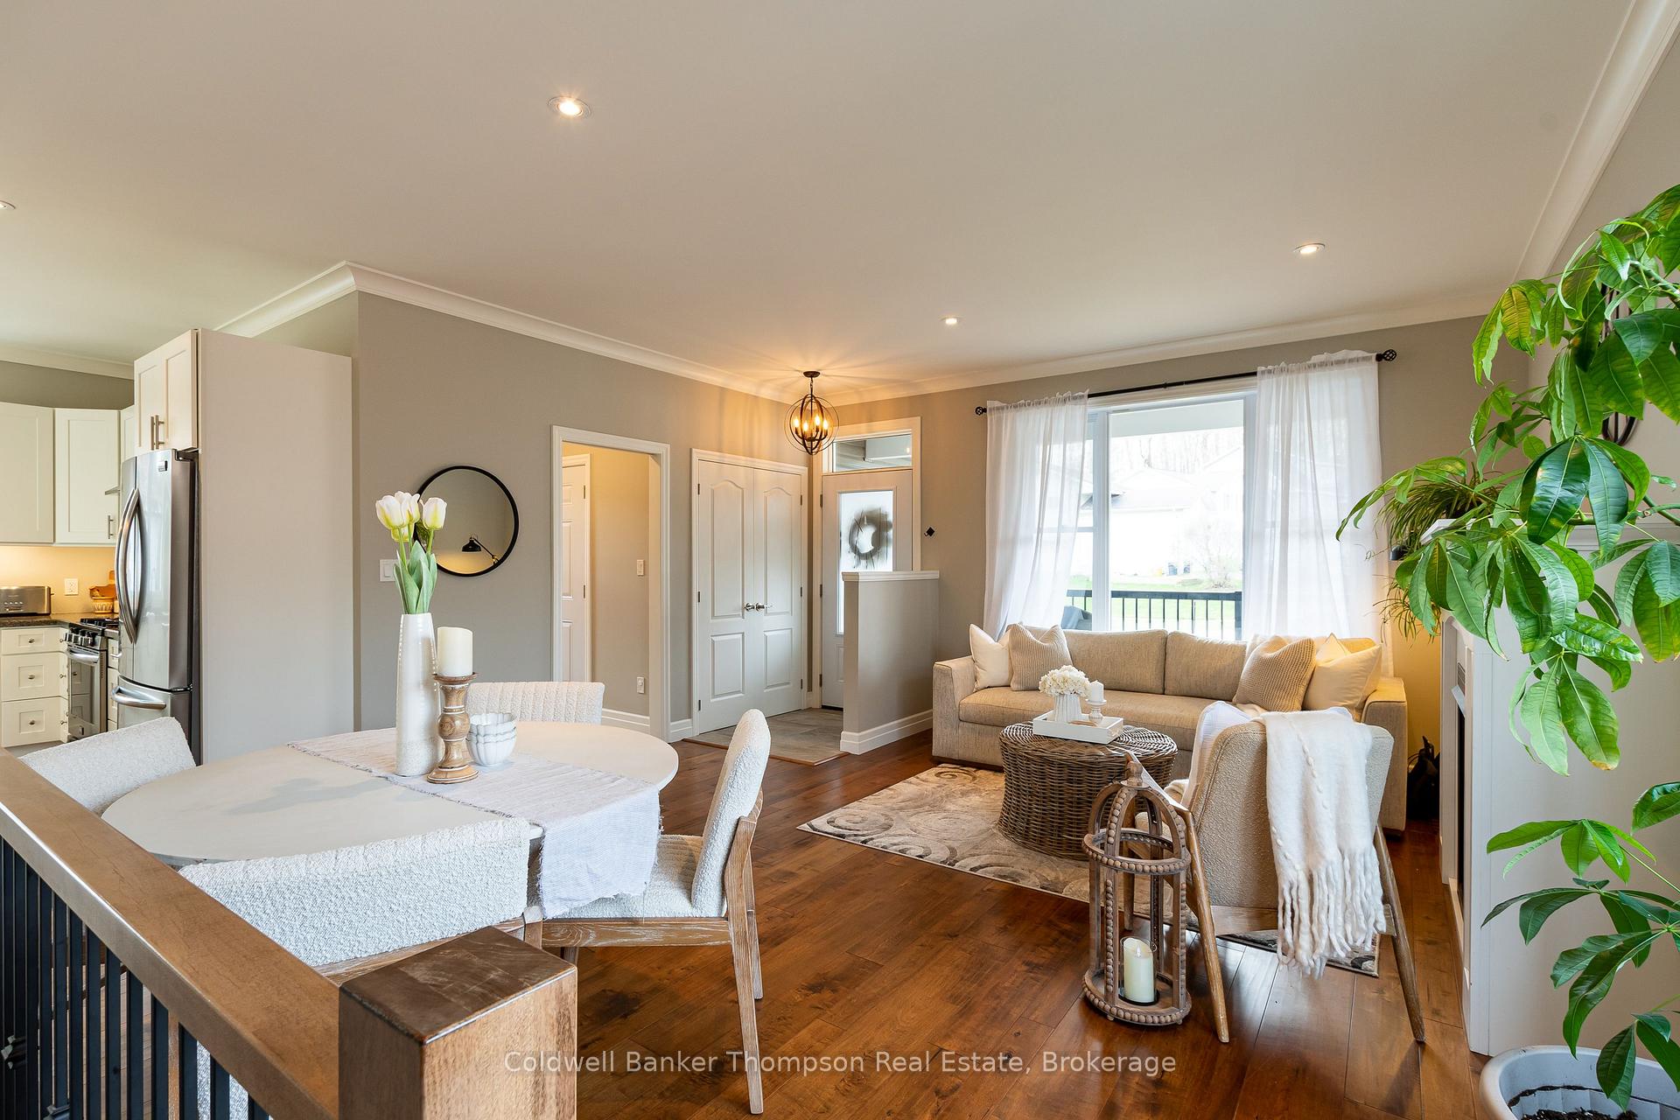
- Fireplace: Yes, living room, natural gas
- Laundry: Laundry room, main level
- Features: Water heater, primary bedroom - main floor, storage
- Rooms above ground: 8
- Rooms in the basement: 4
- Bedrooms: 2 + 1 in the basement
- Bathrooms: 3
- Kitchens: 1
Outside and lotVinyl siding, Asphalt shingle, Poured concrete
- Exterior: Vinyl siding
- Roof: Asphalt shingle
- Foundation: Poured concrete
- Size: 45 × 126 ft
- Shape: Pie
Parking1 Garage, Attached
- Spaces: 1 Garage
- Garage: Attached
Heating, water and powerForced air, gas, Central air, Municipal water
- Heating: Forced air, gas
- Cooling: Central air
- Water: Municipal water
- Sewer: Municipal sewer
- Natural gas: Yes
- Hydro: Yes
- Cable: Available
- Telephone: Available
Rent and termsRent $3,495 a month, Entire property, Unfurnished
- Rent: $3,495 a month
- Space for rent: Entire property
- Furnished: Unfurnished
- Lease: 12 months
- Paid: Monthly
- Deposit: Required
- Credit check: Required
- Rental application: Required
- References: Required
Listing detailsX12155133, Rented, May 16, 2025
- MLS® number: X12155133
- Status: Rented
- Listed on: May 16, 2025
- Days on market: 16
- Updated: Jun 1, 2025
- Possession: Other
- Occupied by: Owner
- Listing brokerage: Coldwell Banker Thompson Real Estate
About this home
8 Newhaven Court, Huntsville (Chaffey), ON P1H 1M8
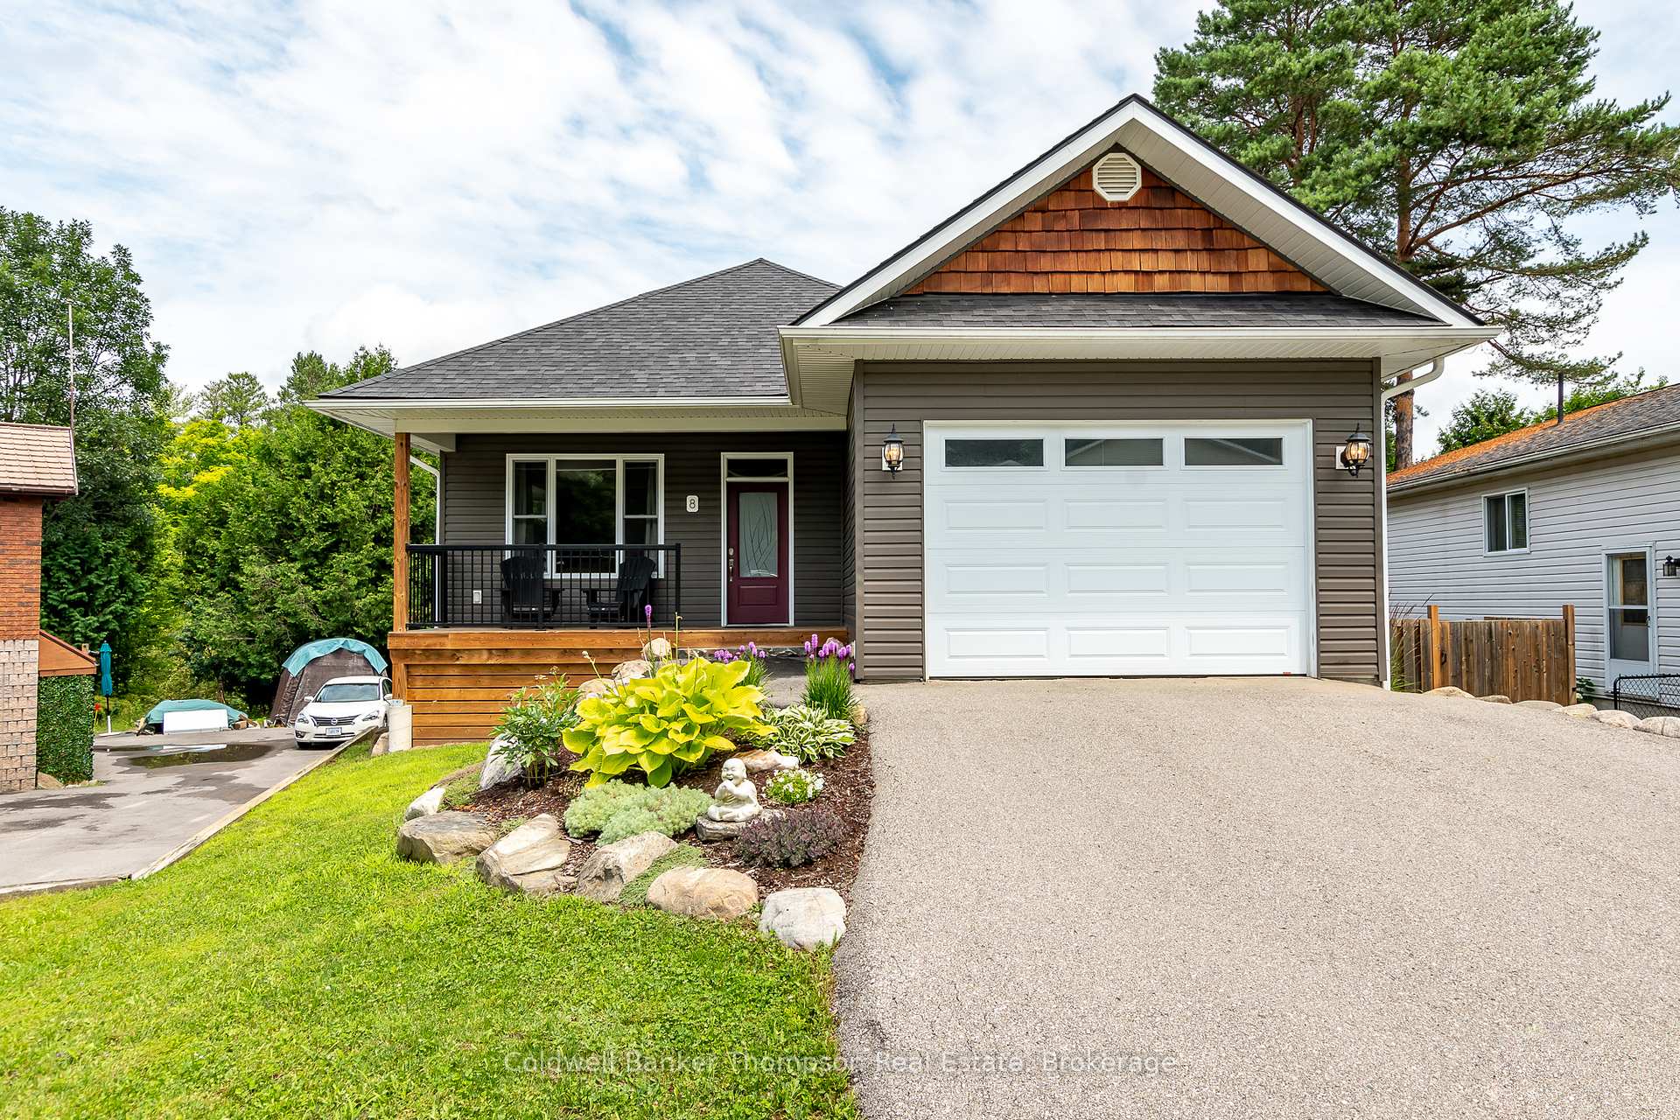
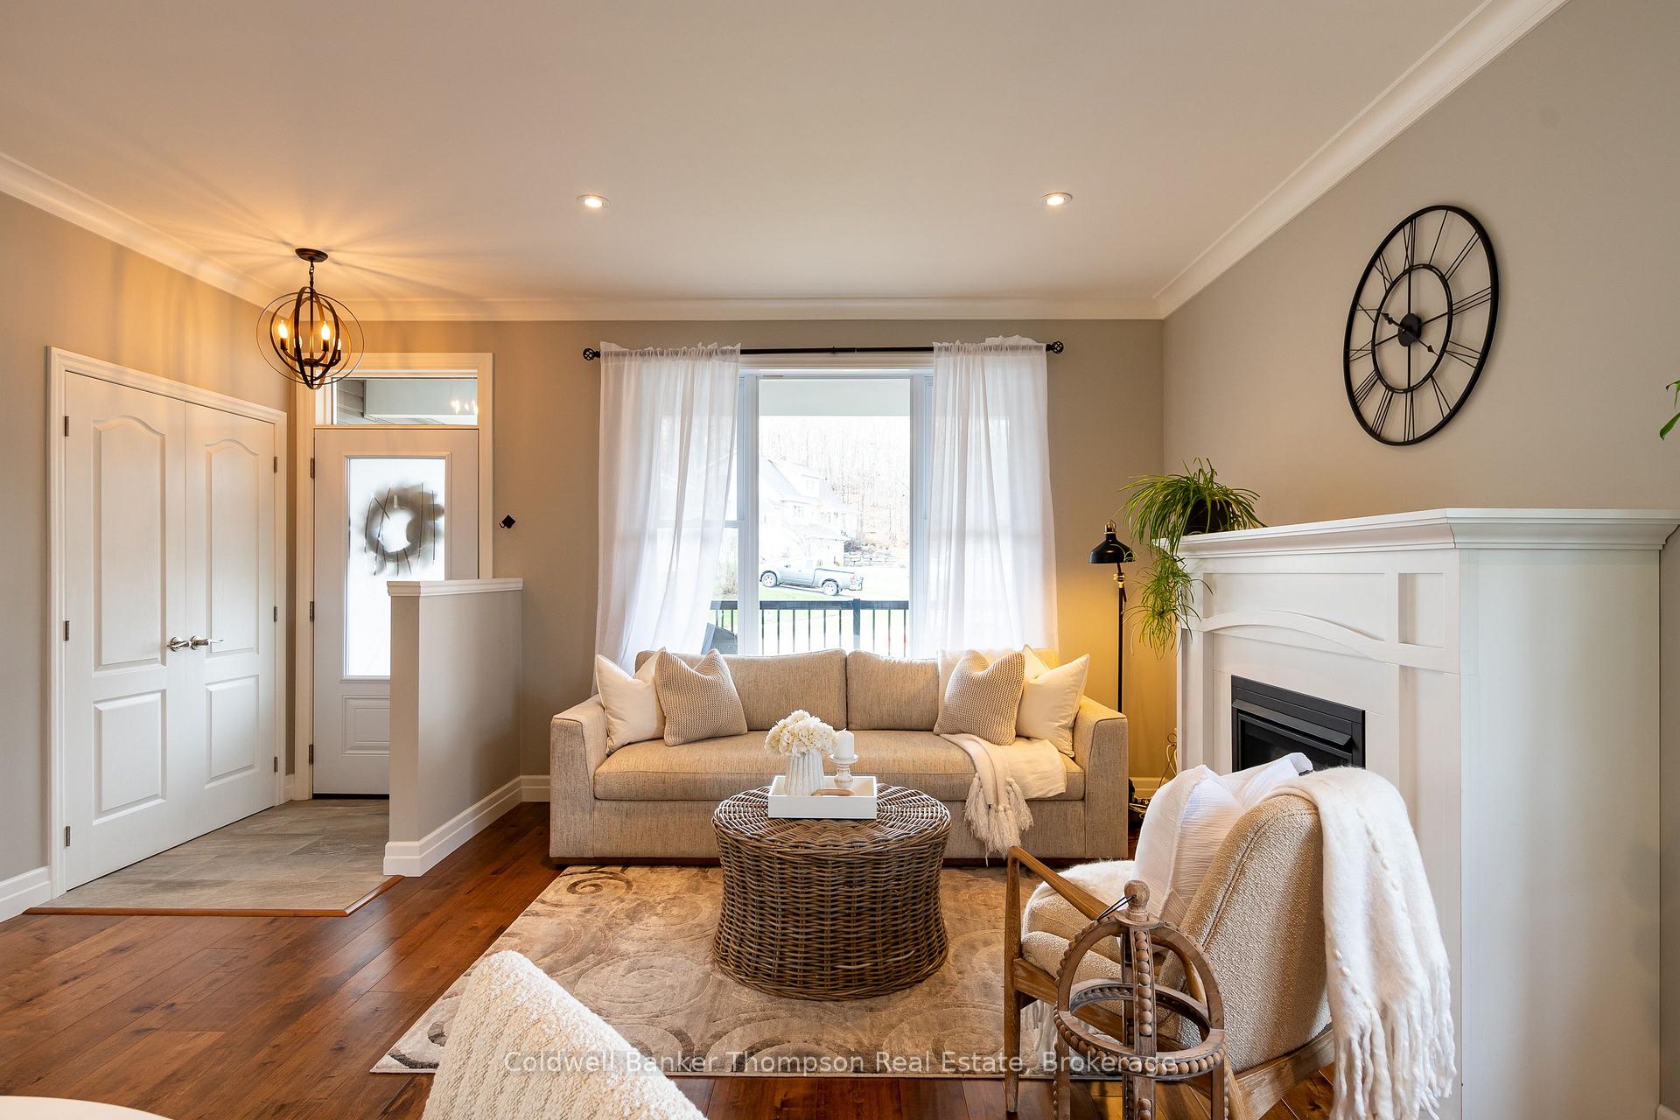
For Lease Beautiful 3-Bedroom Bungalow in Huntsville. A stunning custom-built bungalow, available for lease in a quiet and desirable Huntsville neighbourhood. Nestled at the end of a peaceful dead-end street, this modern 3-bedroom, 3-bathroom home offers comfort, space, and style perfect for professionals, families, or anyone seeking a high-quality rental.Step inside to an open-concept main floor featuring a cozy living and dining area with a natural gas fireplace, and a chefs kitchen complete with quartz countertops, ample cabinetry, stainless steel appliances (including a natural gas range), and an island with breakfast bar seating. Walk out from the kitchen to a large sunny deck ideal for outdoor entertaining with a natural gas BBQ hookup ready to go.The main floor also offers two spacious bedrooms, including a serene primary suite with a walk-in closet and private 3-piece ensuite. A second 3-piece bathroom and convenient laundry/mudroom with inside access to the garage complete this level.Downstairs, the fully finished walkout basement offers a large rec room with sliding doors to a fully fenced backyard, a third bedroom, a third bathroom, and a generous utility/storage room. Efficiently heated with a natural gas furnace and featuring an owned hot water tank.Enjoy the convenience of municipal services and Bell Fibe internet availability. Located just steps from the Hunters Bay Trail and public access to Hunters Bay and Lake Vernon, and minutes to shopping, schools, restaurants, and more.Don't miss the opportunity to live in this thoughtfully designed and beautifully maintained home in one of Huntsvilles most walkable and family-friendly areas.
Ask about this home
A HOMEH agent will answer your questions about this home.
Around this home
Daily convenience, out of 100, from the distances below
Schools nearby
School rating, out of 10.
Helpful calculators
Your HOMEH agent

"I would see it this week."