

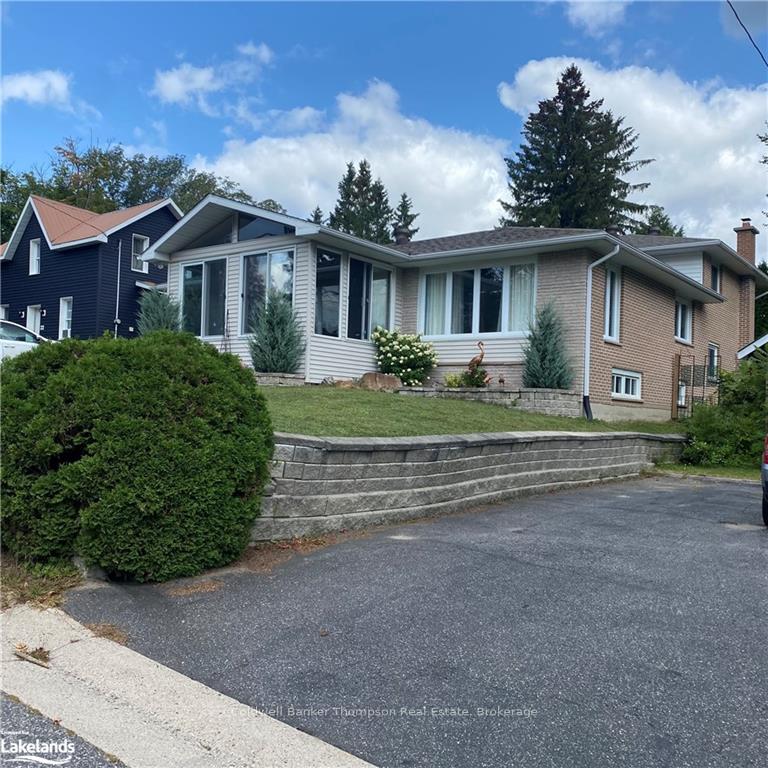
24 Fairy Avenue
Detached Rented
1/1424 Fairy Avenue
Detached Rented
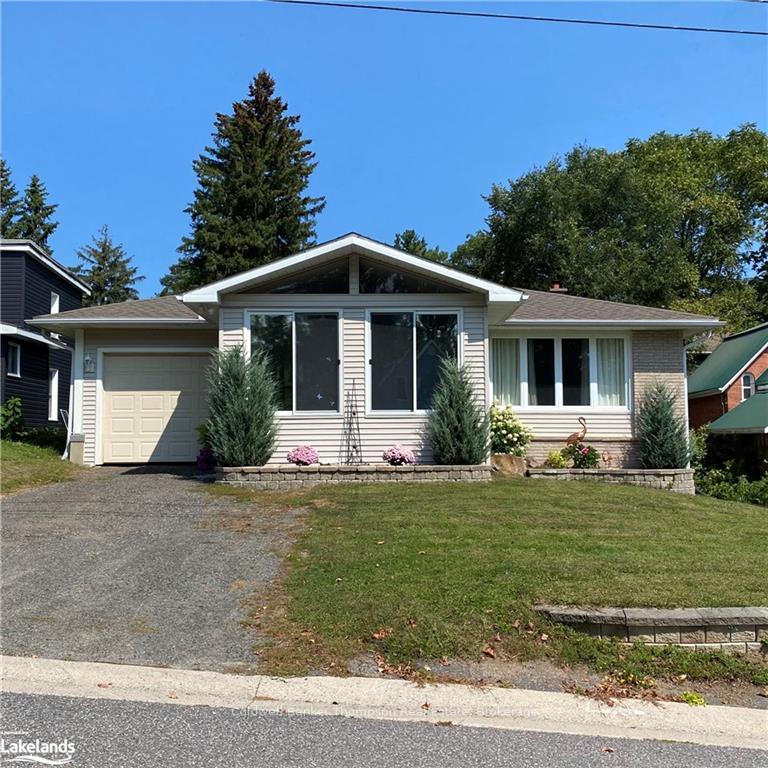
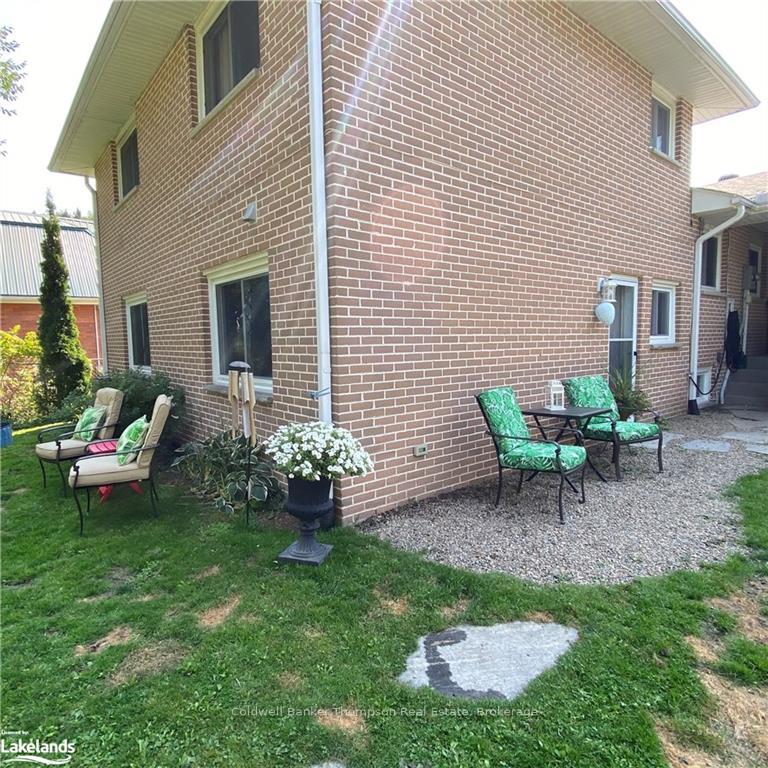
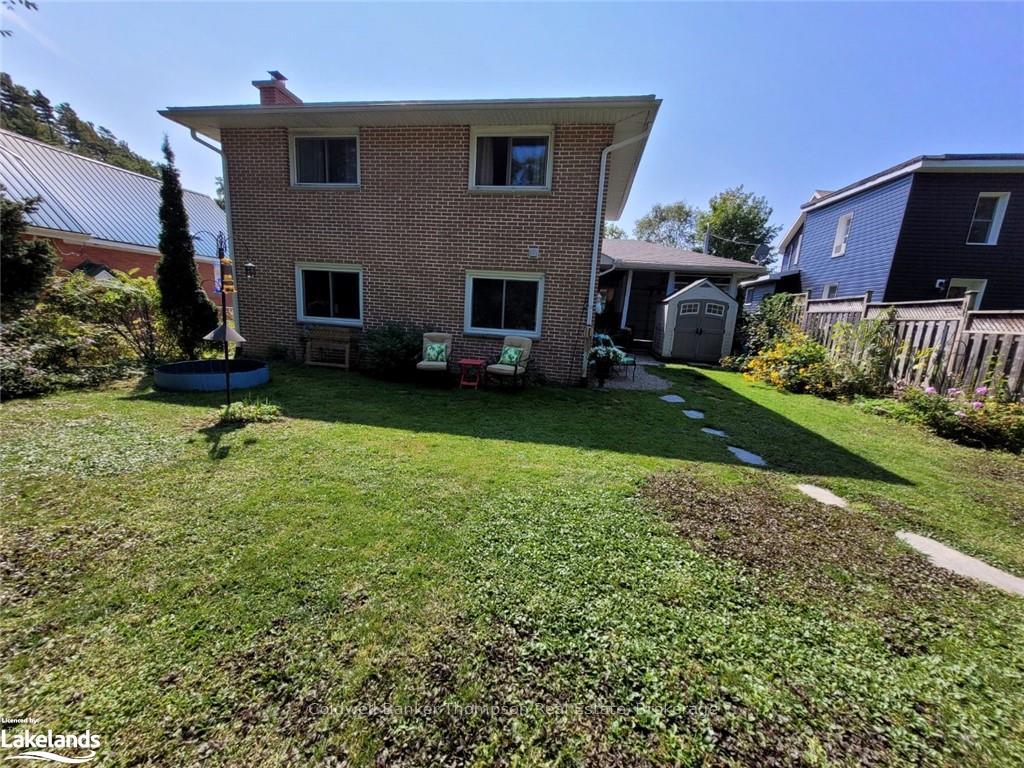
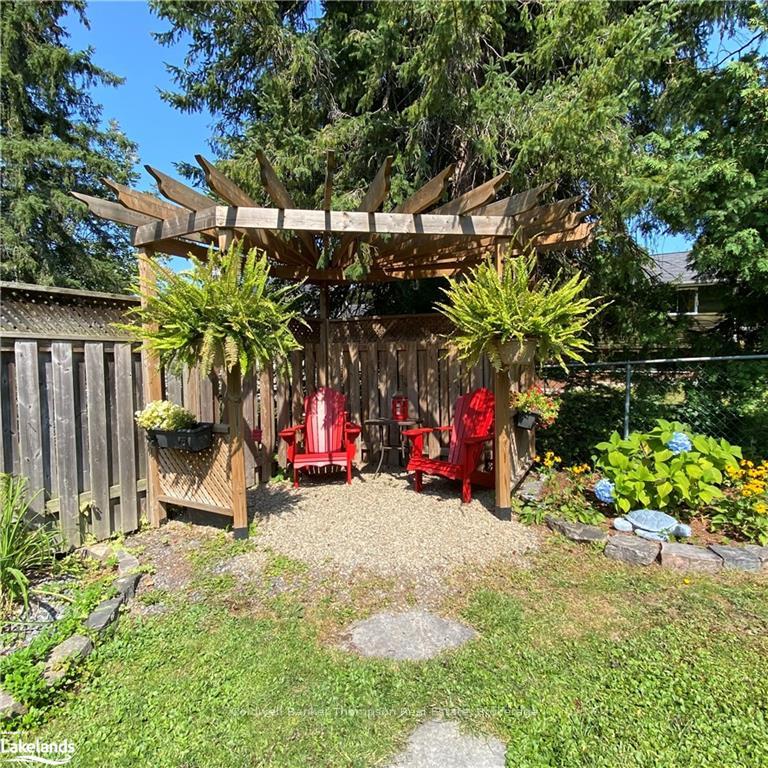 See all 14 photos
1 Bedroom
1 Bathroom
1 Garage
<700 sq.ft
Other
— Unit
Property history
Facts and features
- BasementNone
- Lot size52 × 104 ft
- Lease term12 months
- FurnishedUnfurnished
The homeDetached, Sidesplit, Under 700 sq ft
- Type: Detached
- Style: Sidesplit
- Living space: Under 700 sq ft
- Basement: None
InsideIn building, Carpet free, Rooms above ground 3
- Laundry: In building
- Features: Carpet free
- Rooms above ground: 3
- Bedrooms: 1
- Bathrooms: 1
- Kitchens: 1
Outside and lotBrick, Asphalt shingle, Concrete
Outside
- Exterior: Brick
- Roof: Asphalt shingle
- Foundation: Concrete
- Features: Year round living
- Size: 52 × 104 ft
- Shape: Rectangular
Parking1 Garage, Attached
- Spaces: 1 Garage
- Garage: Attached
Heating, water and powerBaseboard, electric, Municipal water, Municipal sewer
- Heating: Baseboard, electric
- Water: Municipal water
- Sewer: Municipal sewer
Rent and termsRent $1,800 a month, Other, Unfurnished
- Rent: $1,800 a month
- Space for rent: Other
- Furnished: Unfurnished
- Lease: 12 months
- Paid: Monthly
- Deposit: Required
- Credit check: Required
- Employment letter: Required
- Rental application: Required
- References: Required
Listing detailsX12187318, Rented, Jun 1, 2025
- MLS® number: X12187318
- Status: Rented
- Listed on: Jun 1, 2025
- Days on market: 15
- Updated: Jun 16, 2025
- Possession: 2025-07-01 / 1-29 days
- Occupied by: Tenant
- Listing brokerage: Coldwell Banker Thompson Real Estate
About this home
24 Fairy Avenue, Huntsville (Chaffey), ON P1H 1G7
Carpet FreeYear Round Living
This 1 bedroom in-law suite has its own private entrance and features a combination of kitchen, living, and dining space with hardwood flooring. The suite includes a bedroom with a large closet, a recently updated 3-piece bathroom and high-efficiency electric baseboards for heating. Enjoy the use of the single-car garage (22.7 x 11.4). and the fully fenced private back yard backyard while also being steps to the public access on the Muskoka River.
Read more
Ask about this home
A HOMEH agent will answer your questions about this home.
Ask a question
Around this home
Fairy Ave/ Main St. E
Errands
Transit
Parks
Schools
Daily convenience, out of 100, from the distances below
ParkRiverside Park · 5 within 1 km6 min walk342 m
GroceryLittle Badger House2 min walk139 m
SchoolHuntsville High School11 min walk700 m
Train stationUnnamed Stop6 min walk341 m
PharmacyShoppers Drug Mart8 min walk519 m
Cafés & foodFamily Place · 15 within 1 km2 min walk139 m
Gym & rec centreSummit Centre9 min walk526 m
LibraryHuntsville Public Library13 min walk792 m
HospitalHuntsville District Memorial Hospital21 min walk1.3 km
WalkDriveStraight-line distance, open map data
Grocery0.1 km
Park0.3 km
Coffee0.5 km
Dining0.1 km
Gym0.6 km
Hospital1.3 km
Unnamed Stop0.3 km
Schools nearby
School rating, out of 10.
Huntsville High Schoolsecondary · Public · 0.7 km
6.4/10Fair
Huntsville Public Schoolelementary · Public · 0.8 km
5.2/10Fair
Pine Glen Public Schoolelementary · Public · 1.5 km
4.0/10Low
Contact agent
Helpful calculators
Rent vs buy
Affordability
Mortgage
Down payment
Stress test
CMHC insurance
Your HOMEH agent

KimHOMEH agent · Huntsville
"I would see it this week."
Ask Kim