

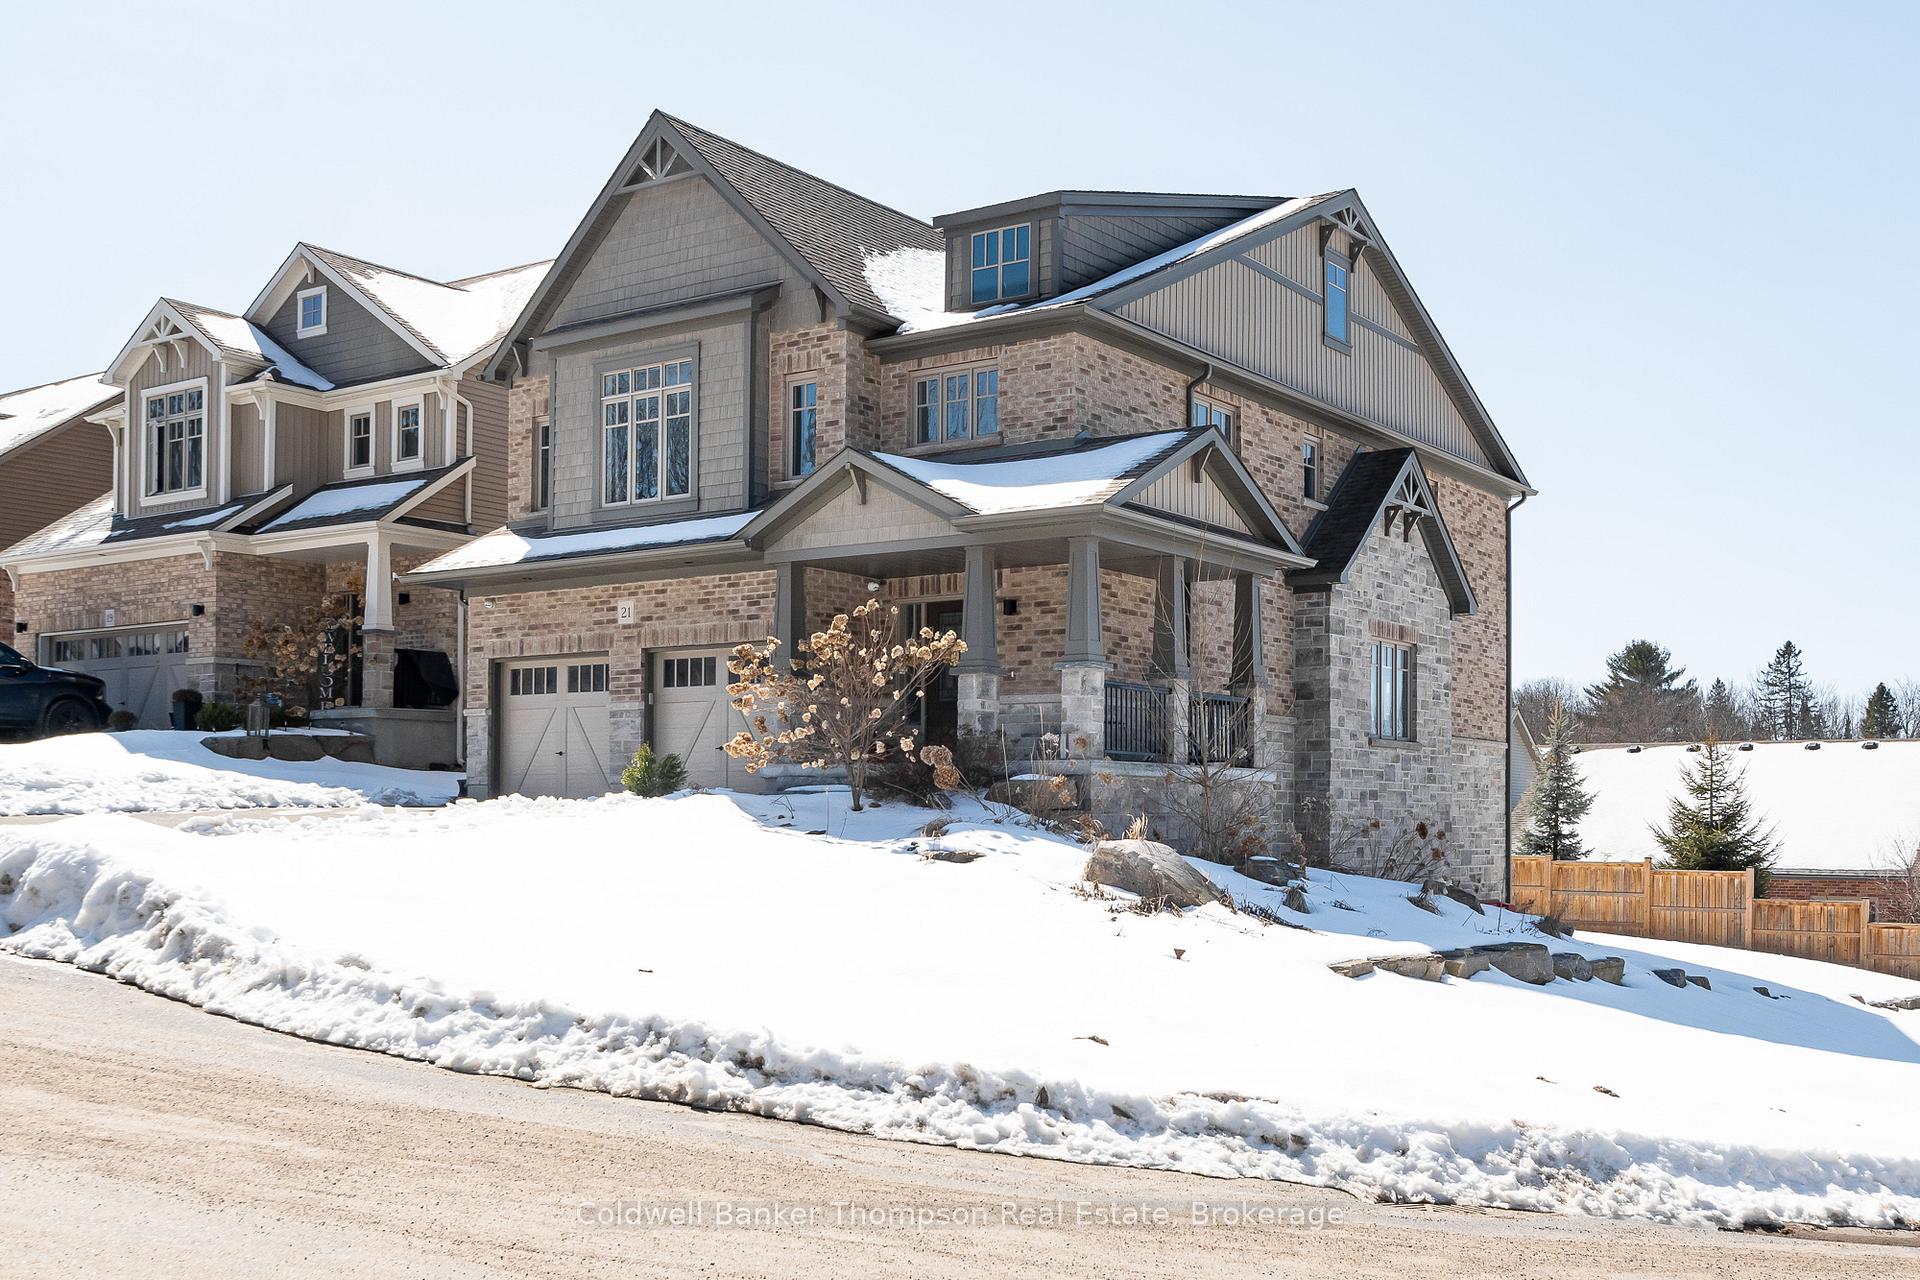
21 Braeside Crescent
21 Braeside Crescent
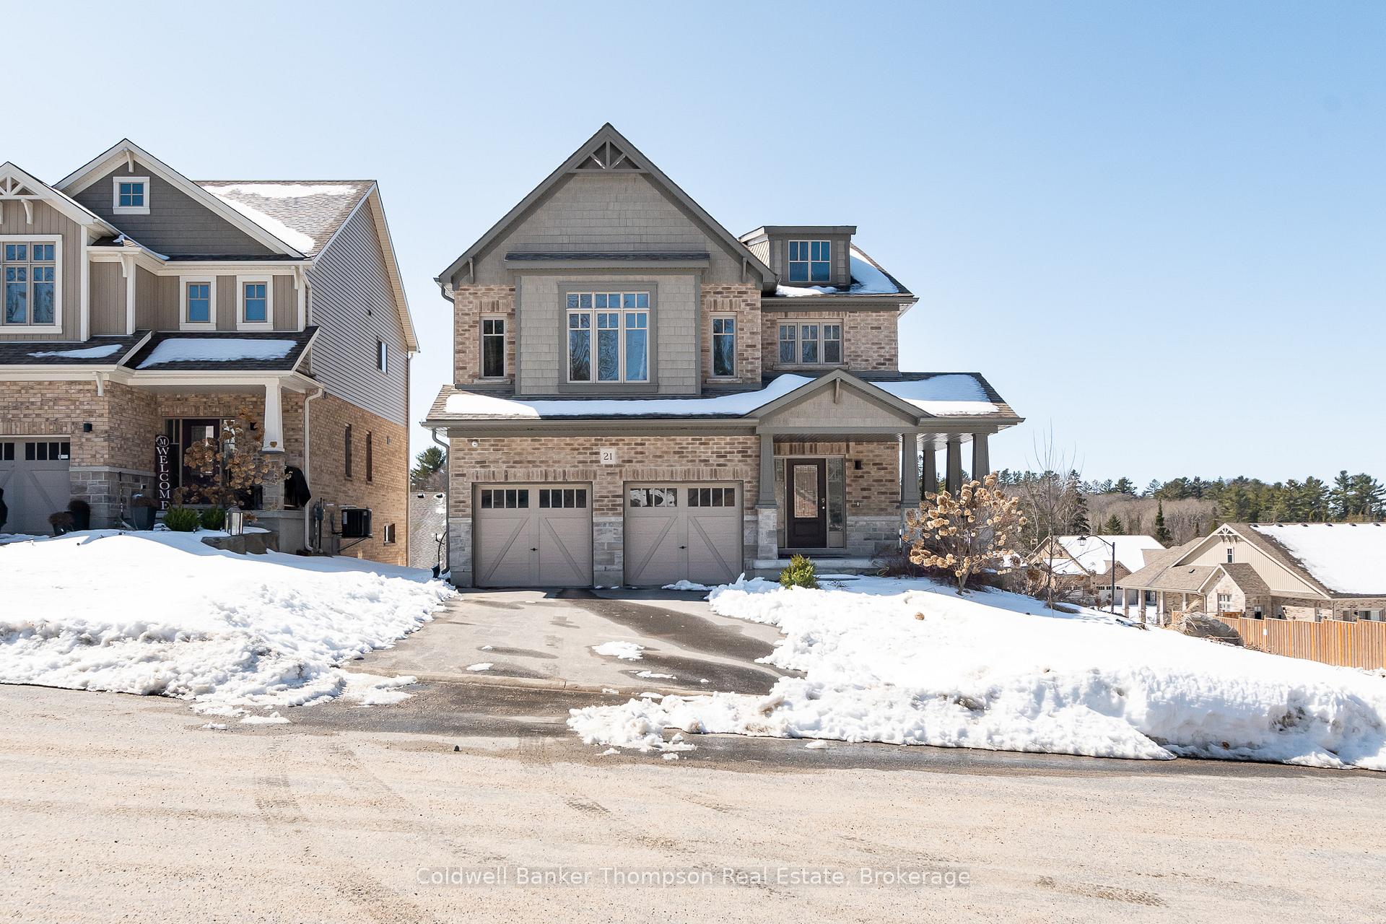
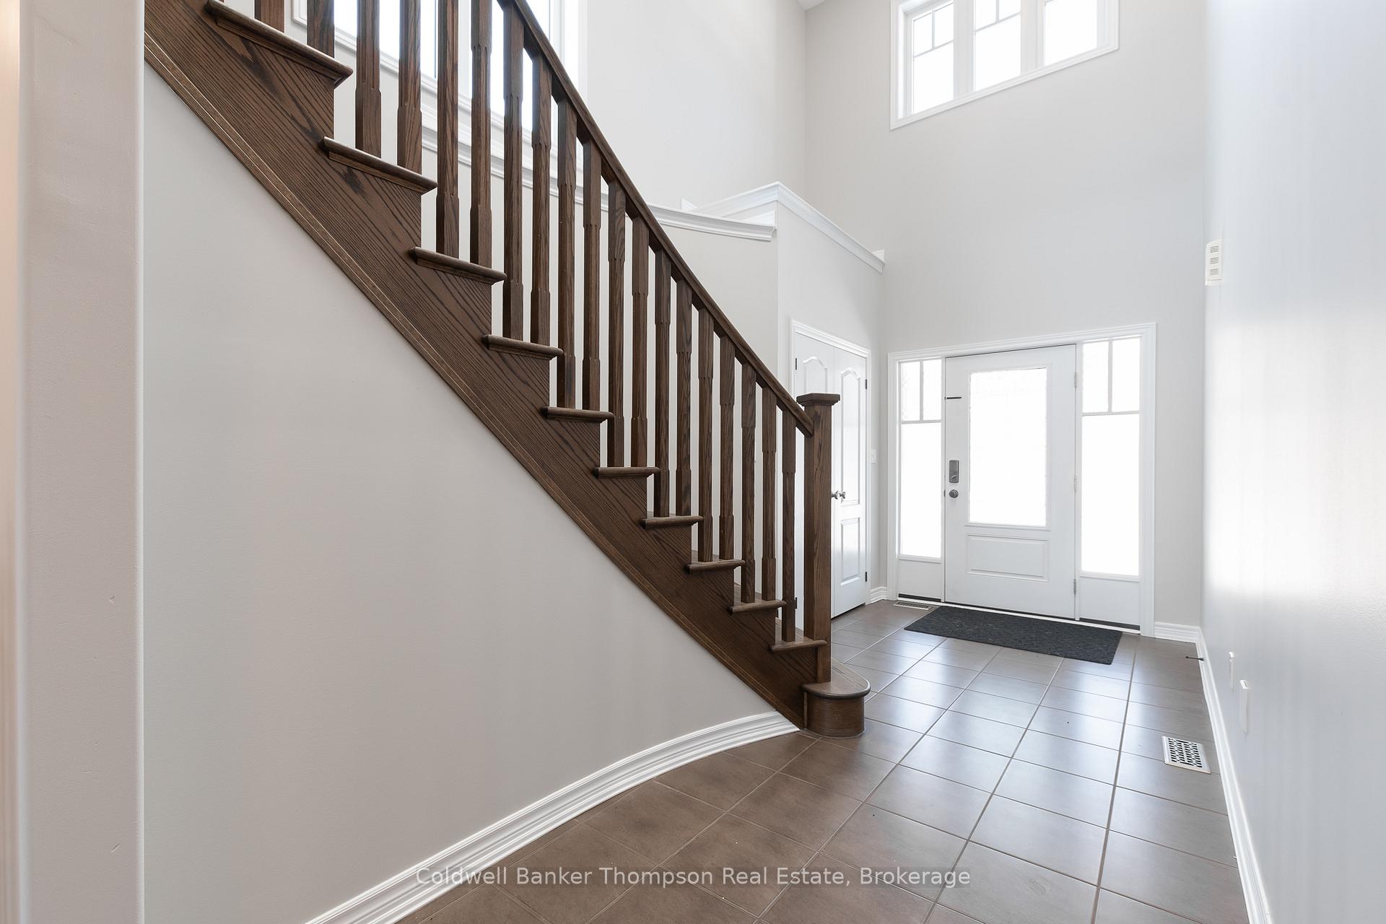
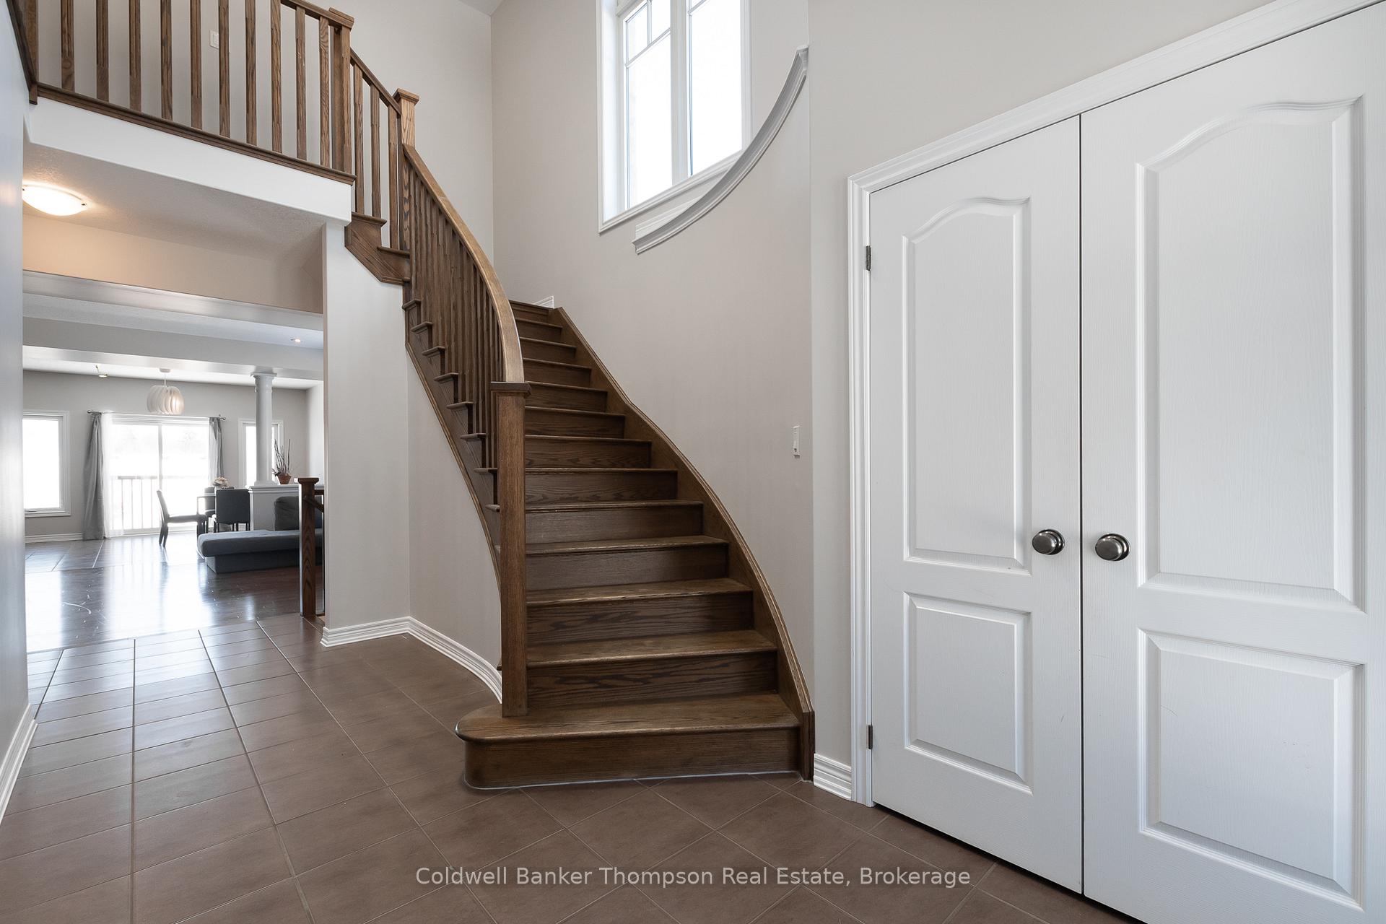
 See all 49 photos
Property history
- $3,500TerminatedList: 2025-04-02|End: 2025-06-09|68 daysX12056937
Facts and features
- BasementOther
- Lot size59 × 114 ft
- Lease term12 months
- FurnishedUnfurnished
- Fireplace
- Central air
The homeDetached, 2-storey, Age 6–15 years
- Type: Detached
- Style: 2-storey
- Age: 6–15 years
- Living space: 2,500–3,000 sq ft
- Basement: Other
- Waterfront: None
InsideFireplace Yes, electric, living room, Laundry room, sink, upper level, Other
- Fireplace: Yes, electric, living room
- Laundry: Laundry room, sink, upper level
- Features: Other
- Security: Carbon monoxide detectors, smoke detector, other
- Rooms above ground: 13
- Rooms in the basement: 0
- Bedrooms: 4
- Bathrooms: 3
- Kitchens: 1
- Family room: Yes
Outside and lotStone, brick, Asphalt shingle, Poured concrete
- Exterior: Stone, brick
- Roof: Asphalt shingle
- Foundation: Poured concrete
- Features: Porch, year round living
- Size: 59.38 × 113.84 ft
Parking2 Garage, Attached, Private double
- Spaces: 2 Garage
- Garage: Attached
- Driveway: Private double
Heating, water and powerForced air, gas, Central air, Municipal water
- Heating: Forced air, gas
- Cooling: Central air
- Water: Municipal water
- Sewer: Municipal sewer
- Natural gas: Yes
- Hydro: Yes
- Cable: Available
- Telephone: Available
Rent and termsRent $3,500 a month, Main, 2nd floor, Unfurnished
- Rent: $3,500 a month
- Space for rent: Main, 2nd floor
- Furnished: Unfurnished
- Lease: 12 months
- Paid: Monthly
- Deposit: Required
- Credit check: Required
- Employment letter: Required
- Rental application: Required
- References: Required
- Rental items: Hot water heater
IncludedAll tv wall mounts, all light fixtures, all window coverings, dishwasher, stove, range hood, fridge, all garage door openers & remotes, washer, dryer,, Personal items
- Included: All tv wall mounts, all light fixtures, all window coverings, dishwasher, stove, range hood, fridge, all garage door openers & remotes, washer, dryer,
- Not included: Personal items
NearbyGolf, hospital, school
- Close to: Golf, hospital, school
Listing detailsX12056937, Terminated, Apr 2, 2025
- MLS® number: X12056937
- Status: Terminated
- Listed on: Apr 2, 2025
- Days on market: 68
- Updated: Jun 9, 2025
- Possession: Flexible
- Occupied by: Vacant
- Listing brokerage: Coldwell Banker Thompson Real Estate
About this home
21 Braeside Crescent, Huntsville (Chaffey), ON P1H 0C6
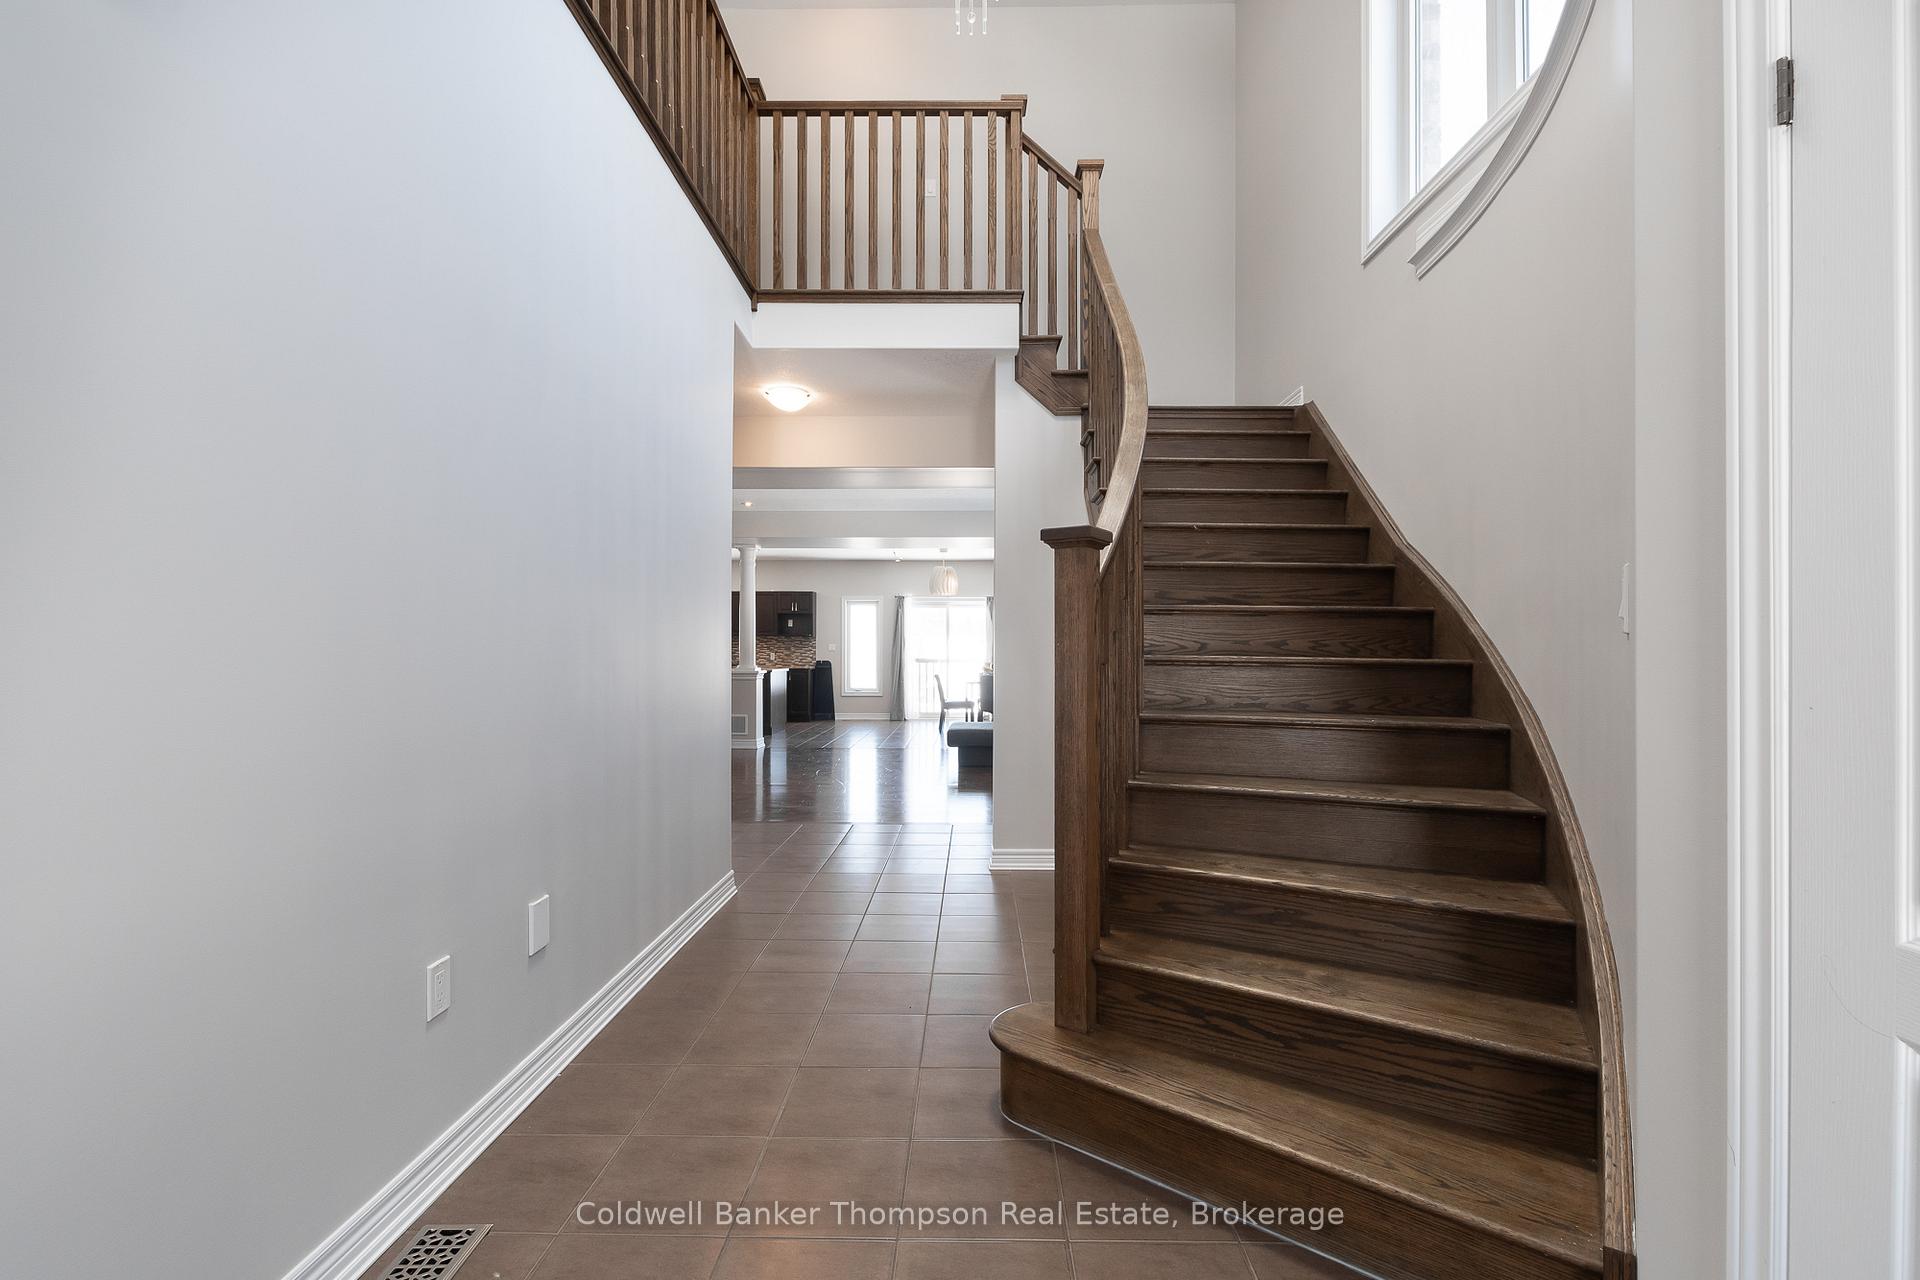
Located in the coveted Settlers Ridge community, this beautifully designed home, built by Devonleigh Homes in 2018, offers a spacious & functional layout with the main floor and second floor available for lease. Sitting on a desirable corner lot, this home features a welcoming foyer highlighted by a grand curved staircase. The main floor boasts a spacious living room with an electric fireplace, creating a cozy & inviting space for relaxing or entertaining. The generous dining area flows seamlessly into the kitchen, which is equipped with an oversized island, stainless steel appliances, & a walk-in pantry, making meal preparation & storage a breeze. A convenient 2-pc washroom is also located on this level, along with a large mudroom that provides inside entry from the double-car garage, offering both practicality & organization. Upstairs, youll find 3 good-sized guest bedrooms, along with a lovely 5-pc guest bathroom. The primary suite is a true retreat, featuring a spacious walk-in closet & a luxurious 5-pc ensuite with a soaker tub, separate shower, & dual vanity. A second-floor laundry room adds to the convenience of this thoughtfully designed layout, eliminating the need to carry laundry up & down the stairs. This home is perfectly situated in a family-friendly neighbourhood, with a playground just around the corner, making it easy to enjoy outdoor activities. An elementary school is located nearby, providing added convenience for families with young children. Golf enthusiasts will appreciate the golf range just minutes away, while the hospital is also close by, offering peace of mind. This exceptional home offers a perfect balance of style, comfort, & functionality in a sought-after neighbourhood. Dont miss the opportunity to make this stunning home your own!
Ask about this home
A HOMEH agent will answer your questions about this home.
Around this home
Schools nearby
School rating, out of 10.
Helpful calculators
Your HOMEH agent

"I would see it this week."