

32 Church Street
32 Church Street
 See all 47 photos
Property history
- $1,899,900ExpiredList: 2026-05-15|End: 2026-07-20|66 daysX13136070
- $1,899,900ExpiredList: 2026-02-28|End: 2026-05-05|66 daysX12829818
- $1,899,900ExpiredList: 2025-12-11|End: 2026-02-24|75 daysX12626928
- $1,899,900ExpiredList: 2025-09-05|End: 2025-12-08|94 daysX12385835
- $1,999,900ExpiredList: 2025-05-09|End: 2025-08-18|101 daysX12136452
- $1,999,900ExpiredList: 2025-02-28|End: 2025-04-30|61 daysX11993087
Facts and features
- BasementPart finished
- Age of home0–5 years
- Price per sq ft~$727
- Water, sewerMunicipal
- Fireplace
- Central air
- Waterfront
The homeDetached, 2-storey, Age 0–5 years
- Type: Detached
- Style: 2-storey
- Age: 0–5 years
- Living space: 2,500–3,000 sq ft
- Basement: Partial basement, unfinished
- View: Water
- Waterfront: Direct
InsideFireplace Yes, natural gas, Upper level, Erv/hrv, sewage pump, water heater owned
- Fireplace: Yes, natural gas
- Laundry: Upper level
- Features: Erv/hrv, sewage pump, water heater owned
- Security: Carbon monoxide detectors, smoke detector
- Rooms above ground: 13
- Rooms in the basement: 0
- Bedrooms: 3
- Bathrooms: 4
- Kitchens: 1
- Family room: Yes
Outside and lotHardboard, stone, Asphalt shingle, Insulated concrete form
- Exterior: Hardboard, stone
- Roof: Asphalt shingle
- Foundation: Insulated concrete form
- Features: Deck, fishing, year round living
- Size: 96.81 × 115 ft
- Zoning: URS (R1-0451)
Parking2 Parking, Private double
- Spaces: 2 Parking
- Driveway: Private double
Heating, water and powerForced air, gas, Central air, Municipal water
- Heating: Forced air, gas
- Cooling: Central air
- Water: Municipal water
- Sewer: Municipal sewer
- Natural gas: Yes
- Hydro: Yes
- Cable: No
- Telephone: Available
Costs and taxesTaxes $9,338 a year, HST No HST, Rental items None
- Taxes, 2024: $9,338 a year
- HST: No HST
- Rental items: None
Included in the saleDishwasher, dryer, hot water tank owned, range hood, refrigerator, stove, washer, dock, All window coverings & curtain rods, all bathroom mirrors, all personal items, all staging materials
- Included: Dishwasher, dryer, hot water tank owned, range hood, refrigerator, stove, washer, dock
- Not included: All window coverings & curtain rods, all bathroom mirrors, all personal items, all staging materials
NearbyClear view, cul de sac/dead end, hospital, lake access, river/stream, waterfront
- Close to: Clear view, cul de sac/dead end, hospital, lake access, river/stream, waterfront
Listing detailsX12136452, Expired, May 9, 2025
- MLS® number: X12136452
- Status: Expired
- Listed on: May 9, 2025
- Days on market: 101
- Updated: Aug 18, 2025
- Possession: Flexible
- Occupied by: Tenant
- Listing brokerage: Coldwell Banker Thompson Real Estate
About this home
32 Church Street, Huntsville (Chaffey), ON P1H 1G8
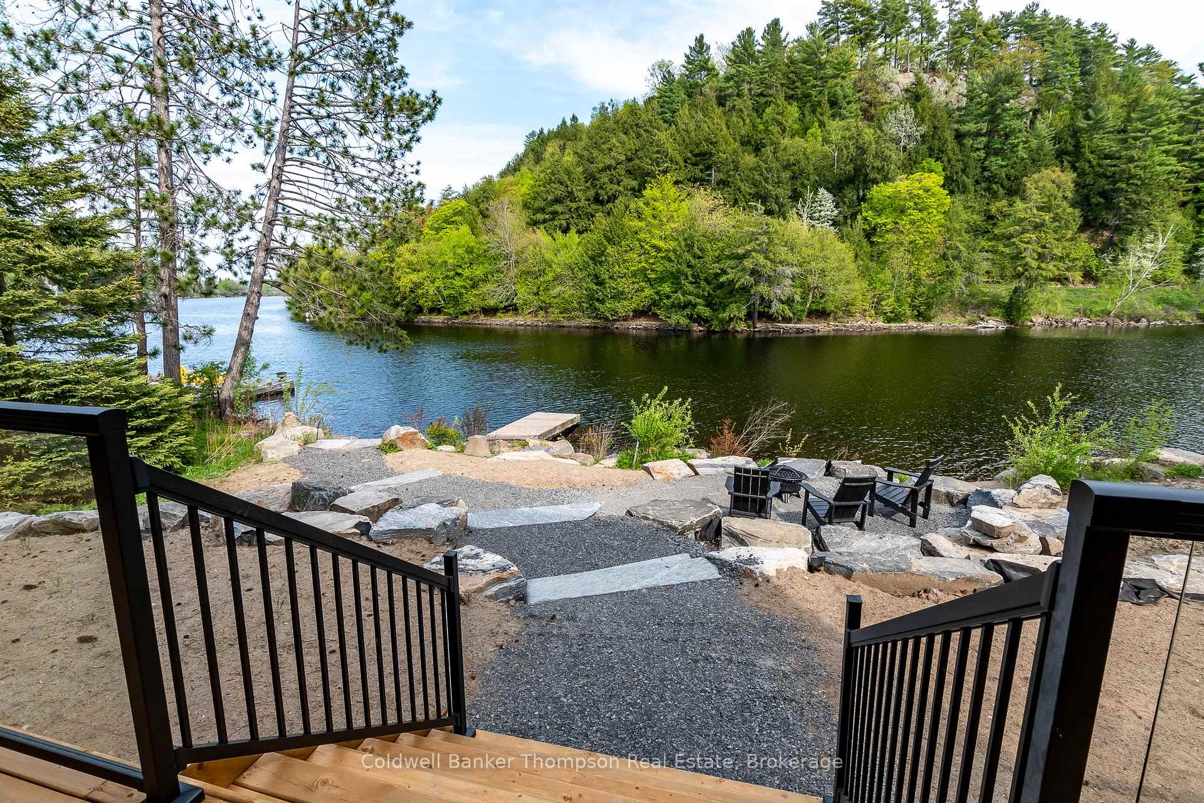
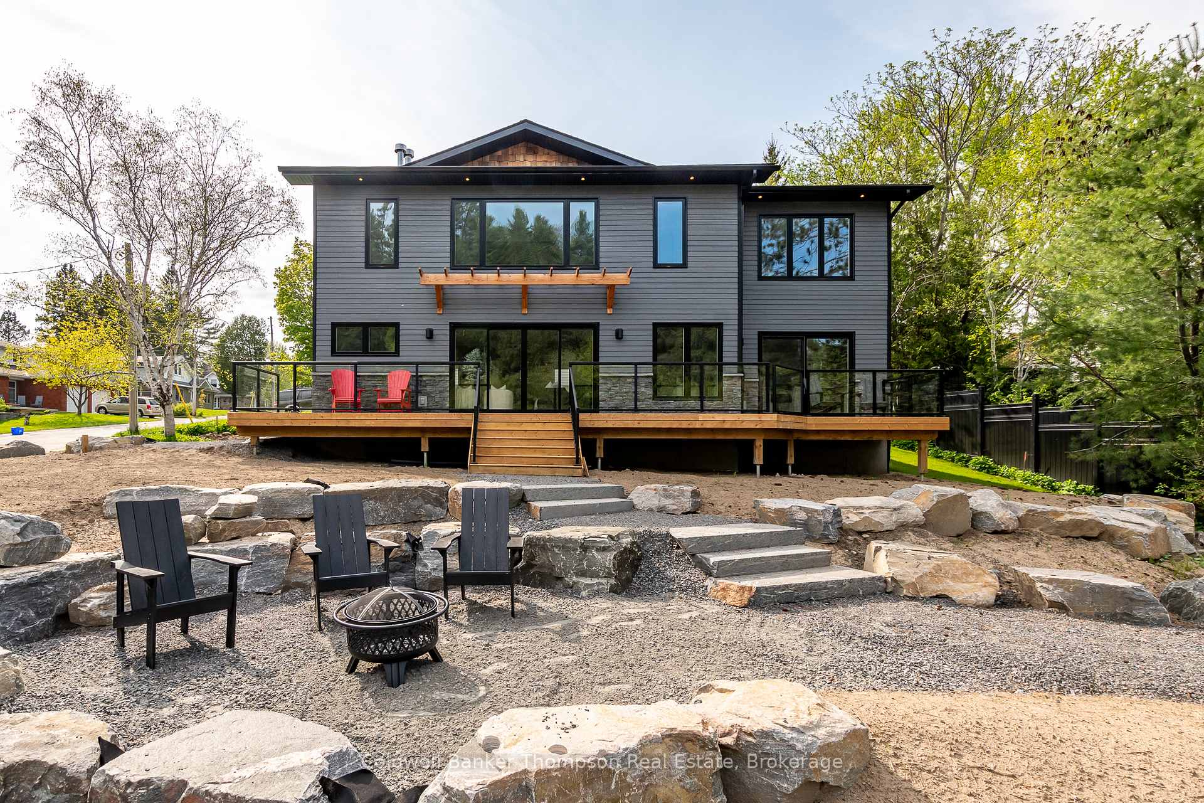
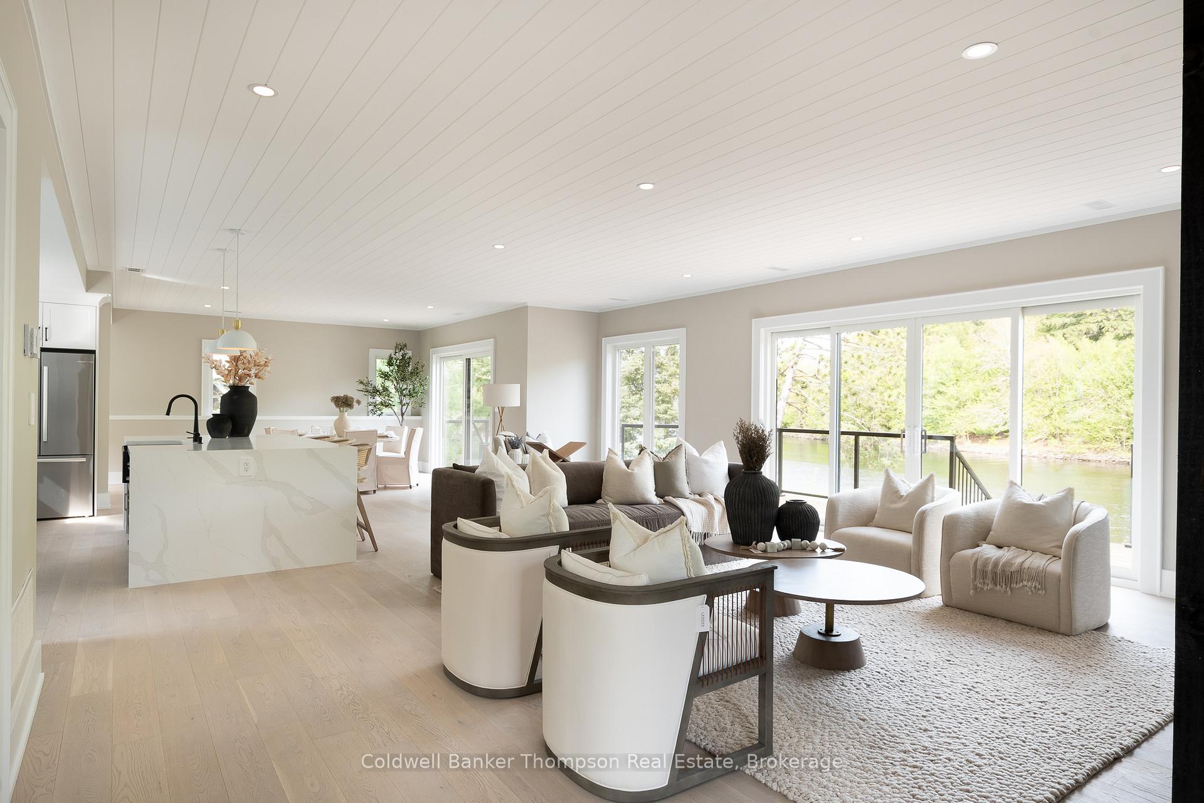
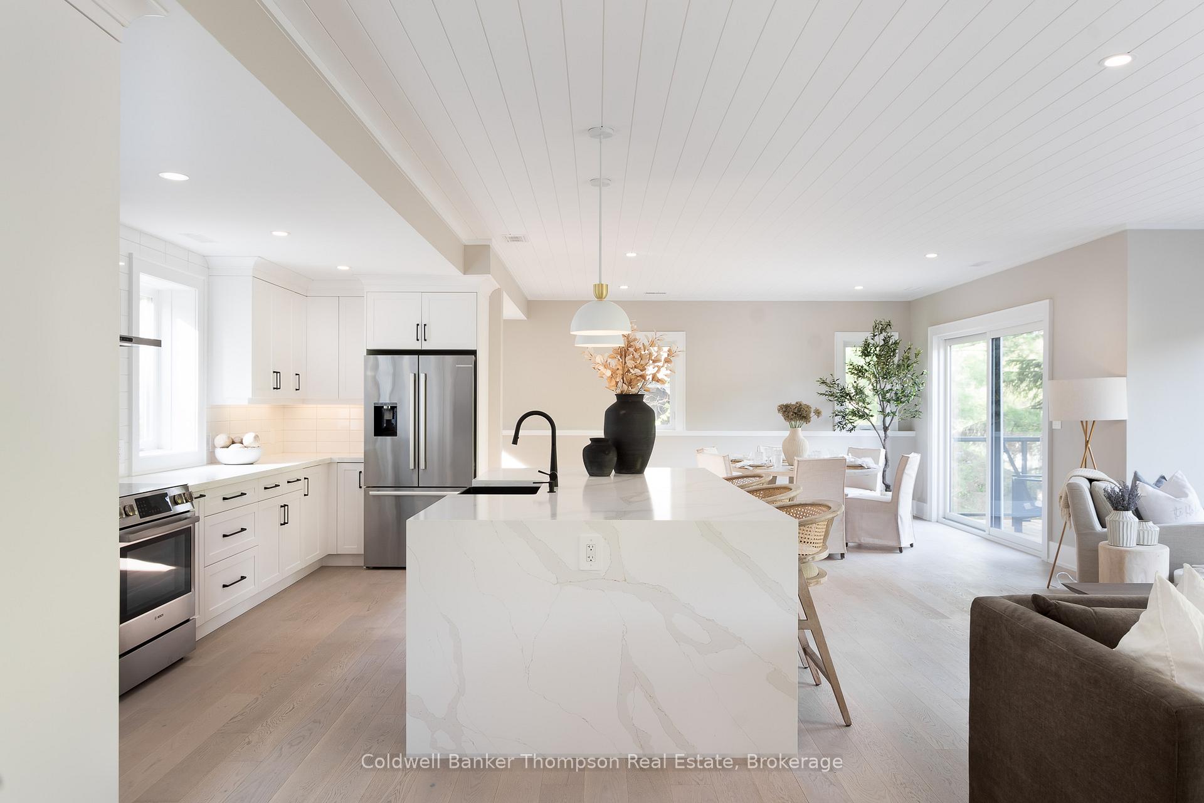
Absolutely impeccable 2023 build in downtown Huntsville, situated on the Muskoka river near the mouth of Fairy Lake. This exceptional home boasts an ICF foundation, ensuring superior insulation & energy efficiency. The main floor is a stunning open-concept space featuring a gorgeous kitchen equipped with high- end stainless steel appliances, luxurious quartz countertops, & ample storage & counter space. The oversized island, complete with an extended breakfast bar, serves as the heart of the home, perfect for casual dining & entertaining. A wall of windows floods the area with natural light, highlighting the elegant living room adorned with a beautiful natural gas fireplace, creating a warm & inviting ambiance. Ascend to the 2nd floor to discover 3 generously sized bedrooms, each thoughtfully designed with its own ensuite. The primary suite is a true retreat, featuring another natural gas fireplace, a luxurious 4pc ensuite, & a spacious walk-in closet, offering a serene & comfortable space to unwind with stunning views of the river. Additionally, a conveniently placed laundry room on the 2nd floor adds to the home's functional layout. Step outside from the main floor living room onto your expansive deck, featuring sleek glass railings designed to preserve your view of the picturesque surroundings. The property gently slopes down to the river, where you can enjoy swimming or embark on boating adventures with access to over 40 miles of boating through the Huntsville 4-chain lake & river system. The landscaping has been thoughtfully initiated, showcasing a beautiful retaining wall at the water's edge, a designated area for a cozy fire pit, and stunning stone steps leading to the dock. This home is ideally located within walking distance to downtown Huntsville, offering easy access to all the great amenities, shops, & vibrant events the town has to offer. Embrace the perfect blend of luxury, convenience, & natural beauty in this remarkable riverfront property.
Ask about this home
A HOMEH agent will answer your questions about this home.
Around this home
Daily convenience, out of 100, from the distances below
Schools nearby
School rating, out of 10.
Helpful calculators
Your HOMEH agent

"I would see it this week."