

34 Hunts Road
34 Hunts Road
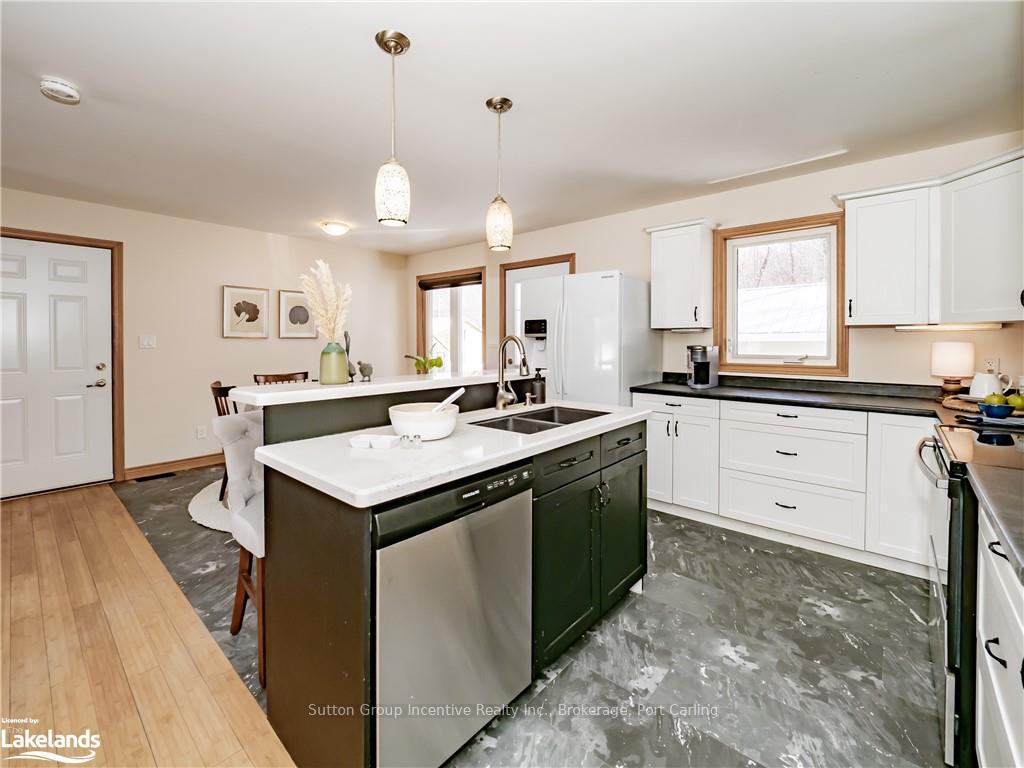 See all 39 photos
Property history
- $769,000ExpiredList: 2024-09-20|End: 2025-08-31|345 daysX10437762
- $899,000TerminatedList: 2024-09-20|End: 2025-04-02|194 daysX9362283
Facts and features
- BasementPart finished
- Age of home6–15 years
- Price per sq ft~$592
- Water, sewerWell, septic
- Separate entrance
- Waterfront
The homeDetached, Bungalow, Age 6–15 years
- Type: Detached
- Style: Bungalow
- Age: 6–15 years
- Living space: 1,100–1,500 sq ft
- Basement: Separate entrance, partially finished
- Exposure: East
- View: Water, lake, trees/woods
- Waterfront: Direct
InsideVinyl, Heated, Laundry closet, main level, Ventilation system, water treatment, water heater owned, sump pump
- Flooring: Vinyl, Heated
- Laundry: Laundry closet, main level
- Features: Ventilation system, water treatment, water heater owned, sump pump
- Security: Carbon monoxide detectors, smoke detector
- Rooms above ground: 8
- Rooms in the basement: 5
- Bedrooms: 3 + 1 in the basement
- Bathrooms: 2
- Kitchens: 1
Outside and lotBrick, vinyl siding, Asphalt rolled, Insulated concrete form
- Exterior: Brick, vinyl siding
- Roof: Asphalt rolled
- Foundation: Insulated concrete form
- Features: Deck, porch, year round living
- Other structures: Workshop
- Accessibility: Roll-in shower, hard/low nap floors, level within dwelling, open floor plan, 32 inch min doors, hallway width 36-41 inches, multiple entrances, stair lift
- Size: 105 × 330 ft
- Zoning: SR5
Parking2 Garage, Attached, Private, other
- Spaces: 2 Garage
- Garage: Attached
- Driveway: Private, other
Heating, water and powerForced air, propane, Well, Septic
- Heating: Forced air, propane
- Water: Well
- Sewer: Septic
- Natural gas: No
- Hydro: Yes
- Telephone: Yes
Costs and taxesTaxes $3,808 a year, Propane tank
- Taxes, 2024: $3,808 a year
- Under contract: Propane tank
Included in the saleBuilt-in microwave, carbon monoxide detector, dishwasher, dryer, freezer, garbage disposal, garage door opener, refrigerator, smoke detector, stove, washer, hot water tank owned, window coverings
- Included: Built-in microwave, carbon monoxide detector, dishwasher, dryer, freezer, garbage disposal, garage door opener, refrigerator, smoke detector, stove, washer, hot water tank owned, window coverings
NearbyGolf, hospital
- Close to: Golf, hospital
Listing detailsX10437762, Expired, Sep 20, 2024
- MLS® number: X10437762
- Status: Expired
- Listed on: Sep 20, 2024
- Days on market: 345
- Updated: Aug 31, 2025
- Possession: 60-89 days
- Occupied by: Tenant
- Listing brokerage: Sutton Group Incentive Realty Inc., Brokerage, Port Carling
About this home
34 Hunts Road, Huntsville (Chaffey), ON P1H 1J4
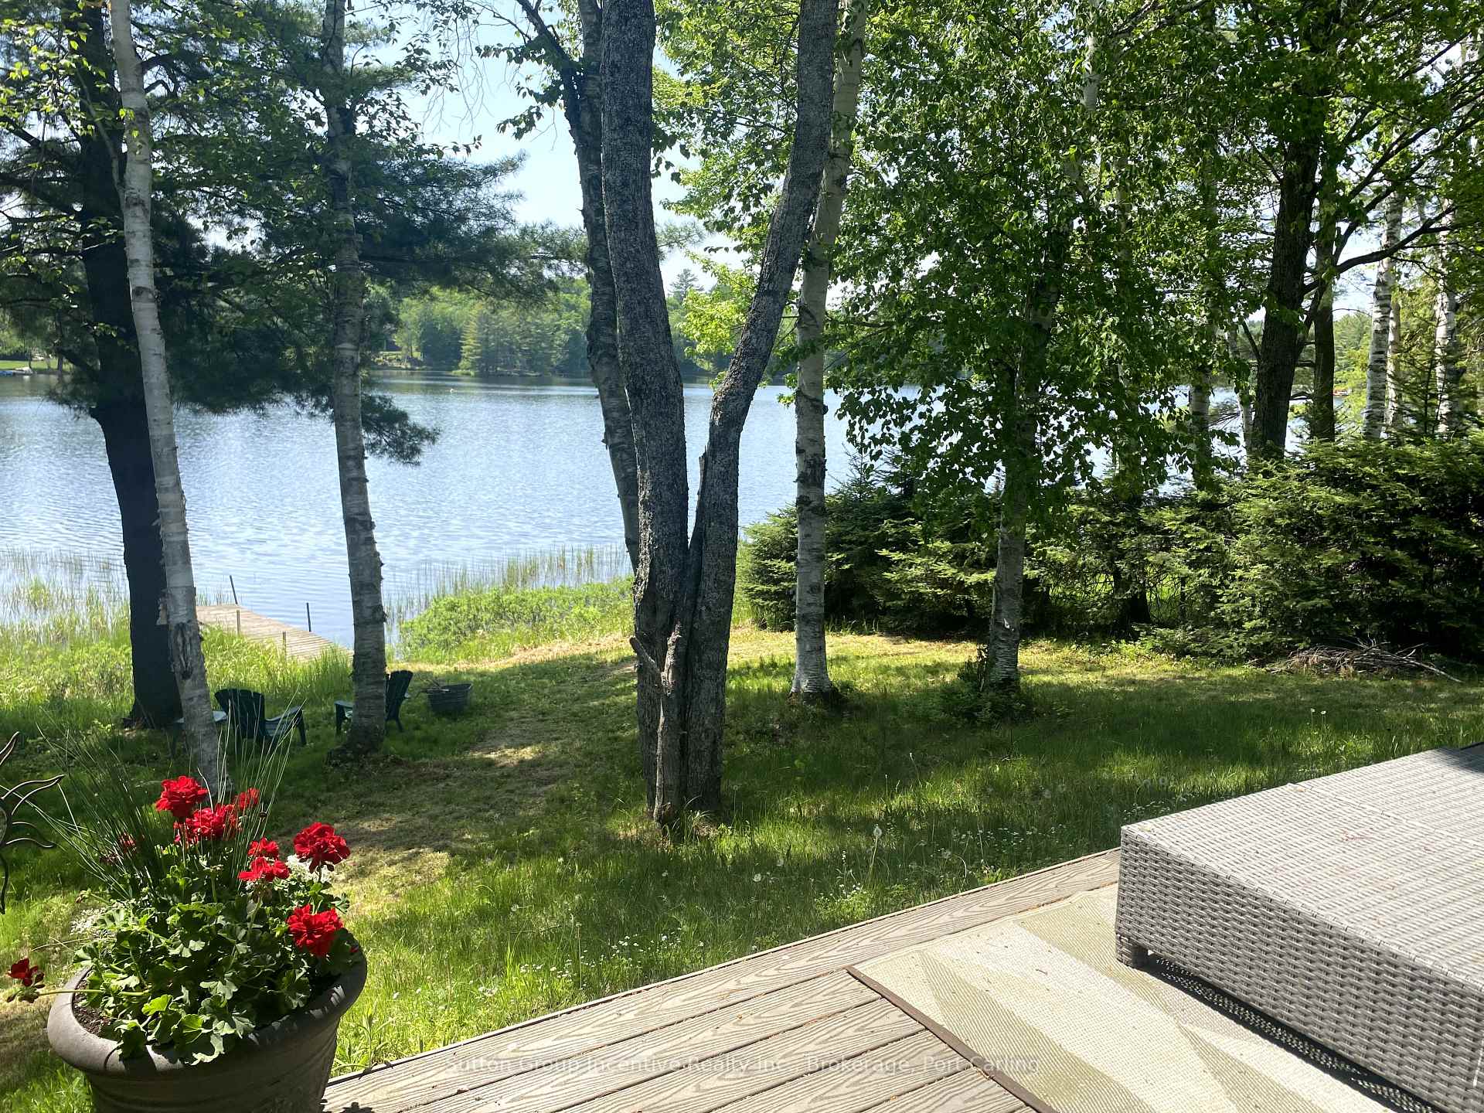
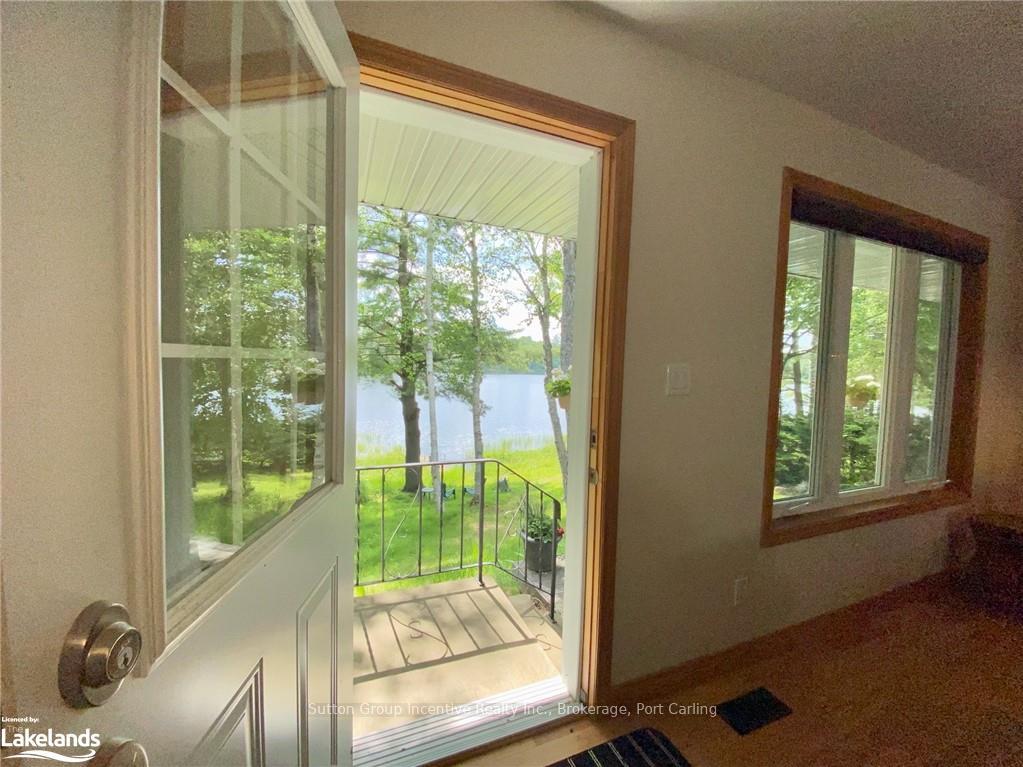
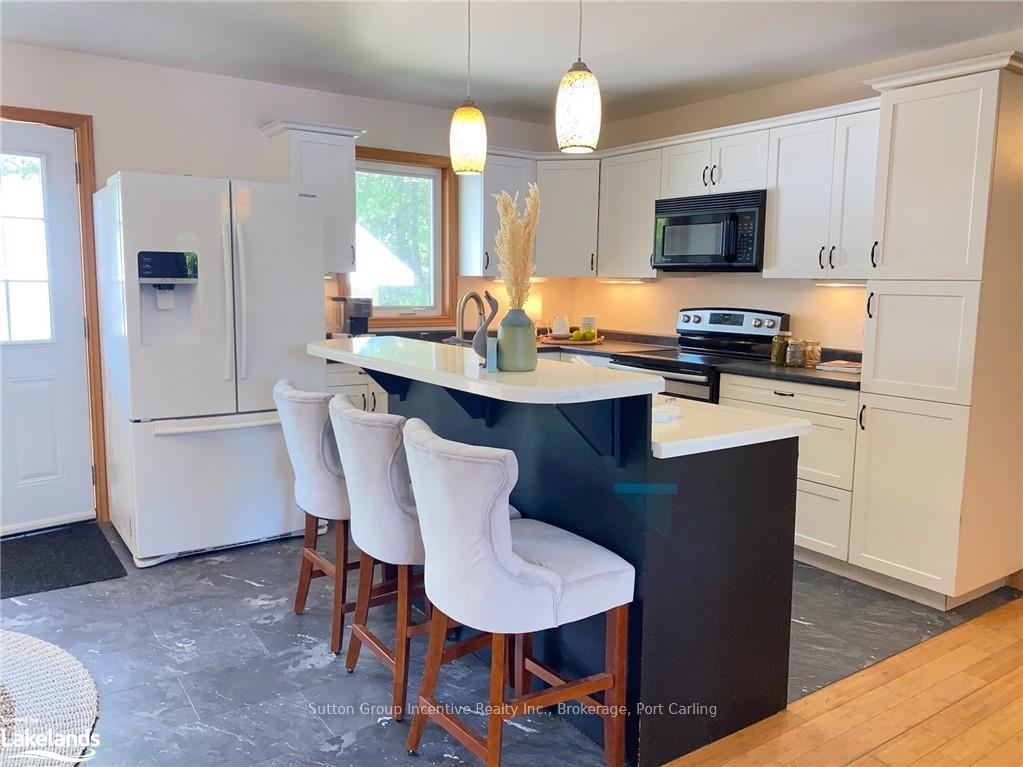
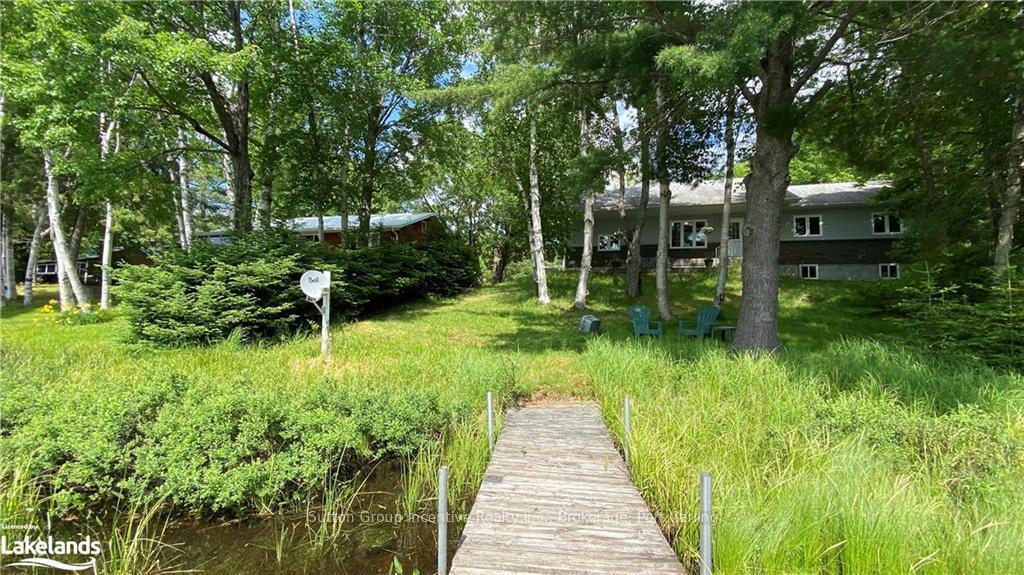
This beautiful family home or cottage is just under an acre of level property with a gentle slope to the natural sandy shore and dock. This property offers a welcoming open concept living/kitchen/dining area, 3 main floor bedrooms and bathroom with laundry offering one floor living. The living room opens to a full length deck with roof overhang to enjoy every day of the year! The basement is partially finished with two exits, one leading to the oversized garage, in-law suite potential. The high ceilings and room development complete with a 4 piece bathroom makes it close to completion. Outside there is an expansive lawn for using with the kids playing soccer, badminton, trampoline or just appreciate the privacy from the road. There is a second single car garage that is great for storage as well as a well appointed fire pit area for creating smores and late night conversation! Palette has a nearby boat launch and the cottage is close to the beginning of the cottage road so access is easy. The lake itself is healthy and does not restrict boating. This amazing retreat is only minutes to the town of Hunstville and all of its Restaurants, theatre, shopping, library and nightlife. Huntville is a beautiful year round cottage town offering all kinds of local entertainment and events. Don't hesitate to start your cottage dreams or move to the lake in this affordable offering on Palette Lake today!!
Ask about this home
A HOMEH agent will answer your questions about this home.
Around this home
Helpful calculators
Your HOMEH agent

"I would see it this week."