

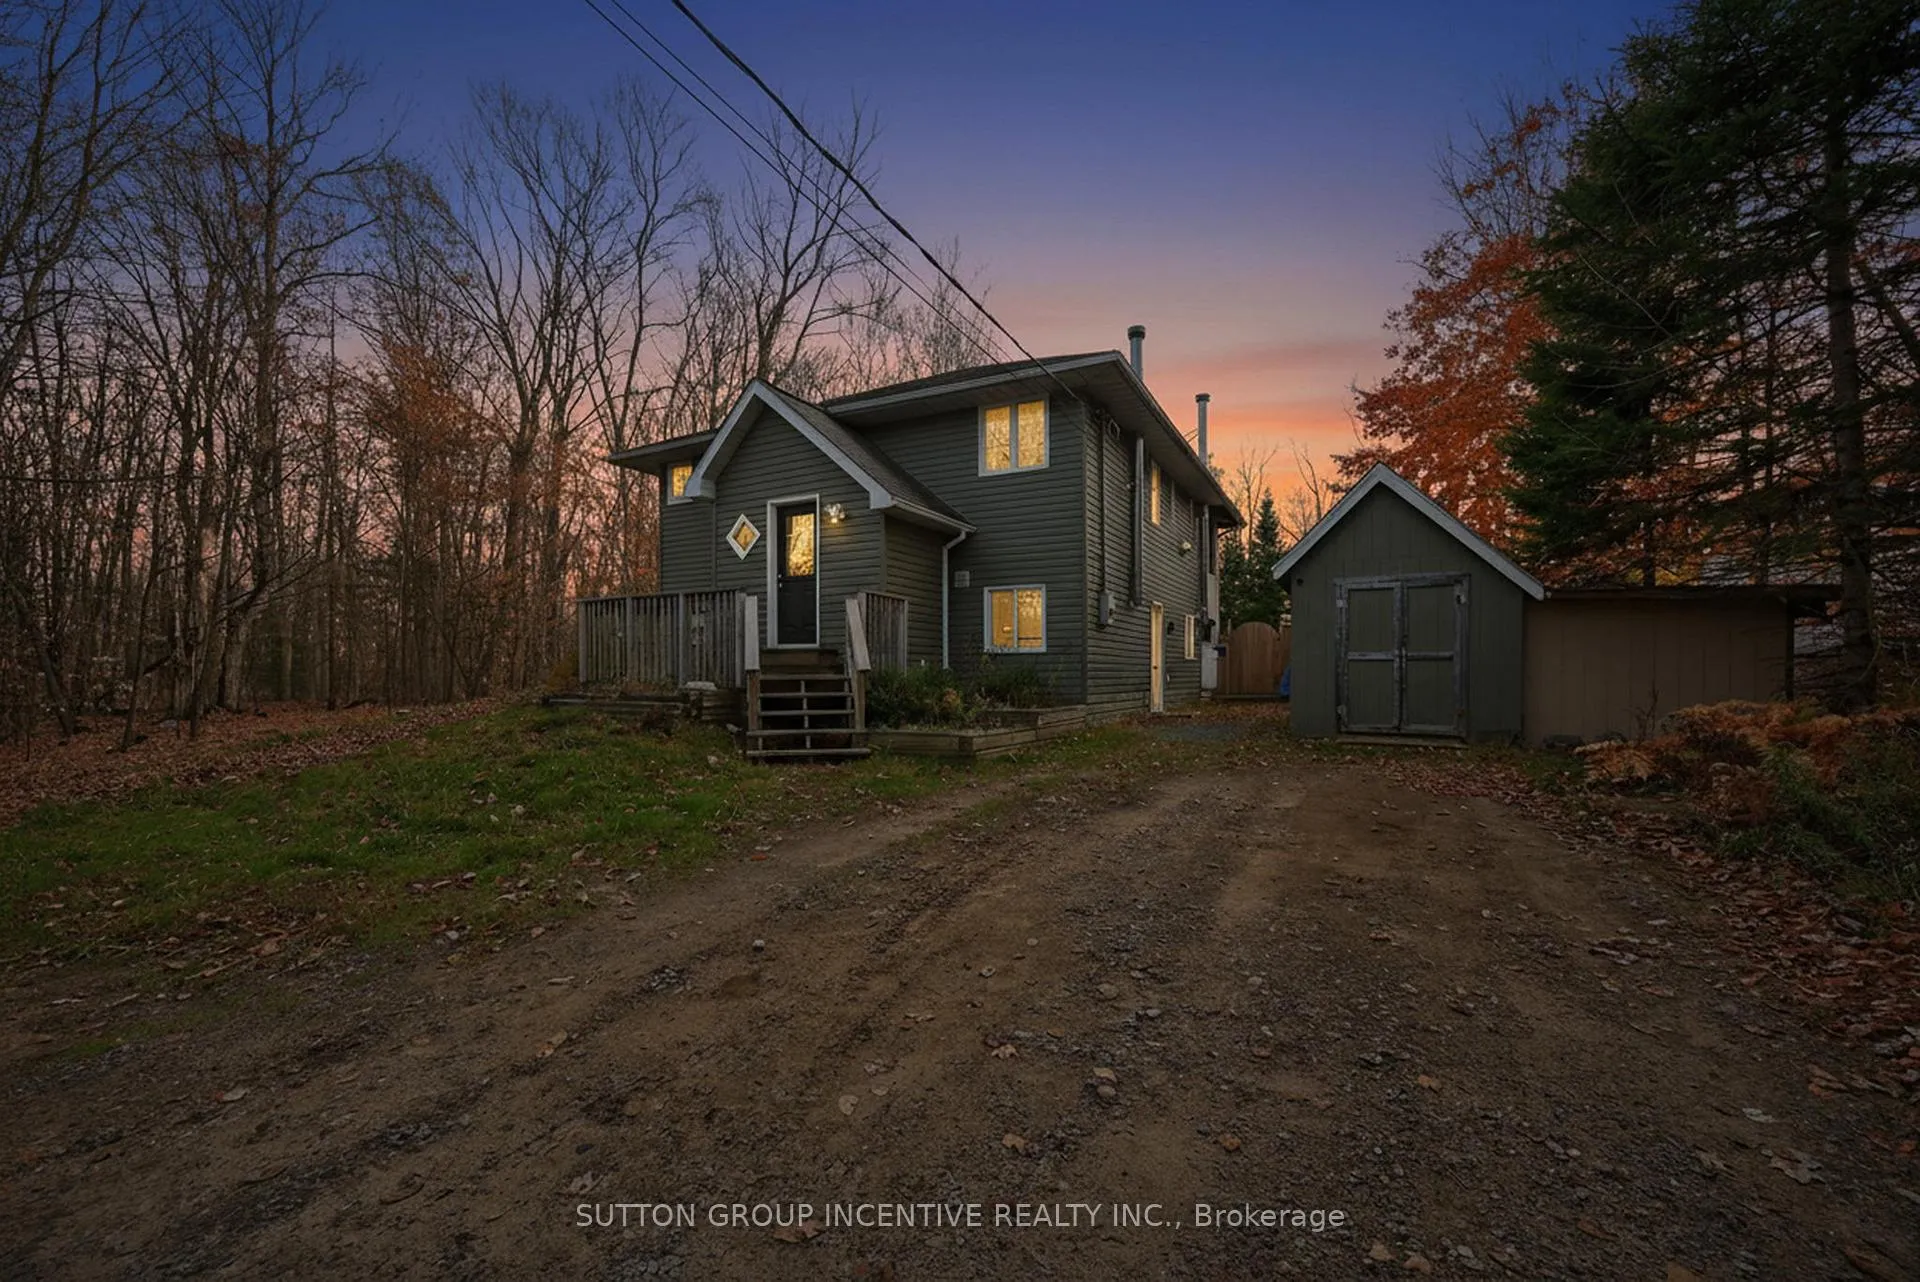
351 Chub Lake Road
351 Chub Lake Road
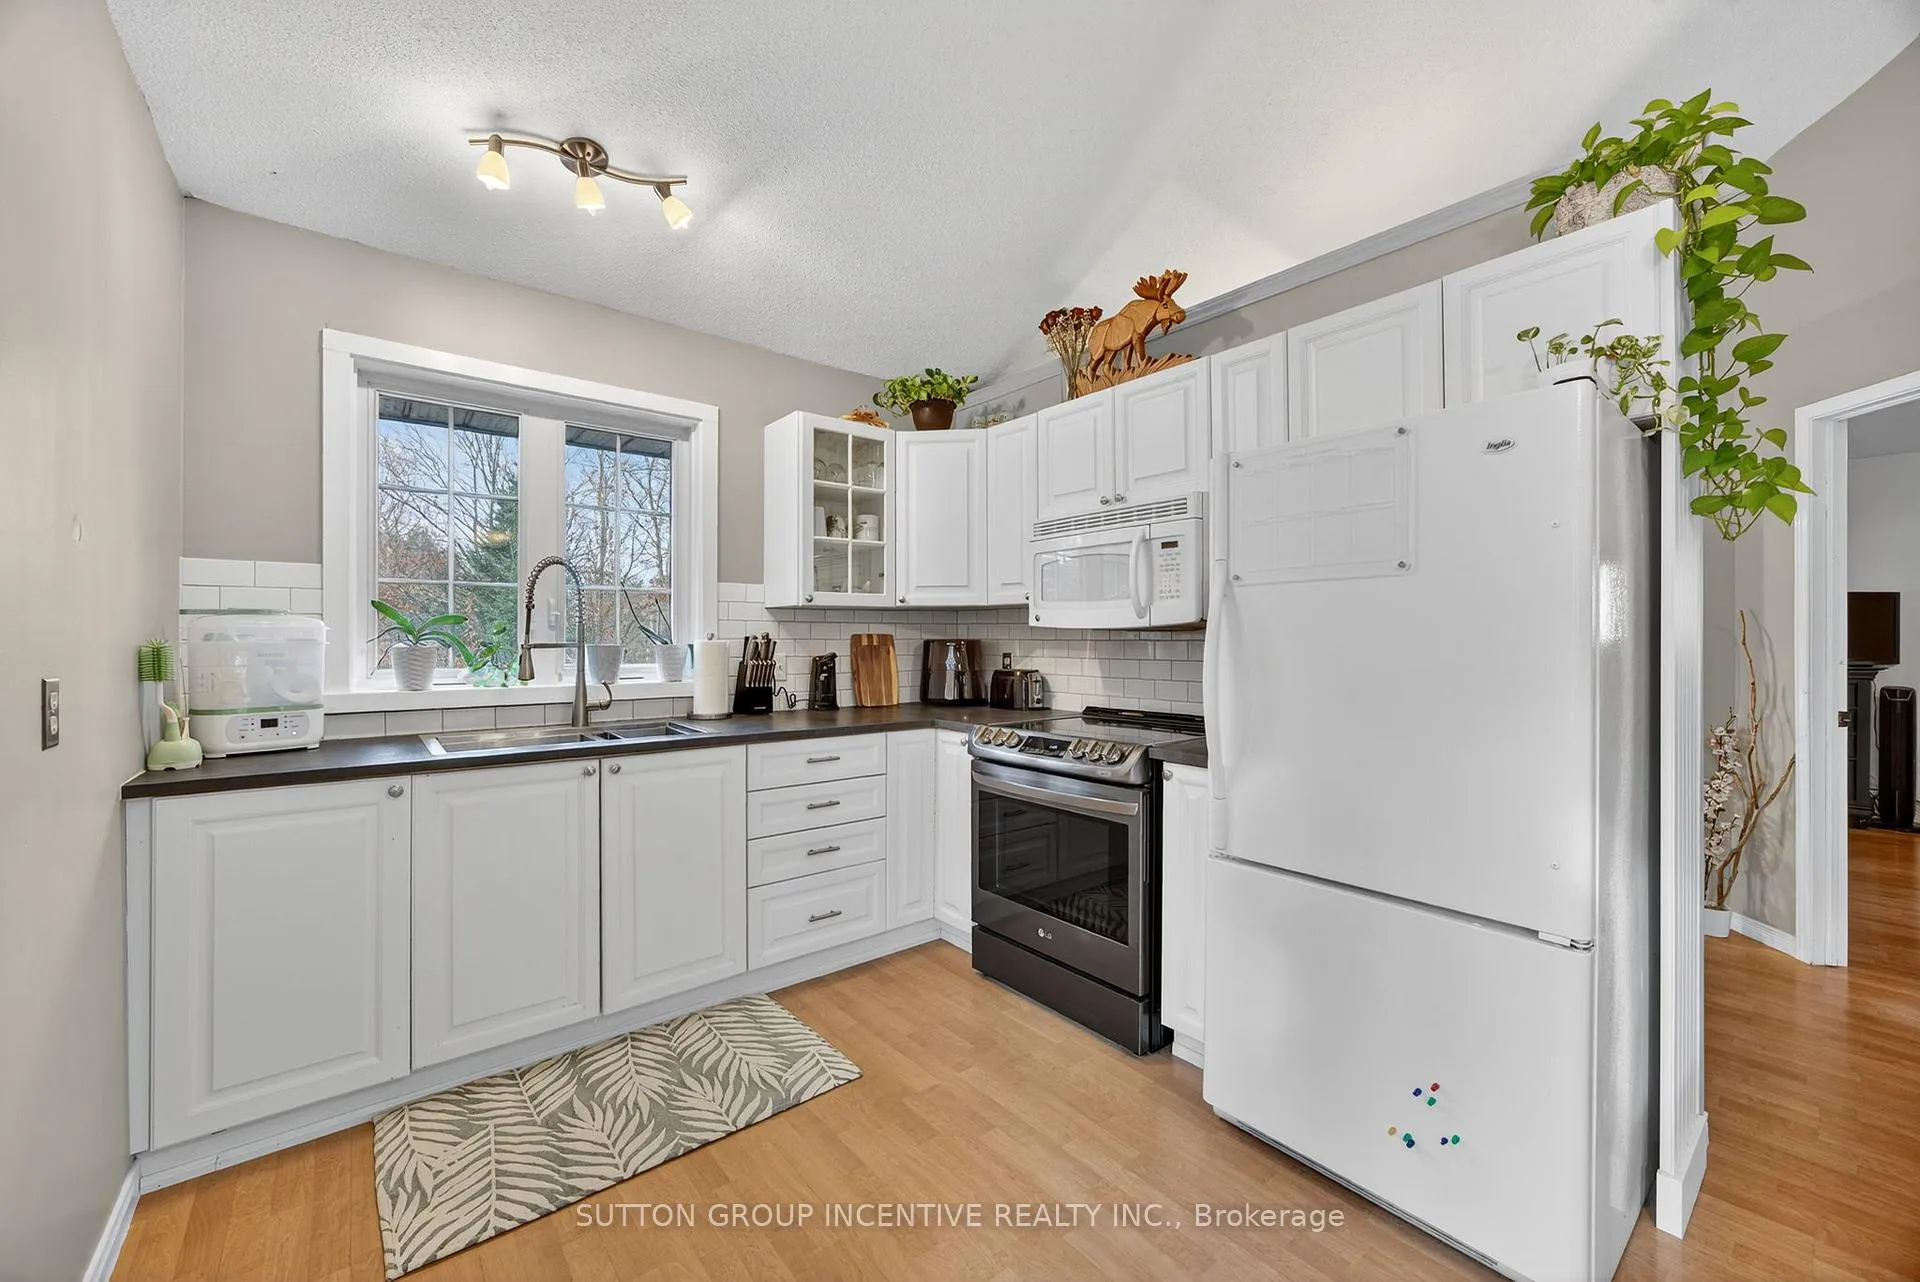 See all 12 photos
Property history
- $3,400ExpiredList: 2026-06-16|End: 2026-09-30|106 daysX13450552
- $625,000ExpiredList: 2026-02-03|End: 2026-06-16|133 daysX12753802
- $724,900TerminatedList: 2025-12-01|End: 2026-01-27|57 daysX12589998
- $774,900TerminatedList: 2025-10-31|End: 2025-12-01|31 daysX12494514
Facts and features
- BasementWalk-out
- Age of home16–30 years
- Price per sq ft~$414
- Water, sewerWell, septic
- Separate entrance
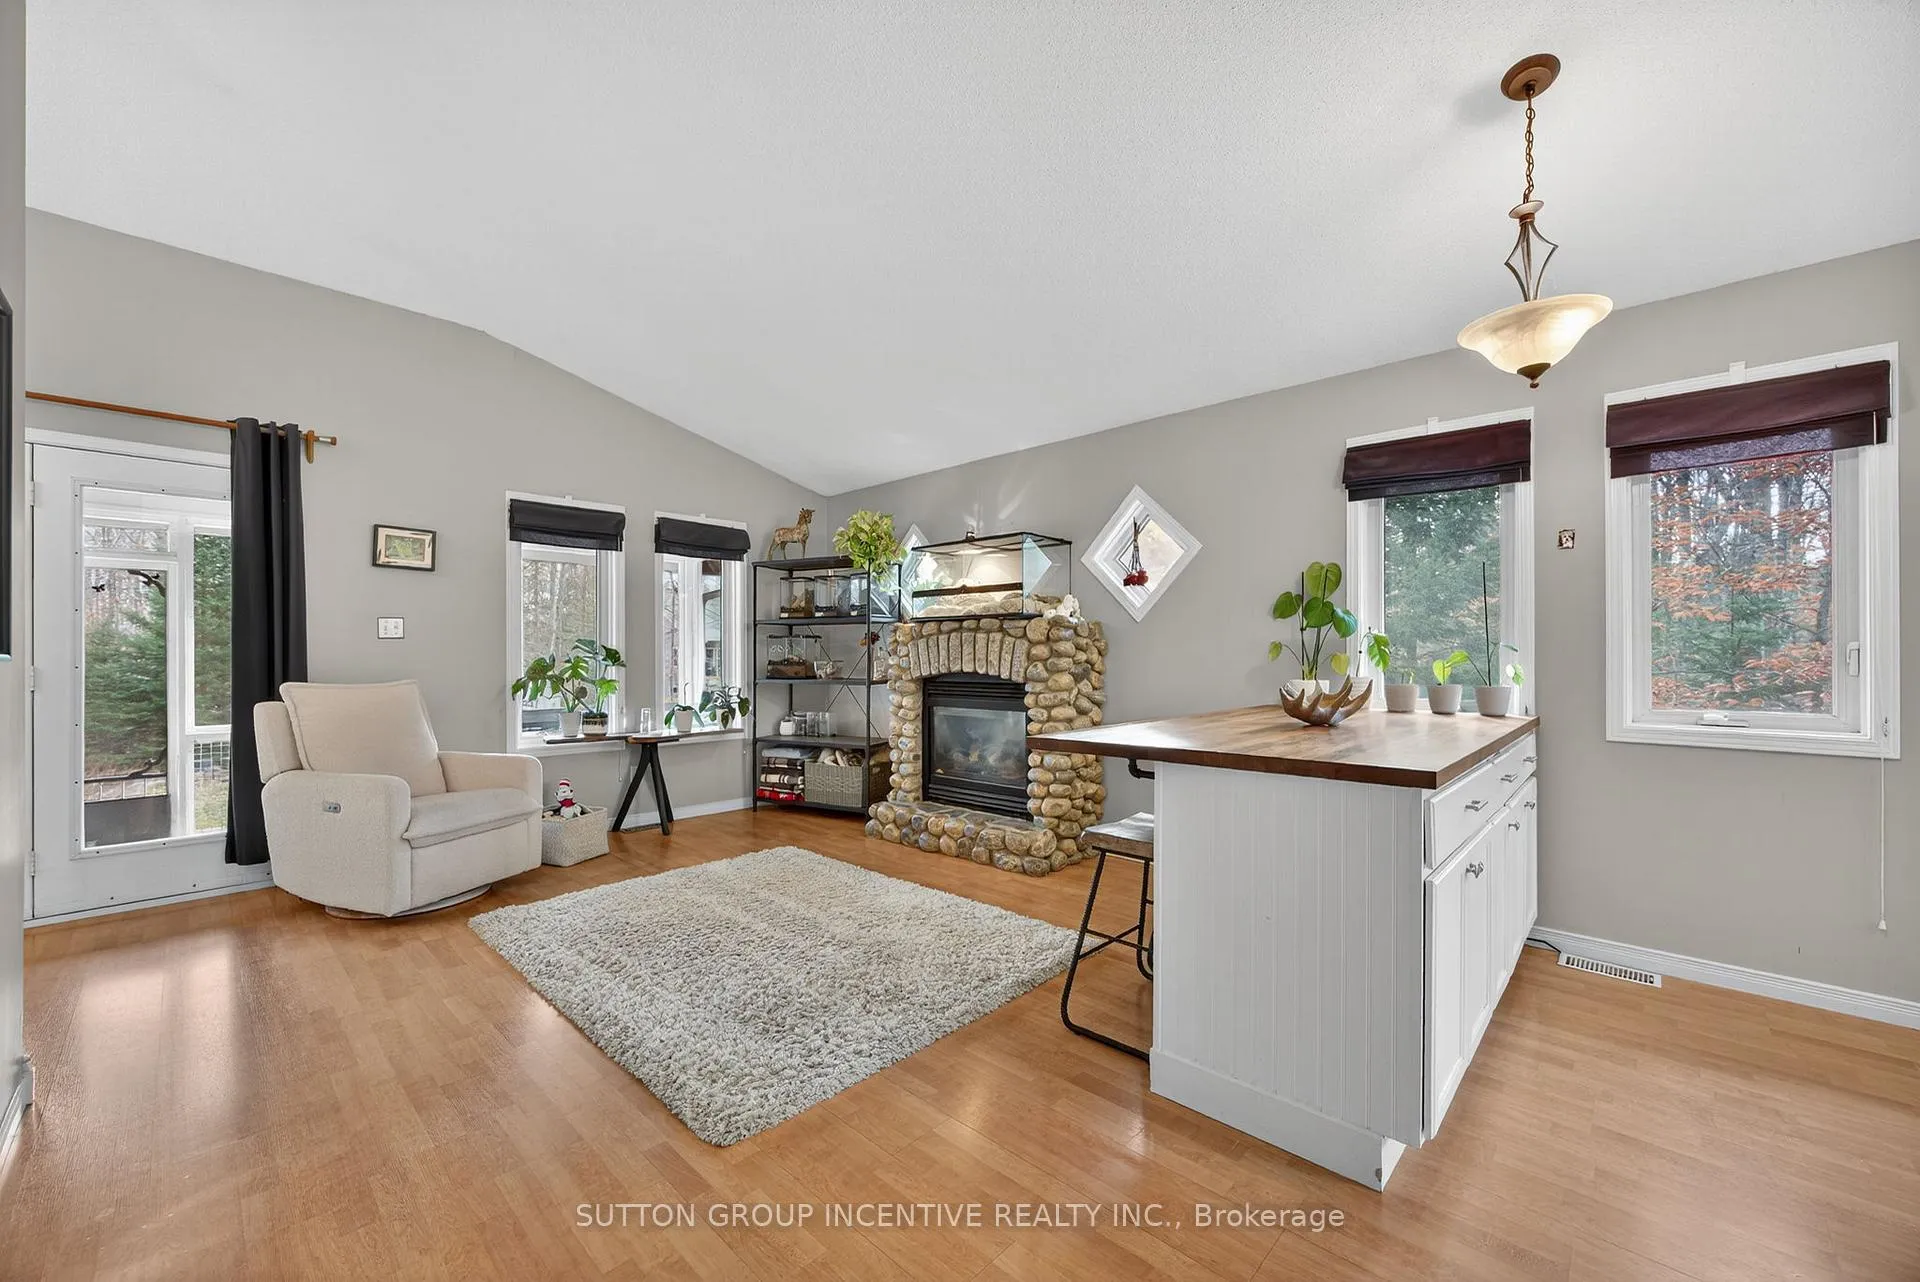
- Fireplace
The homeDetached, 2-storey, Age 16–30 years
- Type: Detached
- Style: 2-storey
- Age: 16–30 years
- Living space: 1,500–2,000 sq ft
- Basement: Walk-out, separate entrance
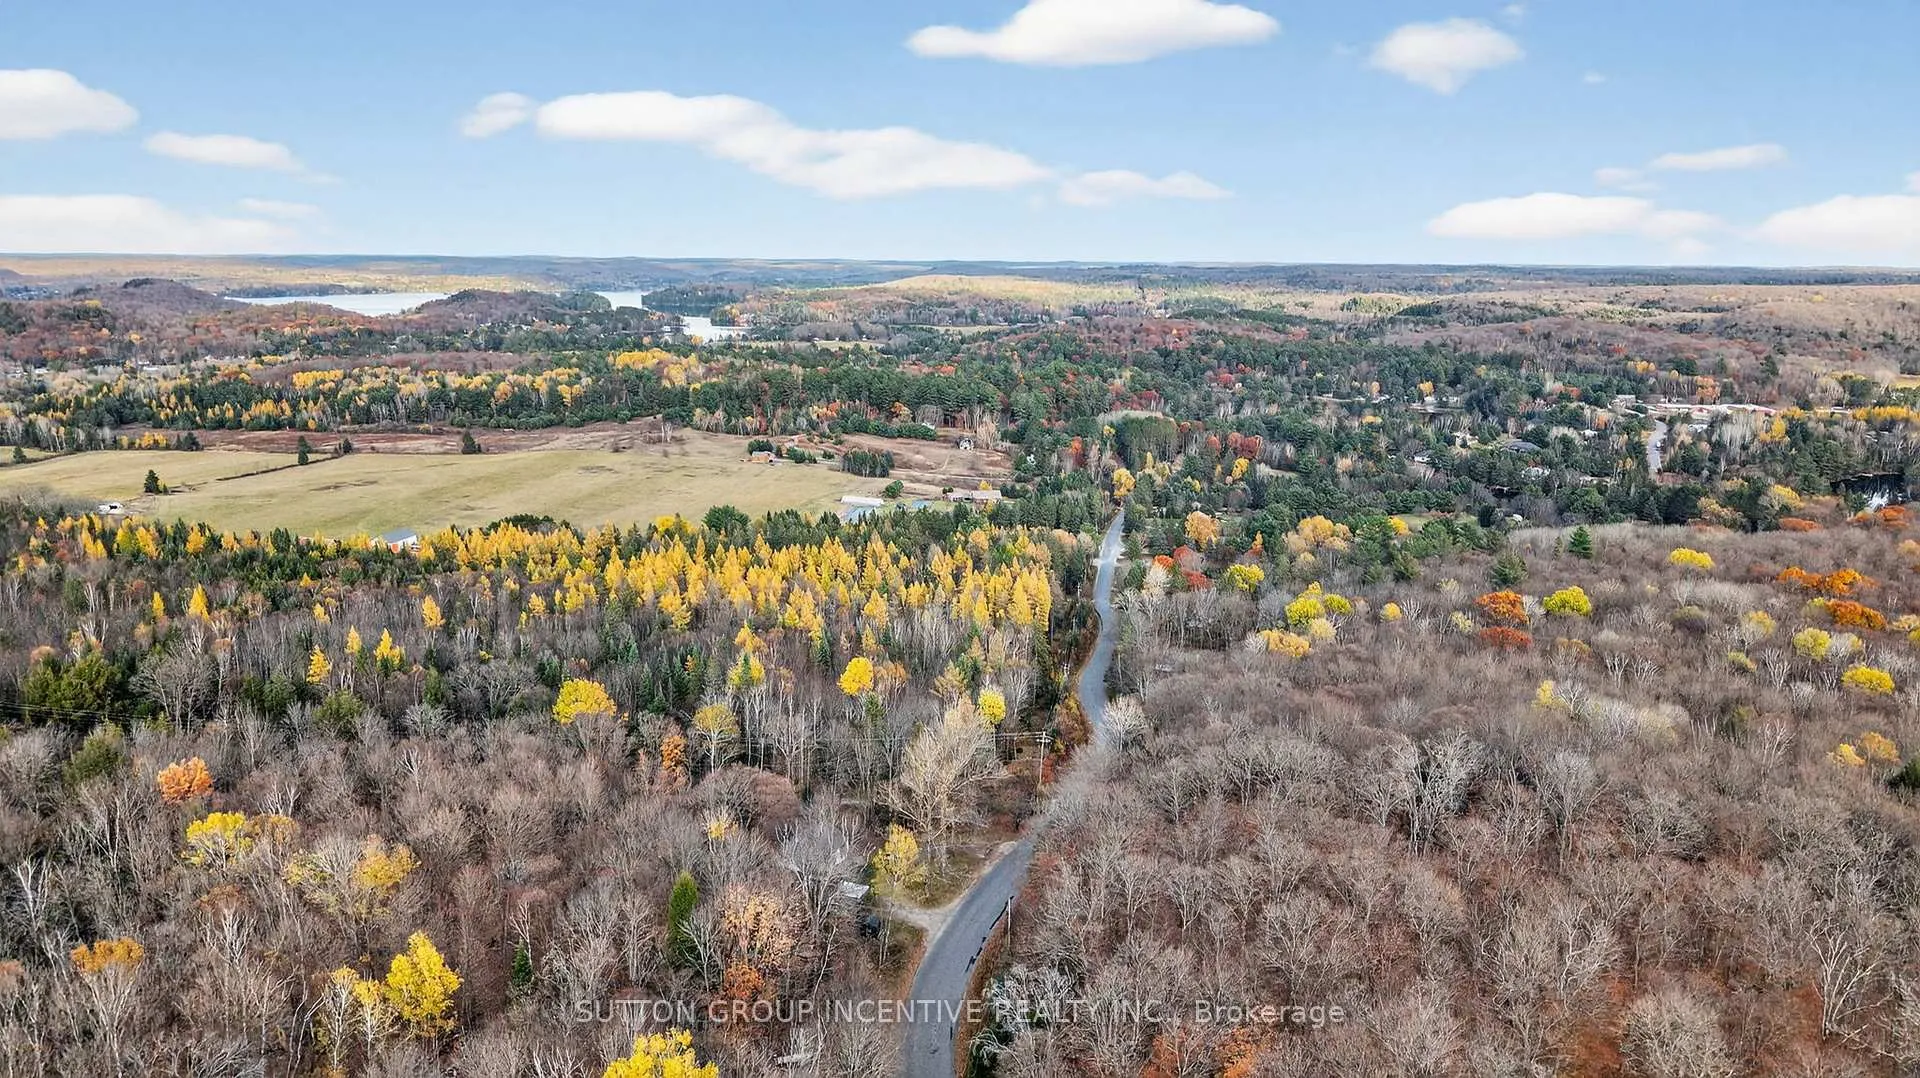
- View: Forest, trees/woods
- Waterfront: None
InsideFireplace Yes, wood stove, propane, Sewage pump, water heater owned, Rooms above ground 7
- Fireplace: Yes, wood stove, propane
- Features: Sewage pump, water heater owned
- Rooms above ground: 7
- Rooms in the basement: 5
- Bedrooms: 1 + 2 in the basement
- Bathrooms: 2
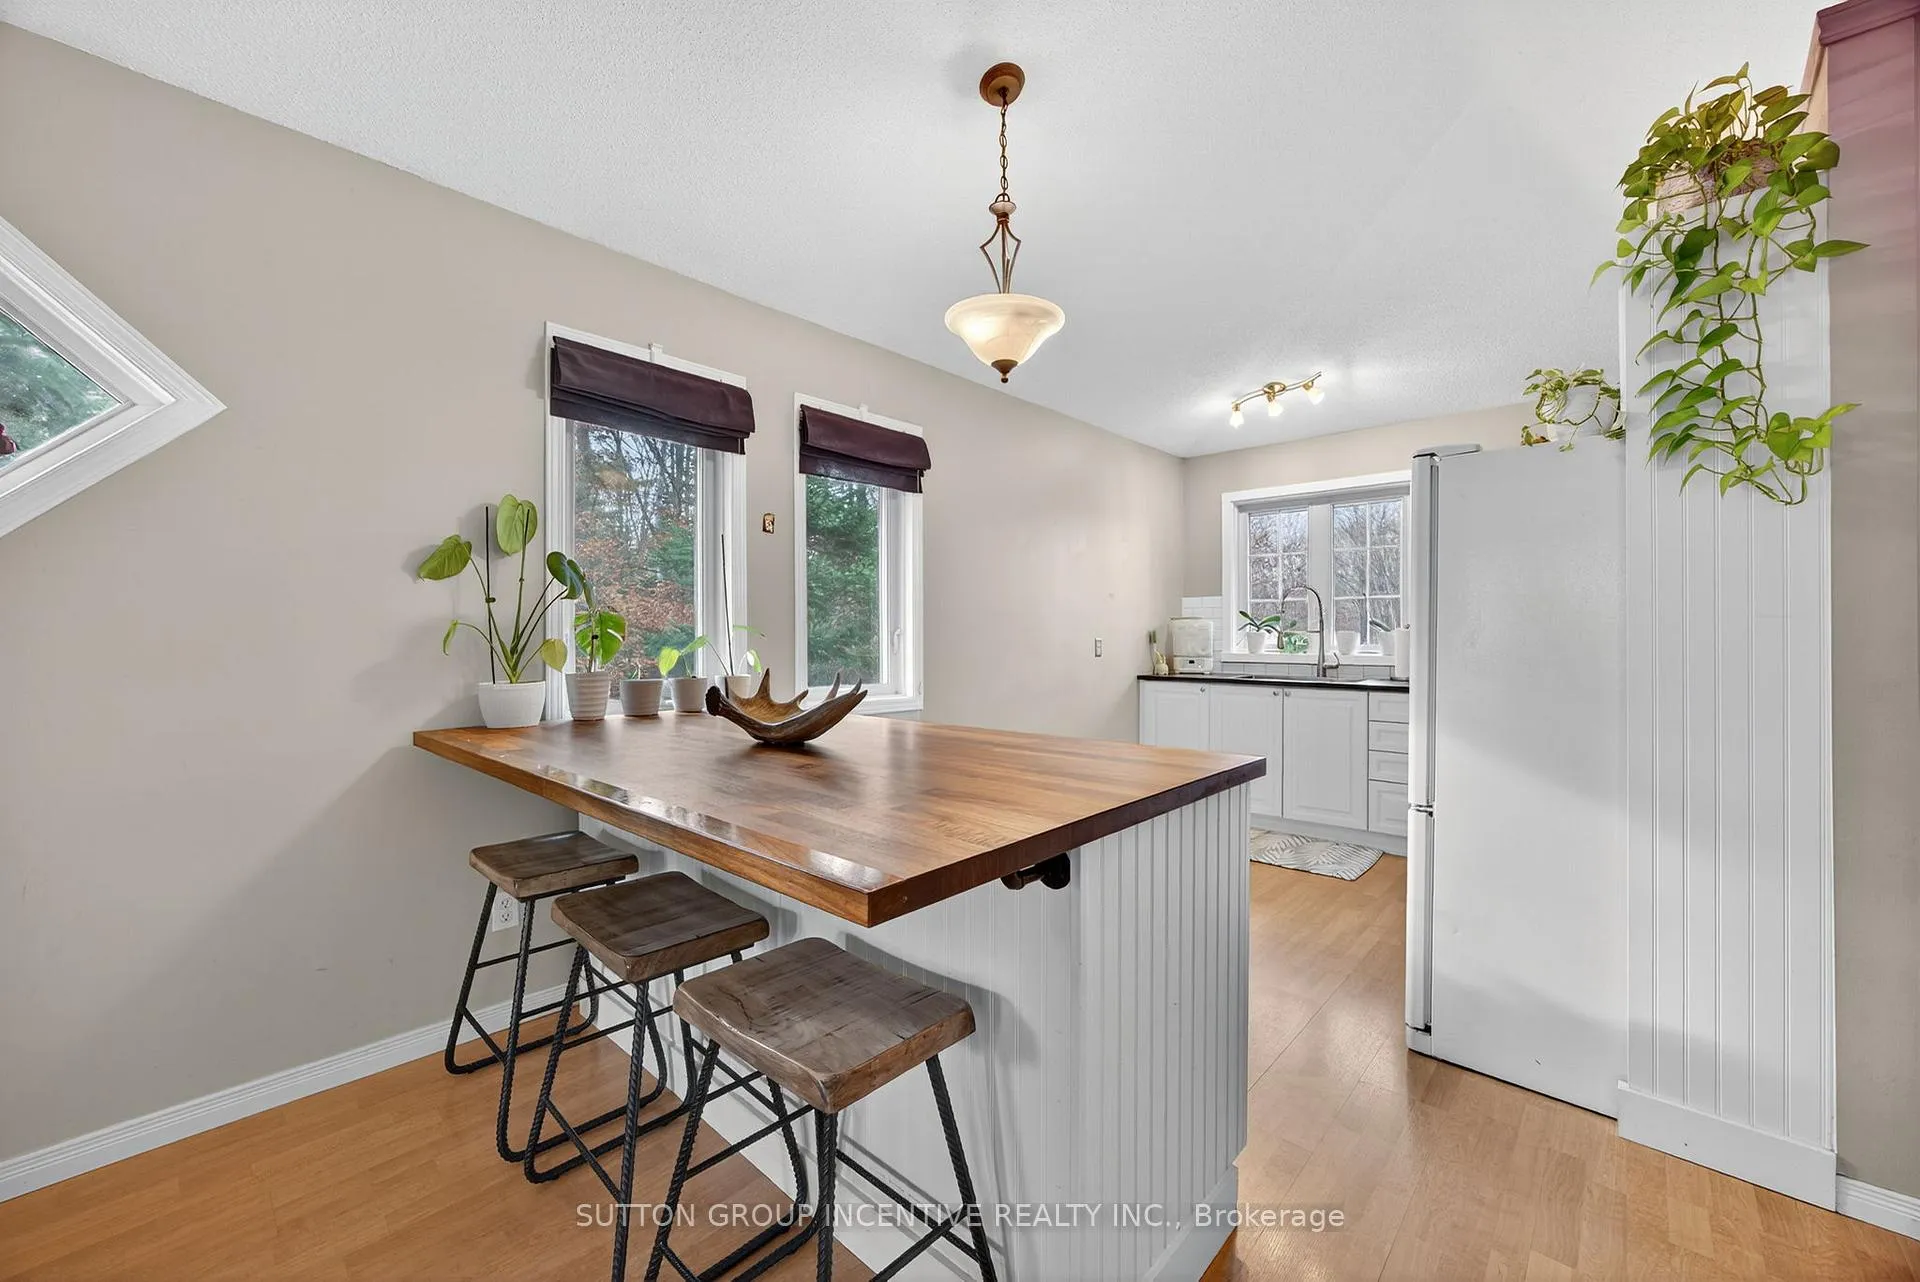
- Kitchens: 1
Outside and lotVinyl siding, Asphalt shingle, Wood
- Exterior: Vinyl siding
- Roof: Asphalt shingle
- Foundation: Wood
- Features: Deck, privacy, porch enclosed, year round living
- Other structures: Garden shed
- Size: 72 × 350 ft
- Shape: Rectangular
- Zoning: RR
Parking6 Parking, Private
- Spaces: 6 Parking
- Driveway: Private
Heating, water and powerForced air, propane, Well, Septic
- Heating: Forced air, propane
- Water: Well
- Sewer: Septic
- Hydro: Yes
- Telephone: Yes
Costs and taxesTaxes $2,269 a year, HST included in the price
- Taxes, 2024: $2,269 a year
- HST: HST included in the price
NearbyBeach, fenced yard, school bus route, wooded/treed
- Close to: Beach, fenced yard, school bus route, wooded/treed
Listing detailsX12589998, Terminated, Dec 1, 2025
- MLS® number: X12589998
- Status: Terminated
- Listed on: Dec 1, 2025
- Days on market: 57
- Updated: Jan 27, 2026
- Possession: 2025-12-31 / Immediate
- Occupied by: Vacant
- Listing brokerage: SUTTON GROUP INCENTIVE REALTY INC.
About this home
351 Chub Lake Road, Huntsville (Brunel), ON P1H 1S4
7 Reasons you'll fall in love with life at 351 Chub Lake Rd. (1) Muskoka Charm, Year-Round Comfort- Tucked away on a quiet dead-end road surrounded by trees, this home offers the perfect blend of cottage character and year-round practicality. With its warm wood tones, cozy propane fireplace upstairs, and a wood stove below, every season feels like home. (2) Private, Peaceful, and Picture-Perfect- Set on over half an acre of treed land, this property offers unmatched privacy as it is next to an undeveloped lot. Whether you're sipping morning coffee in the screened-in sunroom or listening to the breeze through the pines by the fire pit, it's serenity at its finest. (3) Minutes from Everything That Matters- You'll love how easy life is here, just minutes from Huntsville's downtown shops, schools, and restaurants. Spend your weekends exploring local trails, paddling the nearby Muskoka River, or launching from Riverlea Park less than 2km away. (4) Outdoor Living Done Right- A spacious backyard and custom fire pit make entertaining easy. There's room to garden, play, or simply sit back and watch the stars. The large screened porch adds even more space to relax rain or shine. (5) Simple Living- This home makes life feel easy. With cozy indoor spaces, a practical layout, and everything you need on one property, it's the kind of place where mornings are quiet, evenings are peaceful, and every day feels uncomplicated. (6) Versatile Space for Family or Guests- With a finished walk-out lower level, second bathroom, and den, the layout offers flexibility for a home office, guest suite, or recreation room. Whether you're working remotely or hosting family, you'll have space to grow. (7) Nature at Your Doorstep- From forested views to wildlife sightings, 351 Chub Lake Road is a nature lover's dream. Step outside and instantly feel the peace of living in Muskoka, every day feels like a getaway, making it hard to believe you're home. *Some photos are virtually staged
Ask about this home
A HOMEH agent will answer your questions about this home.
Around this home
Schools nearby
School rating, out of 10.
Helpful calculators
Your HOMEH agent

"I would see it this week."