

36 Beach Road
36 Beach Road
 See all 50 photos
Property history
Facts and features
- BasementWalk-out
- Age of home0–5 years
- Water, sewerWell, septic
- Lot shapeIrregular
- Fireplace
- Central air
- Waterfront
The homeDetached, Bungalow-raised, Age 0–5 years
- Type: Detached
- Style: Bungalow-raised
- Age: 0–5 years
- Living space: 1,500–2,000 sq ft
- Basement: Walk-out
- Waterfront: Direct
InsideFireplace Yes, propane, Lower level, Air exchanger, bar fridge, erv/hrv, propane tank, sauna, water heater, water softener, water heater owned, water treatment, primary bedroom - main floor, on demand water heater, carpet free, sump pump
- Fireplace: Yes, propane
- Laundry: Lower level
- Features: Air exchanger, bar fridge, erv/hrv, propane tank, sauna, water heater, water softener, water heater owned, water treatment, primary bedroom - main floor, on demand water heater, carpet free, sump pump
- Security: Security system
- Rooms above ground: 9
- Rooms in the basement: 6
- Bedrooms: 2 + 2 in the basement
- Bathrooms: 5
- Kitchens: 1
- Family room: Yes
Outside and lotWood, Asphalt shingle, Insulated concrete form, block
- Exterior: Wood
- Roof: Asphalt shingle
- Foundation: Insulated concrete form, block
- Other structures: Garden shed
- Size: 90 × 326.23 ft
- Shape: Irregular
- Zoning: WR2
Parking3 Garage, Detached
- Spaces: 3 Garage
- Garage: Detached
Heating, water and powerForced air, propane, Central air, Well
- Heating: Forced air, propane
- Cooling: Central air
- Water: Well
- Sewer: Septic
- Natural gas: No
- Hydro: Yes
- Cable: Yes
- Telephone: Available
Costs and taxesTaxes $7,148 a year, HST No HST, Propane tank
- Taxes, 2025: $7,148 a year
- HST: No HST
- Rental items: Propane tank
- Under contract: Propane tank
Included in the saleAll appliances., 40' shipping container, sunstream boat lift, all furniture, tools and personal belongings.
- Included: All appliances.
- Not included: 40' shipping container, sunstream boat lift, all furniture, tools and personal belongings.
NearbyBeach, lake/pond, park, waterfront, school
- Close to: Beach, lake/pond, park, waterfront, school
Listing detailsX13131834, Sold, May 15, 2026
- MLS® number: X13131834
- Status: Sold
- Listed on: May 15, 2026
- Days on market: 52
- Updated: Jul 6, 2026
- Possession: 2026-06-01 / Immediate
- Occupied by: Vacant
- Listing brokerage: RE/MAX Professionals North
About this home
36 Beach Road, Huntsville (Stephenson), ON P0B 1M0
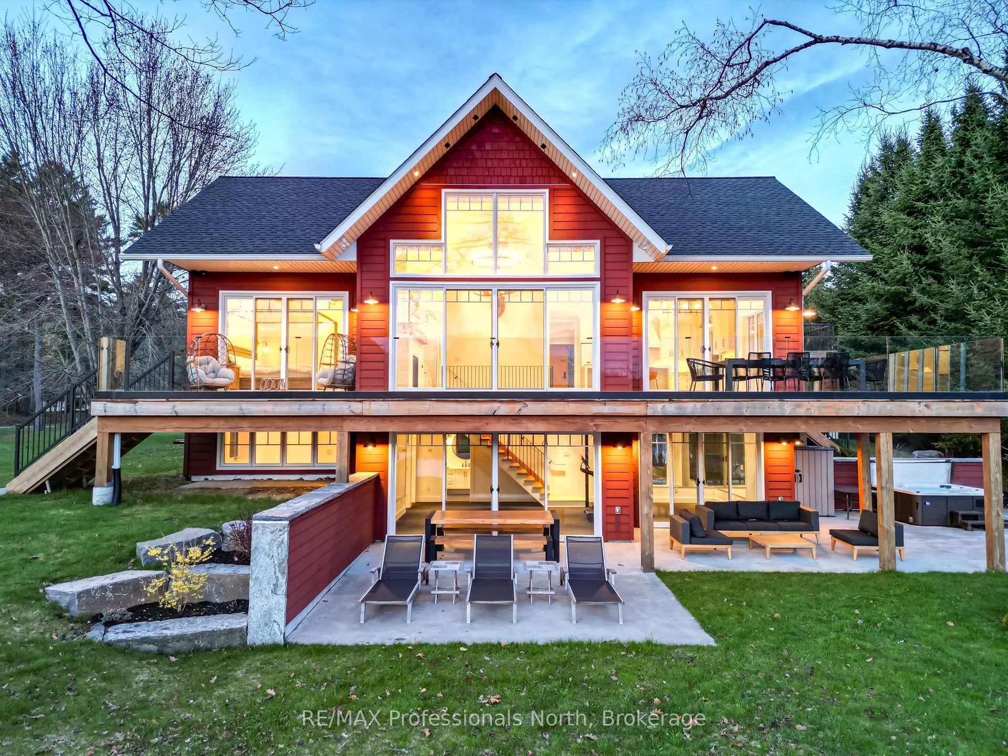
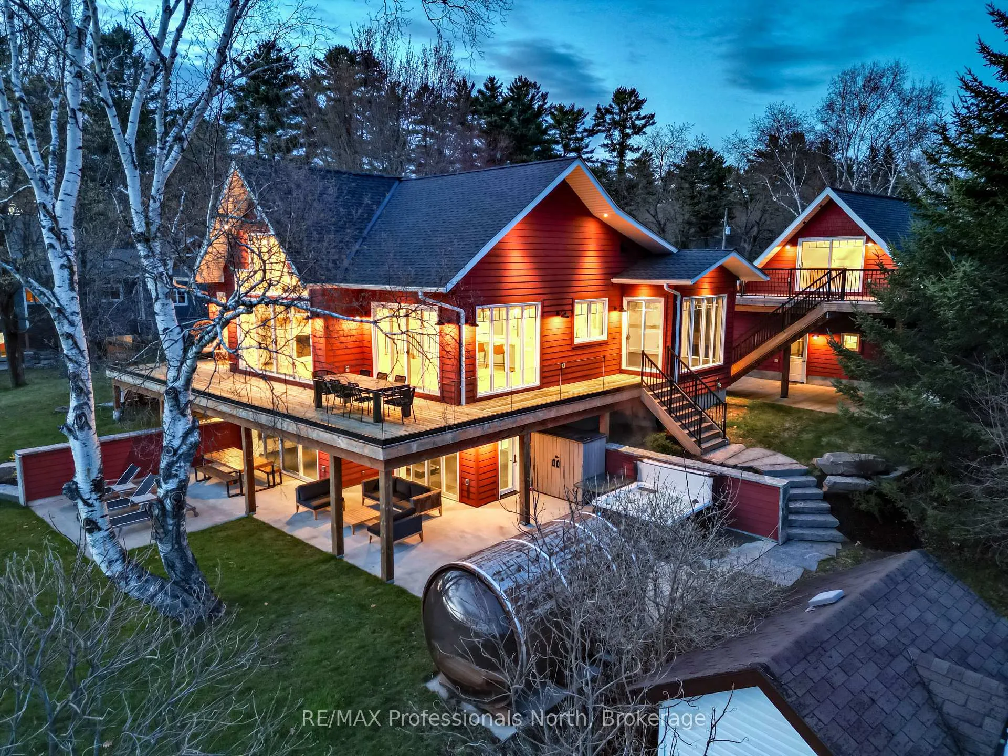
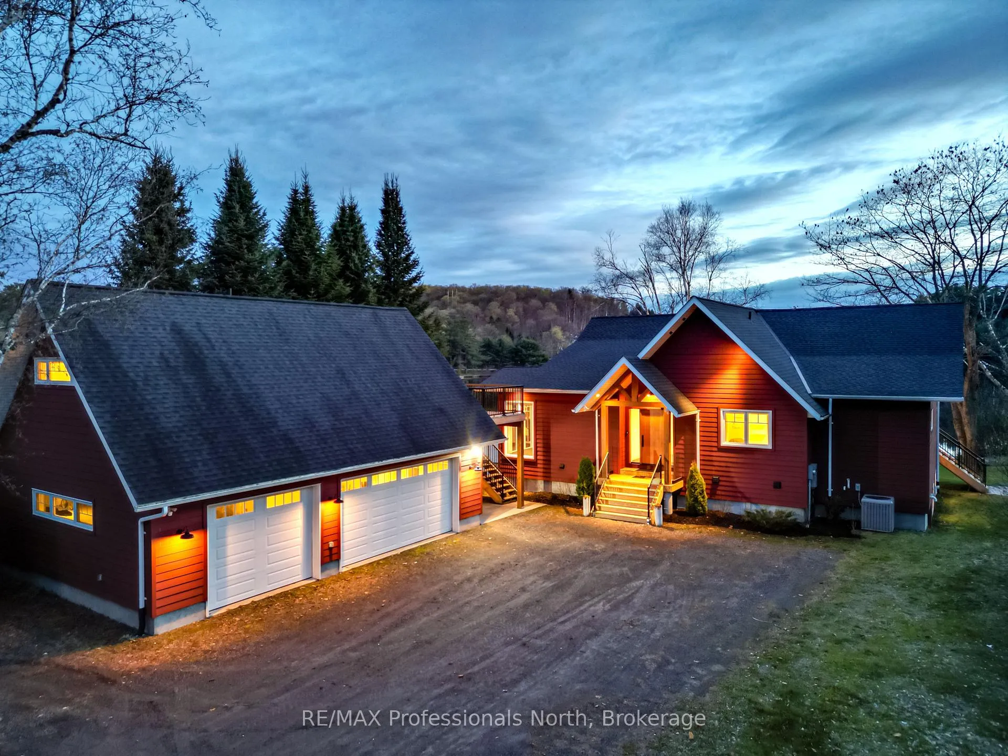
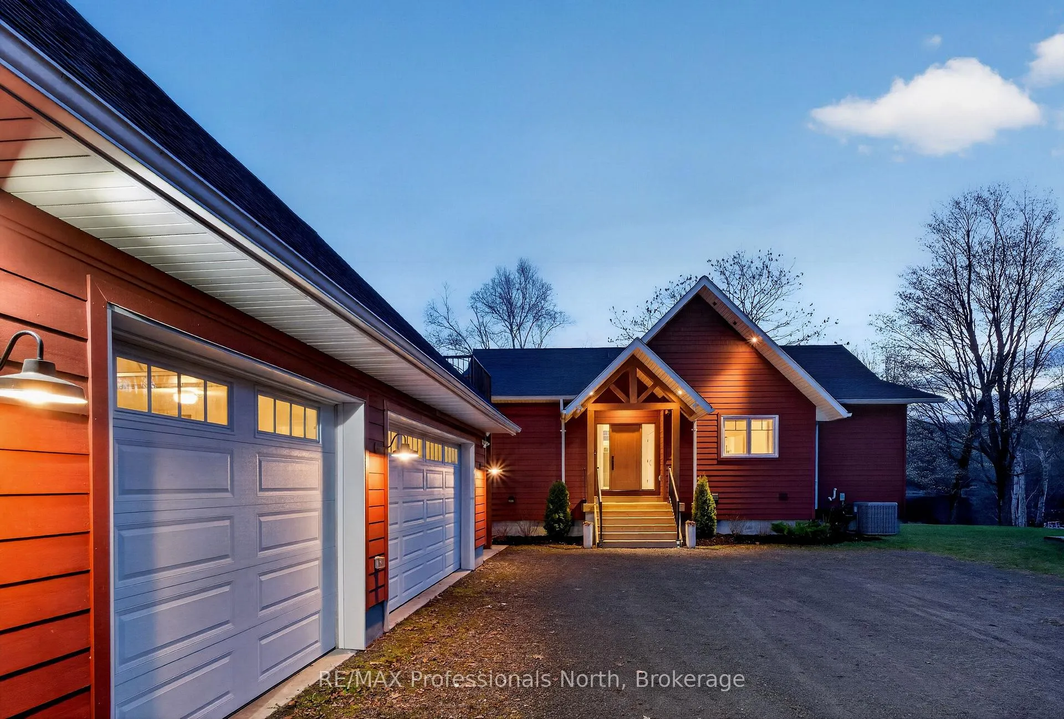
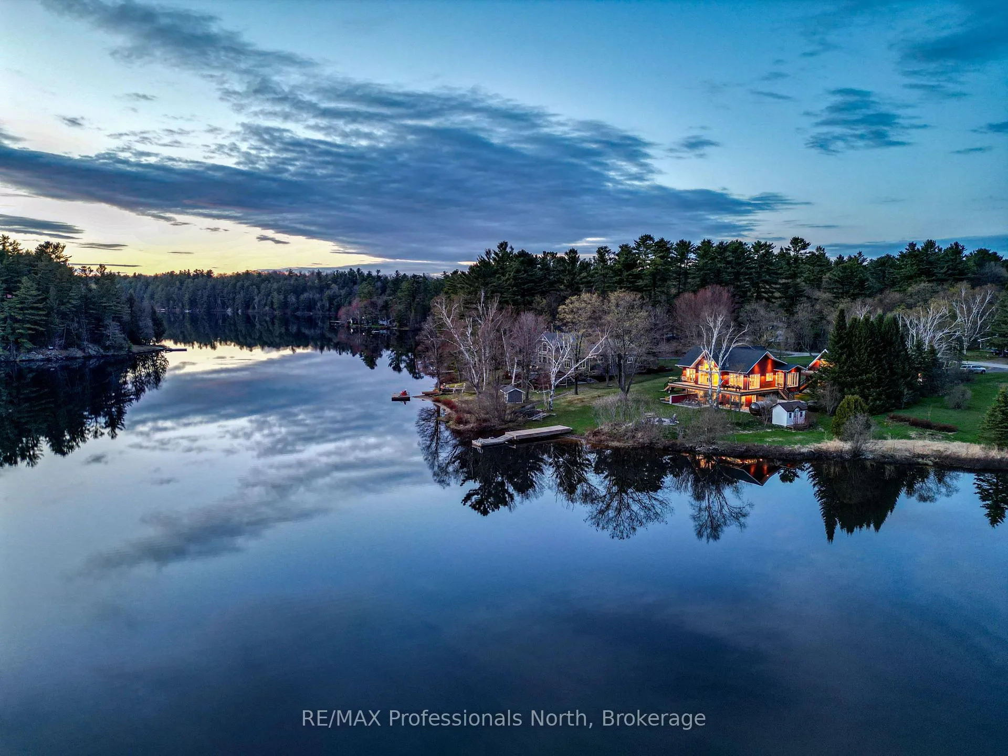
Welcome to the Beach House! Conveniently located just off HWY11 and 141 in Utterson on beautiful Long's Lake. This newly finished fully custom luxury 4 bedroom 5 bathroom turn key property has every amenity you could dream of for your Muskoka home or cottage. Perfectly positioned South West exposure with wrap around 180 degree lake views fills every room on both levels with natural sunlight all day long with incredible sunsets. The main floor boasts an open concept kitchen, dining and great room as well as a large den/sunroom, primary bedroom with ensuite and an additional bedroom and full bathroom. The lower level features a large rec room/gym, 2 bedrooms, bathroom and laundry. The complete and efficient layout maximizes every sqft of space. Meticulous detail is evident in the design and function including custom millwork, lutron blinds, extra wide plank hardwood and granite floors, custom showers and high end finishes throughout. Enjoy the sun soaked extensive outdoor living spaces with gently sloping yard, terraced outdoor decks and patios. The walkout provides privacy for your spa hot tub, sauna and fire pit set up with Muskoka granite accents and landscaping throughout. The clean and bright finished 3 car garage with artisan studio above provides plenty of additional space and storage. The sandy beach waterfront is ideal for playing, swimming or launching water toys and the dock has ample space and depth for a boat and/or seadoo docking! Don't miss out the opportunity to enjoy this epic one of a kind property all summer long and for years to come.
Ask about this home
A HOMEH agent will answer your questions about this home.
Around this home
Helpful calculators
Your HOMEH agent

"I would see it this week."