

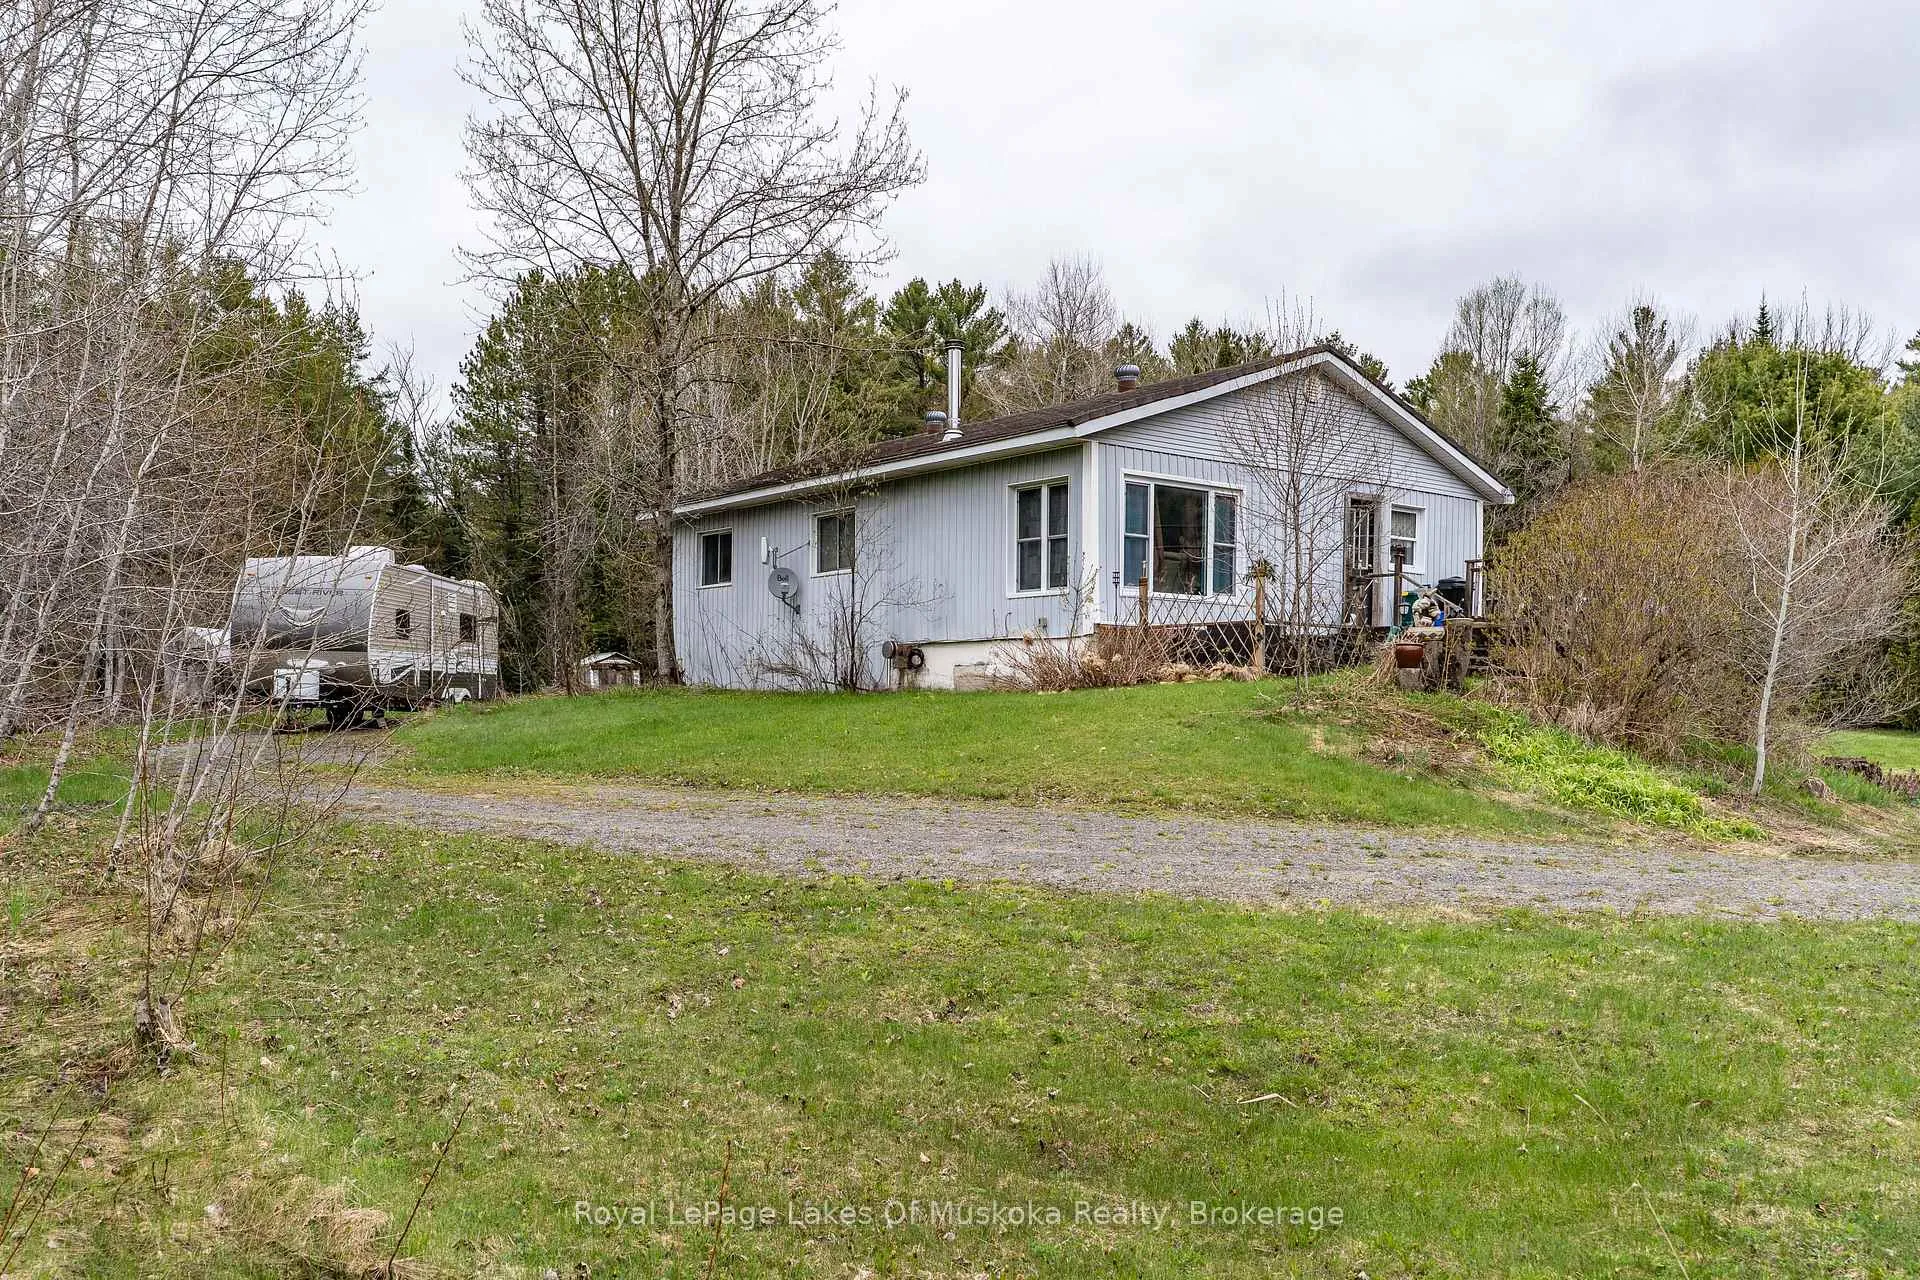
1536 Highway 141
Detached Sold
1/221536 Highway 141
Detached Sold
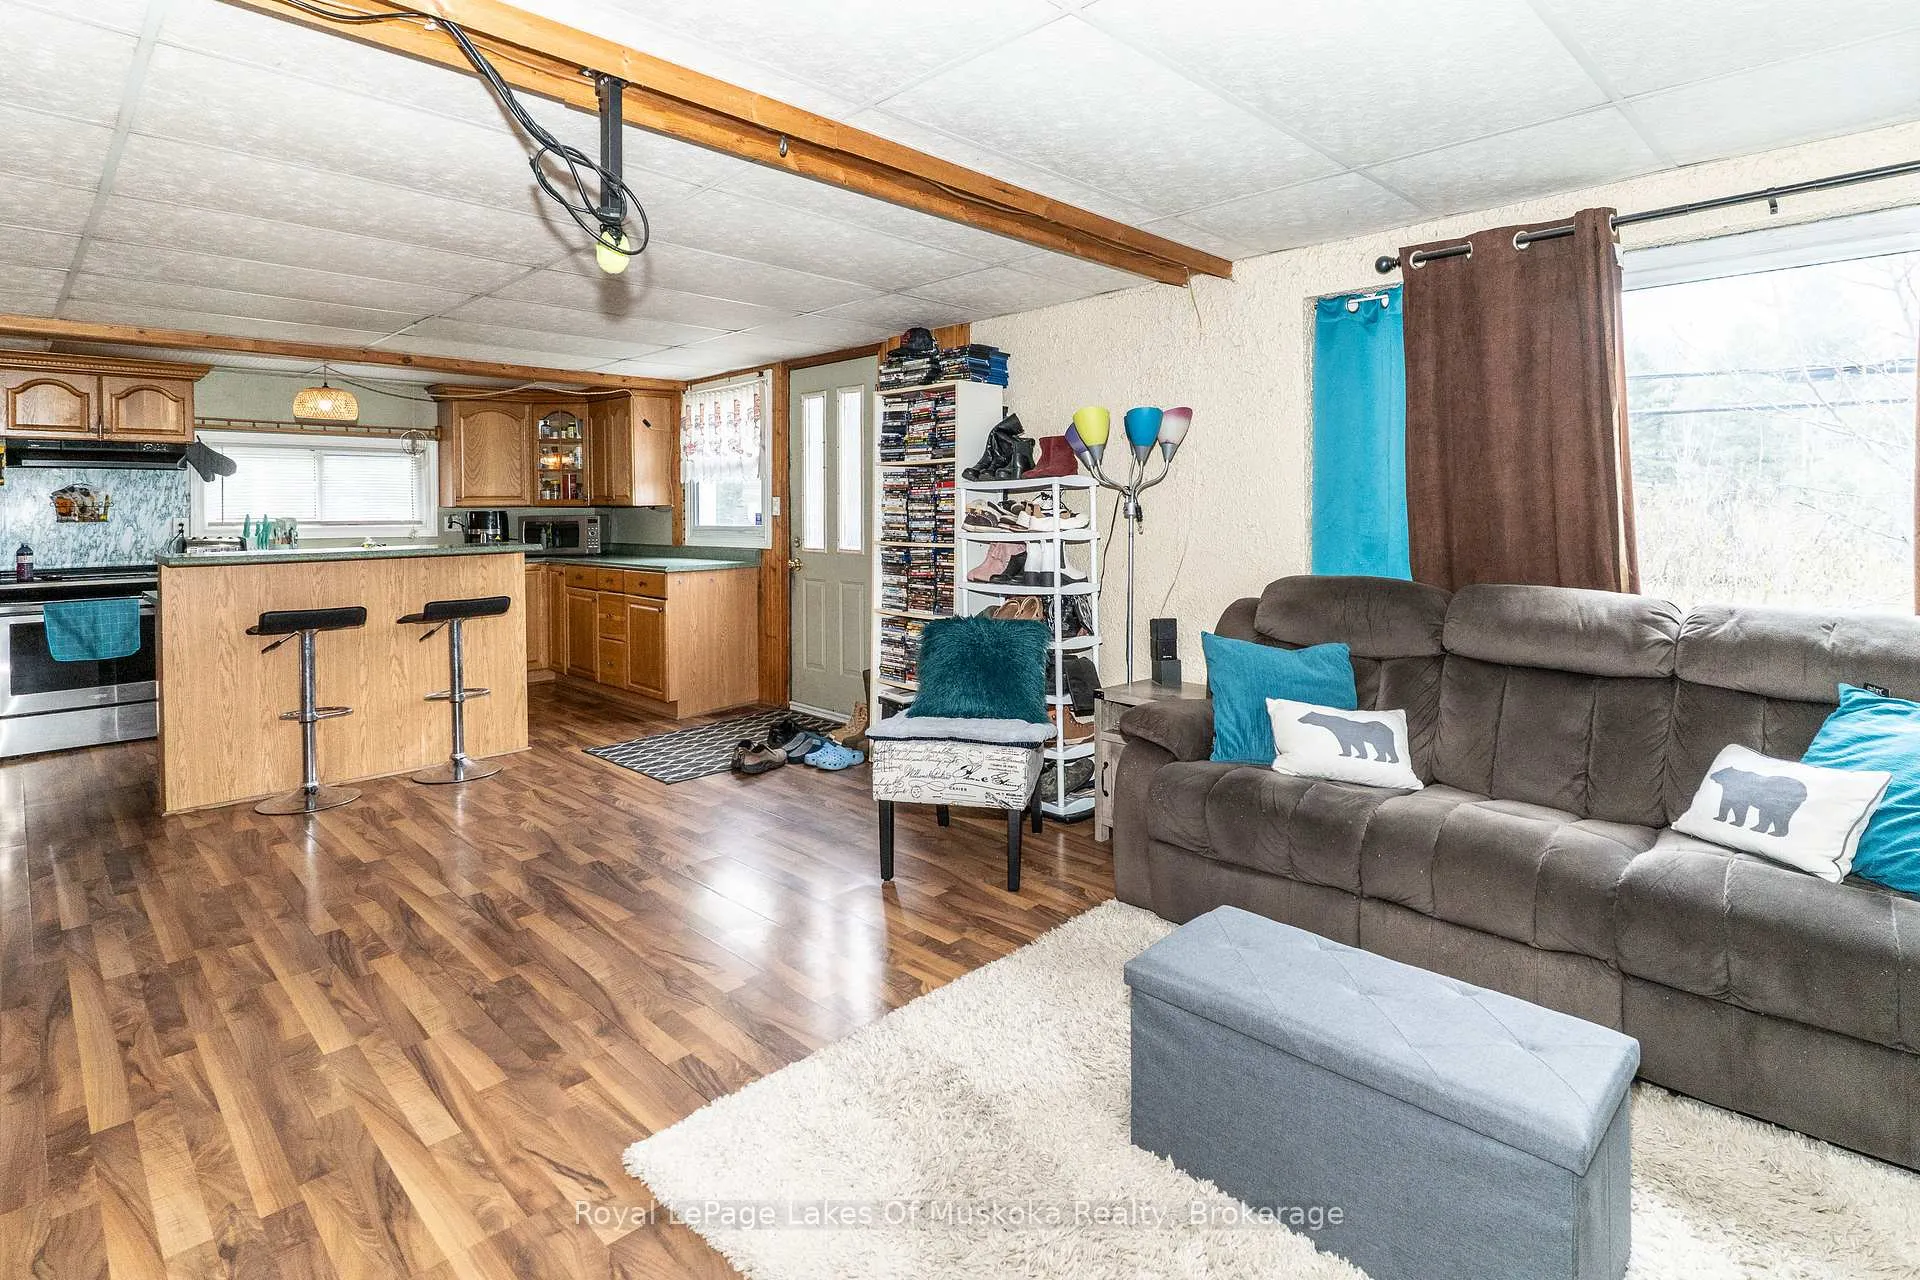 See all 22 photos
3 Bedrooms
2 Bathrooms
0 Garage
1.1K–1.5K sq.ft
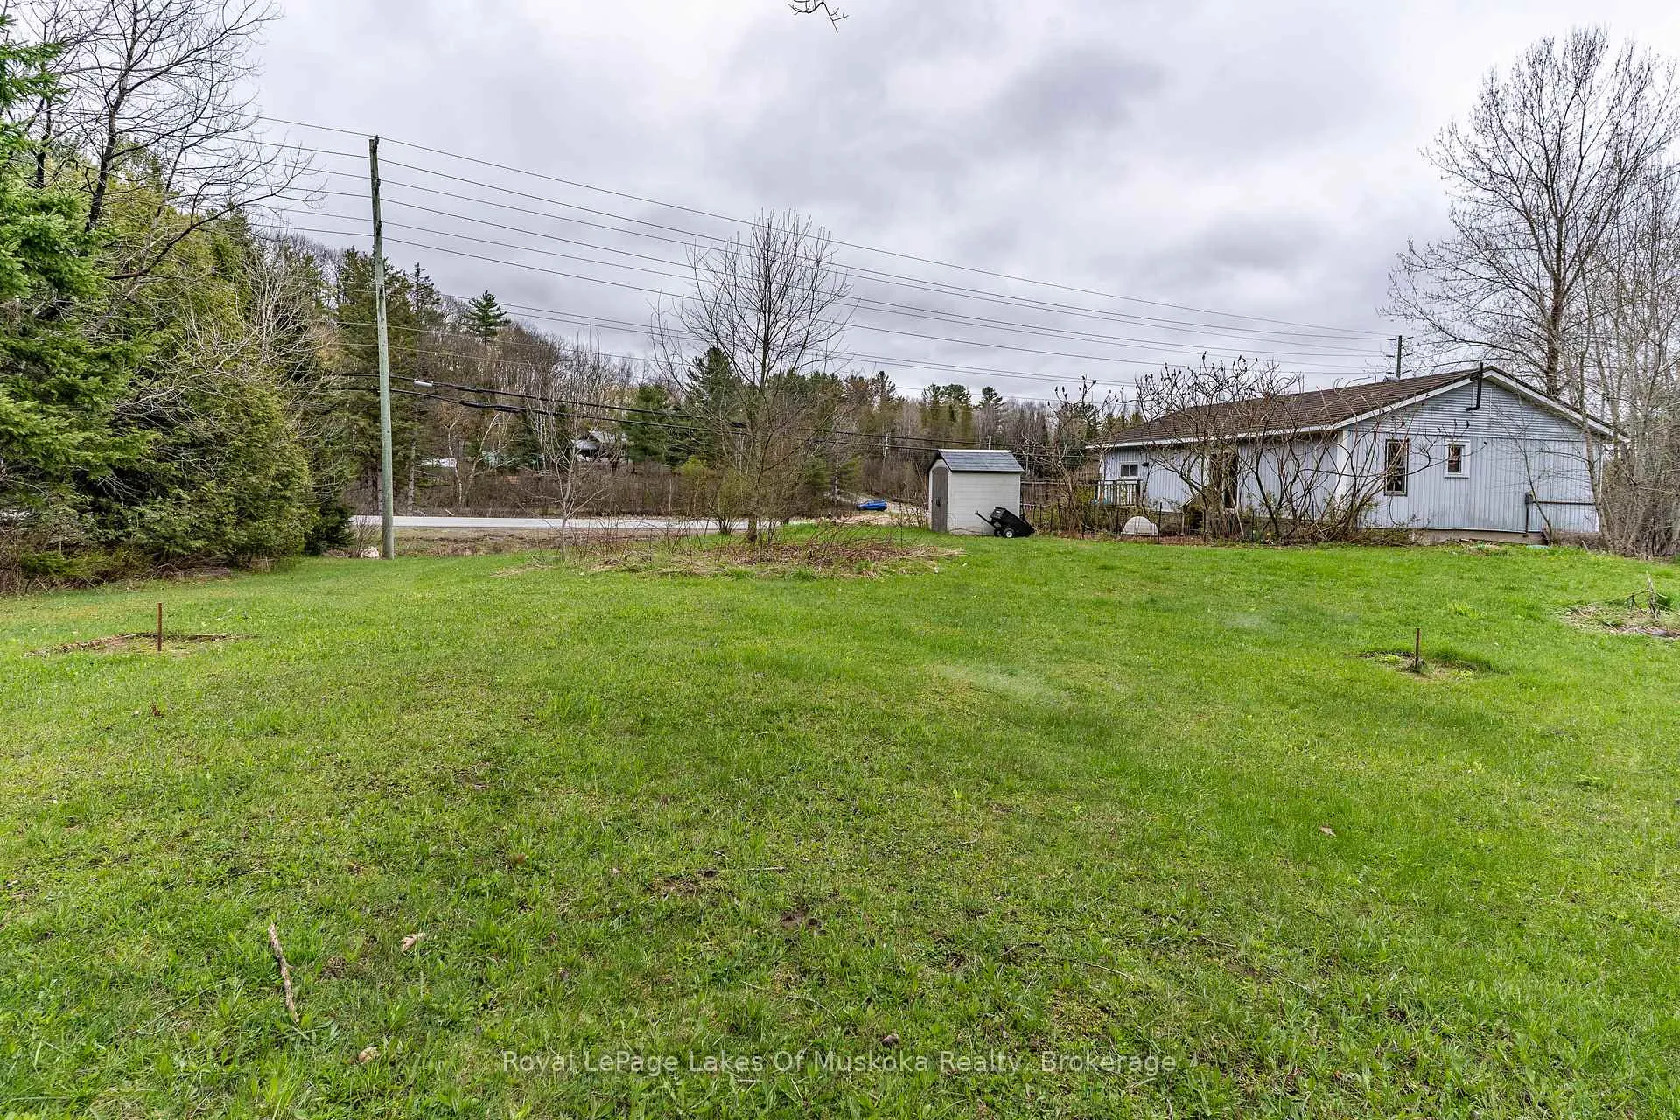
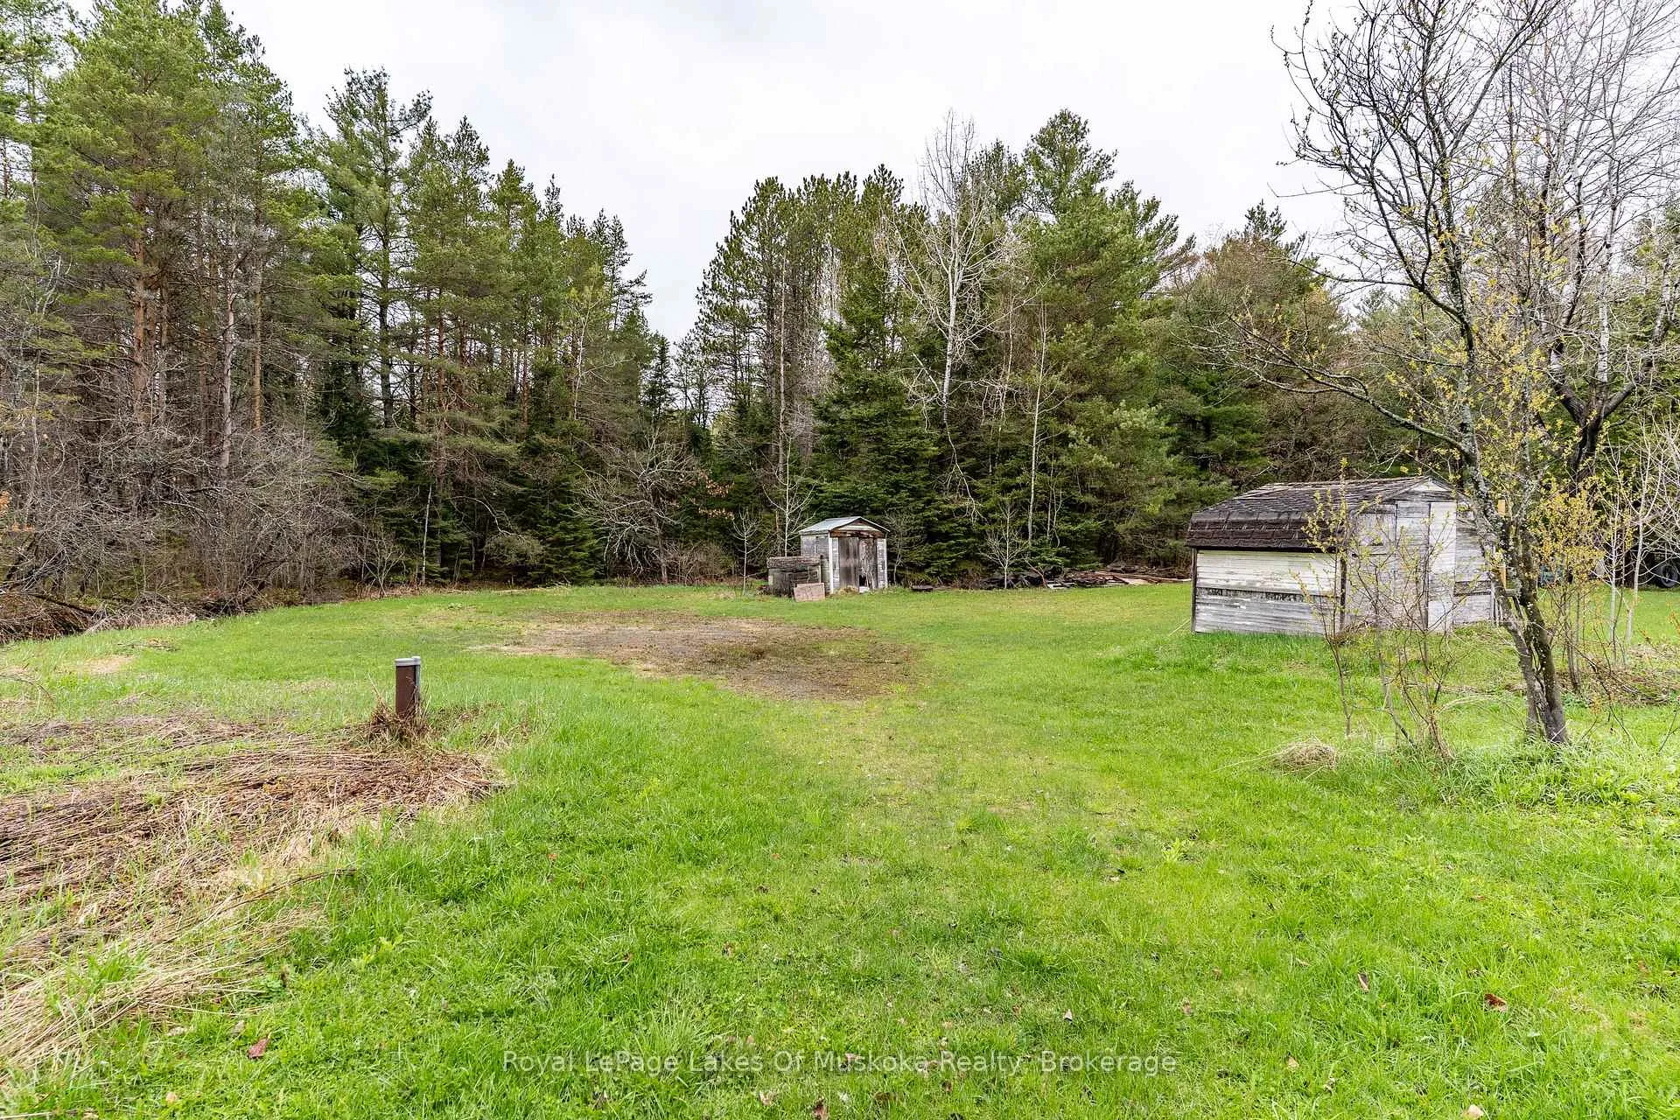
162×240 ft
$2,016/yr
Property history
Facts and features
- BasementWalk-out
- Water, sewerWell, septic
- HeatingBaseboard
- Type of homeDetached
What stands out
- Fireplace
The homeDetached, Bungalow-raised, 1,100–1,500 sq ft
- Type: Detached
- Style: Bungalow-raised
- Living space: 1,100–1,500 sq ft
- Basement: Partial basement, walk-out
InsideFireplace Yes, wood stove, Main level, Primary bedroom - main floor, sump pump, water heater owned
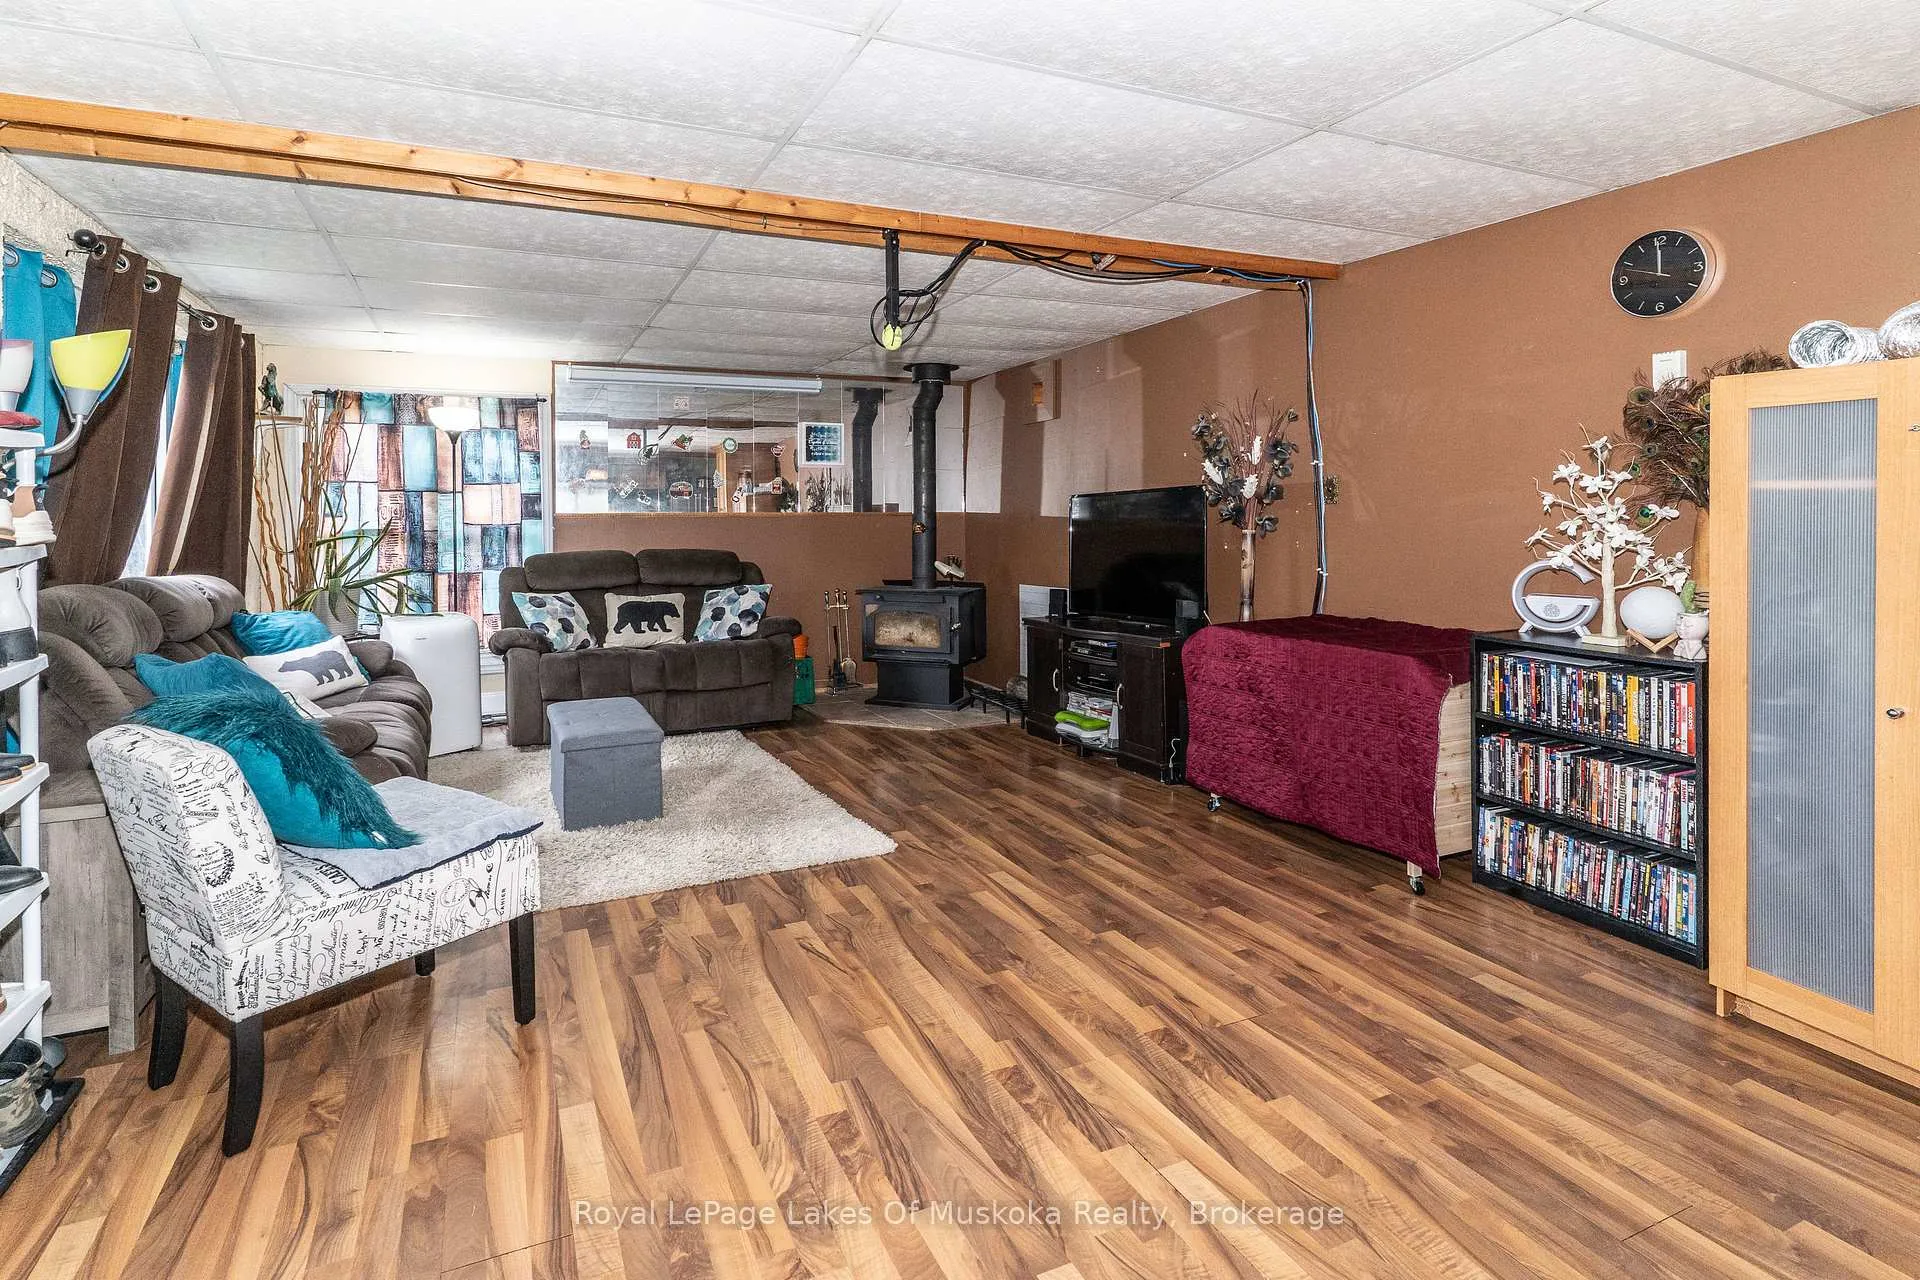
- Fireplace: Yes, wood stove
- Laundry: Main level
- Features: Primary bedroom - main floor, sump pump, water heater owned
- Rooms above ground: 10
- Bedrooms: 3
- Bathrooms: 2
- Kitchens: 1
Outside and lotVinyl siding, Metal, tile, Concrete
Outside
- Exterior: Vinyl siding
- Roof: Metal, tile
- Foundation: Concrete
- Size: 162 × 240 ft
- Zoning: RR
Parking6 Parking, Private double
- Spaces: 6 Parking
- Driveway: Private double
Heating, water and powerBaseboard, electric, Well, Septic
- Heating: Baseboard, electric
- Water: Well
- Sewer: Septic
- Hydro: Yes
Costs and taxesTaxes $2,016 a year, HST included in the price
- Taxes, 2025: $2,016 a year
- HST: HST included in the price
Included in the saleFridge, stove, dishwasher, washer, dryer
- Included: Fridge, stove, dishwasher, washer, dryer
NearbySchool bus route, level
- Close to: School bus route, level
Listing detailsX13133702, Sold, May 15, 2026
- MLS® number: X13133702
- Status: Sold
- Listed on: May 15, 2026
- Days on market: 42
- Updated: Jun 26, 2026
- Possession: 2026-08-31 / 60-89 days
- Occupied by: Tenant
- Listing brokerage: Royal LePage Lakes Of Muskoka Realty
About this home
1536 Highway 141, Huntsville (Stephenson), ON P0B 1M0
Primary Bedroom - Main FloorSump PumpWater Heater OwnedSchool Bus RouteLevel
Excellent opportunity to own a 3-bedroom, 2-bath bungalow on 0.93 acres. Conveniently located between Bracebridge and Huntsville, this home features an open concept living area including; an oak kitchen with a center island, a formal dining area, and a bright living room with a woodstove. The primary bedroom includes an ensuite 1pc bath and laundry for easy one-level living. The unfinished walk-out basement provides ample storage or future expansion potential. Metal tile roof, drilled well and much more. Located minutes from Three Mile Lake and central Muskoka amenities.
Read more
Ask about this home
A HOMEH agent will answer your questions about this home.
Ask a question
Thinking of selling your home?See what your home is worth today.
Around this home
Highway 141 and Raymond Rd
1Walking
Grocery0.8 km
Contact agent
Helpful calculators
Mortgage
Affordability
Closing costs
Land transfer tax
Property tax
Down payment
CMHC insurance
Stress test
Cashback Rebate
Your HOMEH agent

NimaHOMEH agent · Huntsville
"I would see it this week."
Ask Nima