

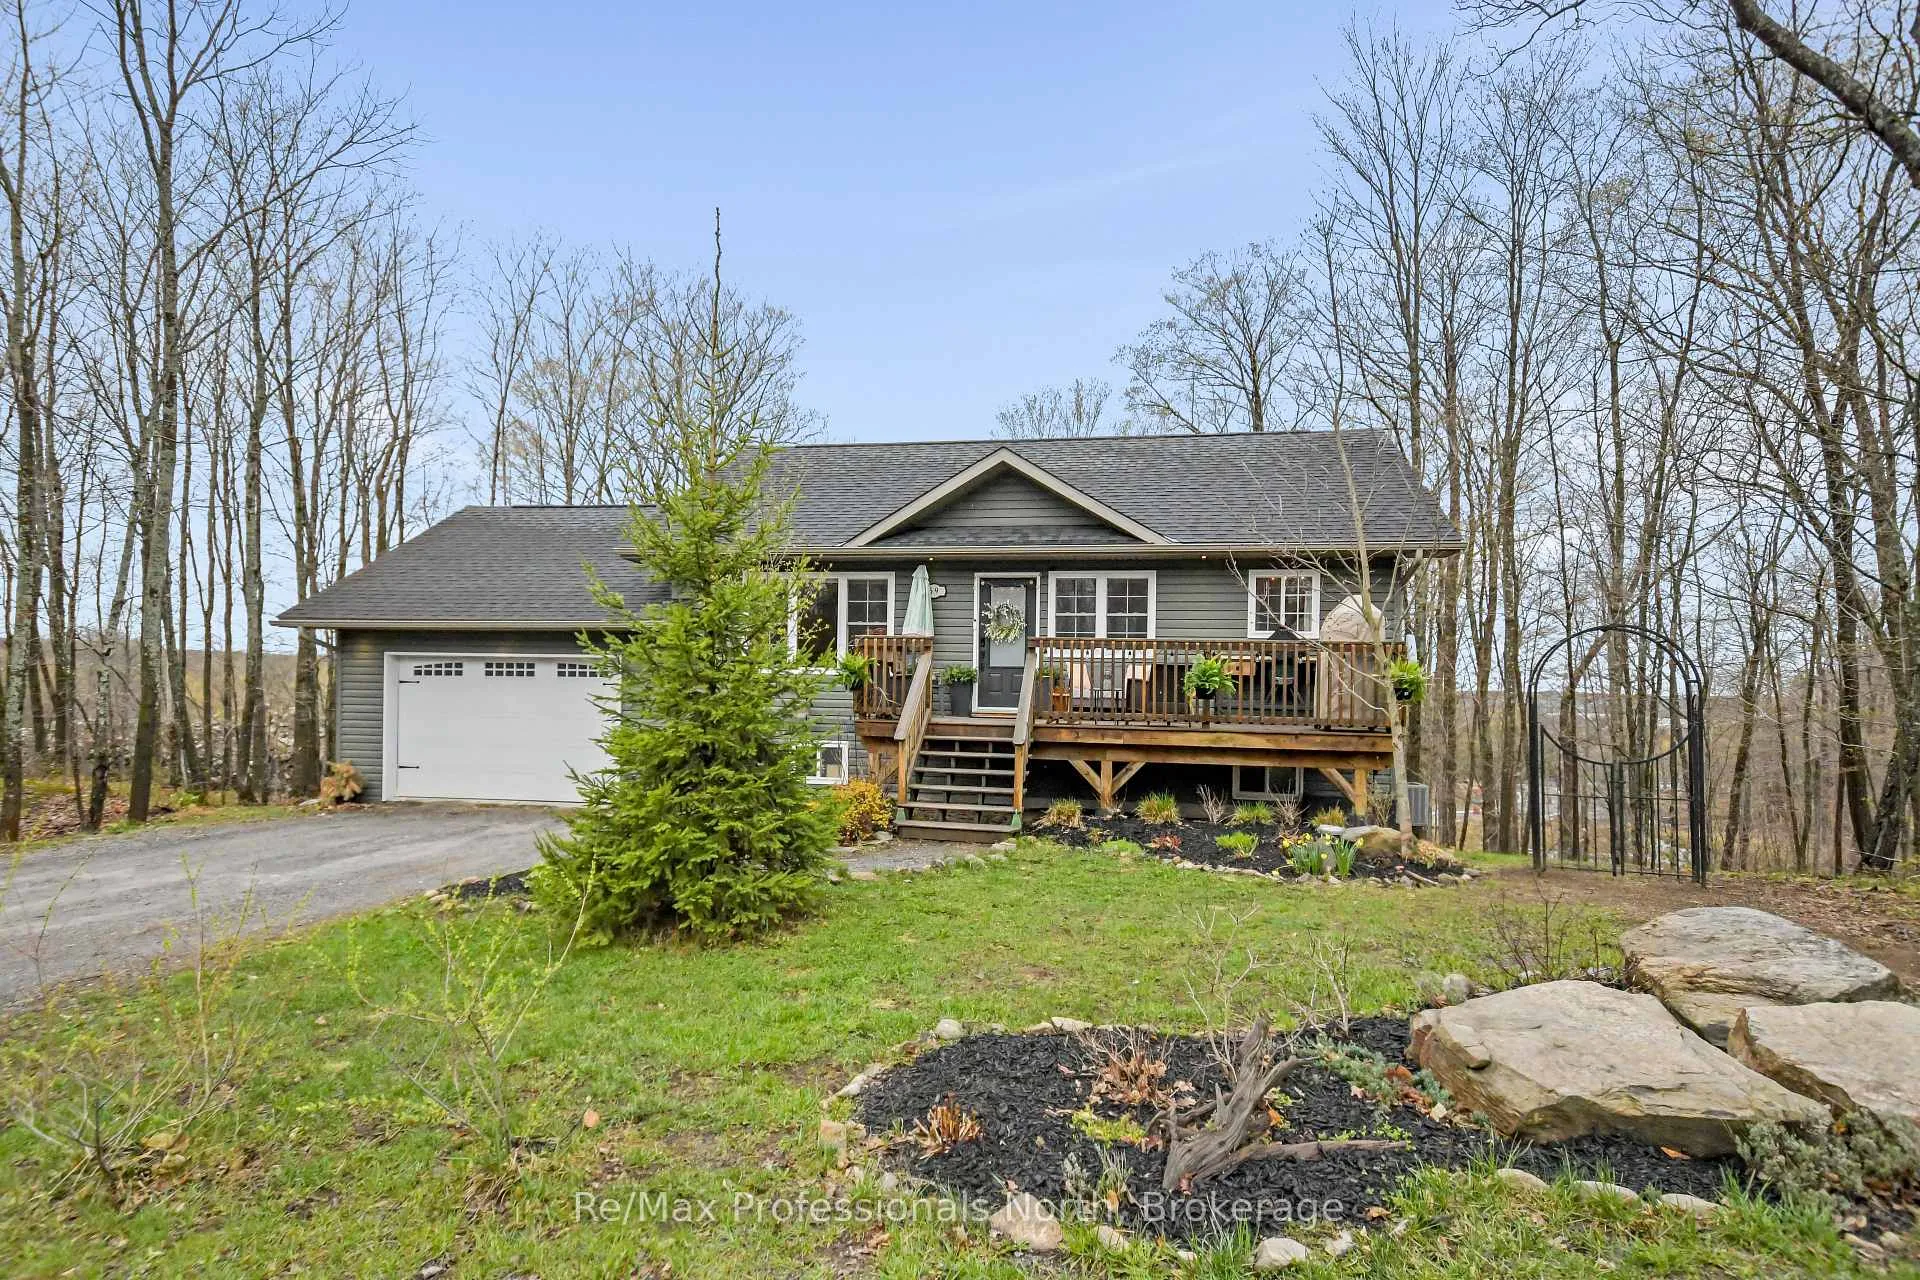
69 Yonge Street S
69 Yonge Street S
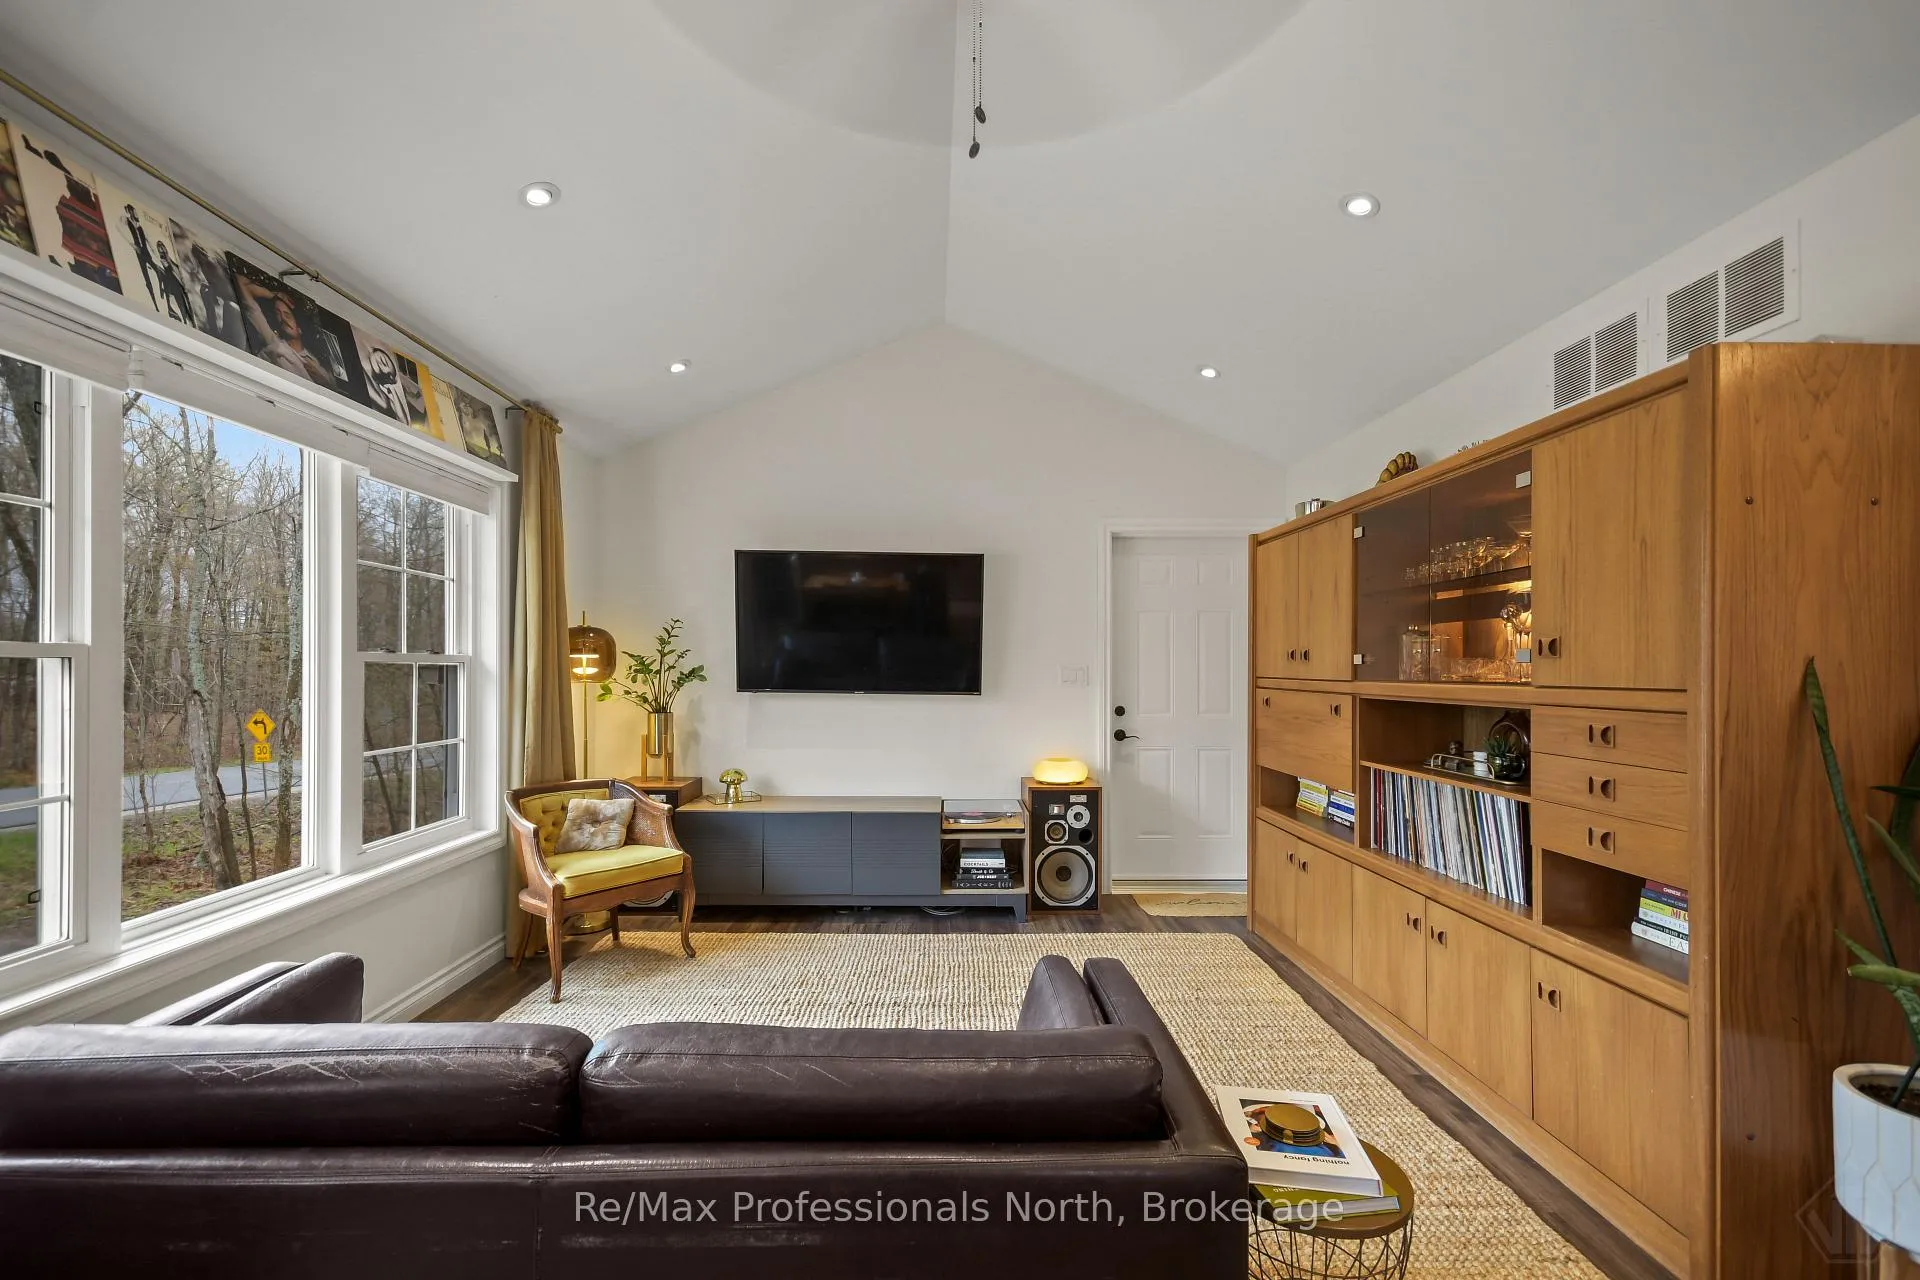 See all 42 photos
Property history
Facts and features
- BasementWalk-out
- Age of home6–15 years
- Water, sewerWell, septic
- HeatingForced air
- Central air
The homeDetached, Bungalow, Age 6–15 years
- Type: Detached
- Style: Bungalow
- Age: 6–15 years
- Living space: 700–1,100 sq ft
- Basement: Walk-out, full
- View: Forest, trees/woods
- Waterfront: None
InsideMain level, Air exchanger, water heater owned, primary bedroom - main floor, auto garage door remote, Security system, smoke detector, carbon monoxide detectors
- Laundry: Main level
- Features: Air exchanger, water heater owned, primary bedroom - main floor, auto garage door remote
- Security: Security system, smoke detector, carbon monoxide detectors
- Rooms above ground: 6
- Rooms in the basement: 0
- Bedrooms: 2 + 1 in the basement
- Bathrooms: 3
- Kitchens: 1
- Family room: Yes
Outside and lotVinyl siding, Asphalt shingle, Concrete block
- Exterior: Vinyl siding
- Roof: Asphalt shingle
- Foundation: Concrete block
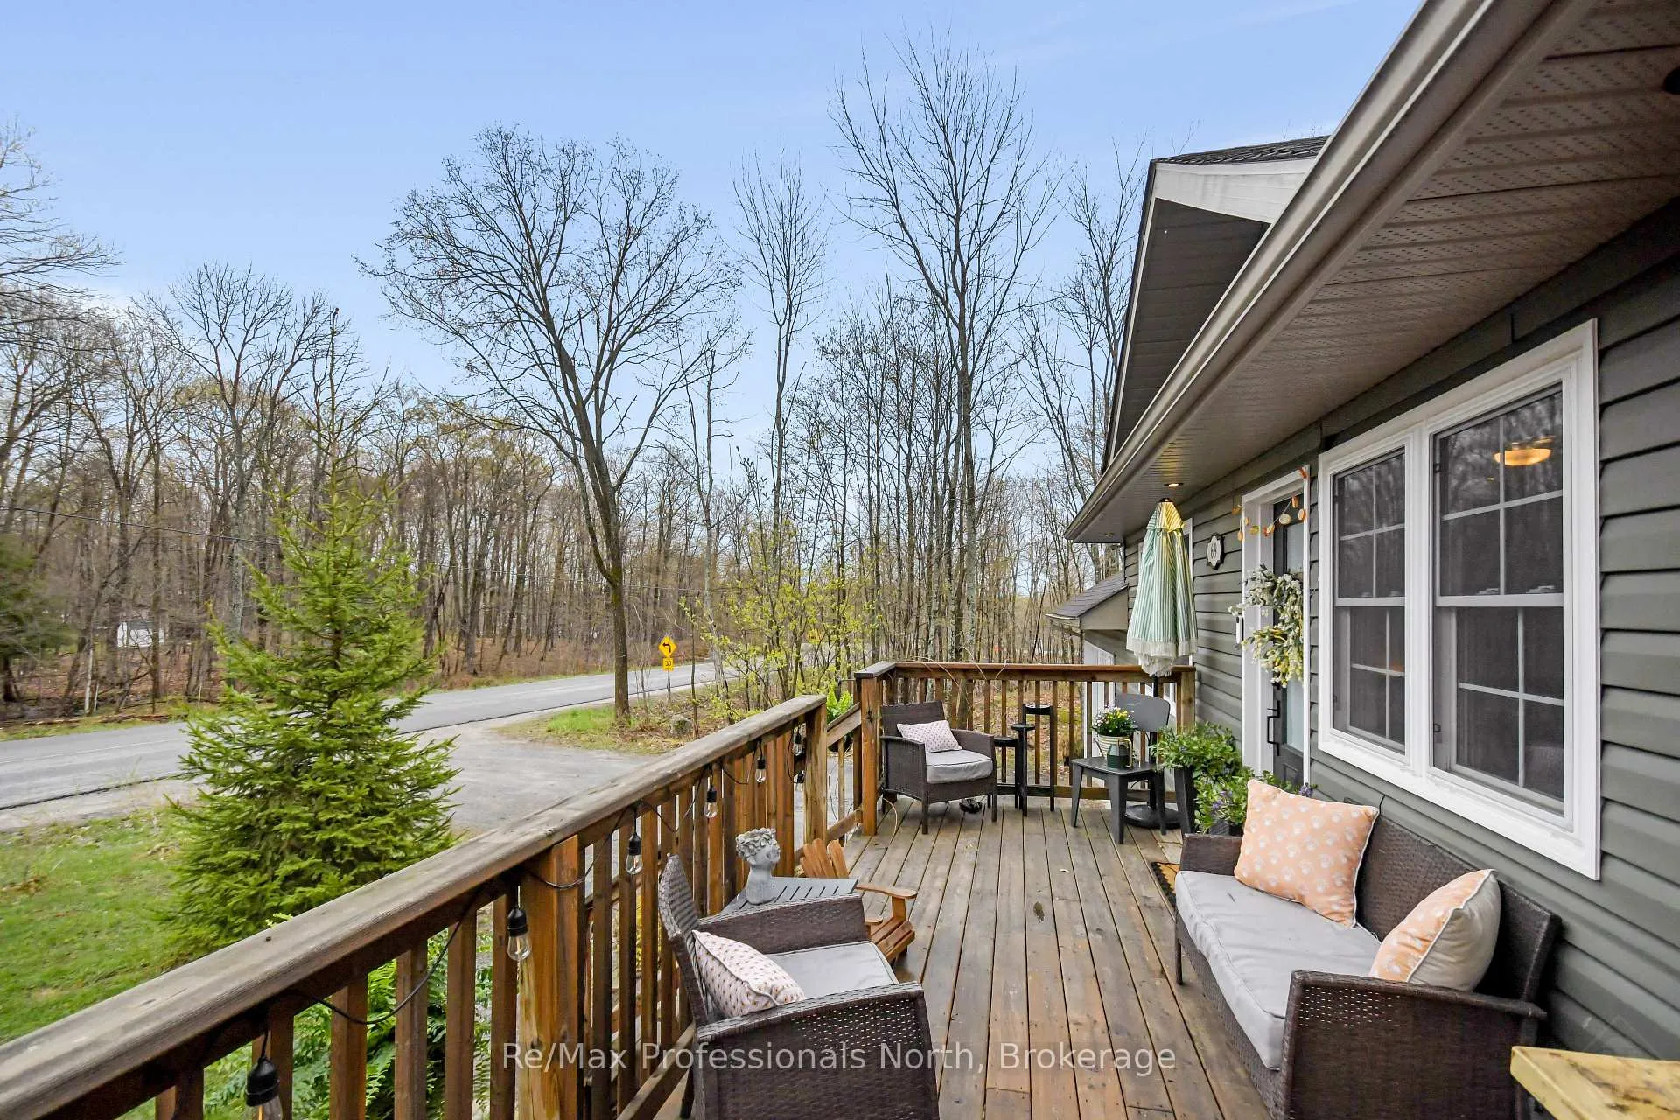
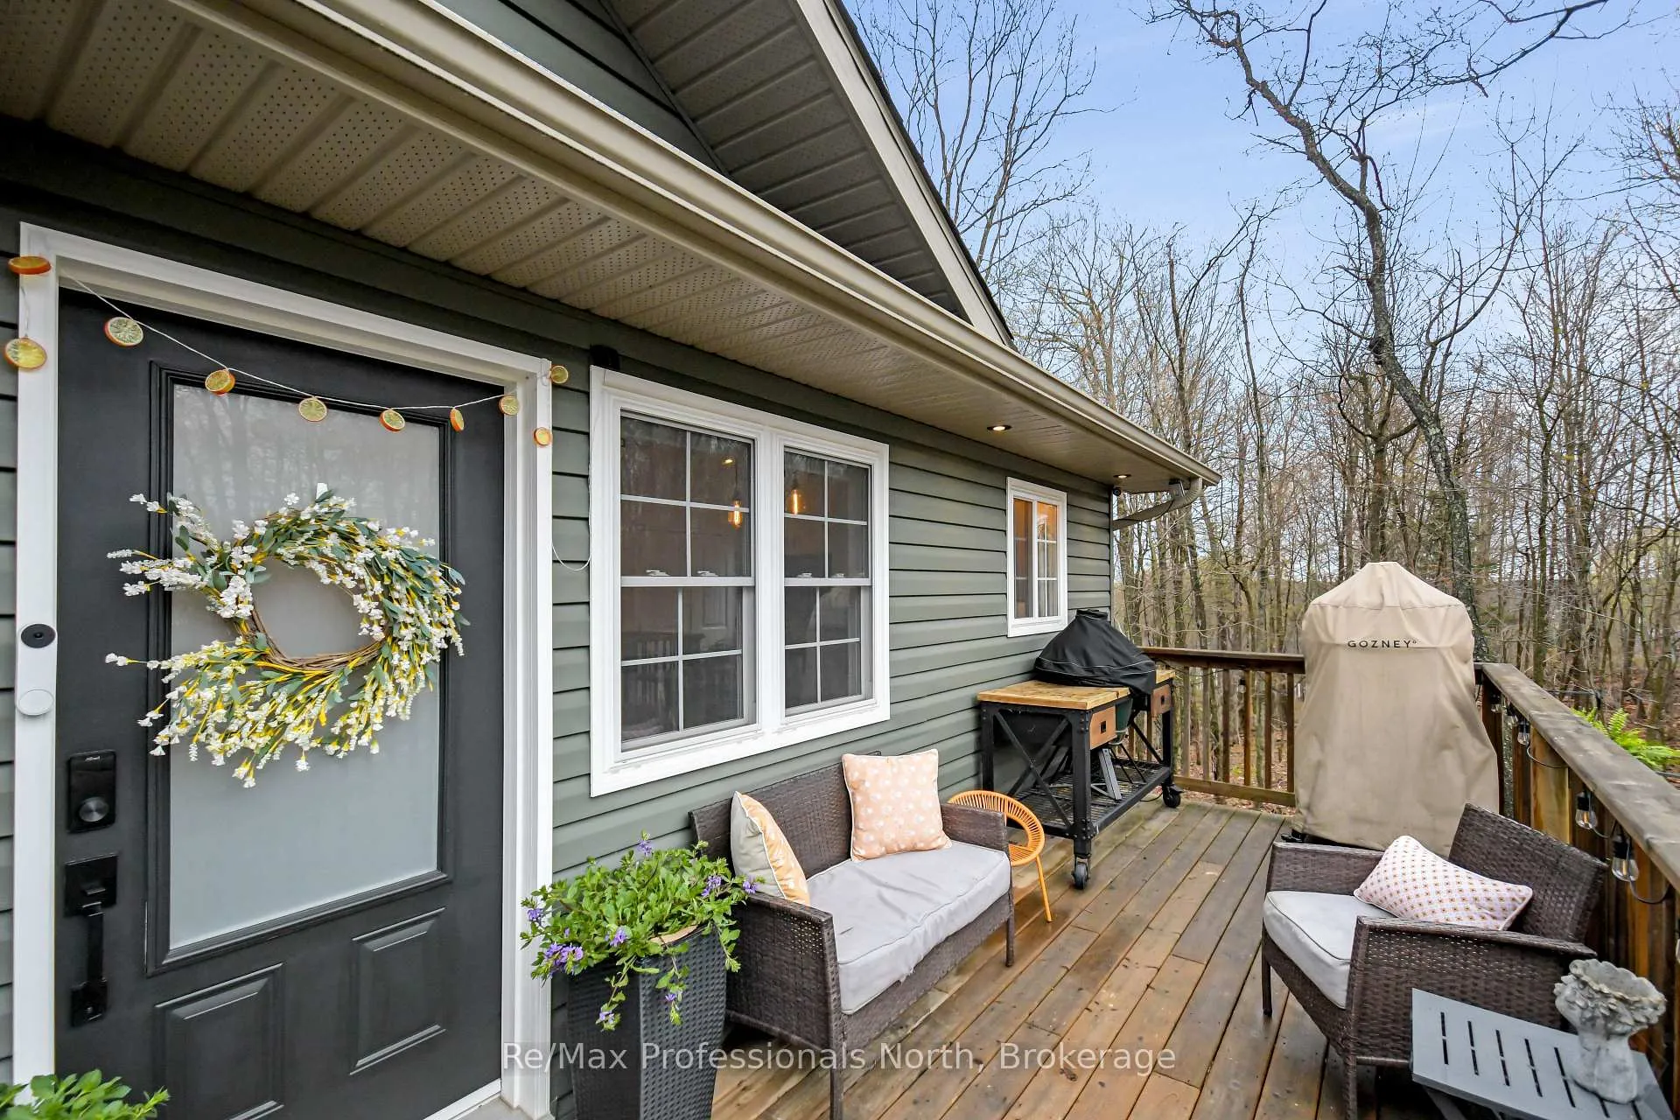
- Features: Deck
- Accessibility: Hard/low nap floors
- Size: 66 × 136 ft
- Zoning: R2
Parking1 Garage, Attached, Private double
- Spaces: 1 Garage
- Garage: Attached
- Driveway: Private double
Heating, water and powerForced air, propane, Central air, Well
- Heating: Forced air, propane
- Cooling: Central air
- Water: Well
- Sewer: Septic
- Natural gas: No
- Hydro: Yes
Costs and taxesTaxes $3,041 a year, HST No HST, Propane tank
- Taxes, 2025: $3,041 a year
- HST: No HST
- Rental items: Propane tank
- Under contract: Propane tank
Included in the saleAll tv mounts, bathroom mirrors, e.l.f.'s, ss: refrigerator, stove, dishwasher; washer, dryer, all window coverings, basement electric fireplace,, Tv's, personal belongings,
- Included: All tv mounts, bathroom mirrors, e.l.f.'s, ss: refrigerator, stove, dishwasher; washer, dryer, all window coverings, basement electric fireplace,
- Not included: Tv's, personal belongings,
NearbyWooded/treed
- Close to: Wooded/treed
Listing detailsX13135676, Sold, May 15, 2026
- MLS® number: X13135676
- Status: Sold
- Listed on: May 15, 2026
- Days on market: 21
- Updated: Jun 5, 2026
- Possession: Flexible
- Occupied by: Owner
- Listing brokerage: RE/MAX Professionals North
About this home
69 Yonge Street S, Huntsville (Chaffey), ON P1H 1T8
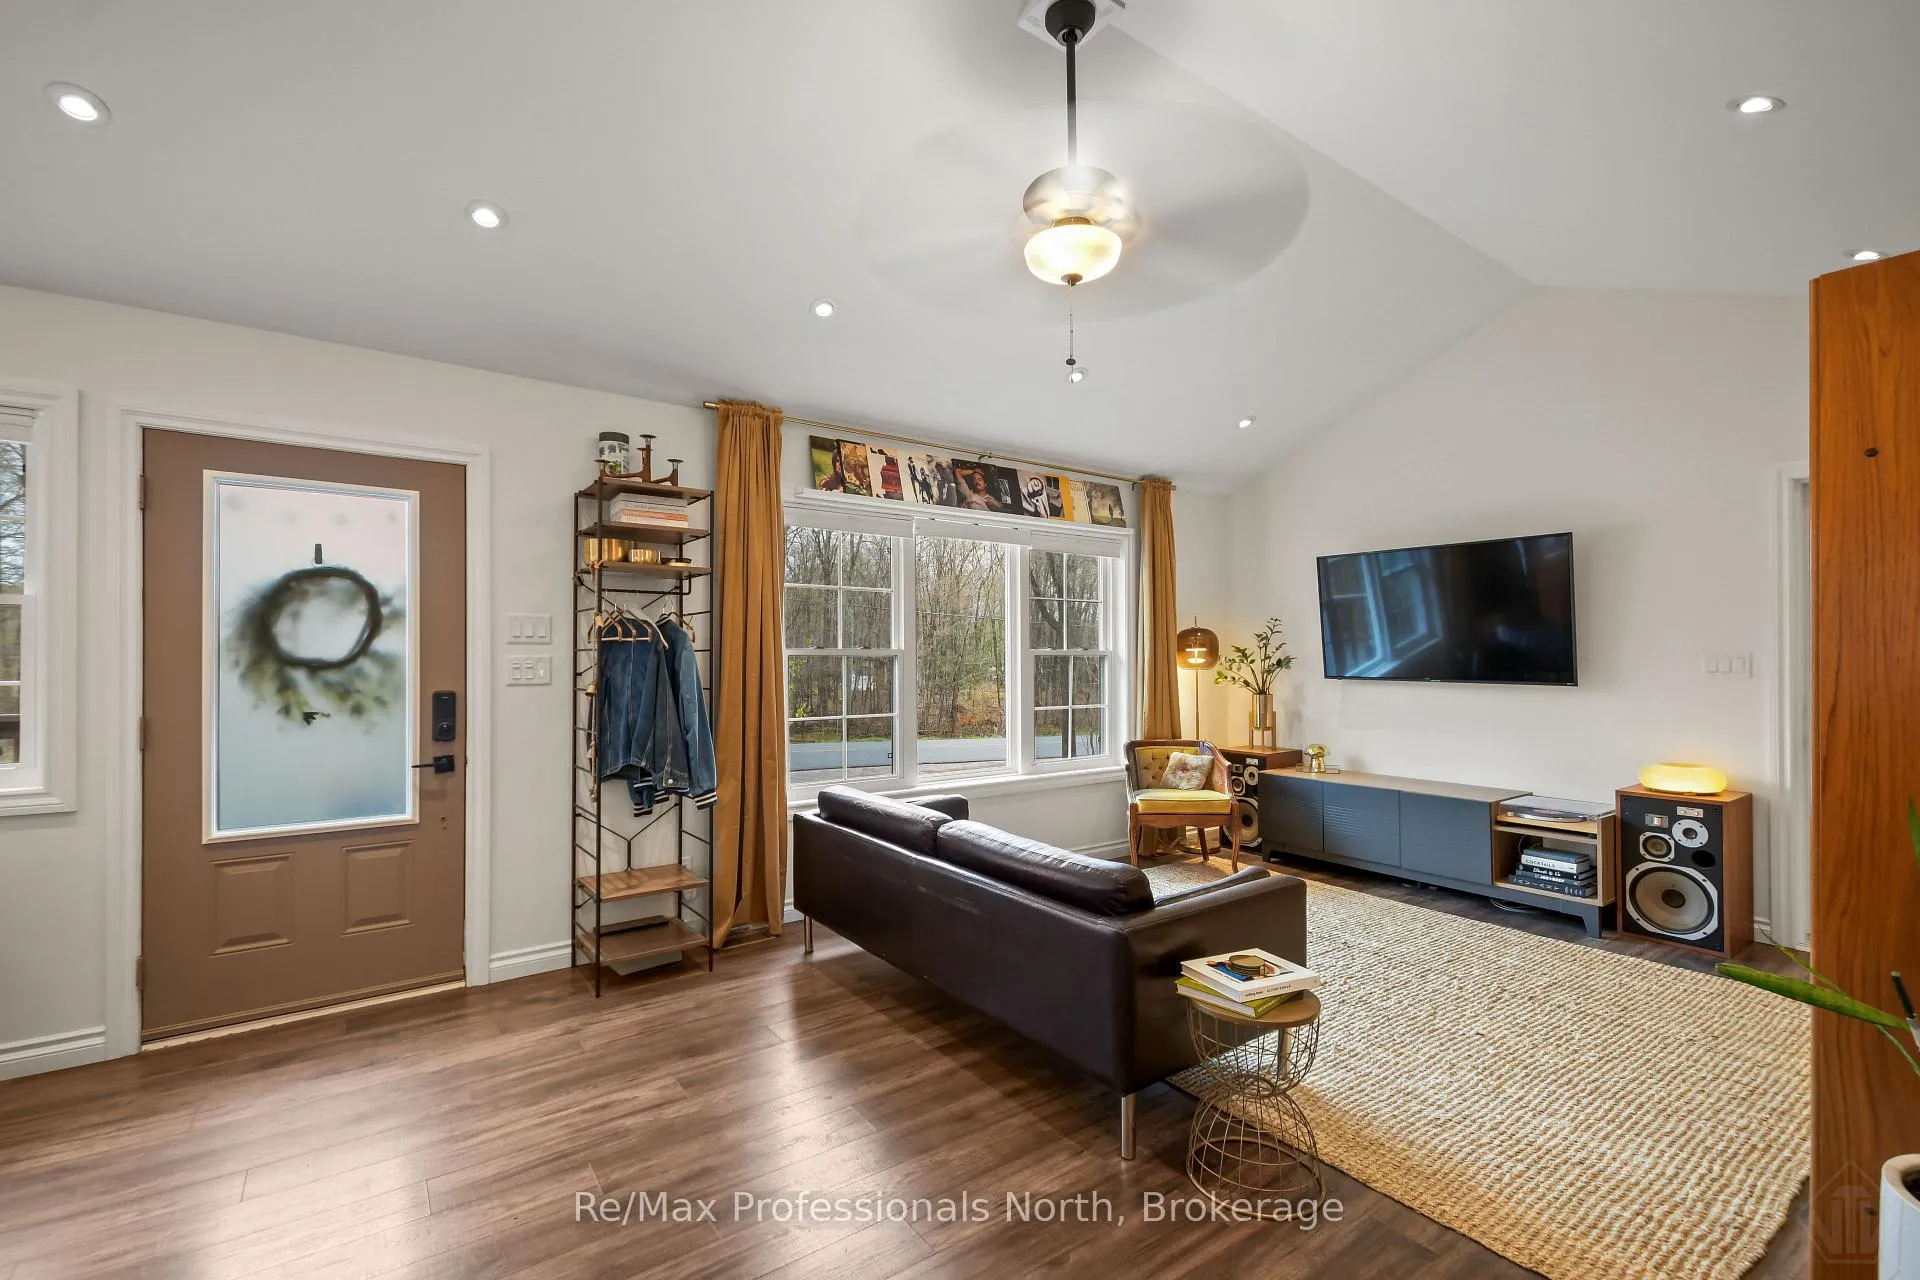
Tucked among the trees in beautiful Huntsville, this tastefully designed bungalow offers the perfect blend of modern comfort, privacy, and functionality. With a fully finished walkout basement and bright open-concept layout, this 2+1 bedroom, 3 bathroom home delivers both style and versatility in a sought after location close to town and amenities. The main floor features vaulted ceilings and open-concept living, dining, and kitchen space filled with natural light from large windows overlooking the forested surroundings. The stunning two-tone kitchen is complete with stainless steel appliances, while the thoughtful layout provides privacy with bedrooms separated by a full bathroom. The spacious primary suite includes a large closet, private Juliet balcony overlooking the trees, and 3-piece ensuite. Convenient main floor laundry and an attached single oversized garage with electric car charger as well as a second door to the backyard add to modern day conveniences. Downstairs, the newly finished walkout basement expands your living space with a sizable rec room, an additional den/bedroom, luxurious 3-piece bathroom with heated floors and glass/tile jet shower, plus a bonus finished space ideal for a music room, office, or playroom. Plumbing for a future wet bar is already in place, creating excellent entertaining potential. Surrounded by nature yet minutes from amenities, this home offers the perfect balance of comfort and lifestyle.
Ask about this home
A HOMEH agent will answer your questions about this home.
Around this home
Daily convenience, out of 100, from the distances below
Schools nearby
School rating, out of 10.
Helpful calculators
Your HOMEH agent

"I would see it this week."