

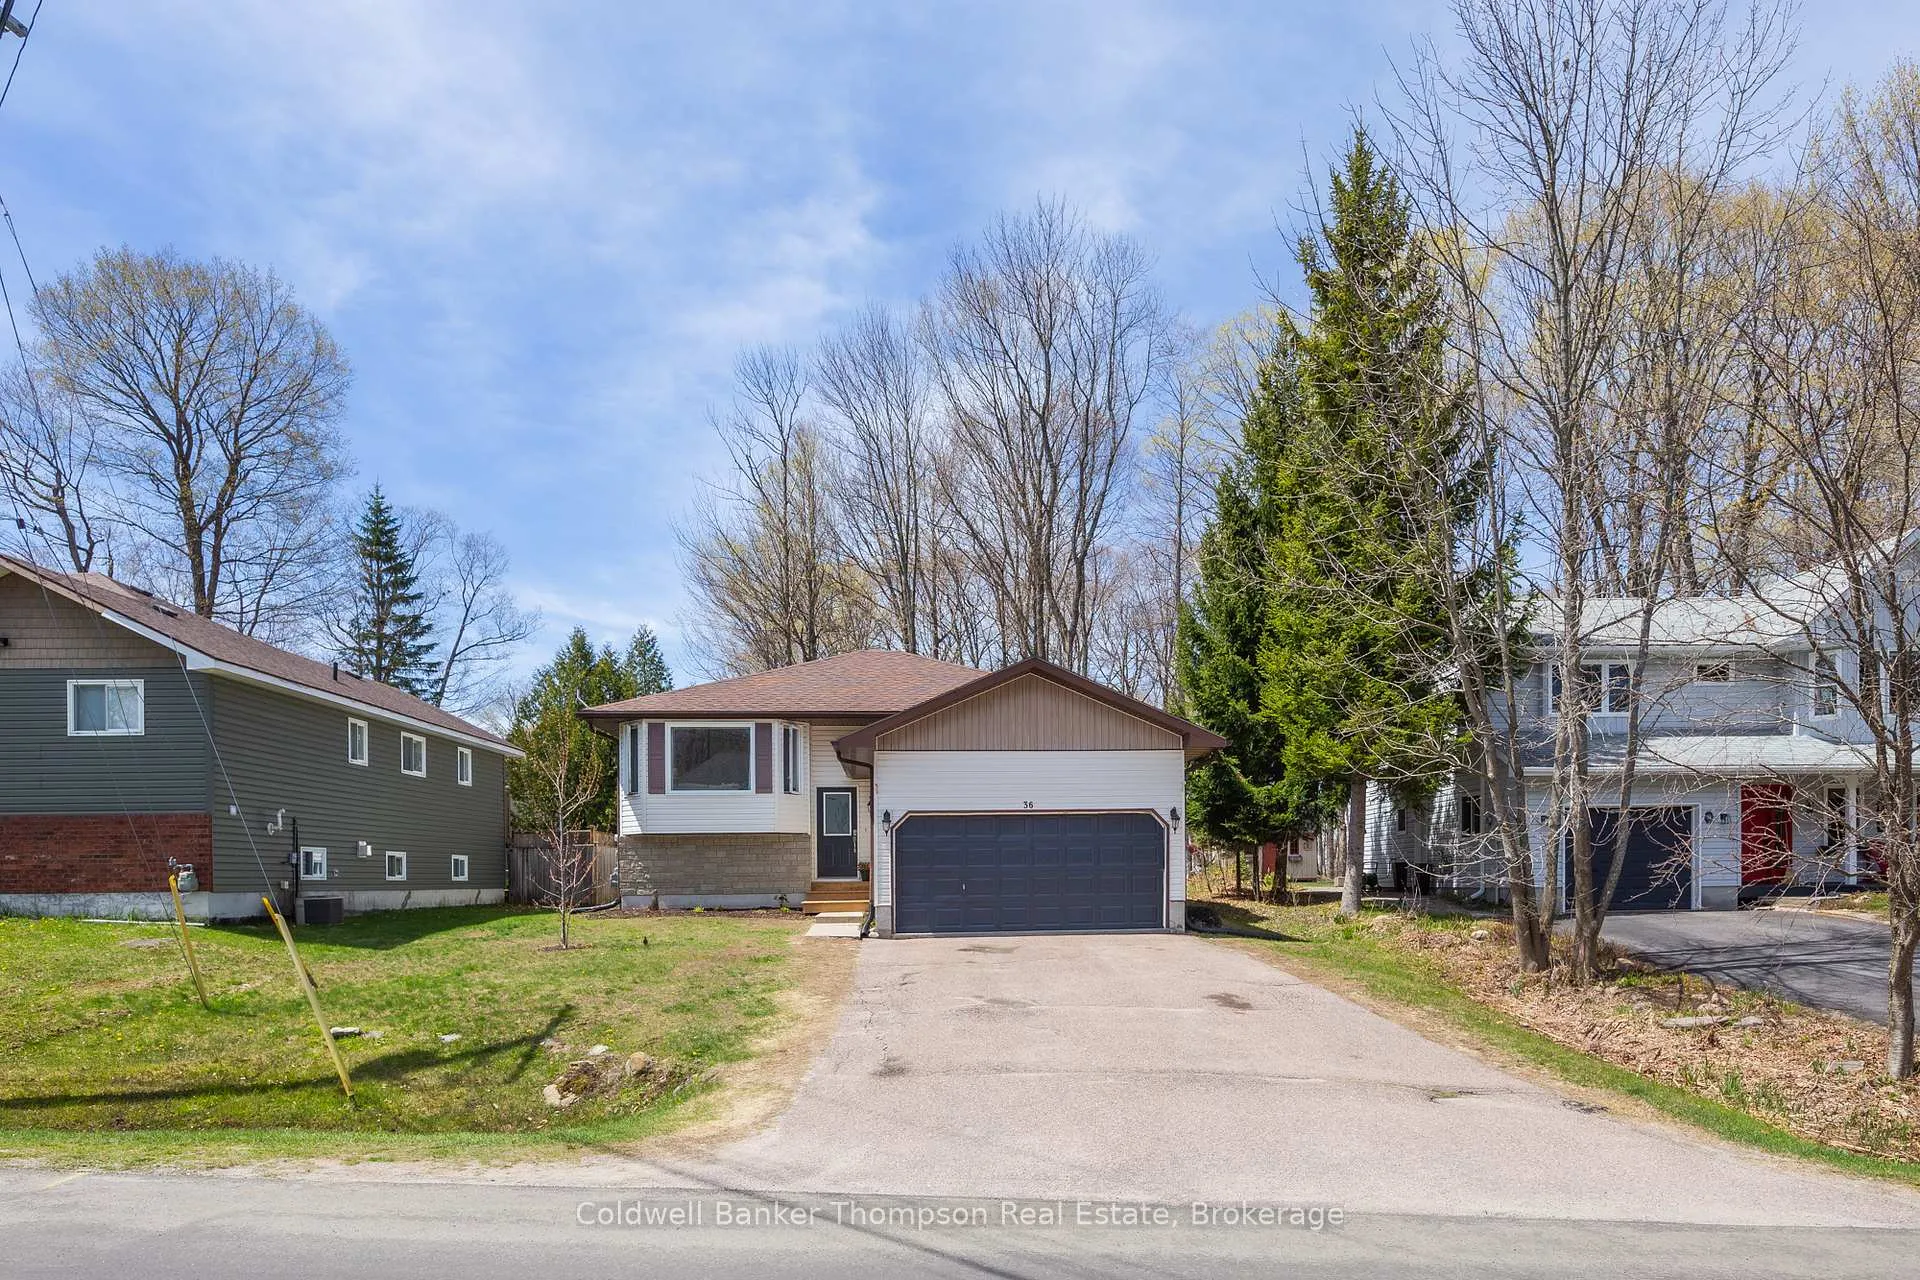
36 Southdale Drive
36 Southdale Drive
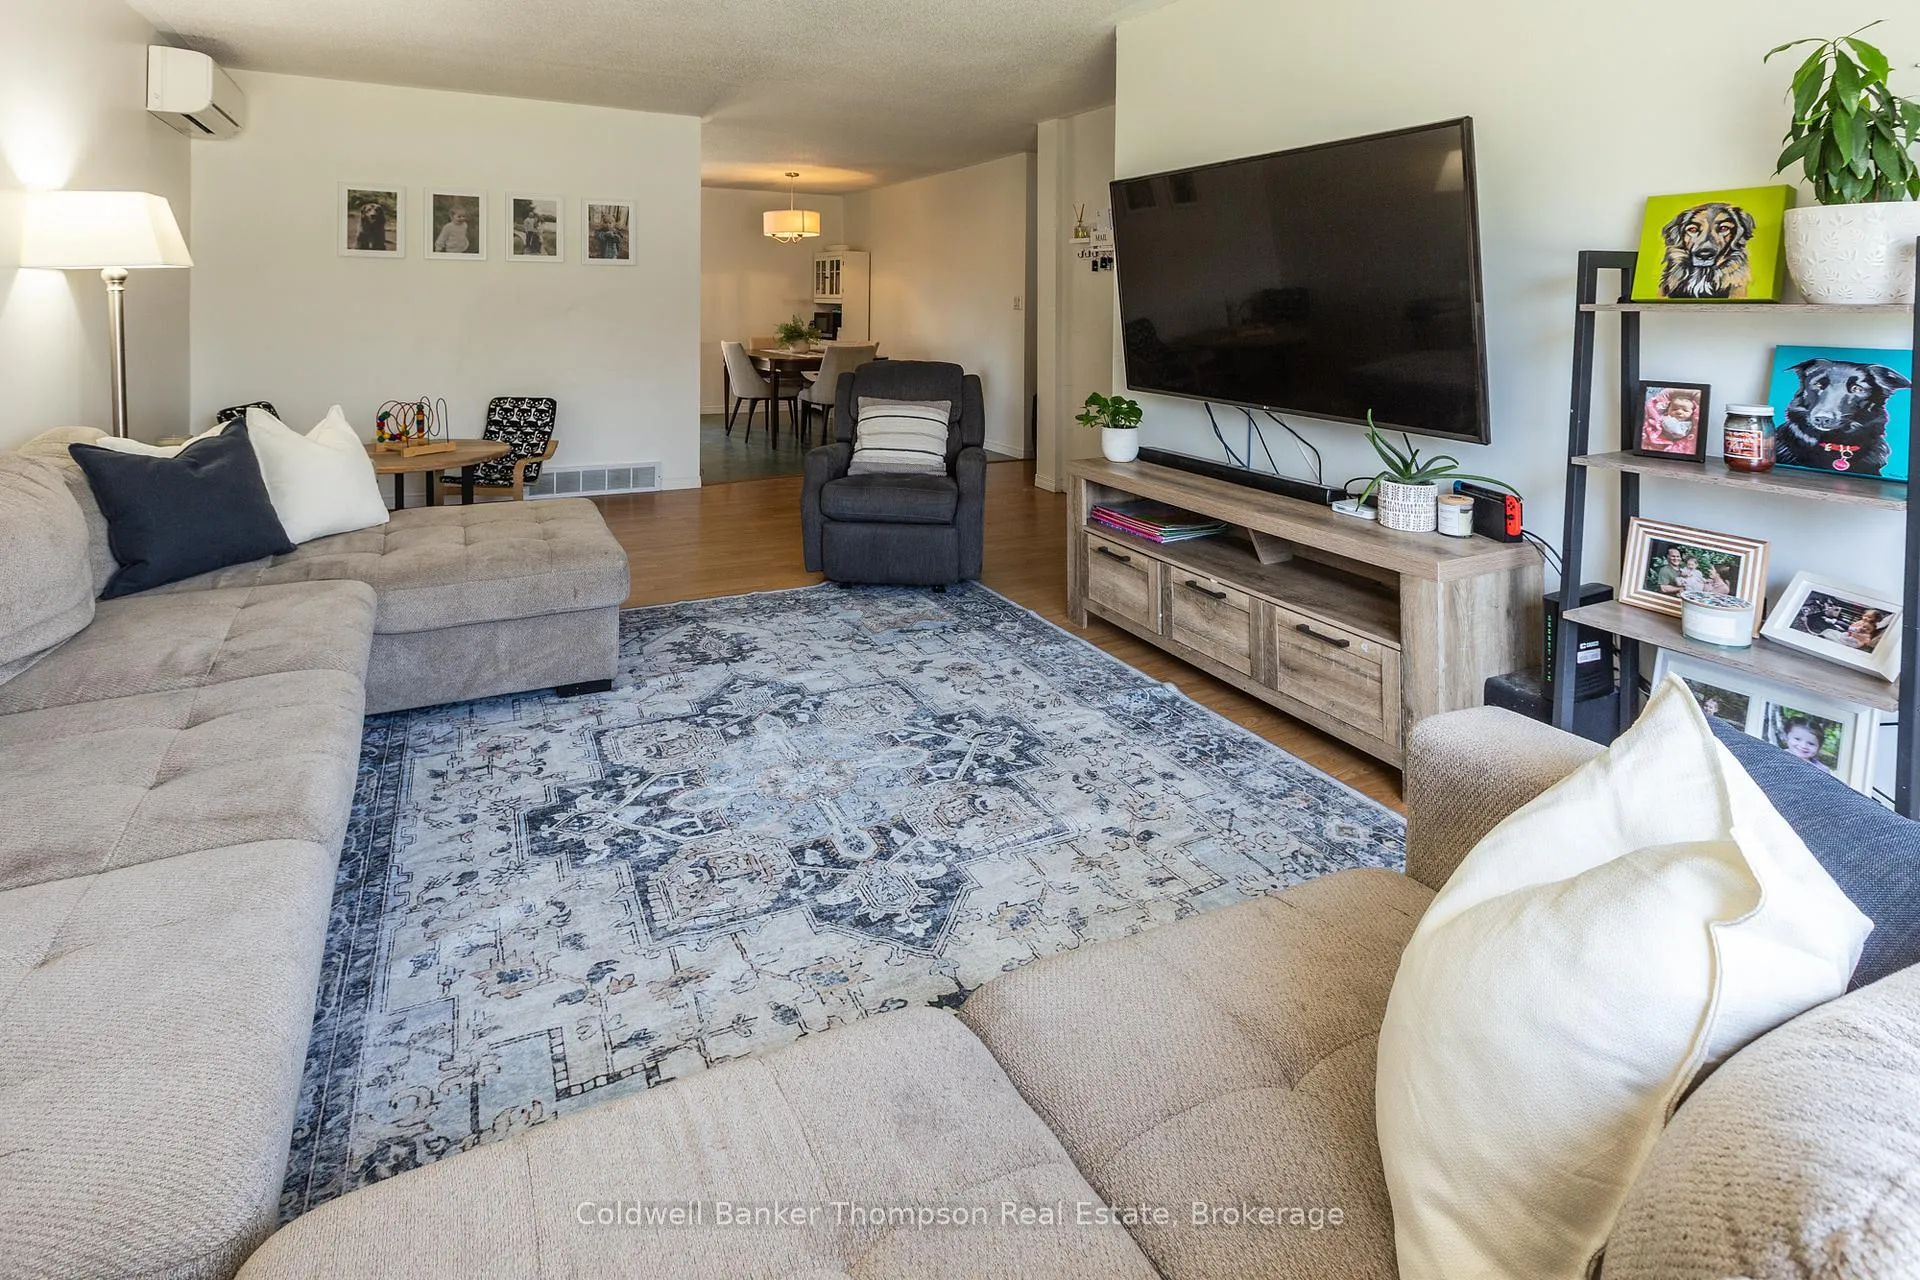 See all 23 photos
Property history
- $689,000ExpiredList: 2026-05-14|End: 2026-07-16|63 daysX13127292
Facts and features
- BasementFinished
- Price per sq ft~$530
- Water, sewerMunicipal
- Lot shapeRectangular
- Second kitchen
- Central air
The homeMultiplex, Bungalow, 1,100–1,500 sq ft
- Type: Multiplex
- Style: Bungalow
- Living space: 1,100–1,500 sq ft
- Basement: Full, finished
InsidePorcelain, Main level, Accessory apartment, in-law suite
- Flooring: Porcelain
- Laundry: Main level
- Features: Accessory apartment, in-law suite
- Rooms above ground: 7
- Rooms in the basement: 6
- Bedrooms: 3 + 3 in the basement
- Bathrooms: 3
- Kitchens: 2
Outside and lotVinyl siding, Shingles, Concrete block
- Exterior: Vinyl siding
- Roof: Shingles
- Foundation: Concrete block
- Features: Deck, landscaped, year round living
- Size: 60.15 × 127.75 ft
- Shape: Rectangular
- Zoning: Urban Residential Low (UR1)
Parking6 Parking (2 garage + 4 drive), Attached
- Spaces: 6 Parking (2 garage + 4 drive)
- Garage: Attached
Heating, water and powerForced air, gas, Central air, Municipal water
- Heating: Forced air, gas
- Cooling: Central air
- Water: Municipal water
- Sewer: Municipal sewer
Costs and taxesTaxes $3,655 a year, HST No HST, Hot water heater
- Taxes, 2025: $3,655 a year
- HST: No HST
- Under contract: Hot water heater
Included in the saleUpper unit - washer, dryer, stove, fridge & lower unit - stove, fridge, microwave
- Included: Upper unit - washer, dryer, stove, fridge & lower unit - stove, fridge, microwave
NearbySchool bus route, rec./commun.centre, public transit
- Close to: School bus route, rec./commun.centre, public transit
Listing detailsX13127292, Expired, May 14, 2026
- MLS® number: X13127292
- Status: Expired
- Listed on: May 14, 2026
- Days on market: 63
- Updated: Jul 16, 2026
- Possession: 30-59 days
- Occupied by: Owner+tenant
- Listing brokerage: Coldwell Banker Thompson Real Estate
About this home
36 Southdale Drive, Huntsville (Chaffey), ON P1H 1P7
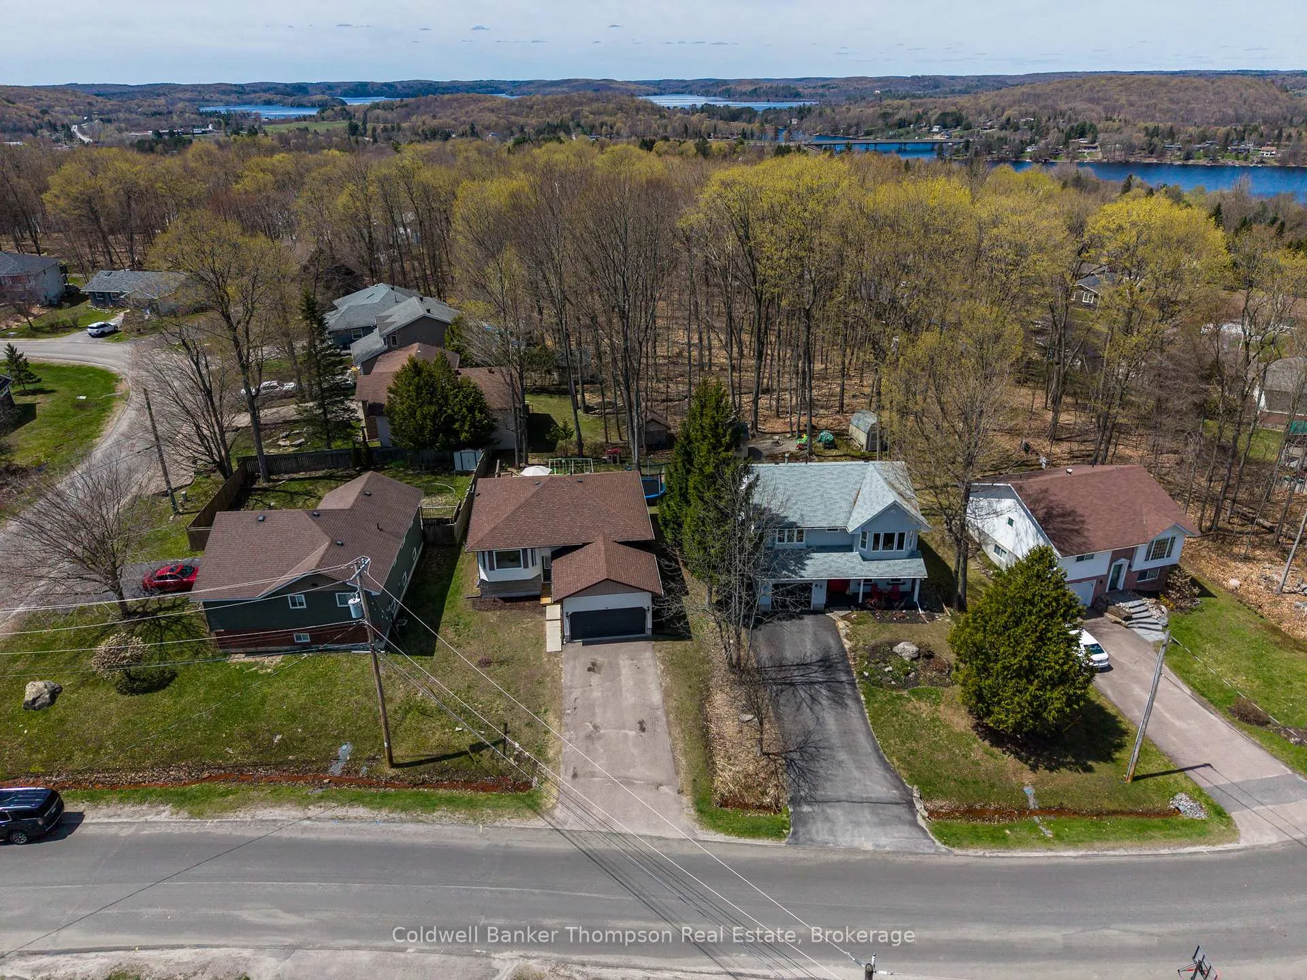
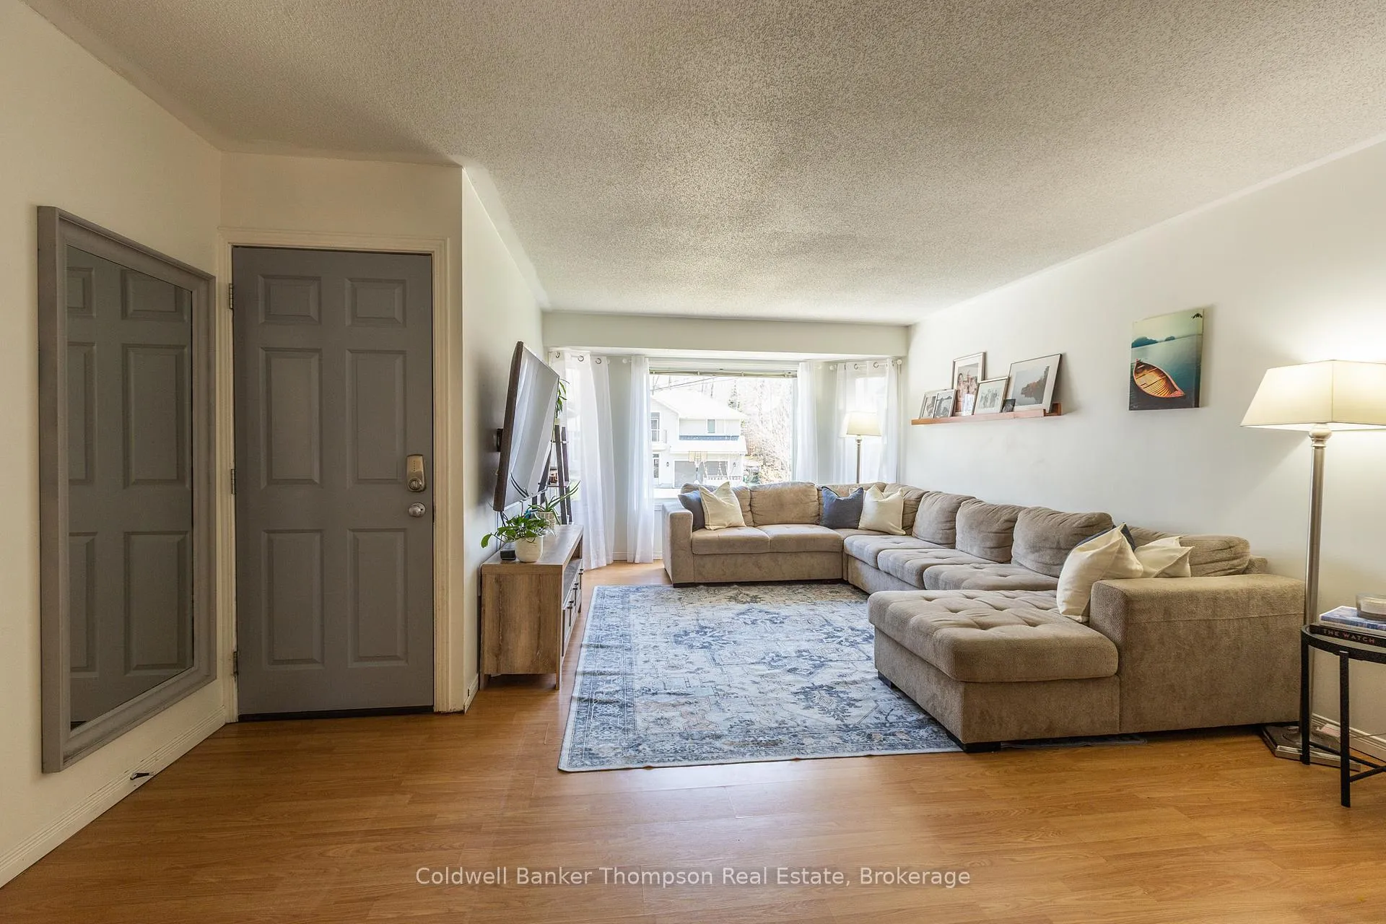
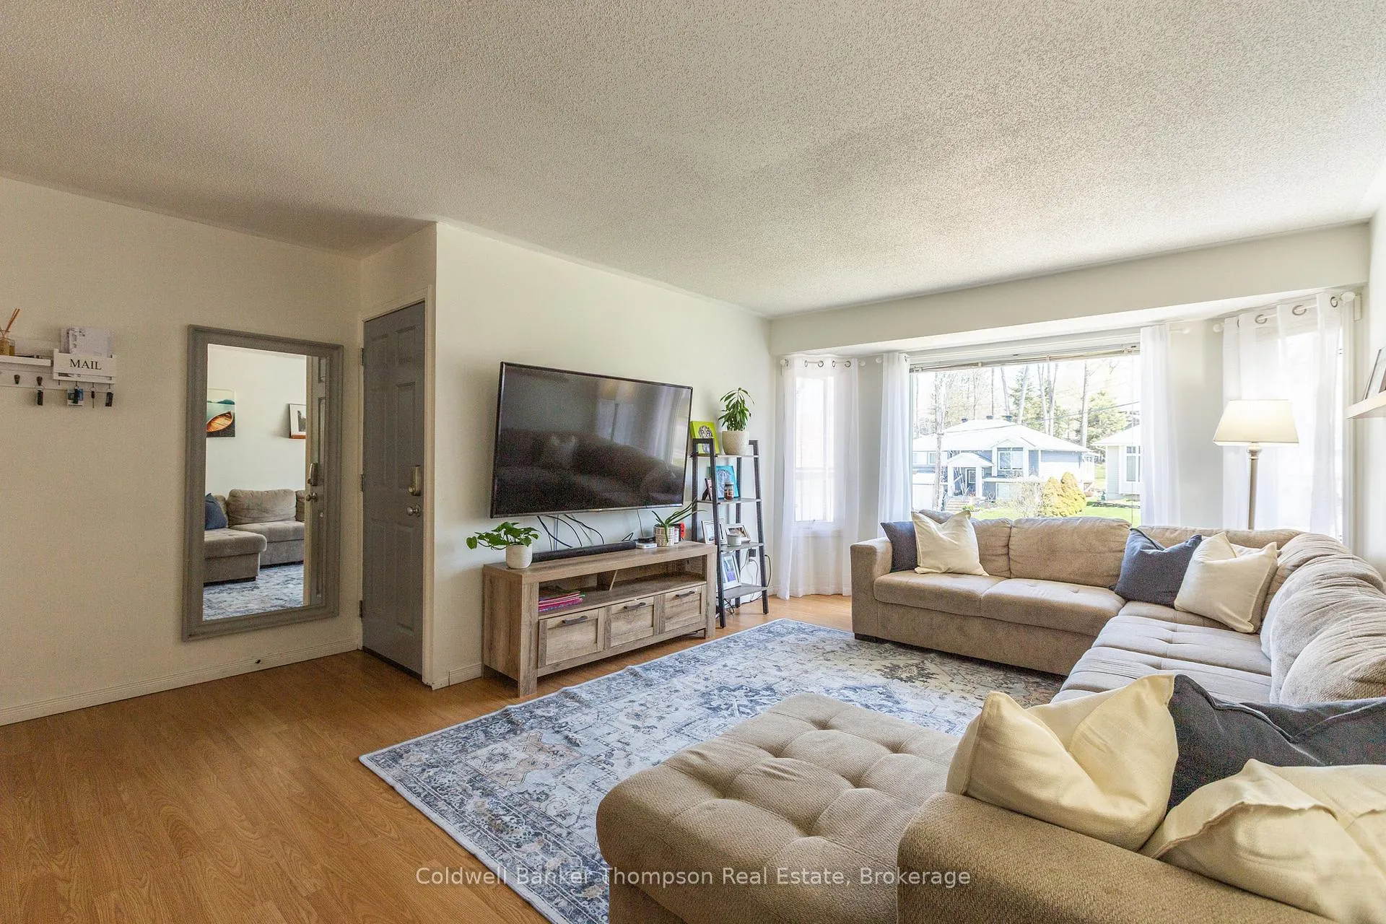
This well maintained legal duplex offers exceptional flexibility and value in a desirable, family friendly neighbourhood. The spacious upper unit features three bedrooms, a full bath, and a private ensuite, along with bright, inviting living spaces and a walkout to a newly updated rear deck overlooking the backyard. The lower unit includes three bedrooms, a full kitchen, and comfortable living space, making it ideal for extended family or as an income generating rental. An attached, good sized garage adds convenience and additional storage. Both units will be vacant upon possession, giving the purchaser a rare opportunity to set their own rents and select tenants, or to live in one unit while generating income from the other. For those seeking a single family home, the property also offers the potential for conversion back to one residence. Located in the thriving community of Huntsville, this property is surrounded by endless year round recreational opportunities, making it an ideal investment or lifestyle purchase in a town that continues to grow in popularity.
Ask about this home
A HOMEH agent will answer your questions about this home.
Around this home
Daily convenience, out of 100, from the distances below
Schools nearby
School rating, out of 10.
Helpful calculators
Your HOMEH agent

"I would see it this week."