

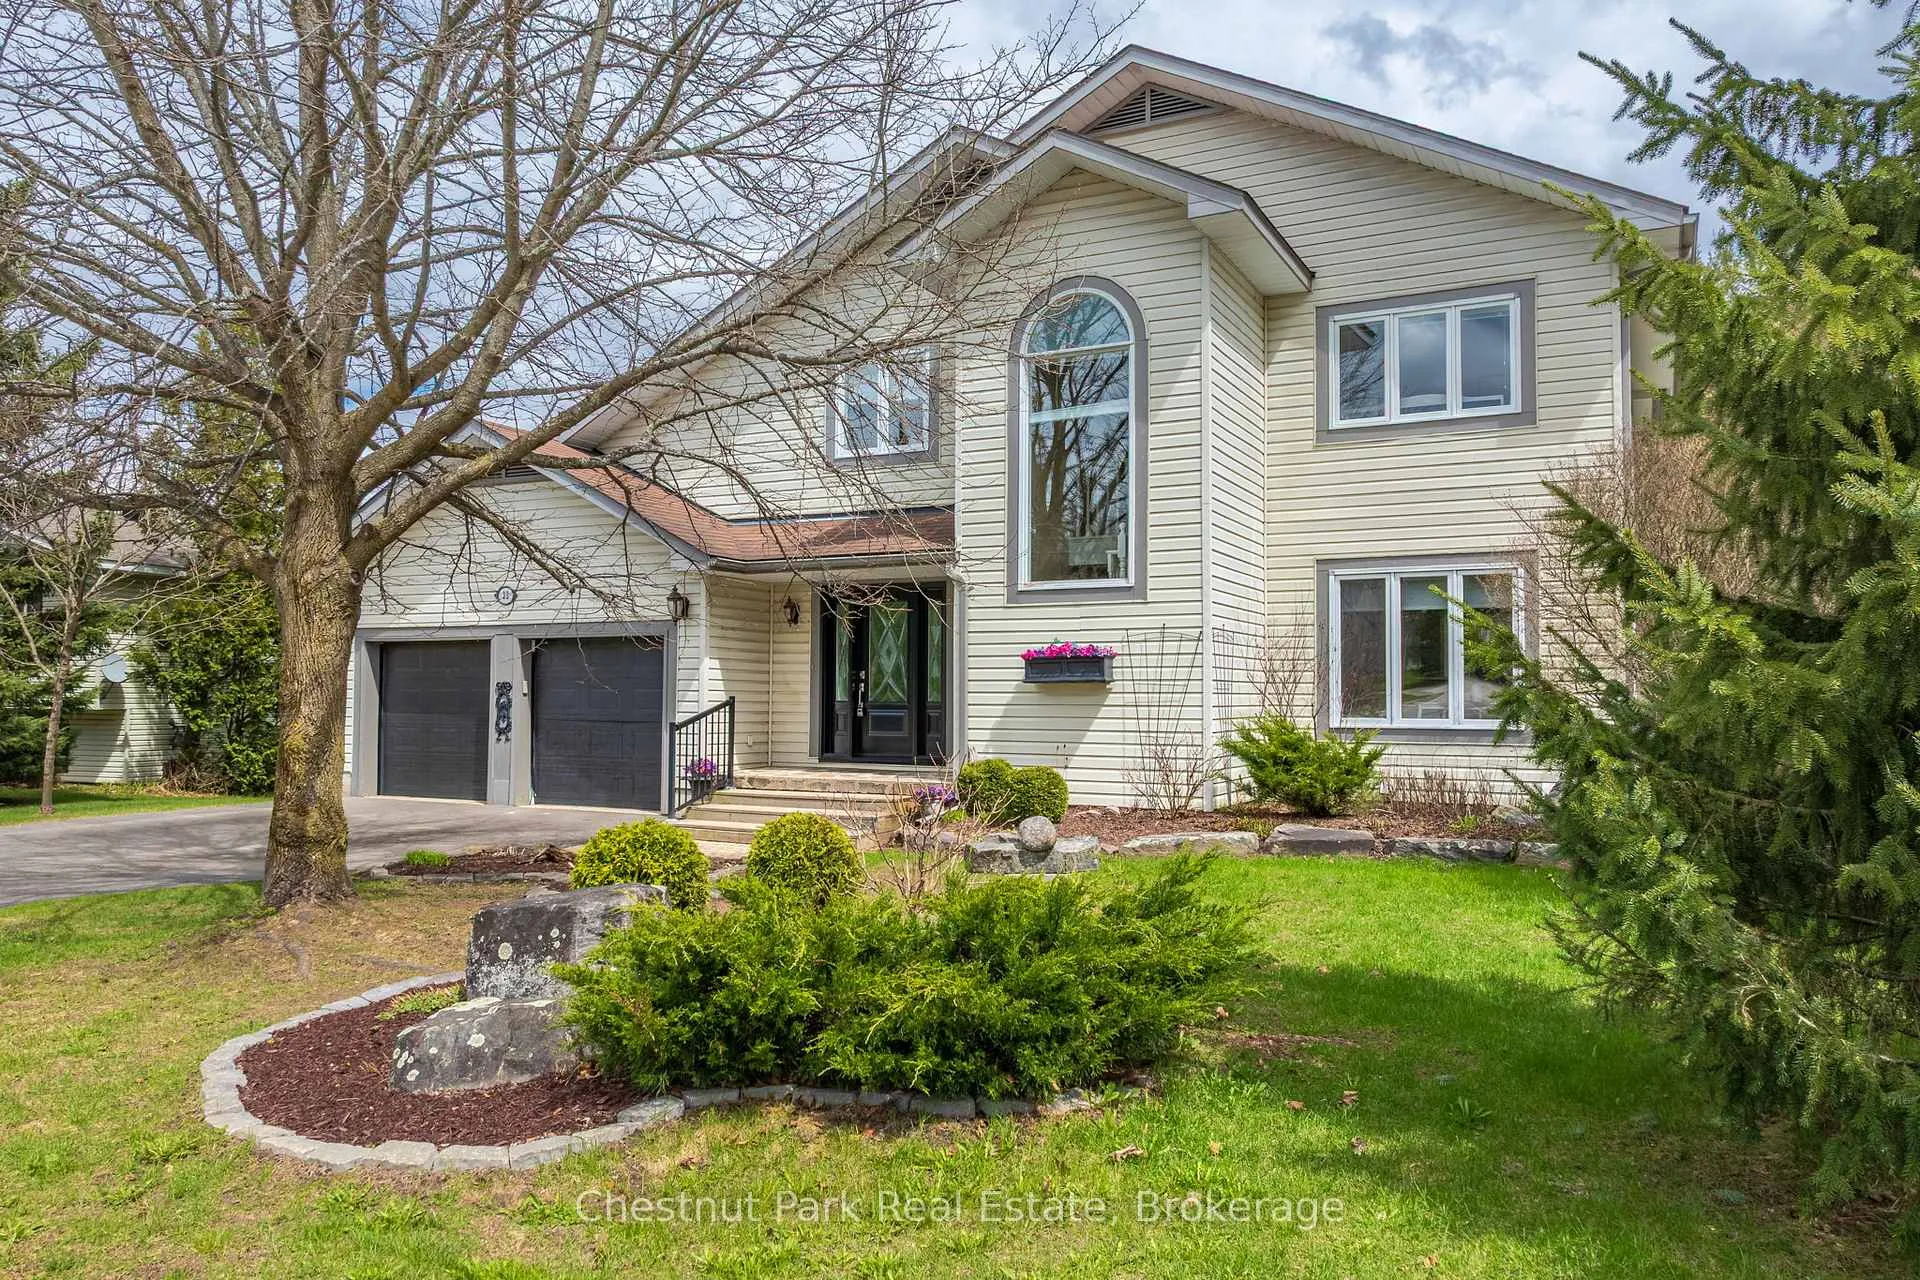
22 Glenwood Drive
22 Glenwood Drive
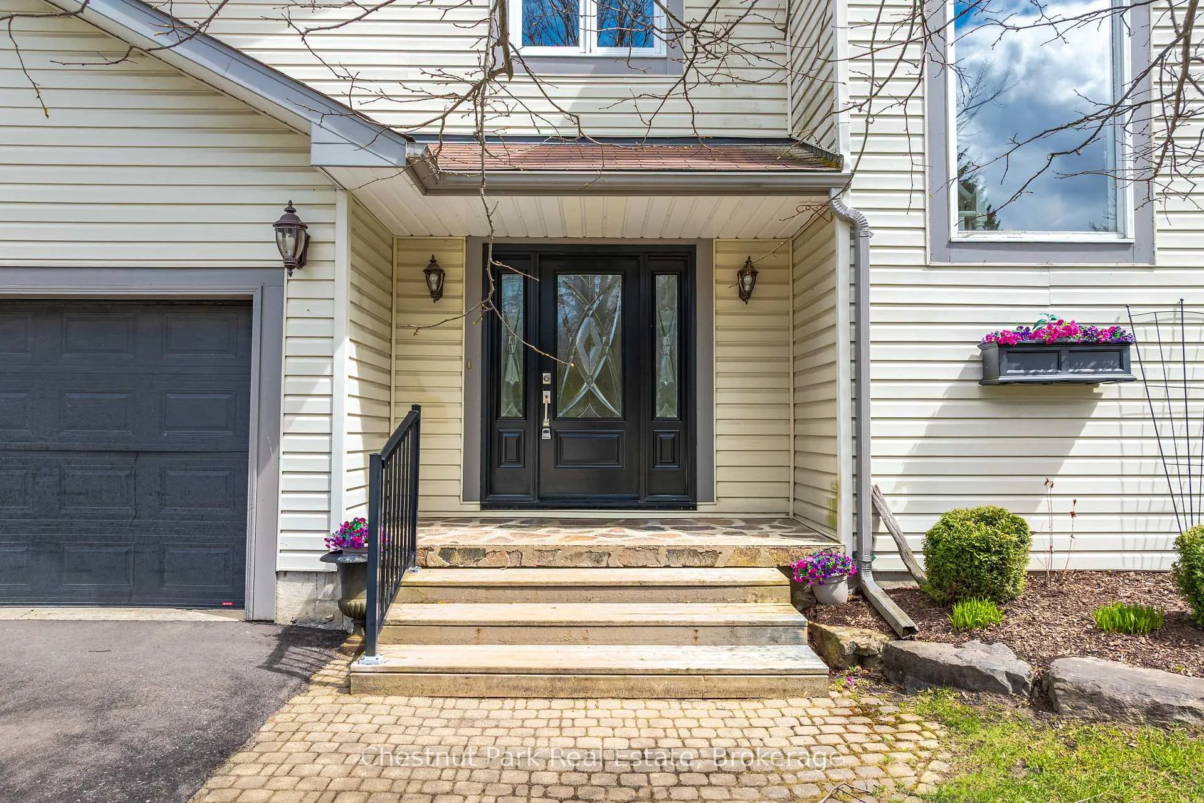
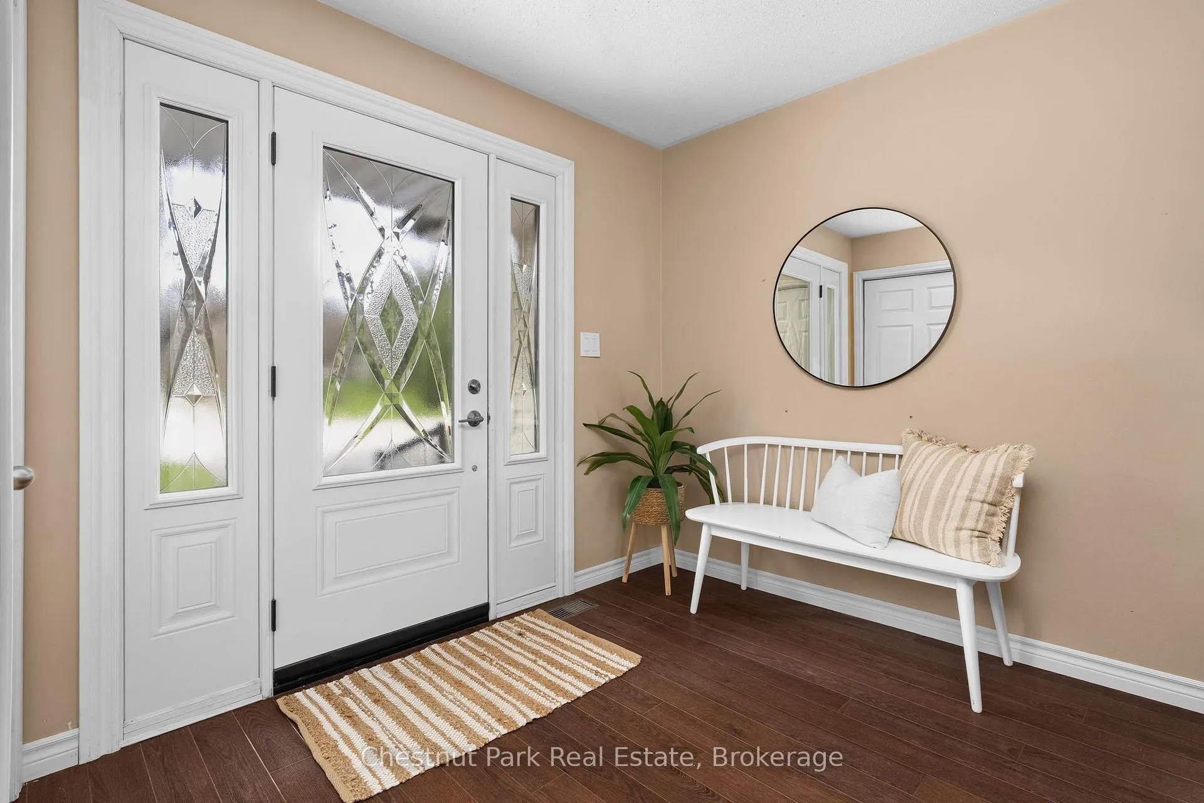
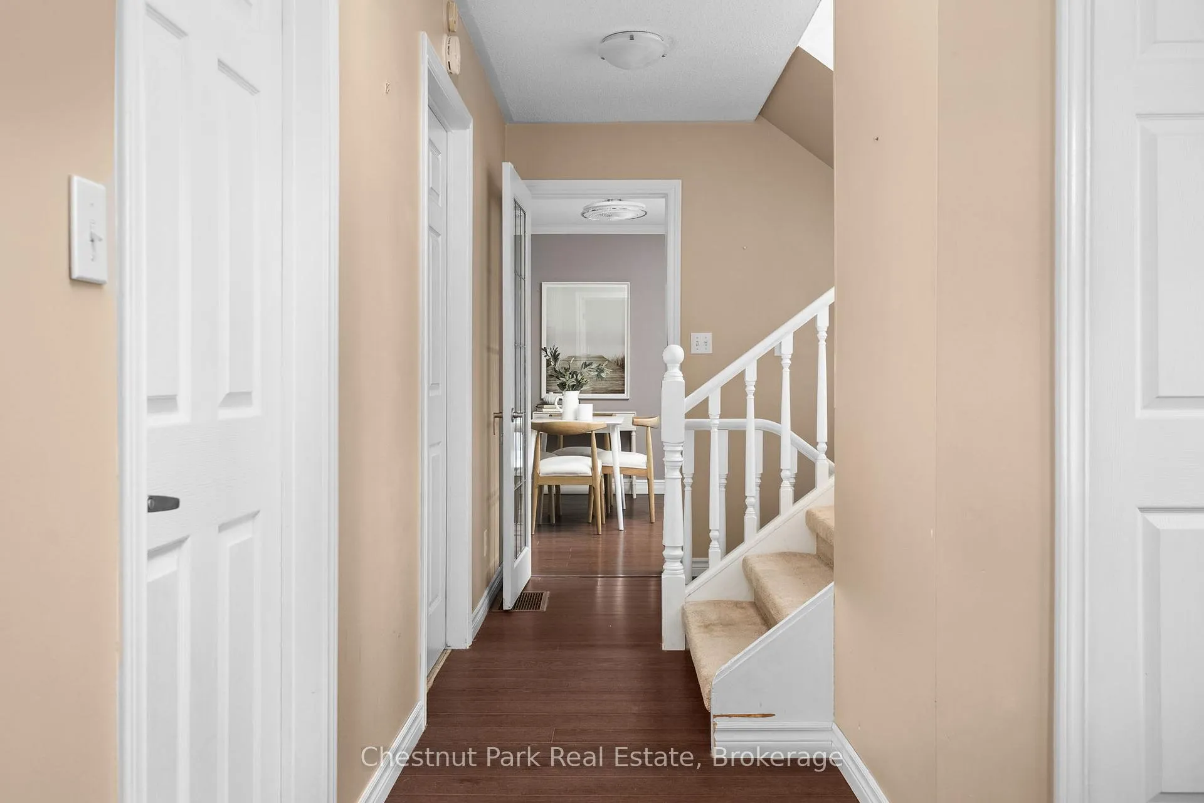
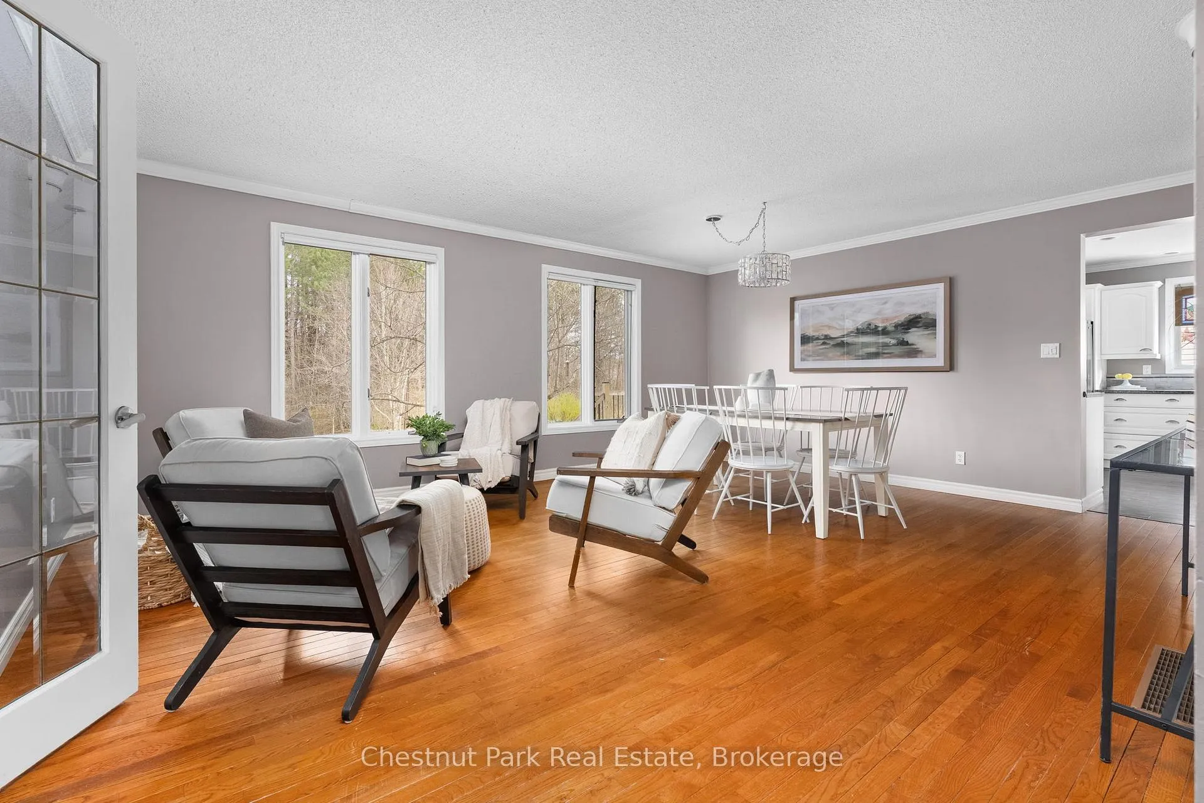 See all 50 photos
Property history
Facts and features
- BasementFinished
- Age of home31–50 years
- Water, sewerMunicipal
- Lot shapeIrregular
- Fireplace
- Central air
The homeDetached, 2-storey, Age 31–50 years
- Type: Detached
- Style: 2-storey
- Age: 31–50 years
- Living space: 2,000–2,500 sq ft
- Basement: Finished
- View: Trees/woods
InsideFireplace Yes, natural gas, Main level, Workbench
- Fireplace: Yes, natural gas
- Laundry: Main level
- Features: Workbench
- Rooms above ground: 15
- Rooms in the basement: 4
- Bedrooms: 4
- Bathrooms: 4
- Kitchens: 1
- Family room: Yes
Outside and lotVinyl siding, Asphalt shingle, Concrete
- Exterior: Vinyl siding
- Roof: Asphalt shingle
- Foundation: Concrete
- Features: Landscaped, year round living, deck
- Size: 75.46 × 265.67 ft
- Shape: Irregular
- Zoning: UR1
Parking2 Garage, Attached, Private double
- Spaces: 2 Garage
- Garage: Attached
- Driveway: Private double
Heating, water and powerForced air, gas, Central air, Municipal water
- Heating: Forced air, gas
- Cooling: Central air
- Water: Municipal water
- Sewer: Municipal sewer
- Natural gas: Yes
- Hydro: Yes
- Telephone: Available
Costs and taxesTaxes $5,246 a year, HST No HST, Hot water heater
- Taxes, 2025: $5,246 a year
- HST: No HST
- Under contract: Hot water heater
Included in the saleRefrigerator, stove, dishwasher, washer, dryer., Freezer - negotiable
- Included: Refrigerator, stove, dishwasher, washer, dryer.
- Not included: Freezer - negotiable
NearbyHospital, golf, ravine, wooded/treed, park
- Close to: Hospital, golf, ravine, wooded/treed, park
Listing detailsX13126560, Sold, May 14, 2026
- MLS® number: X13126560
- Status: Sold
- Listed on: May 14, 2026
- Days on market: 27
- Updated: Jun 10, 2026
- Possession: Immediate
- Occupied by: Owner
- Listing brokerage: Chestnut Park Real Estate
About this home
22 Glenwood Drive, Huntsville (Chaffey), ON P1H 1B6
Welcome to 22 Glenwood Drive in beautiful Huntsville. This nature-inspired family home is nestled in one of the area's most desirable neighbourhoods. Set on a picturesque lot with mature trees and a peaceful stream meandering through the backyard, this property offers the perfect blend of tranquility and convenience just minutes from downtown shops, dining, and everyday amenities. Designed with families and lifestyle in mind, this spacious two-storey home features 4 generous bedrooms, 3 on the upper level with office and includes a bright and inviting primary suite overlooking the treed yard, complimented with a walk-in closet and ensuite with walk-in shower. The main floor is ideal for both entertaining and daily living, offering a welcoming foyer, convenient main floor laundry, a large family room, formal dining space, and a sun-filled kitchen with eat-in area with direct access to a rear deck, perfect for summer BBQs or morning coffee. The fully finished lower level extends your living space with a recreation room, 3-piece bath, 4th bedroom, and ample storage. Located in the desirable Glenwood community, known for its family-friendly atmosphere, nearby park, and excellent school district, this home is ideal for those seeking space, privacy, and connection to the outdoors without sacrificing proximity to town. Whether you're relocating or upsizing this is a wonderful opportunity to enjoy the best of Muskoka living year-round.
Ask about this home
A HOMEH agent will answer your questions about this home.
Around this home
Daily convenience, out of 100, from the distances below
Schools nearby
School rating, out of 10.
Helpful calculators
Your HOMEH agent

"I would see it this week."