

245 Allisons Point Road
245 Allisons Point Road
 See all 50 photos
Property history
Facts and features
- BasementWalk-out
- Age of home31–50 years
- Water, sewerSeptic
- HeatingForced air
- Fireplace
- Central air
- Waterfront
The homeDetached, Bungalow, Age 31–50 years
- Type: Detached
- Style: Bungalow
- Age: 31–50 years
- Living space: 2,500–3,000 sq ft
- Basement: Finished with walk-out
- View: Lake, water, trees/woods
- Waterfront: Direct
InsideFireplace Yes, family room, propane, Main level, Bar fridge, central vacuum, erv/hrv, primary bedroom - main floor, propane tank, sauna, sewage pump, water heater owned
- Fireplace: Yes, family room, propane
- Laundry: Main level
- Features: Bar fridge, central vacuum, erv/hrv, primary bedroom - main floor, propane tank, sauna, sewage pump, water heater owned
- Security: Alarm system, carbon monoxide detectors, smoke detector
- Rooms above ground: 13
- Rooms in the basement: 8
- Bedrooms: 2 + 2 in the basement
- Bathrooms: 4
- Kitchens: 1
- Family room: Yes
Outside and lotBrick, Asphalt shingle, Concrete
- Exterior: Brick
- Roof: Asphalt shingle
- Foundation: Concrete
- Features: Deck, landscaped, year round living
- Other structures: Shed, sauna
- Size: 257.53 × 121 ft
- Zoning: WR-1, F (SR1-0207)
Parking2 Garage, Attached, Private
- Spaces: 2 Garage
- Garage: Attached
- Driveway: Private
Heating, water and powerForced air, ground source, Central air, Other
- Heating: Forced air, ground source
- Cooling: Central air
- Water: Other
- Sewer: Septic
- Natural gas: No
- Hydro: Yes
- Cable: Available
- Telephone: Available
Costs and taxesTaxes $15,203 a year, HST No HST, Propane tanks,
- Taxes, 2025: $15,203 a year
- HST: No HST
- Rental items: Propane tanks,
- Under contract: Propane tank
Included in the saleDock, fridge in waterfront shed, hot tub & all components, sauna & all components, shed beside house, owned hot water tank, central vacuum & all attachments, all tv wall mounts, bathroom tv, main floor tv & sound system, basement bar dishwasher, basement bar fridge, garage door opener & all remotes, washer, dryer, main floor bar fridge, fridge, microwave, dishwasher, stove, range hood, all window coverings, all bathroom mirrors, all light fixtures/ceiling fans, Fridge in laundry room, personal items, staging materials
- Included: Dock, fridge in waterfront shed, hot tub & all components, sauna & all components, shed beside house, owned hot water tank, central vacuum & all attachments, all tv wall mounts, bathroom tv, main floor tv & sound system, basement bar dishwasher, basement bar fridge, garage door opener & all remotes, washer, dryer, main floor bar fridge, fridge, microwave, dishwasher, stove, range hood, all window coverings, all bathroom mirrors, all light fixtures/ceiling fans
- Not included: Fridge in laundry room, personal items, staging materials
NearbyCul de sac/dead end, golf, waterfront, hospital
- Close to: Cul de sac/dead end, golf, waterfront, hospital
Listing detailsX13121064, Sold, May 13, 2026
- MLS® number: X13121064
- Status: Sold
- Listed on: May 13, 2026
- Days on market: 26
- Updated: Jun 8, 2026
- Possession: Flexible
- Occupied by: Owner
- Listing brokerage: Coldwell Banker Thompson Real Estate
About this home
245 Allisons Point Road, Huntsville (Chaffey), ON P1H 1B5
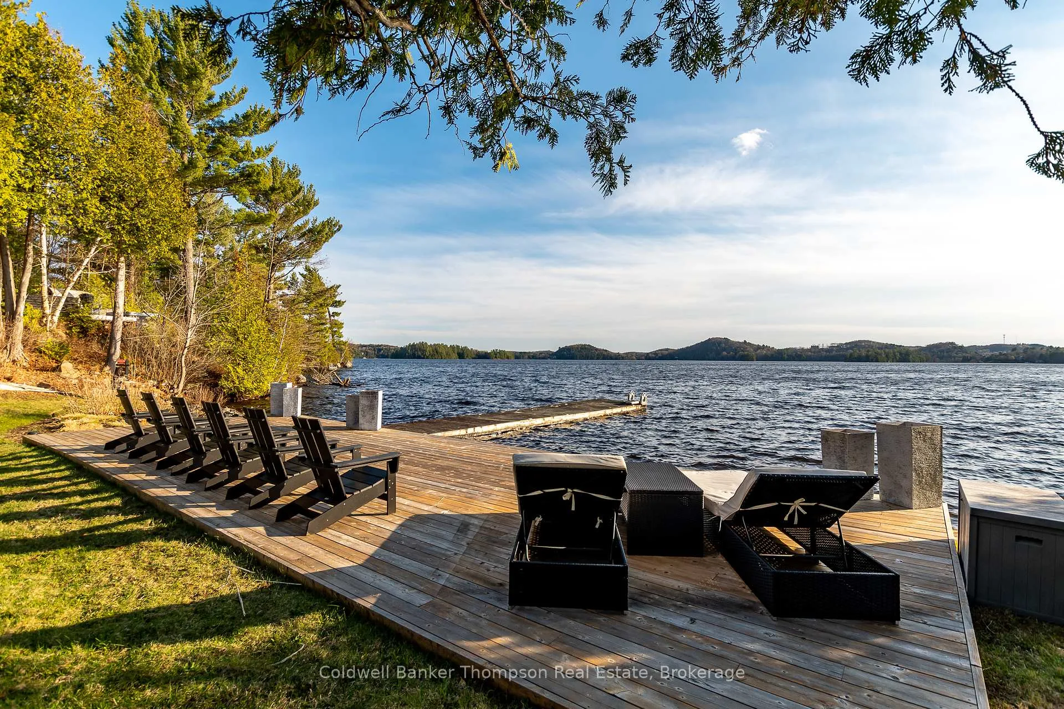
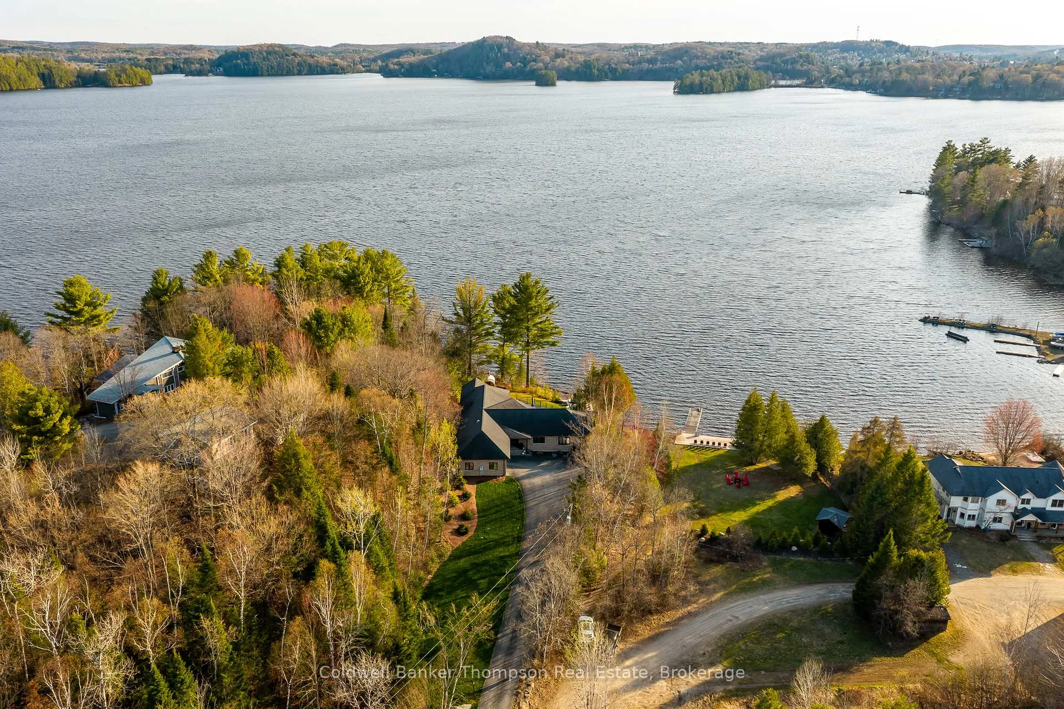
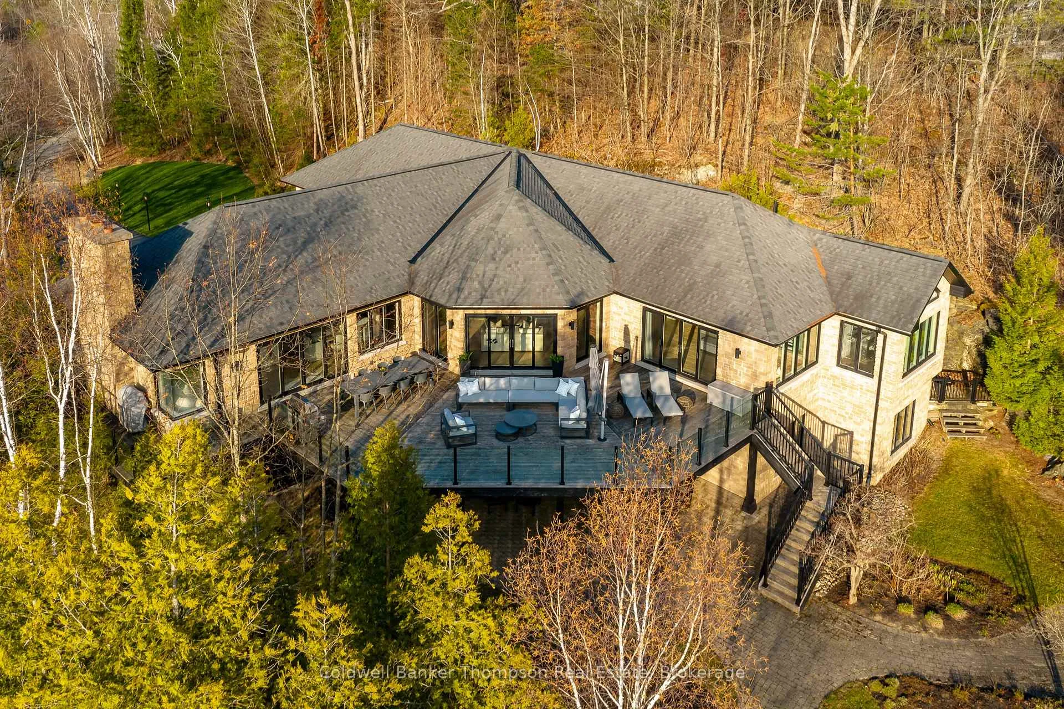
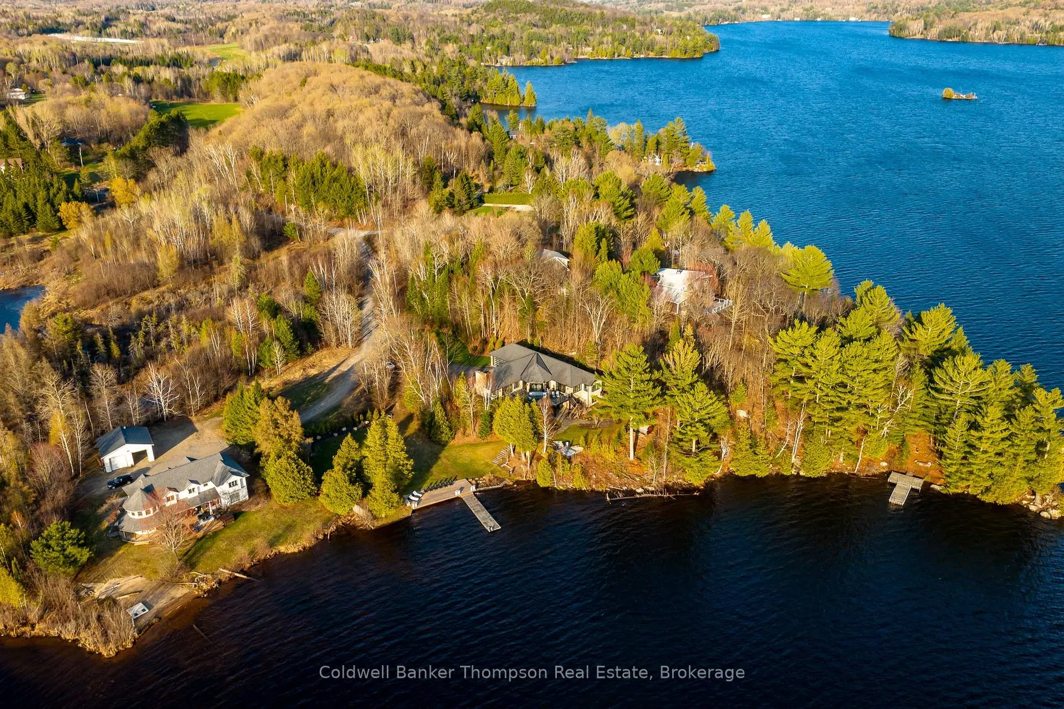
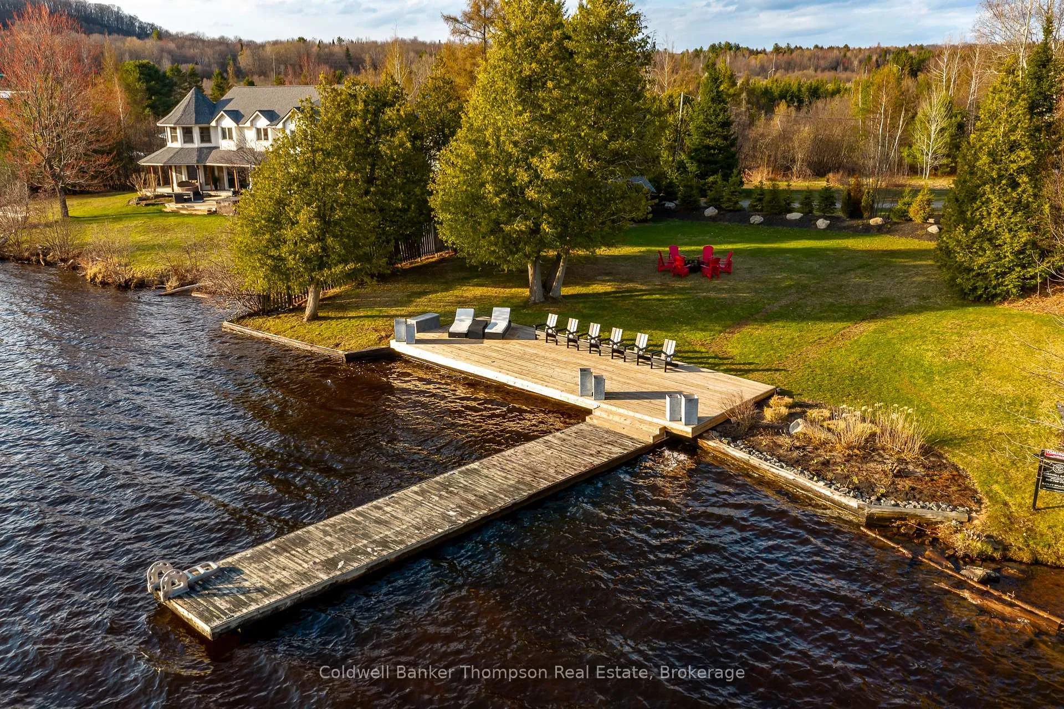
A rare offering on prestigious Fairy Lake, this breathtaking waterfront estate showcases 257 ft of SW facing shoreline & an extraordinary level of craftsmanship, design & luxury throughout. Extensively renovated with impeccable attention to detail, this sprawling bungalow blends timeless architecture with refined modern finishes, creating a home that feels both sophisticated & inviting. Multiple dramatic walls of windows frame panoramic lake views while filling the interior with natural light, creating a seamless connection between home & water. At the heart, the designer kitchen is a true showpiece with a massive island, premium built-in Jenn Air appliances, custom cabinetry & elegant finishes designed for elevated entertaining & everyday living. The adjoining living room is anchored by a fireplace & stunning lake views, while the rotunda-style lounge & bar delivers an unforgettable setting for cocktails, sunsets & entertaining on a grand scale.The primary suite is a private waterfront retreat with breathtaking views, dressing room, walk-through closet & spa-inspired 5-pc ensuite. A 2nd main floor bedroom (currently an executive office) offers its own elegant 3-pc ensuite. The main level also includes a laundry room, stylish powder room & inside entry to the attached double-car garage. The fully finished walkout lower level extends the living space with a spacious rec room, additional custom bar area, 2 guest bedrooms & a beautifully finished 4-pc bathroom, making it ideal for hosting family & guests in comfort.The level waterfront area delivers an exceptional lifestyle with a large dock, generous firepit area, hot tub perfectly positioned overlooking the water & barrel-style sauna for year-round enjoyment. Every detail of this incredible property has been curated for luxury waterfront living, offering a rare blend of elegance, comfort & unforgettable lakeside experiences.
Ask about this home
A HOMEH agent will answer your questions about this home.
Around this home
Daily convenience, out of 100, from the distances below
Schools nearby
School rating, out of 10.
Helpful calculators
Your HOMEH agent

"I would see it this week."