

748 Big Island
748 Big Island
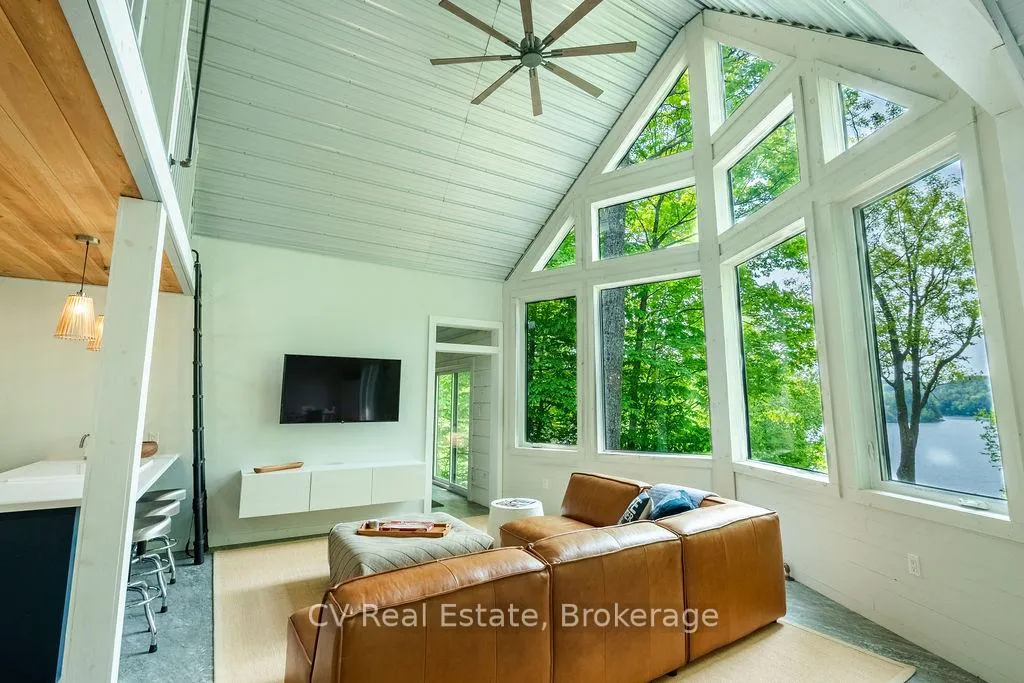 See all 21 photos
Property history
Facts and features
- BasementNone
- Water, sewerSeptic
- HeatingOther
- Type of homeDetached
- Second kitchen
- Waterfront
The homeDetached, 1 1/2 storey, 1,100–1,500 sq ft
- Type: Detached
- Style: 1 1/2 storey
- Living space: 1,100–1,500 sq ft
- Basement: None
- View: Clear, lake, trees/woods, water
- Waterfront: Direct
InsideBuilt-in oven, carpet free, other, primary bedroom - main floor, storage, Rooms above ground 8, Bedrooms 3
- Features: Built-in oven, carpet free, other, primary bedroom - main floor, storage
- Rooms above ground: 8
- Bedrooms: 3
- Bathrooms: 2
- Kitchens: 2
- Family room: Yes
Outside and lotAluminum siding, Asphalt shingle, Piers
- Exterior: Aluminum siding
- Roof: Asphalt shingle
- Foundation: Piers
- Other structures: Shed, storage
- Size: 200 × 47.28 ft
Heating, water and powerOther, other, Other, Septic
- Heating: Other, other
- Water: Other
- Sewer: Septic
Costs and taxesTaxes $4,000 a year, HST included in the price, Rental items None
- Taxes, 2025: $4,000 a year
- HST: HST included in the price
- Rental items: None
Included in the saleAppliances, water toys, furniture, generator, Sellers personal items
- Included: Appliances, water toys, furniture, generator
- Not included: Sellers personal items
NearbyClear view, island, lake access, golf, marina, waterfront
- Close to: Clear view, island, lake access, golf, marina, waterfront
Listing detailsX13119876, Sold, May 12, 2026
- MLS® number: X13119876
- Status: Sold
- Listed on: May 12, 2026
- Days on market: 22
- Updated: Jun 3, 2026
- Possession: Flexible
- Occupied by: Partial
- Listing brokerage: CV Real Estate
About this home
748 Big Island, Huntsville (Stisted), ON P1H 2J2
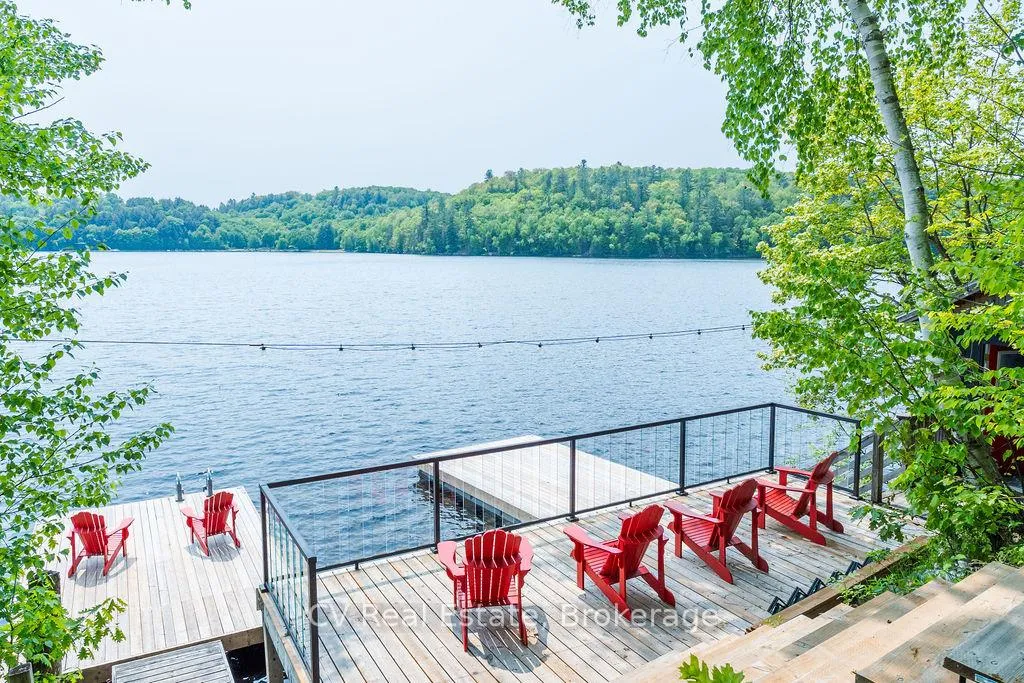
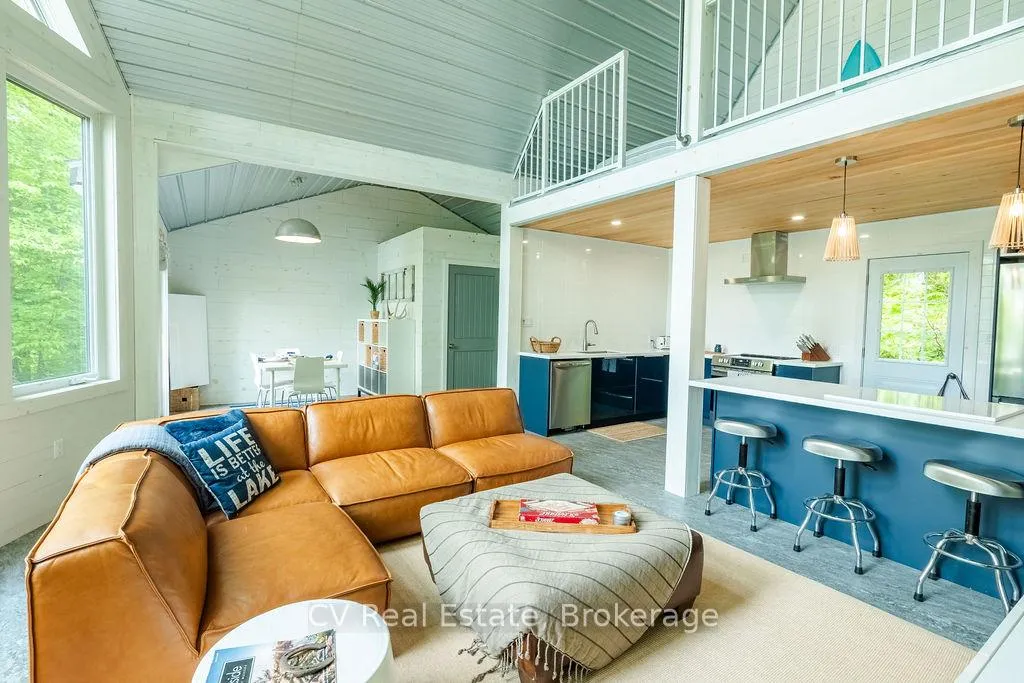
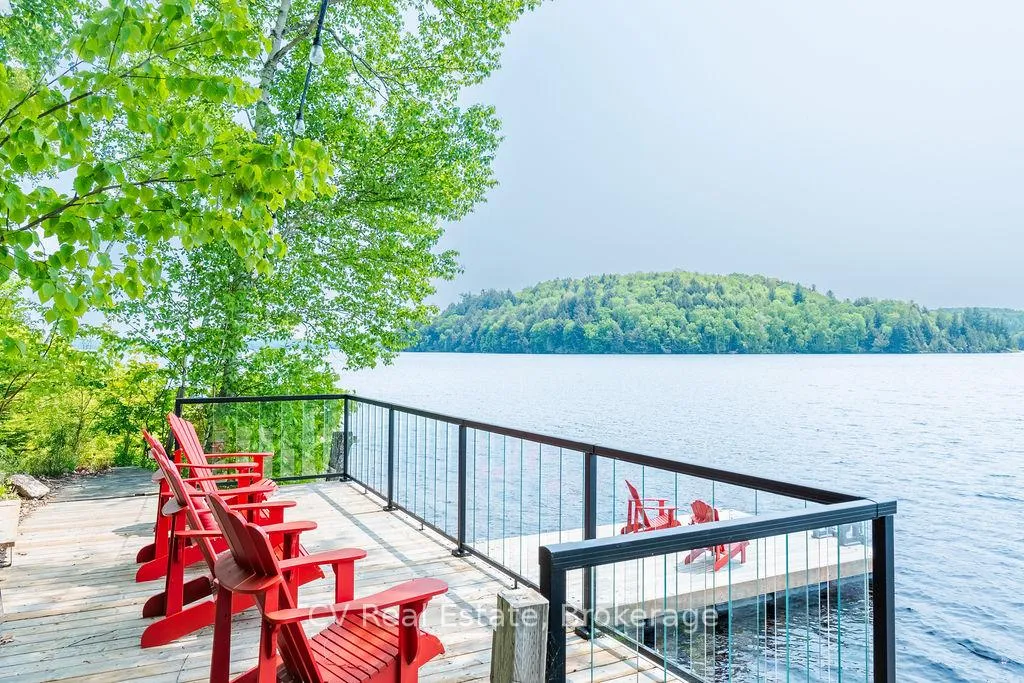
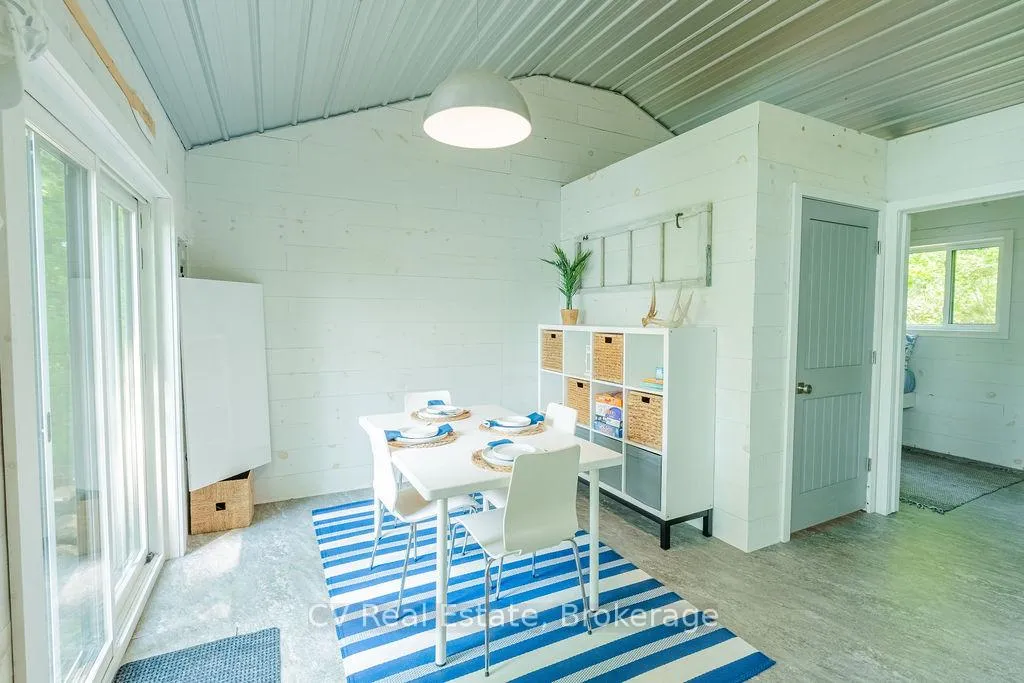
Welcome to 748 Big Island, a newly built and beautifully finished cottage on the coveted shores of Lake Vernon, part of Huntsville's sought-after 4 lake chain. Completed in 2025, this approx. 1,200 sq ft retreat blends timeless Muskoka charm with modern comfort. Surrounded by unspoiled crown land for exceptional privacy and a natural setting just minutes from town. Inside, soaring ceilings and solid wood shiplap create a warm atmosphere, complemented by durable vinyl flooring and a bright open concept layout. The stylish kitchen features white Corian countertops, a large island, sleek cabinetry, and new KitchenAid and LG appliances. Offering 3 bedrooms, including a spacious loft, and 2 full bathrooms, the cottage is thoughtfully designed for family living and entertaining. The primary suite includes a private ensuite. Step outside to enjoy 200 feet of pristine south/west facing shoreline with all-day sun and stunning sunsets from the dock. Crystal clear water, granite outcroppings, a pebble beach, and mature white birch trees create the quintessential Muskoka waterfront experience. Two brand new 12x20 NyDock systems by Pipefusion, complete with an upper deck landing, provide the perfect setup for swimming, lounging, or entertaining lakeside. A valid permit remains for a future 400 sq ft deck, adding value and opportunity to enhance the outdoor living space. Fully insulated and equipped with hydro and a proper septic system, this turnkey property is move-in ready. Your private marina parking and boat slip are paid for the 2025 season, allowing convenient island access in under 10 minutes by boat. Enjoy endless boating through Huntsville's scenic 4-lake chain, with direct access into town for waterfront restaurants, shopping, patios, and amenities. A rare opportunity to own on Big Island, offering premium Lake Vernon frontage, turnkey living, privacy, and access to one of Muskoka's most desirable boating systems.
Ask about this home
A HOMEH agent will answer your questions about this home.
Around this home
Helpful calculators
Your HOMEH agent

"I would see it this week."