

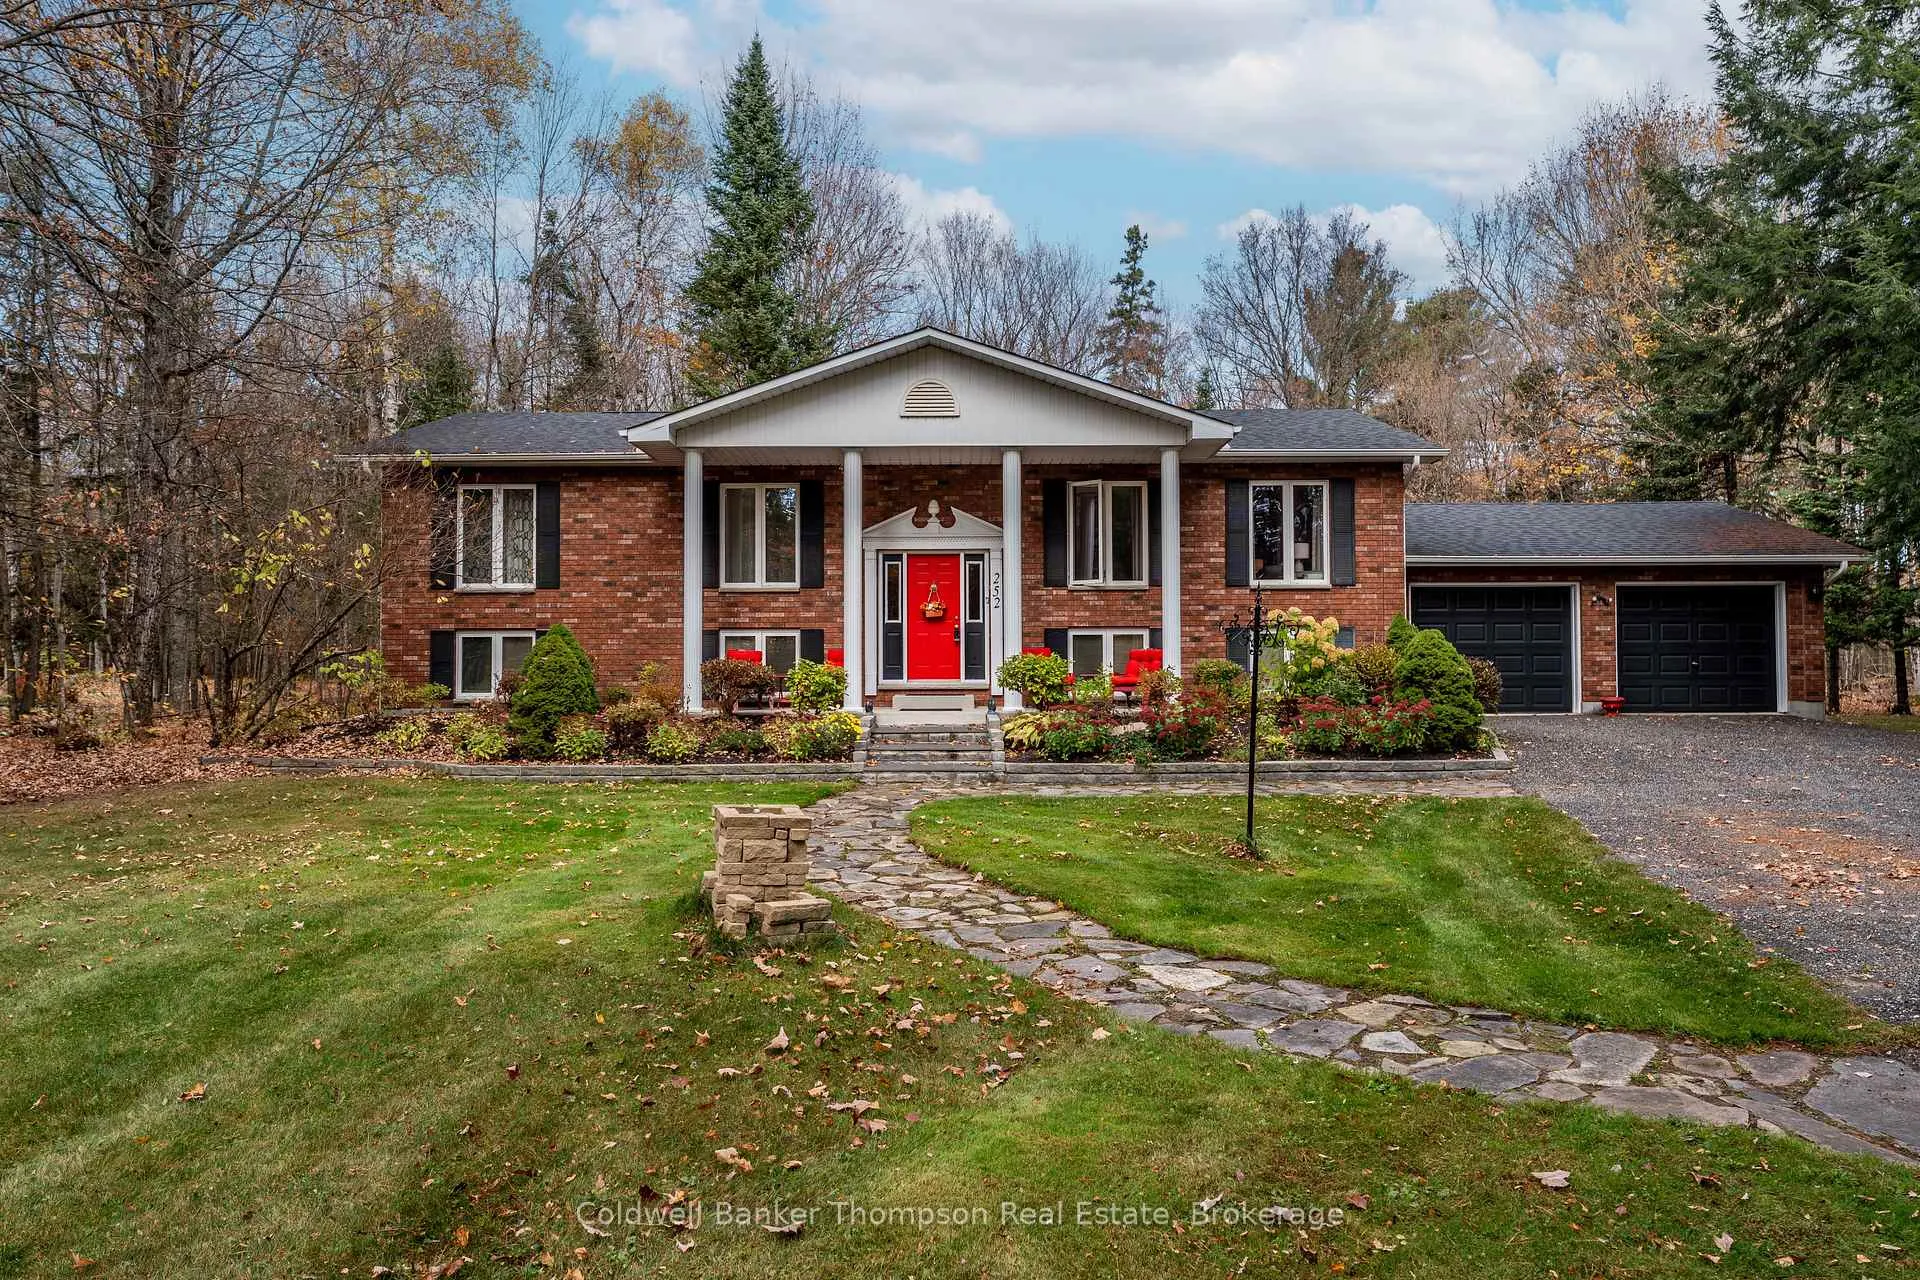
252 Fowlers Road
252 Fowlers Road
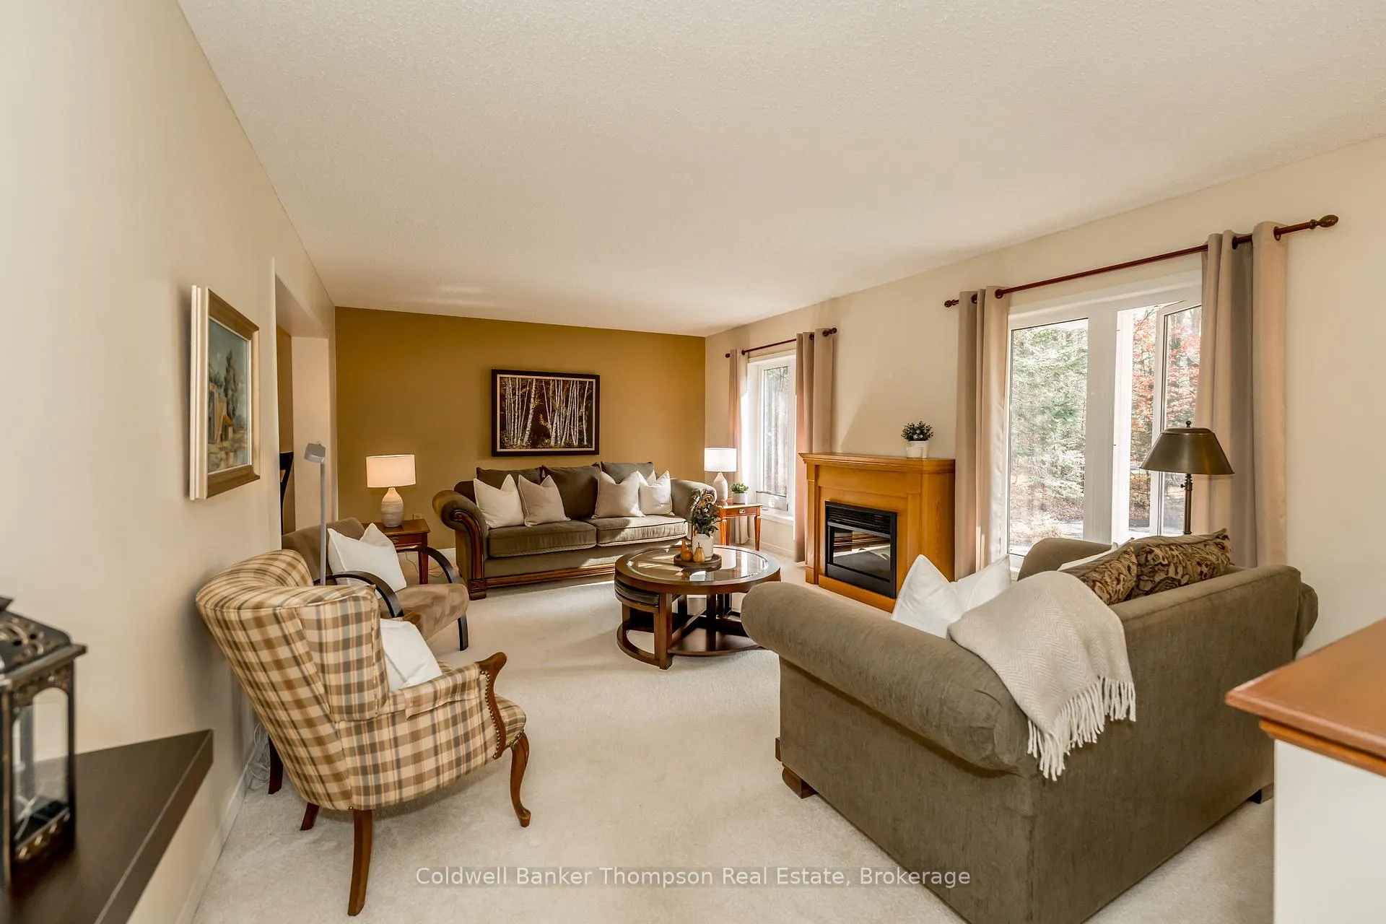
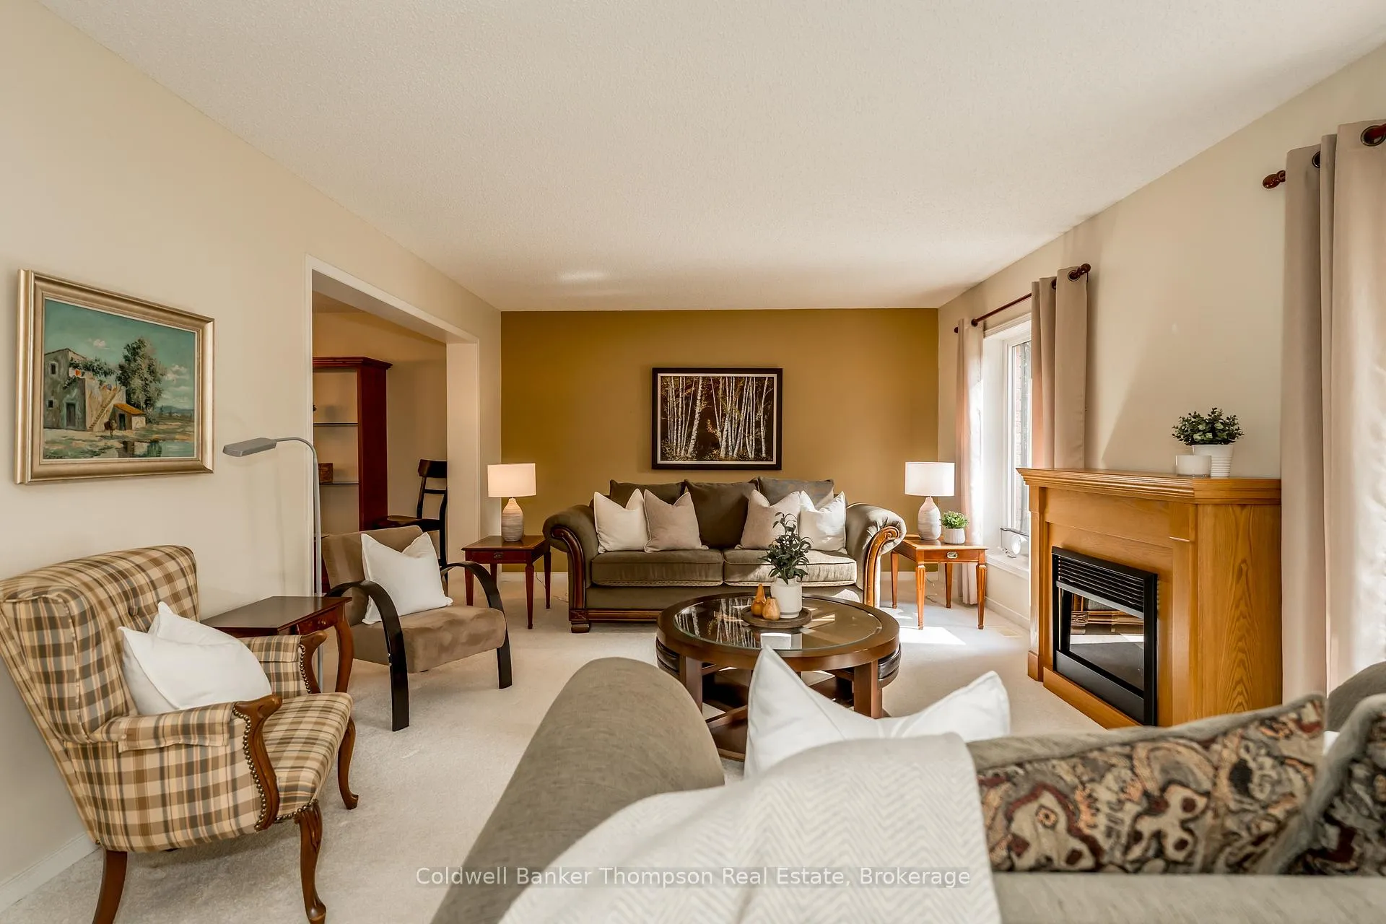
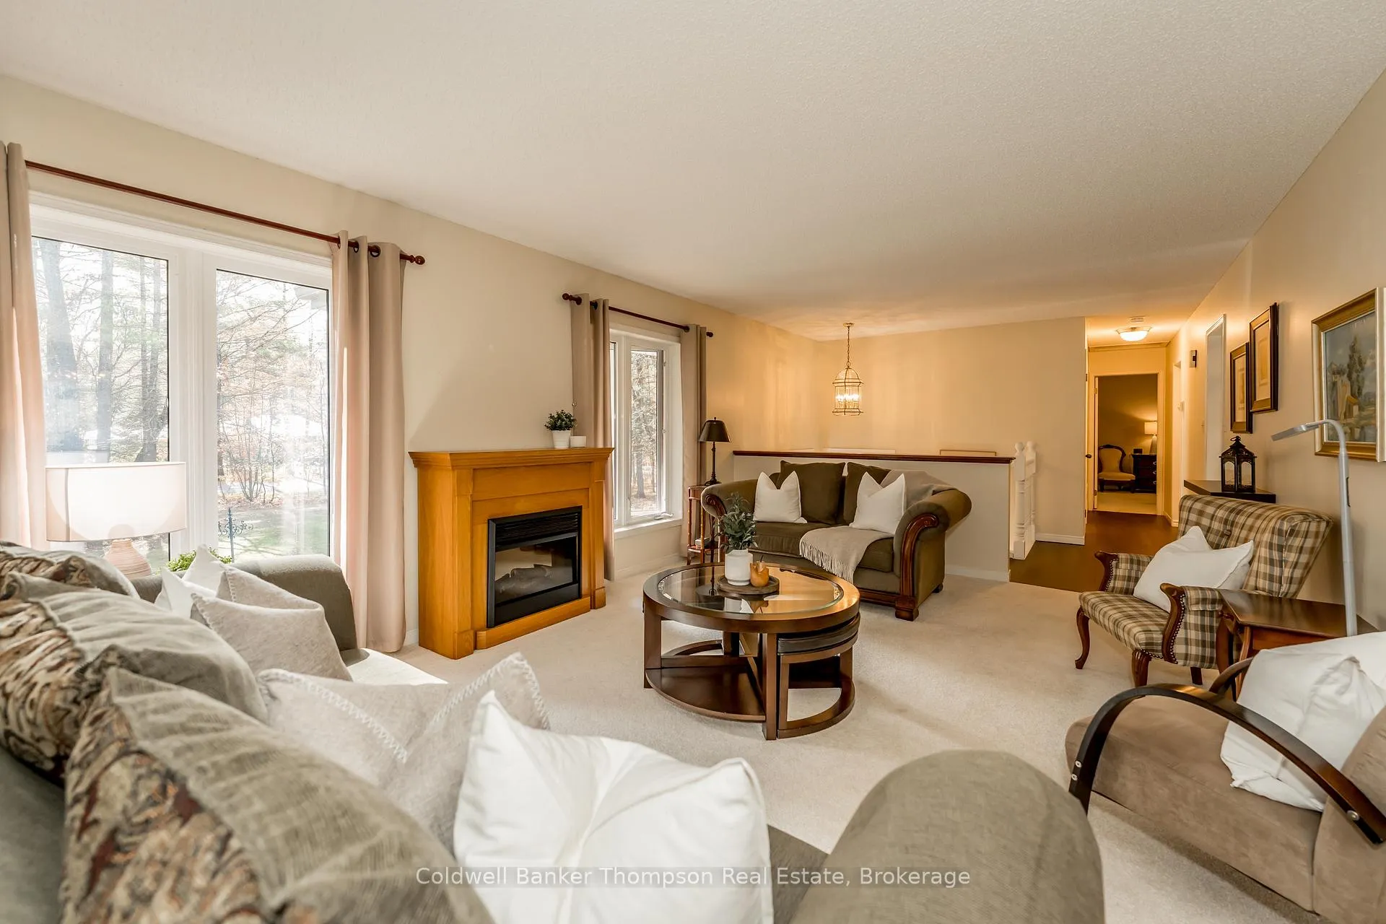
 See all 50 photos
Property history
Facts and features
- BasementWalk-out
- Age of home31–50 years
- Water, sewerWell, septic
- HeatingForced air
- Fireplace
The homeDetached, Bungalow-raised, Age 31–50 years
- Type: Detached
- Style: Bungalow-raised
- Age: 31–50 years
- Living space: 1,100–1,500 sq ft
- Basement: Finished with walk-out
- View: Forest, trees/woods
InsideFireplace Yes, family room, fireplace insert, wood, Broadloom, Concrete, Lower level
- Fireplace: Yes, family room, fireplace insert, wood
- Flooring: Broadloom, Concrete
- Laundry: Lower level
- Features: Air exchanger, bar fridge, central vacuum, primary bedroom - main floor, storage, water heater owned, water softener
- Rooms above ground: 16
- Bedrooms: 4
- Bathrooms: 3
- Kitchens: 1
- Family room: Yes
Outside and lotBrick, vinyl siding, Asphalt shingle, Block
- Exterior: Brick, vinyl siding
- Roof: Asphalt shingle
- Foundation: Block
- Features: Deck, landscaped, privacy, patio, year round living
- Size: 196.8 × 420 ft
- Zoning: RR
Parking2 Garage, Attached, Private double
- Spaces: 2 Garage
- Garage: Attached
- Driveway: Private double
Heating, water and powerForced air, electric, Window unit(s), Well
- Heating: Forced air, electric
- Cooling: Window unit(s)
- Water: Well
- Sewer: Septic
- Natural gas: No
- Hydro: Yes
- Cable: Available
- Telephone: Available
Costs and taxesTaxes $3,222 a year, HST No HST, Water softener & purification system
- Taxes, 2025: $3,222 a year
- HST: No HST
- Rental items: Water softener & purification system
Included in the saleFridge, stove, dishwasher, b/i microwave, washer & dryer, fridge in bar area, 2 window a/c units, all window coverings, all electric light fixtures & ceiling fans, hot water tank (owned), Electric fireplace in living room
- Included: Fridge, stove, dishwasher, b/i microwave, washer & dryer, fridge in bar area, 2 window a/c units, all window coverings, all electric light fixtures & ceiling fans, hot water tank (owned)
- Not included: Electric fireplace in living room
NearbyLevel, skiing, golf, hospital, wooded/treed
- Close to: Level, skiing, golf, hospital, wooded/treed
Listing detailsX13114848, Sold, May 12, 2026
- MLS® number: X13114848
- Status: Sold
- Listed on: May 12, 2026
- Days on market: 11
- Updated: May 23, 2026
- Possession: Flexible
- Occupied by: Owner
- Listing brokerage: Coldwell Banker Thompson Real Estate
About this home
252 Fowlers Road, Huntsville (Chaffey), ON P1H 0J8
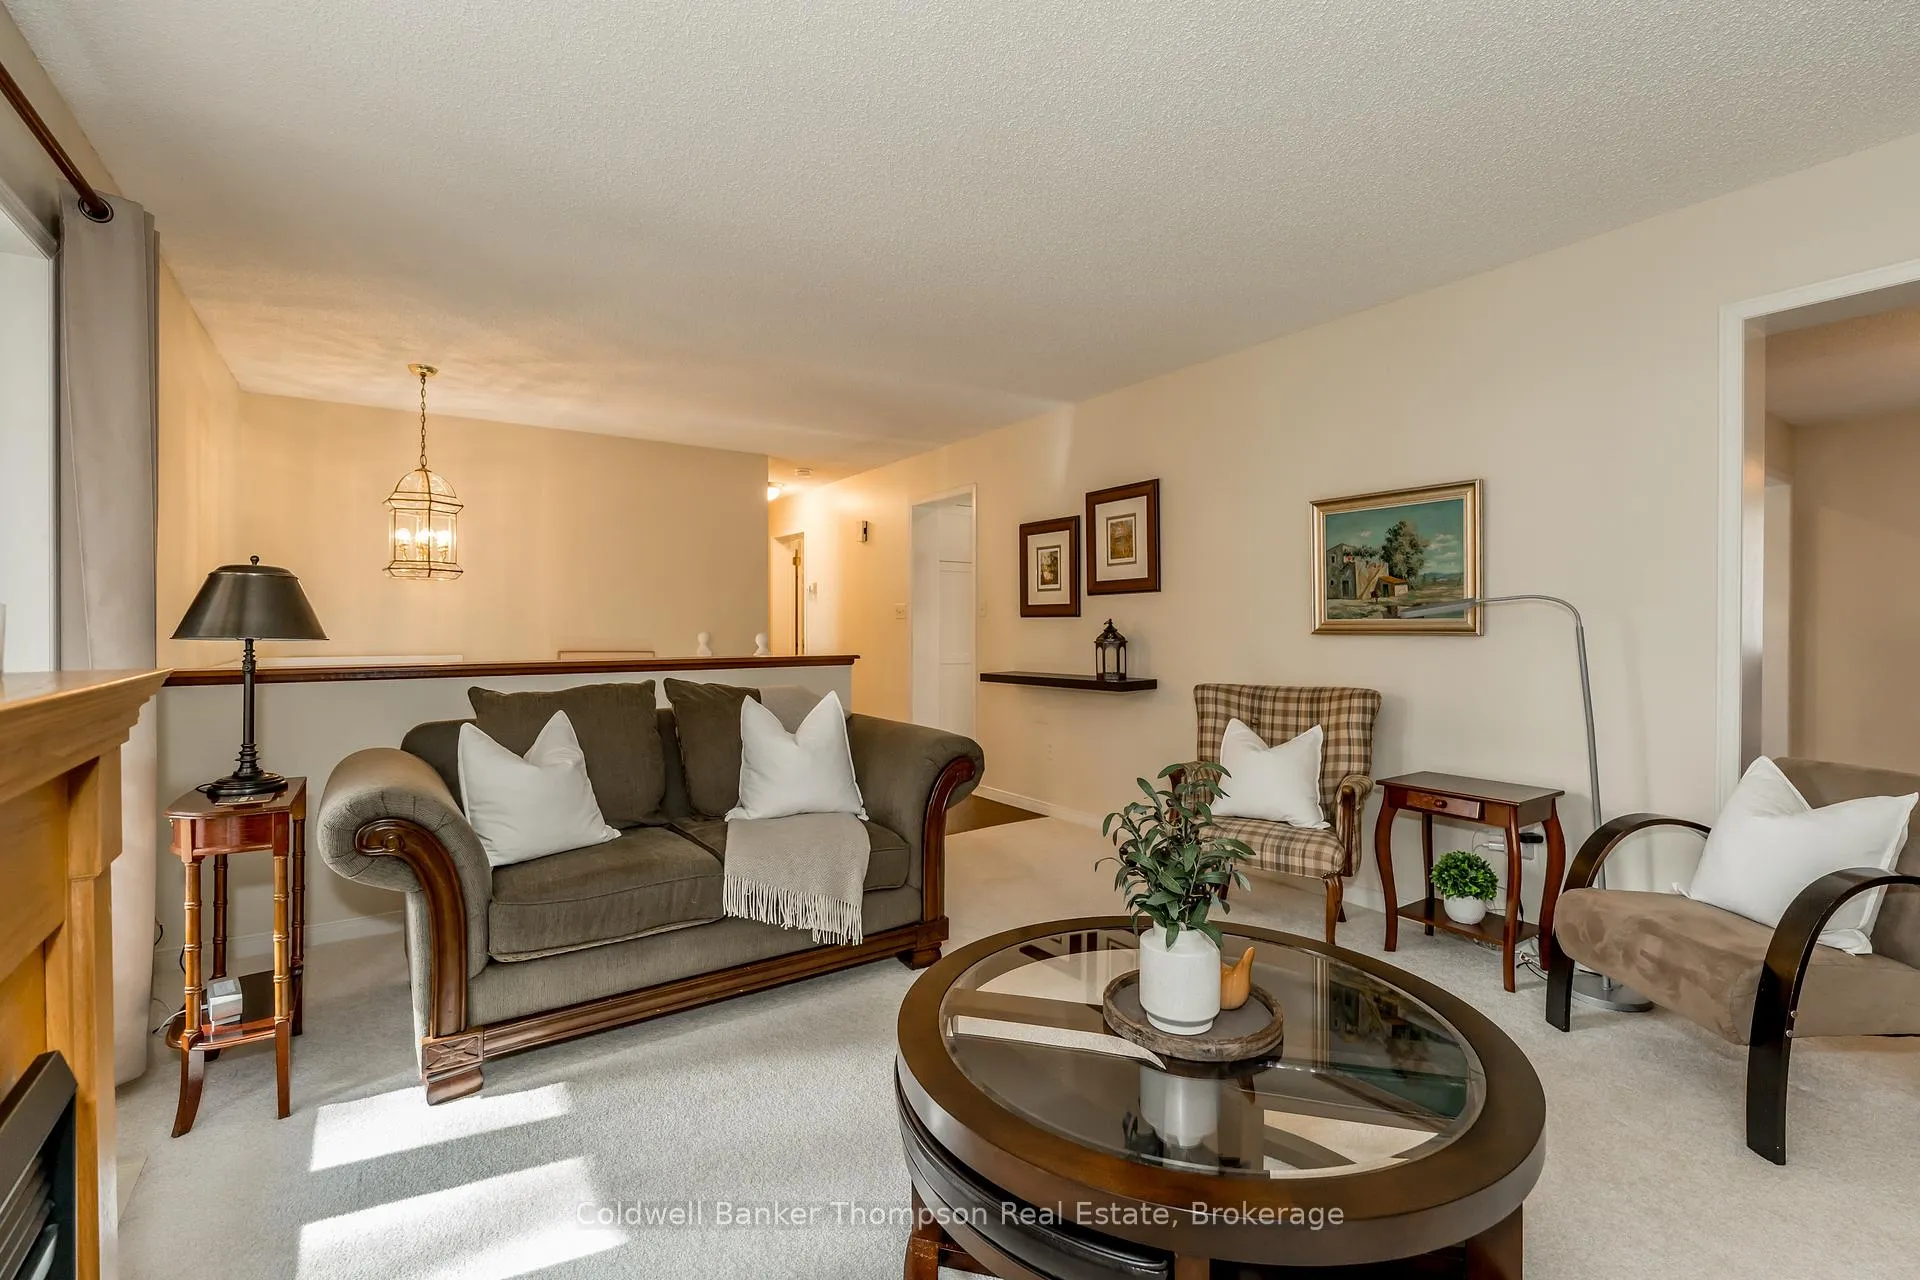
Incredible opportunity to own this beautiful family home set on 1.76 private acres on Fowlers Road in Huntsville. This well-maintained home offers 4 bedrooms, 2.5 bathrooms, and 2,912 sq. ft. of inviting living space across two levels. The bright sun-filled main floor features a spacious living room, formal dining room and a gorgeous eat-in kitchen with walkout to the rear sun deck ~ perfect for entertaining family and friends. The generous primary suite includes a 5-piece ensuite and walk-in closet while a guest bedroom and 3-piece bath complete the main floor. The fully finished lower level is designed for comfort and gathering with a cozy wood-burning fireplace, bar area and walkout to the patio overlooking the park-like backyard. This level also offers two additional guest bedrooms, 2-piece powder room, laundry and utility rooms plus ample storage space. Convenient inside access to the attached two-car garage is available from the laundry room. Set well back from the road, this level & beautifully treed lot provides exceptional privacy. Gorgeous perennial gardens and a welcoming front porch create a warm first impression as you arrive along the private driveway. A truly special property ready for the next family to love and enjoy.
Ask about this home
A HOMEH agent will answer your questions about this home.
Around this home
Helpful calculators
Your HOMEH agent

"Priced 3% over the Hestimate. I would see it this week."