

29 Ena Drive
29 Ena Drive
 See all 37 photos
Property history
- $835,000TerminatedList: 2026-05-11|End: 2026-09-01|113 daysX13112986
Facts and features
- BasementNone
- Price per sq ft~$928
- Water, sewerSeptic
- HeatingHeat pump
- Fireplace
- Waterfront
The homeDetached, 1 1/2 storey, 700–1,100 sq ft
- Type: Detached
- Style: 1 1/2 storey
- Living space: 700–1,100 sq ft
- Basement: None
- View: Lake
- Waterfront: Direct
InsideFireplace Yes, wood stove, Water heater owned, Rooms above ground 8
- Fireplace: Yes, wood stove
- Features: Water heater owned
- Rooms above ground: 8
- Bedrooms: 3
- Bathrooms: 2
- Kitchens: 1
Outside and lotWood, Asphalt shingle, Piers
- Exterior: Wood
- Roof: Asphalt shingle
- Foundation: Piers
- Features: Deck
- Other structures: Shed
- Size: 200 × 297 ft
- Zoning: SR4
Parking4 Parking, Street only
- Spaces: 4 Parking
- Driveway: Street only
Heating, water and powerHeat pump, electric, Wall unit(s), Other
- Heating: Heat pump, electric
- Cooling: Wall unit(s)
- Water: Other
- Sewer: Septic
Costs and taxesTaxes $3,659 a year, HST included in the price
- Taxes, 2025: $3,659 a year
- HST: HST included in the price
Included in the saleFridge, stove, dining room table and chairs, living room couch, wood stove storage chest and tools, beds, dressers, rocking chair, pedal boat, kayak, lakeside storage bin.
- Included: Fridge, stove, dining room table and chairs, living room couch, wood stove storage chest and tools, beds, dressers, rocking chair, pedal boat, kayak, lakeside storage bin.
Listing detailsX13112986, Terminated, May 11, 2026
- MLS® number: X13112986
- Status: Terminated
- Listed on: May 11, 2026
- Days on market: 113
- Updated: Sep 1, 2026
- Possession: Flexible
- Occupied by: Owner
- Listing brokerage: Johnston & Daniel Rushbrooke Realty
About this home
29 Ena Drive, Huntsville (Chaffey), ON P1H 2J4
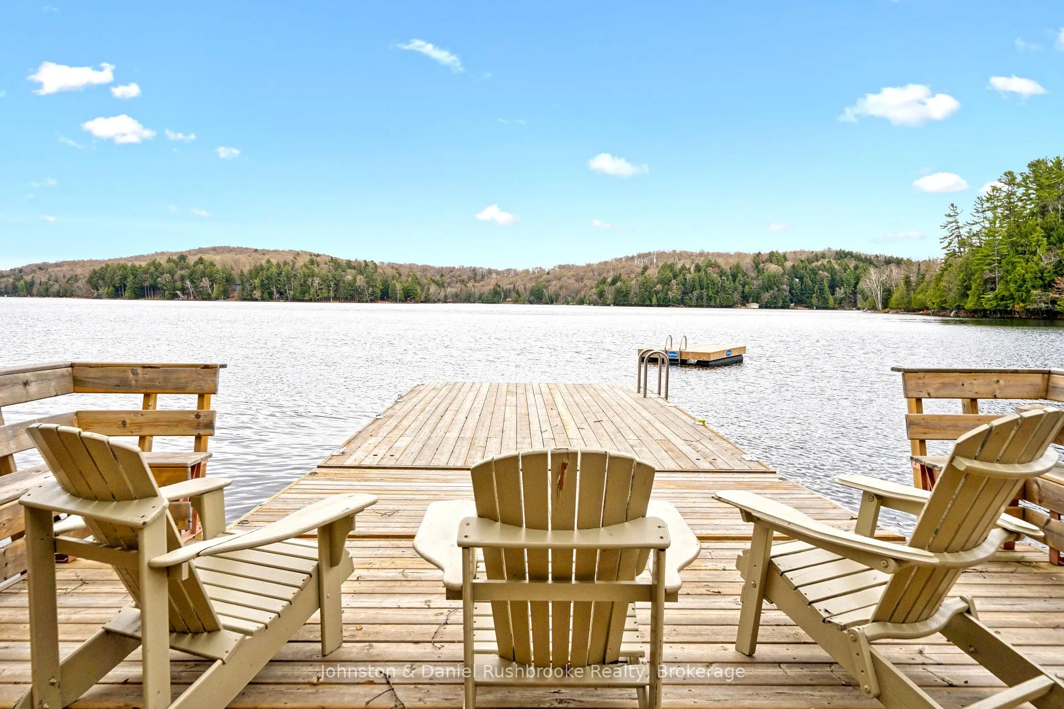
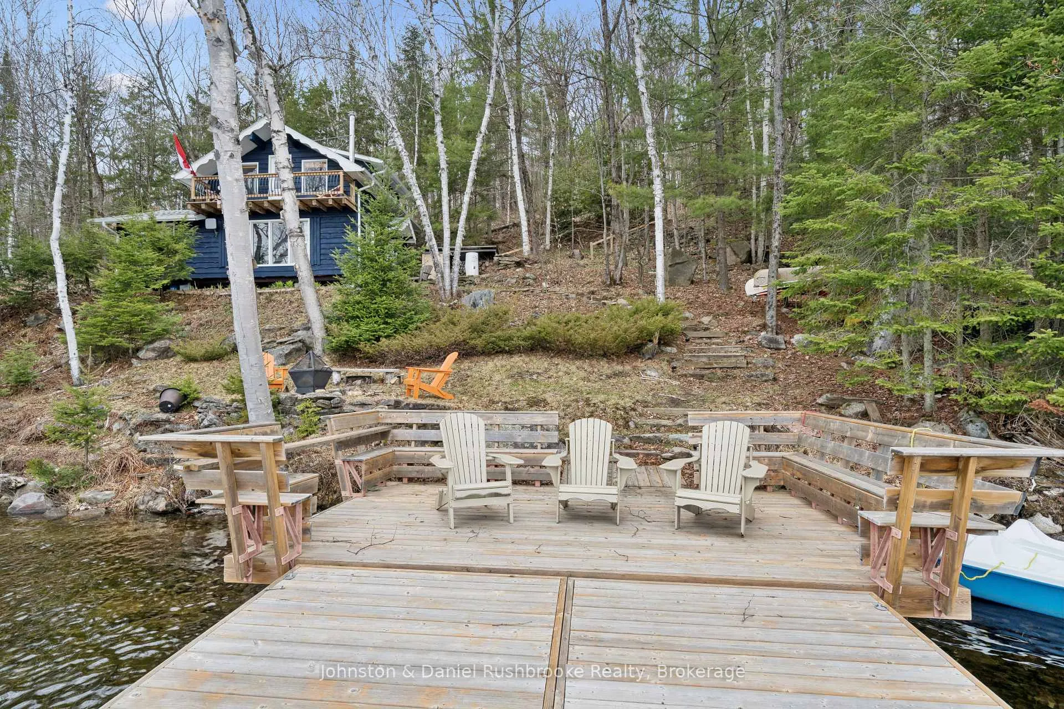
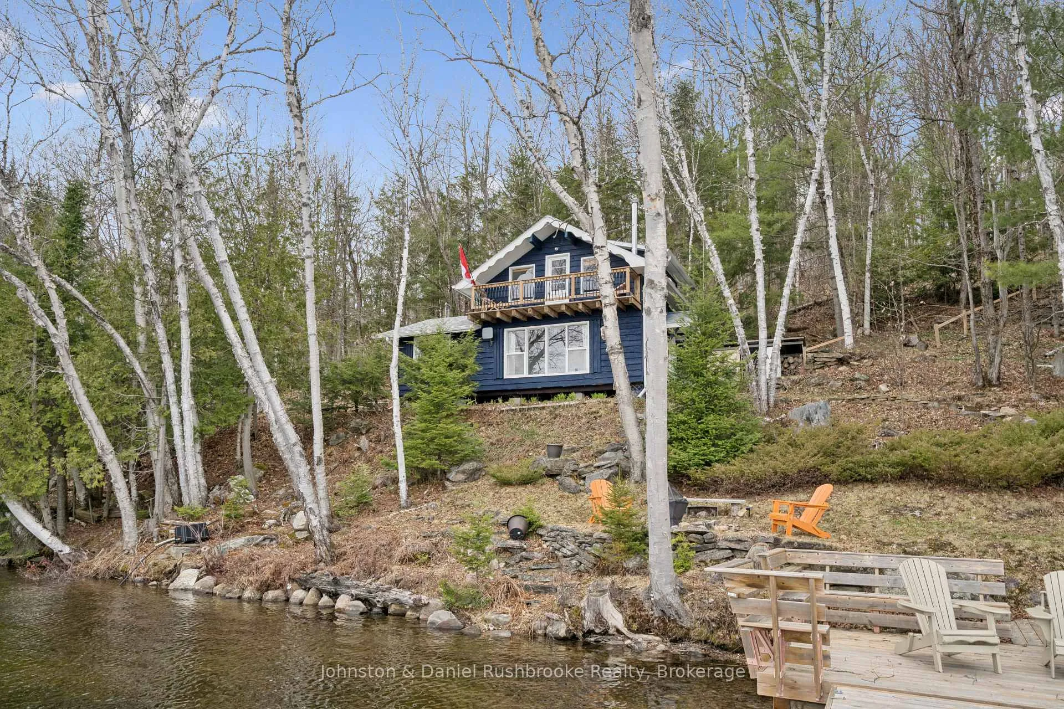
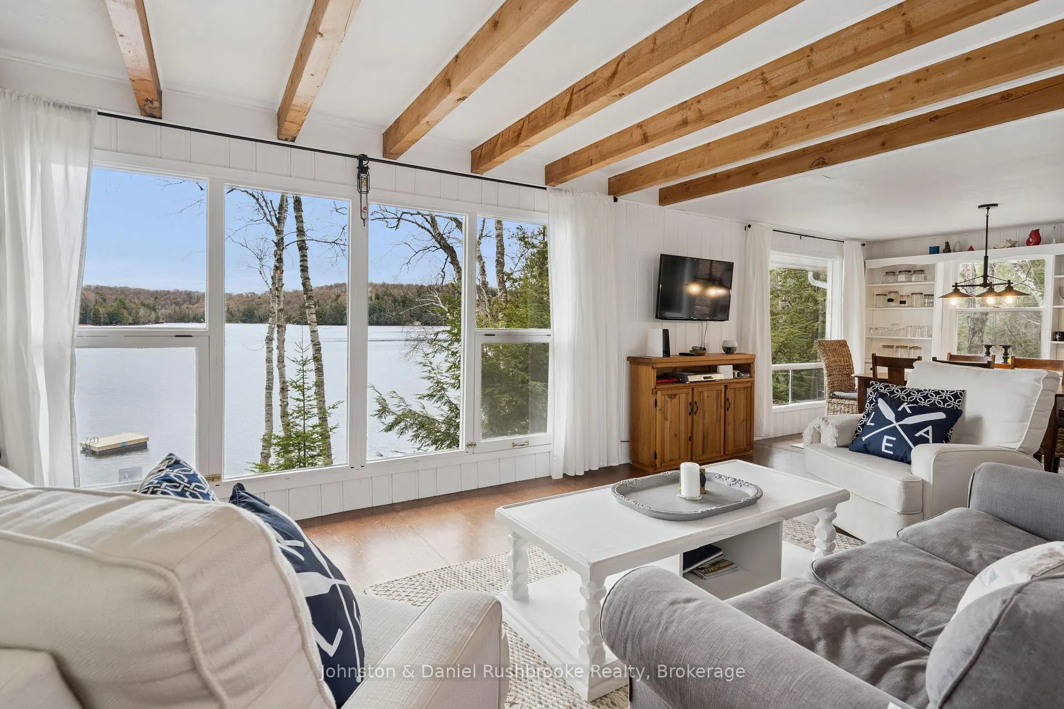
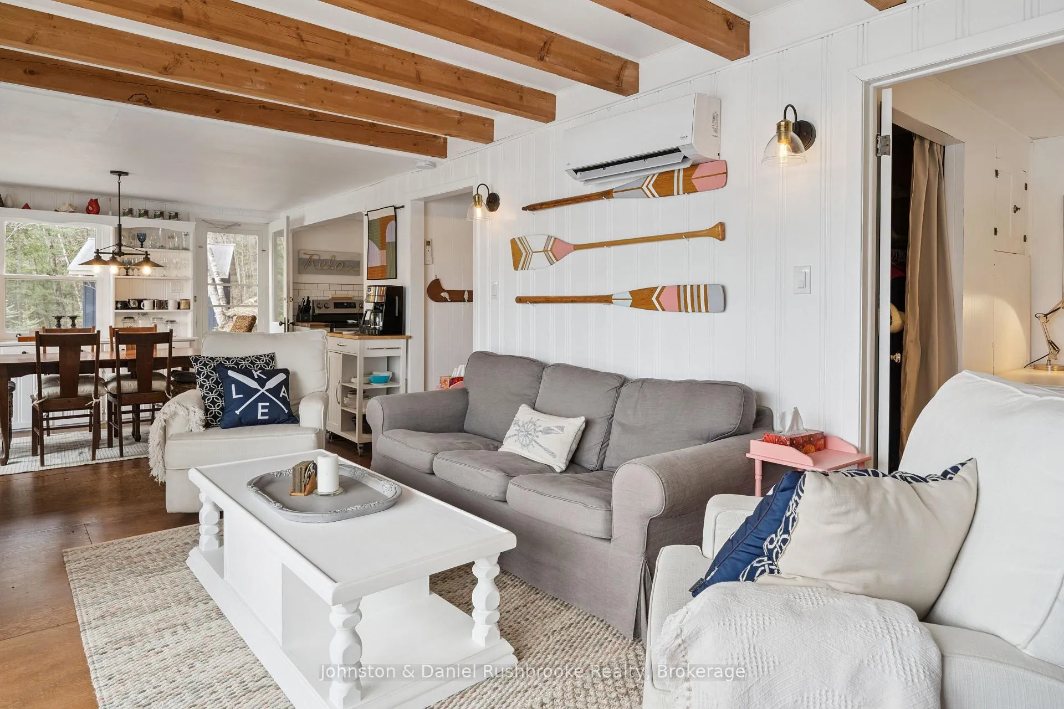
Come experience the classic Muskoka cottage lifestyle at this beautiful Harp Lake property. Located just 15 minutes from Huntsville's shops, restaurants, and hospital, and minutes from Deerhurst Resort and world-class golf. The 3-season property features coveted southern exposure for all-day sun and an adorable 3-bedroom cottage. The bright living room offers stunning lake views and a cozy wood stove, perfect for crisp mornings or cool autumn evenings. The cottage layout is ideal for hosting friends, featuring a main floor bedroom and powder room, with two additional bedrooms and a 4-piece bathroom on the second floor. The property boasts a hard-packed sandy shoreline complemented by deep water off the dock and a new floating raft. A quiet road runs behind the cottage, separating the lakeside area from a private, forested back lot. Recent improvements offer peace of mind, including the installation of two Fujitsu A/C and heat pumps and a new 100-amp breaker panel with generator hookup (2022). In 2023 renovations were made to the kitchen. In 2024 the water system was refreshed in with a new pump and pressure tank, alongside the installation of Leaf Filter gutter protection and the entire exterior of the cottage and shed was professionally sanded, primed, and painted. In 2025 comprehensive insulation upgrades were made to the attic and underside of the cottage.This turn-key retreat also features a new kayak rack and excellent Rogers WiFi for those working from the lake. Convenient street-side parking is located directly behind the cottage. Updated and ready for immediate memories - start your summer of 2026 cottaging on Harp Lake!
Ask about this home
A HOMEH agent will answer your questions about this home.
Around this home
Helpful calculators
Your HOMEH agent

"I would see it this week."