

2191 Aspdin Road
2191 Aspdin Road
 See all 50 photos
Property history
Facts and features
- BasementWalk-out
- Age of home31–50 years
- Water, sewerWell, septic
- HeatingForced air
- Fireplace
- Central air
The homeDetached, Bungalow, Age 31–50 years
- Type: Detached
- Style: Bungalow
- Age: 31–50 years
- Living space: 1,100–1,500 sq ft
- Basement: Finished with walk-out
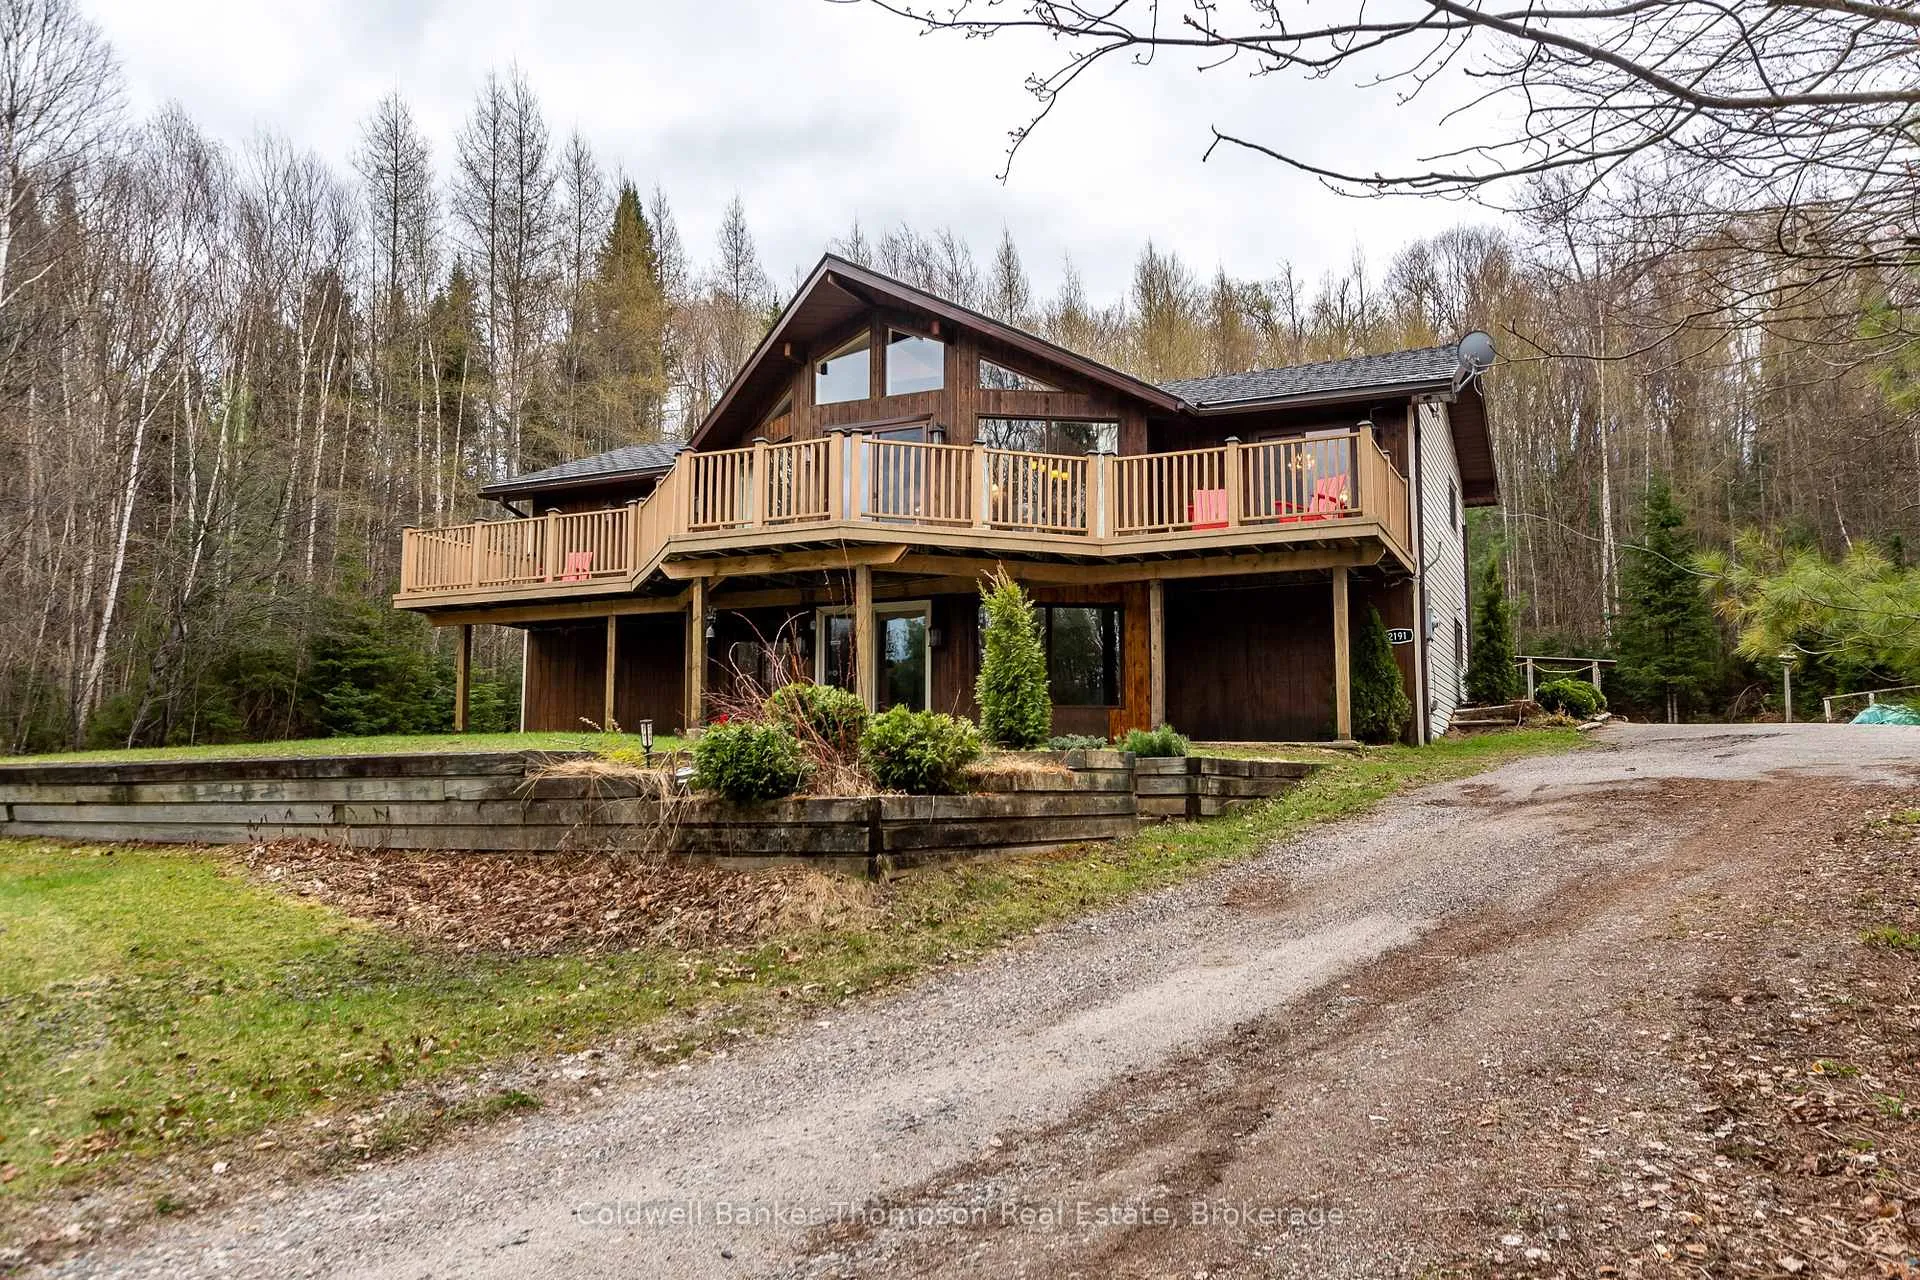
- View: Trees/woods
- Waterfront: None
InsideFireplace Yes, wood stove, Main level, Generator - full, primary bedroom - main floor, propane tank, water heater owned
- Fireplace: Yes, wood stove
- Laundry: Main level
- Features: Generator - full, primary bedroom - main floor, propane tank, water heater owned
- Security: Carbon monoxide detectors, smoke detector
- Rooms above ground: 8
- Rooms in the basement: 7
- Bedrooms: 3 + 1 in the basement
- Bathrooms: 2
- Kitchens: 1
- Family room: Yes
Outside and lotWood , vinyl siding, Metal, Wood
- Exterior: Wood , vinyl siding
- Roof: Metal
- Foundation: Wood
- Features: Deck, year round living
- Other structures: Shed, workshop
- Size: 747.71 × 1,028.54 ft
- Zoning: RU
Parking2 Garage, Detached, Private
- Spaces: 2 Garage
- Garage: Detached
- Driveway: Private
Heating, water and powerForced air, oil, Central air, Well
- Heating: Forced air, oil
- Cooling: Central air
- Water: Well
- Sewer: Septic
- Natural gas: No
- Hydro: Yes
- Cable: No
- Telephone: Available
Costs and taxesTaxes $3,425 a year, HST No HST, Propane tank
- Taxes, 2025: $3,425 a year
- HST: No HST
- Rental items: Propane tank
- Under contract: Propane tank
Included in the saleAll window coverings, all tv wall mounts, all bathroom mirrors, all light fixtures/ceiling fans, fridge x 2, stove, built-in microwave, dishwasher, owned hot water tank, washer x 2, dryer x 2, garage door openers & all remotes,, Freezer, small beverage sized fridge, all personal items, all staging materials
- Included: All window coverings, all tv wall mounts, all bathroom mirrors, all light fixtures/ceiling fans, fridge x 2, stove, built-in microwave, dishwasher, owned hot water tank, washer x 2, dryer x 2, garage door openers & all remotes,
- Not included: Freezer, small beverage sized fridge, all personal items, all staging materials
NearbyWooded/treed
- Close to: Wooded/treed
Listing detailsX13106190, Sold, May 8, 2026
- MLS® number: X13106190
- Status: Sold
- Listed on: May 8, 2026
- Days on market: 13
- Updated: May 21, 2026
- Possession: Flexible
- Occupied by: Owner
- Listing brokerage: Coldwell Banker Thompson Real Estate
About this home
2191 Aspdin Road, Huntsville (Stisted), ON P0B 1M0
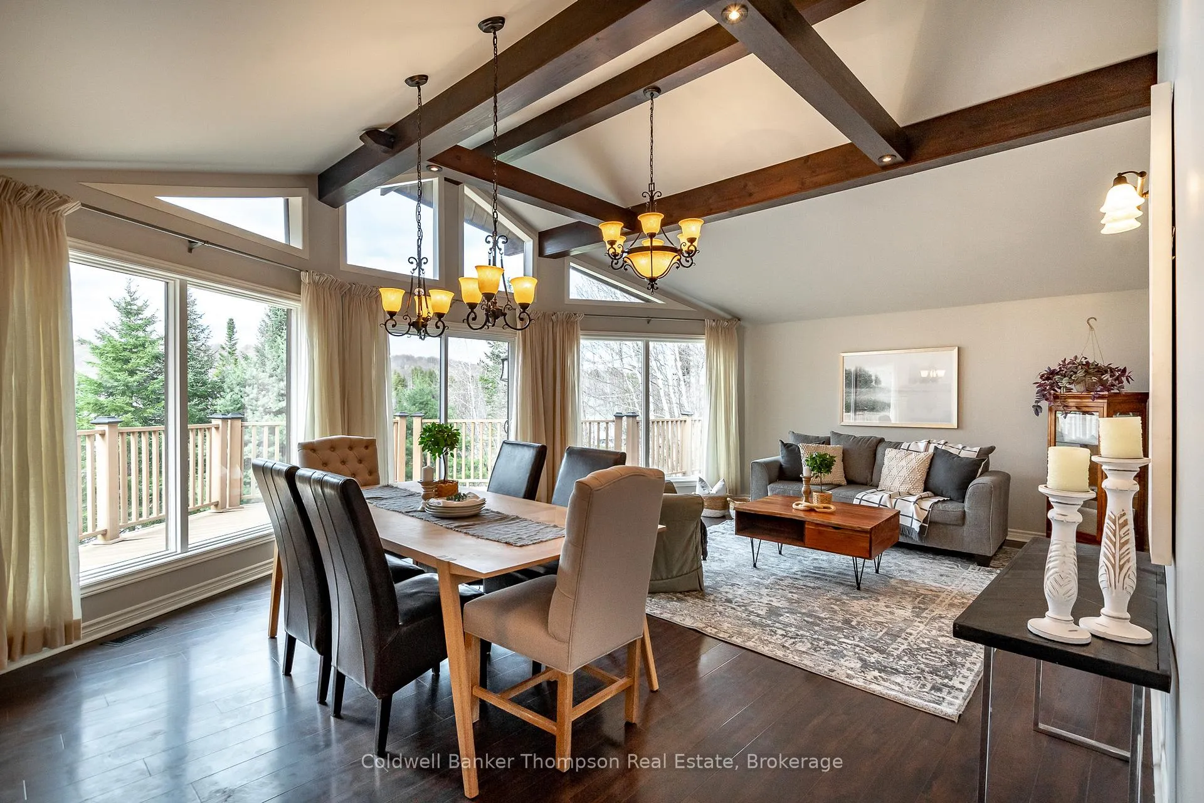
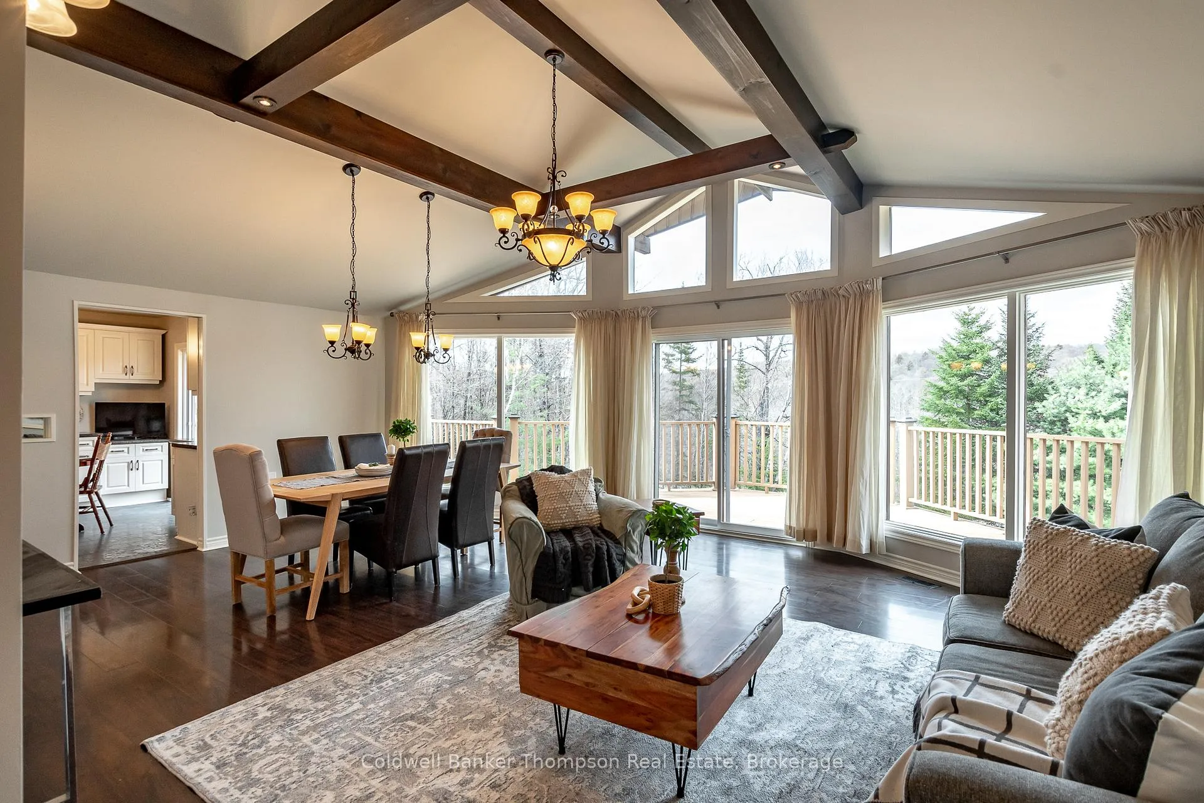
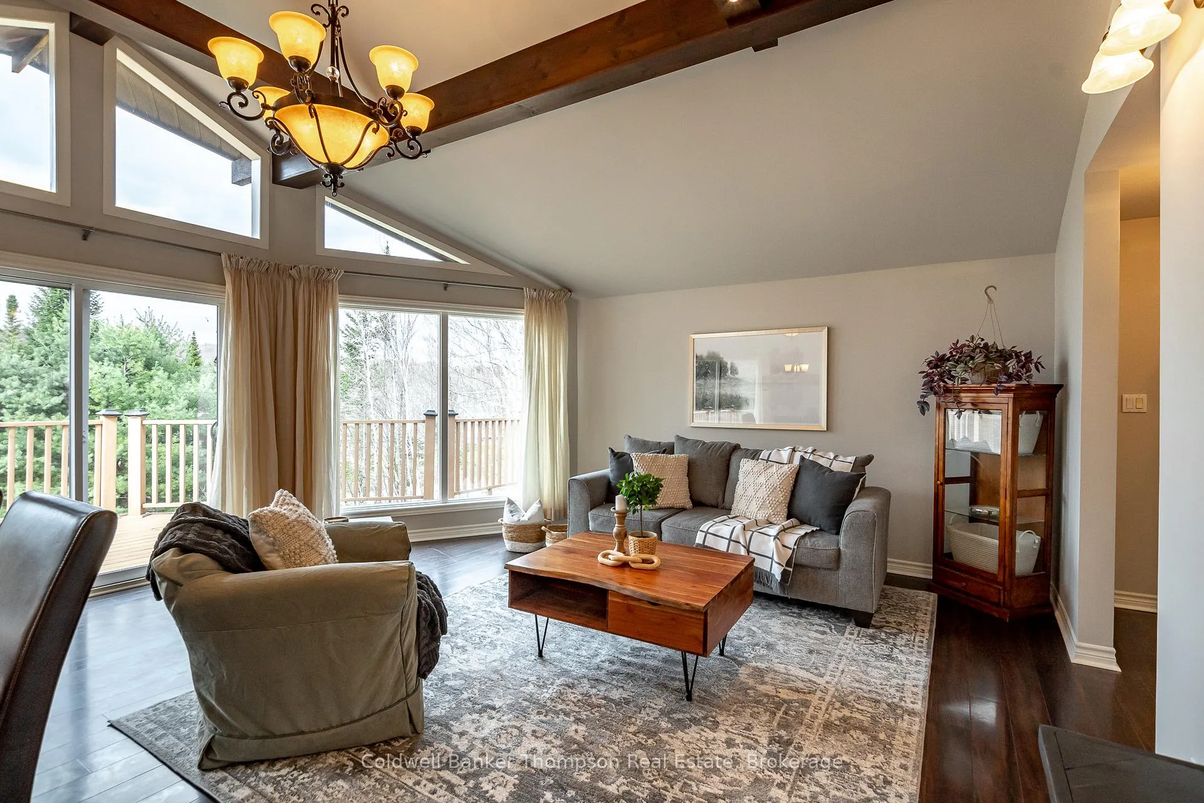
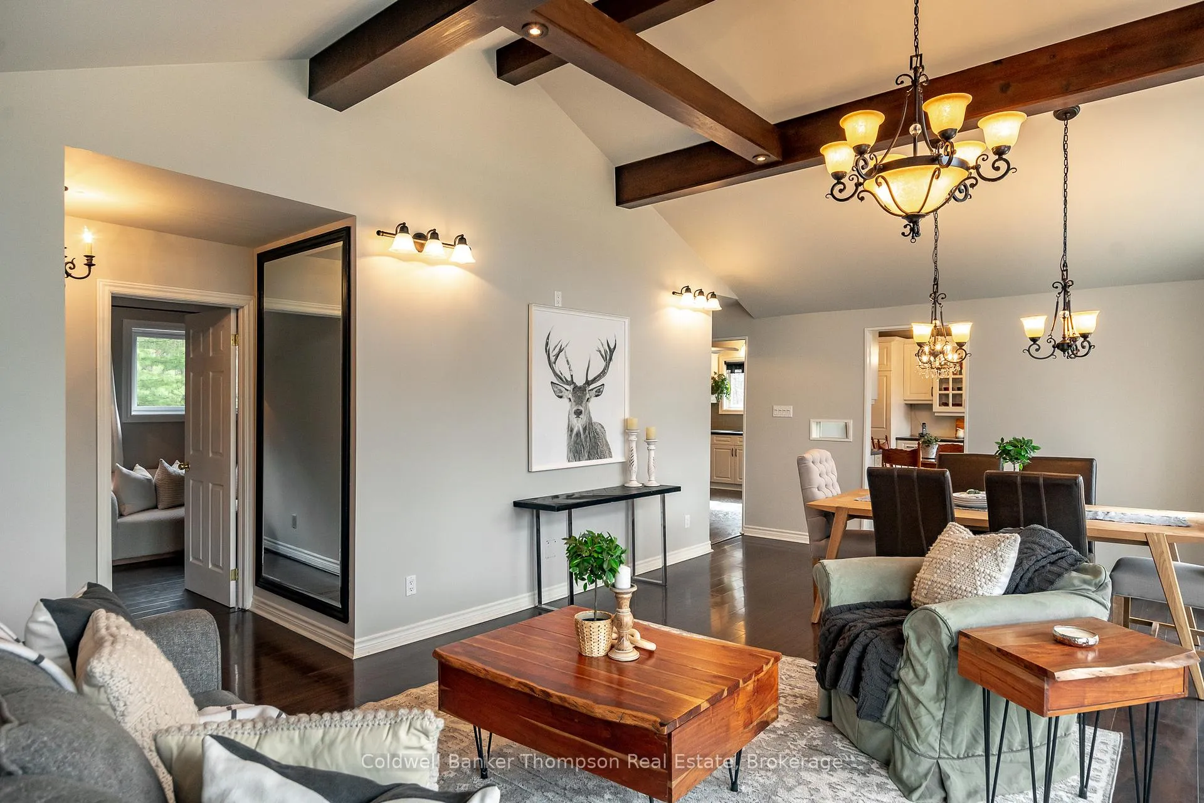
Tucked away on 10.46 acres of peaceful countryside just minutes past Sandhill Nursery and only 10 minutes to town, this Viceroy-style family home offers the kind of space, privacy, and connection to nature that is becoming harder to find. Designed for gathering and everyday living, the bright open-concept main floor is anchored by a stunning prow front and soaring wall of windows that flood the home with natural light and create a warm, welcoming atmosphere in every season. The spacious kitchen offers extensive cabinetry and counter space for busy family life, holiday meals, and entertaining, while sliding doors from the kitchen, living room, and primary bedroom lead directly onto the expansive composite front deck, the perfect place for morning coffee, family barbecues, or evenings spent listening to the sounds of the countryside. The walkout lower level creates incredible flexibility for growing families, multi-generational living, or visiting guests with its bright rec room, cozy woodstove, additional bedroom, 2 dens, kitchenette, and 3-piece bathroom. Outside, children and pets can roam freely across the acreage while adults enjoy the extensive composite decking, detached double car garage, and separate garage/workshop for hobbies, storage, or recreational toys. A durable metal shake-style roof adds lasting peace of mind, while the drilled well with UV system, oil forced air furnace, and central air provide comfort and practicality year-round. Lovingly maintained, offering a fresh and well-cared-for environment throughout. The property is also rich with Muskoka wildlife, with deer, wild turkeys, foxes, rabbits, and a variety of birds frequently spotted roaming the landscape, adding to the peaceful connection with nature that makes this property so special. Offering the perfect balance of rural serenity and everyday convenience, this is a home where families can truly spread out, reconnect, and make lasting memories.
Ask about this home
A HOMEH agent will answer your questions about this home.
Around this home
Helpful calculators
Your HOMEH agent

"I would see it this week."