

75 Selkirk Drive
75 Selkirk Drive
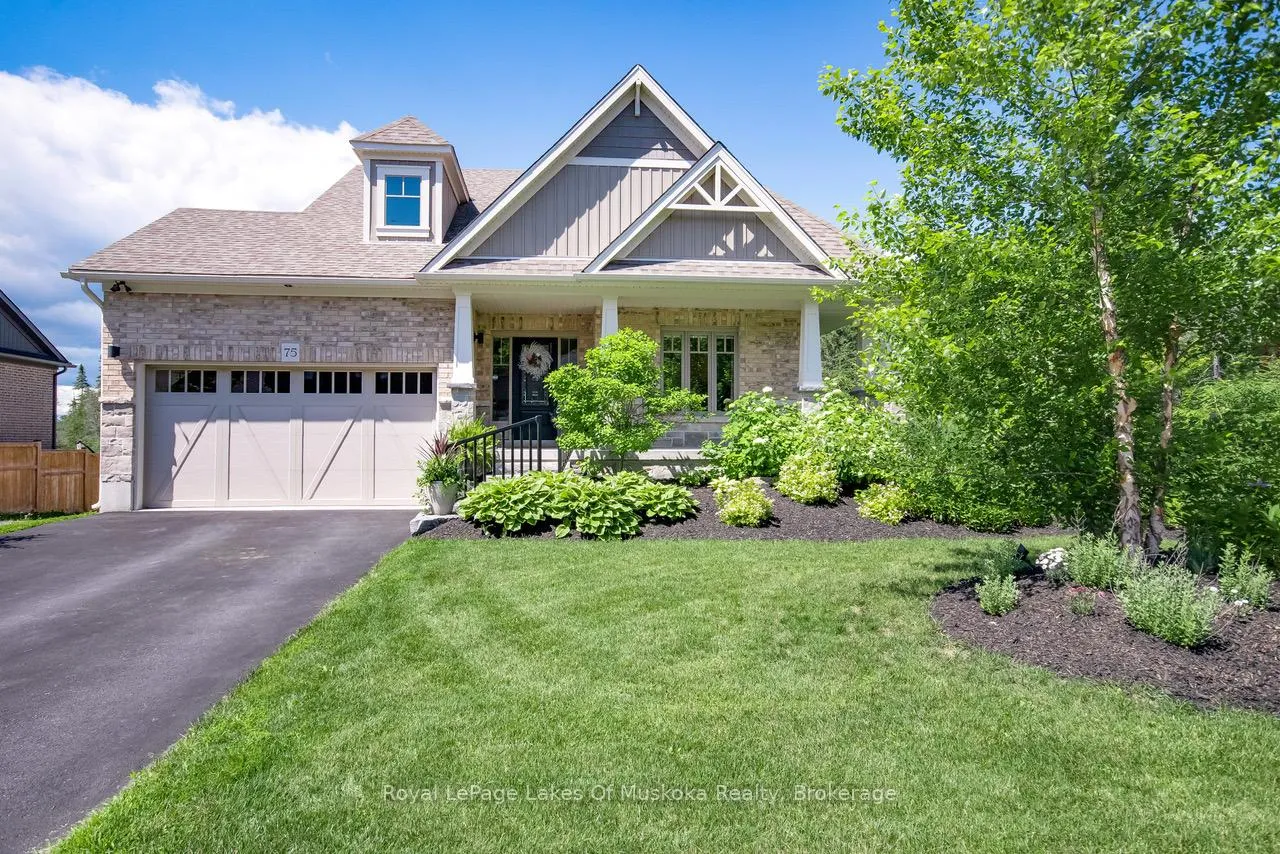 See all 47 photos
Property history
Facts and features
- BasementWalk-out
- Age of home6–15 years
- Water, sewerMunicipal
- HeatingForced air
- Hardwood floors
- Fireplace
- Central air
The homeDetached, Bungalow, Age 6–15 years
- Type: Detached
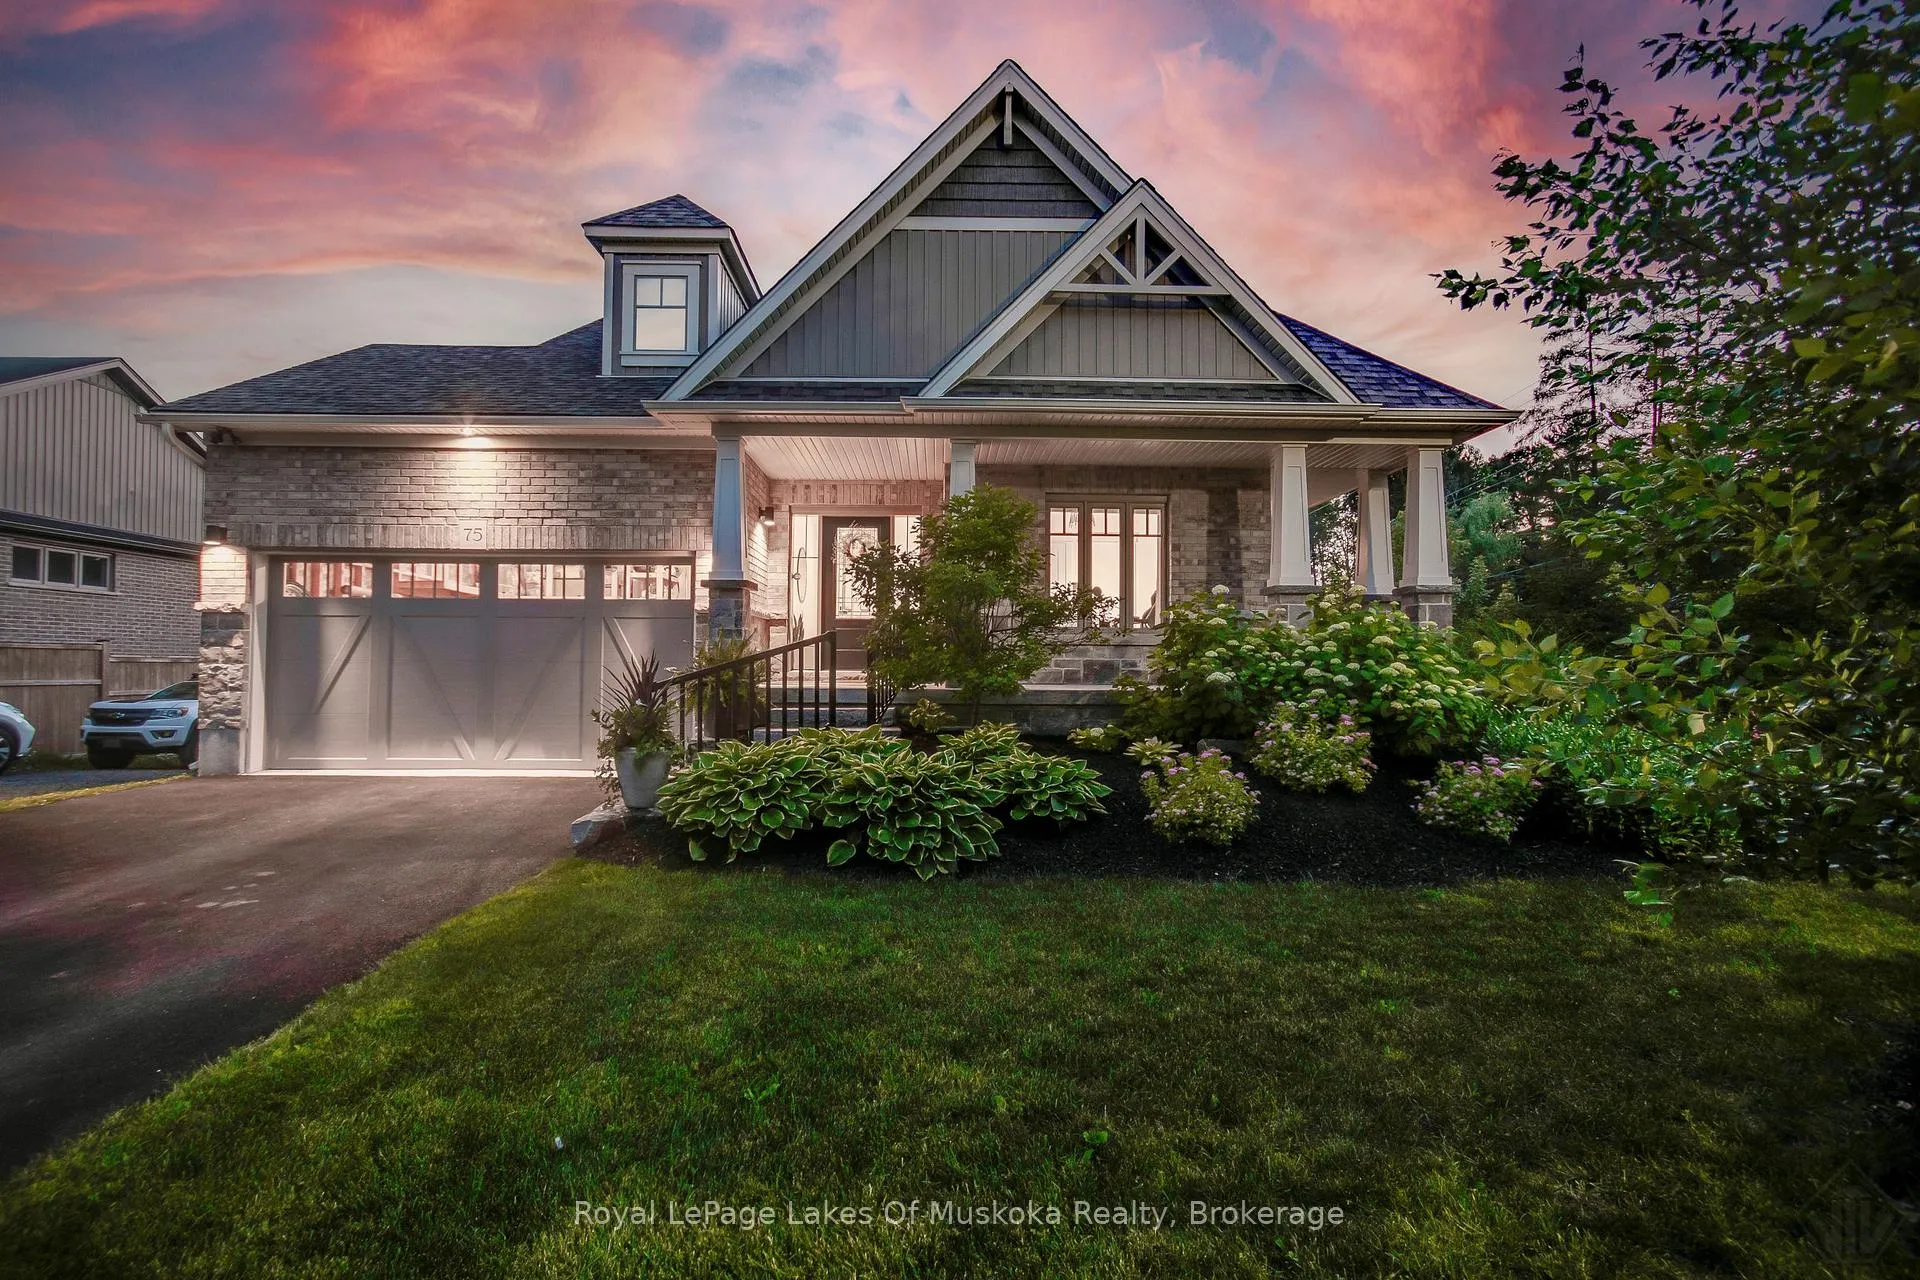
- Style: Bungalow
- Age: 6–15 years
- Living space: 1,100–1,500 sq ft
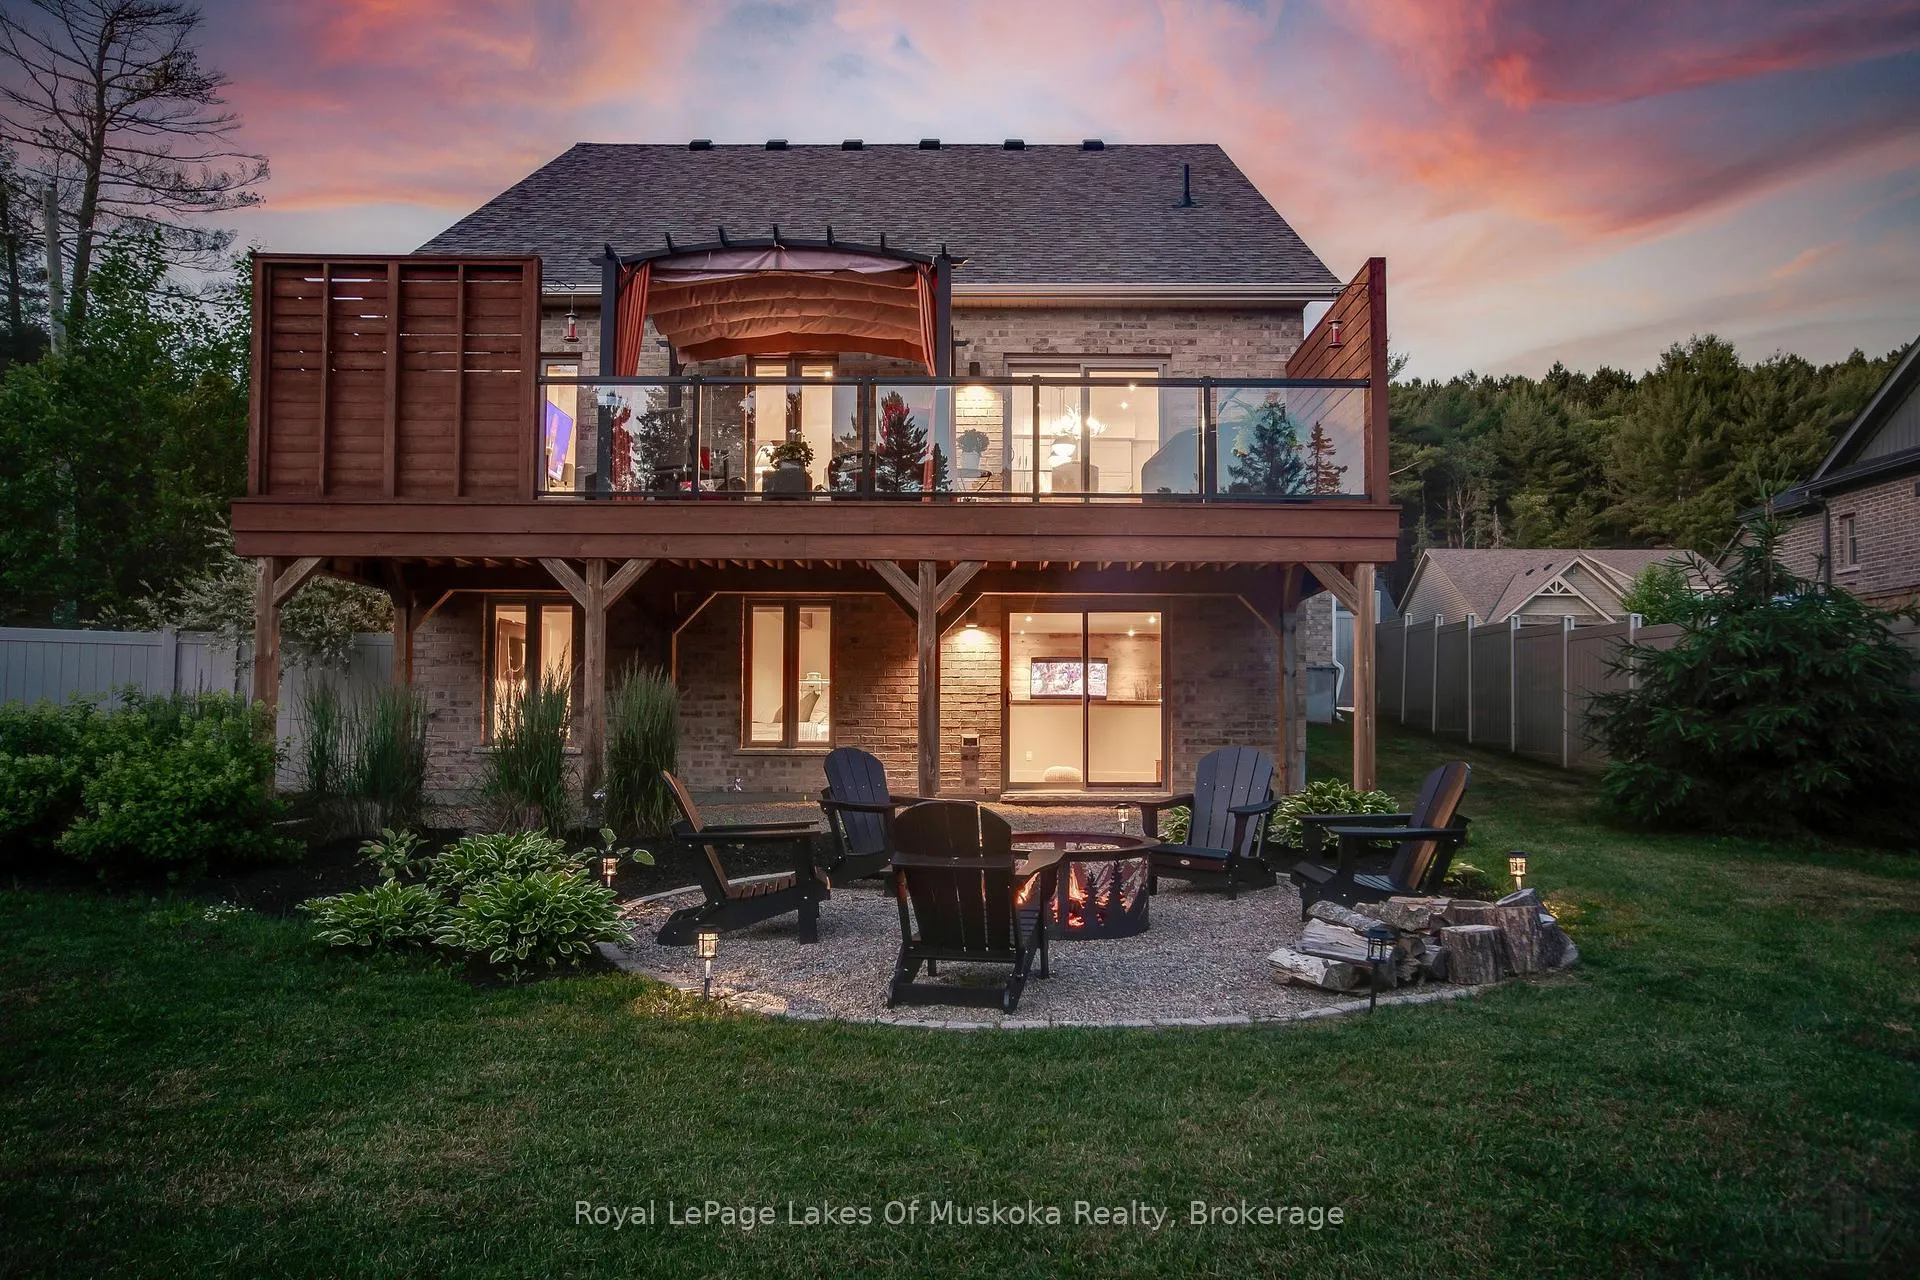
- Basement: Walk-out, finished
- View: Golf course, pond, forest, trees/woods
- Waterfront: None
InsideFireplace Yes, living room, family room, natural gas, Carpet free, Vinyl, Hardwood, Upgraded insulation, water purifier, air exchanger
- Fireplace: Yes, living room, family room, natural gas
- Flooring: Carpet free, Vinyl, Hardwood
- Features: Upgraded insulation, water purifier, air exchanger
- Security: Security system
- Rooms above ground: 8
- Rooms in the basement: 7
- Bedrooms: 2 + 1 in the basement
- Bathrooms: 3
- Kitchens: 1
- Family room: Yes
Outside and lotBrick, Asphalt shingle, Poured concrete
- Exterior: Brick
- Roof: Asphalt shingle
- Foundation: Poured concrete
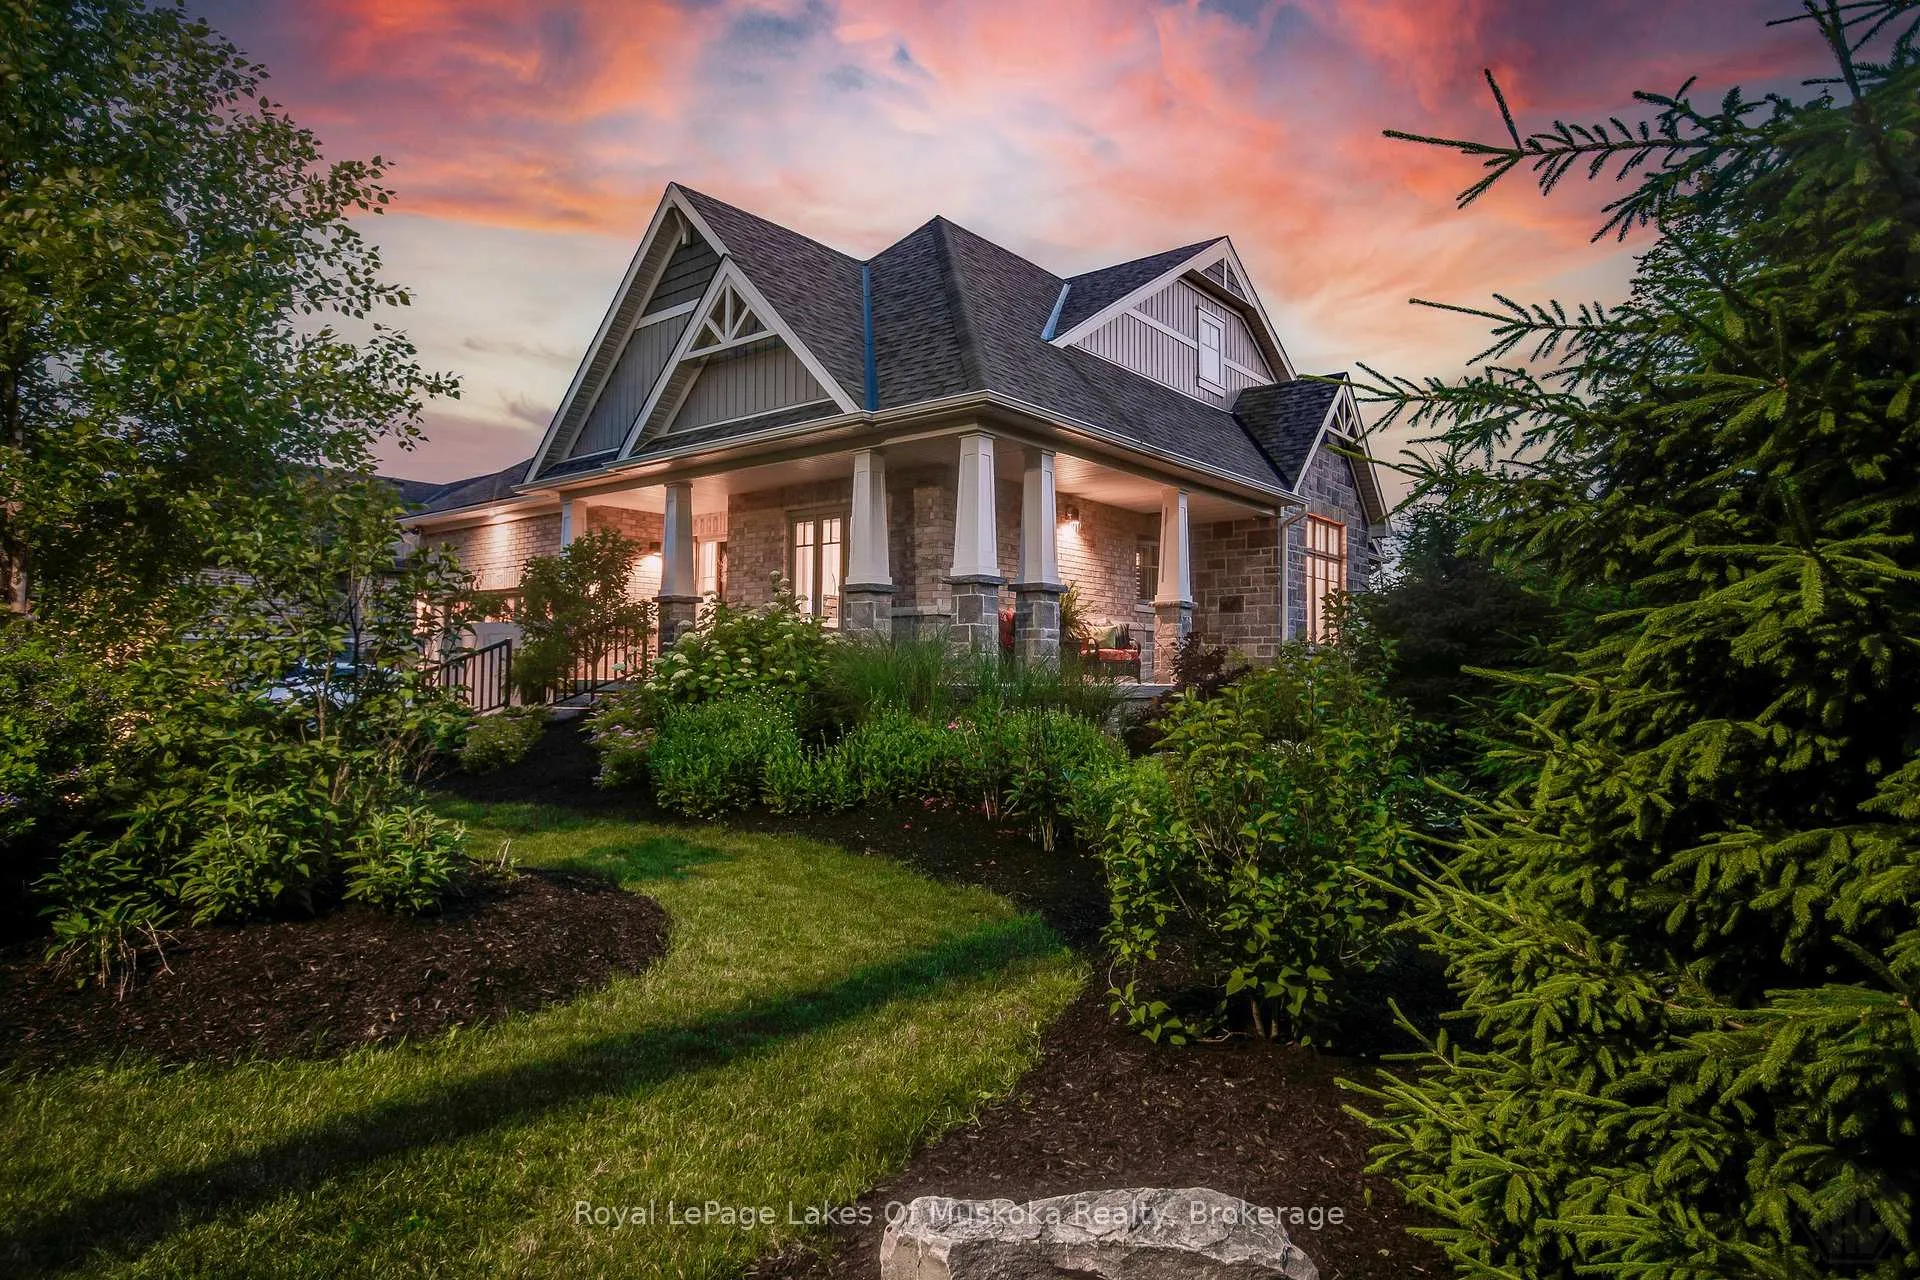
- Features: Controlled entry, deck, lighting, lawn sprinkler system, porch
- Accessibility: Lever door handles, shower stall, level within dwelling, bath grab bars, parking, multiple entrances, open floor plan
- Size: 65 × 180 ft
- Zoning: R1, O2
Parking2 Garage, Attached, Private double, other, inside entry
- Spaces: 2 Garage
- Garage: Attached
- Driveway: Private double, other, inside entry
Heating, water and powerForced air, gas, Central air, Municipal water
- Heating: Forced air, gas
- Cooling: Central air
- Water: Municipal water
- Sewer: Municipal sewer
- Natural gas: Yes
- Hydro: Yes
- Telephone: Yes
Costs and taxesTaxes $5,637 a year, HST included in the price
- Taxes, 2025: $5,637 a year
- HST: HST included in the price
Included in the saleFridge, gas oven range, range hood, dishwasher, undermount microwave drawer, washer, dryer, custom blinds, bedroom remote blind, drapes, pergola, garage door remote, carbon monoxide/smoke detector, existing ring doorbell and exterior ring cameras, smart wireless front entry., Fire pit/muskoka chairs, wall mount hair dryer.
- Included: Fridge, gas oven range, range hood, dishwasher, undermount microwave drawer, washer, dryer, custom blinds, bedroom remote blind, drapes, pergola, garage door remote, carbon monoxide/smoke detector, existing ring doorbell and exterior ring cameras, smart wireless front entry.
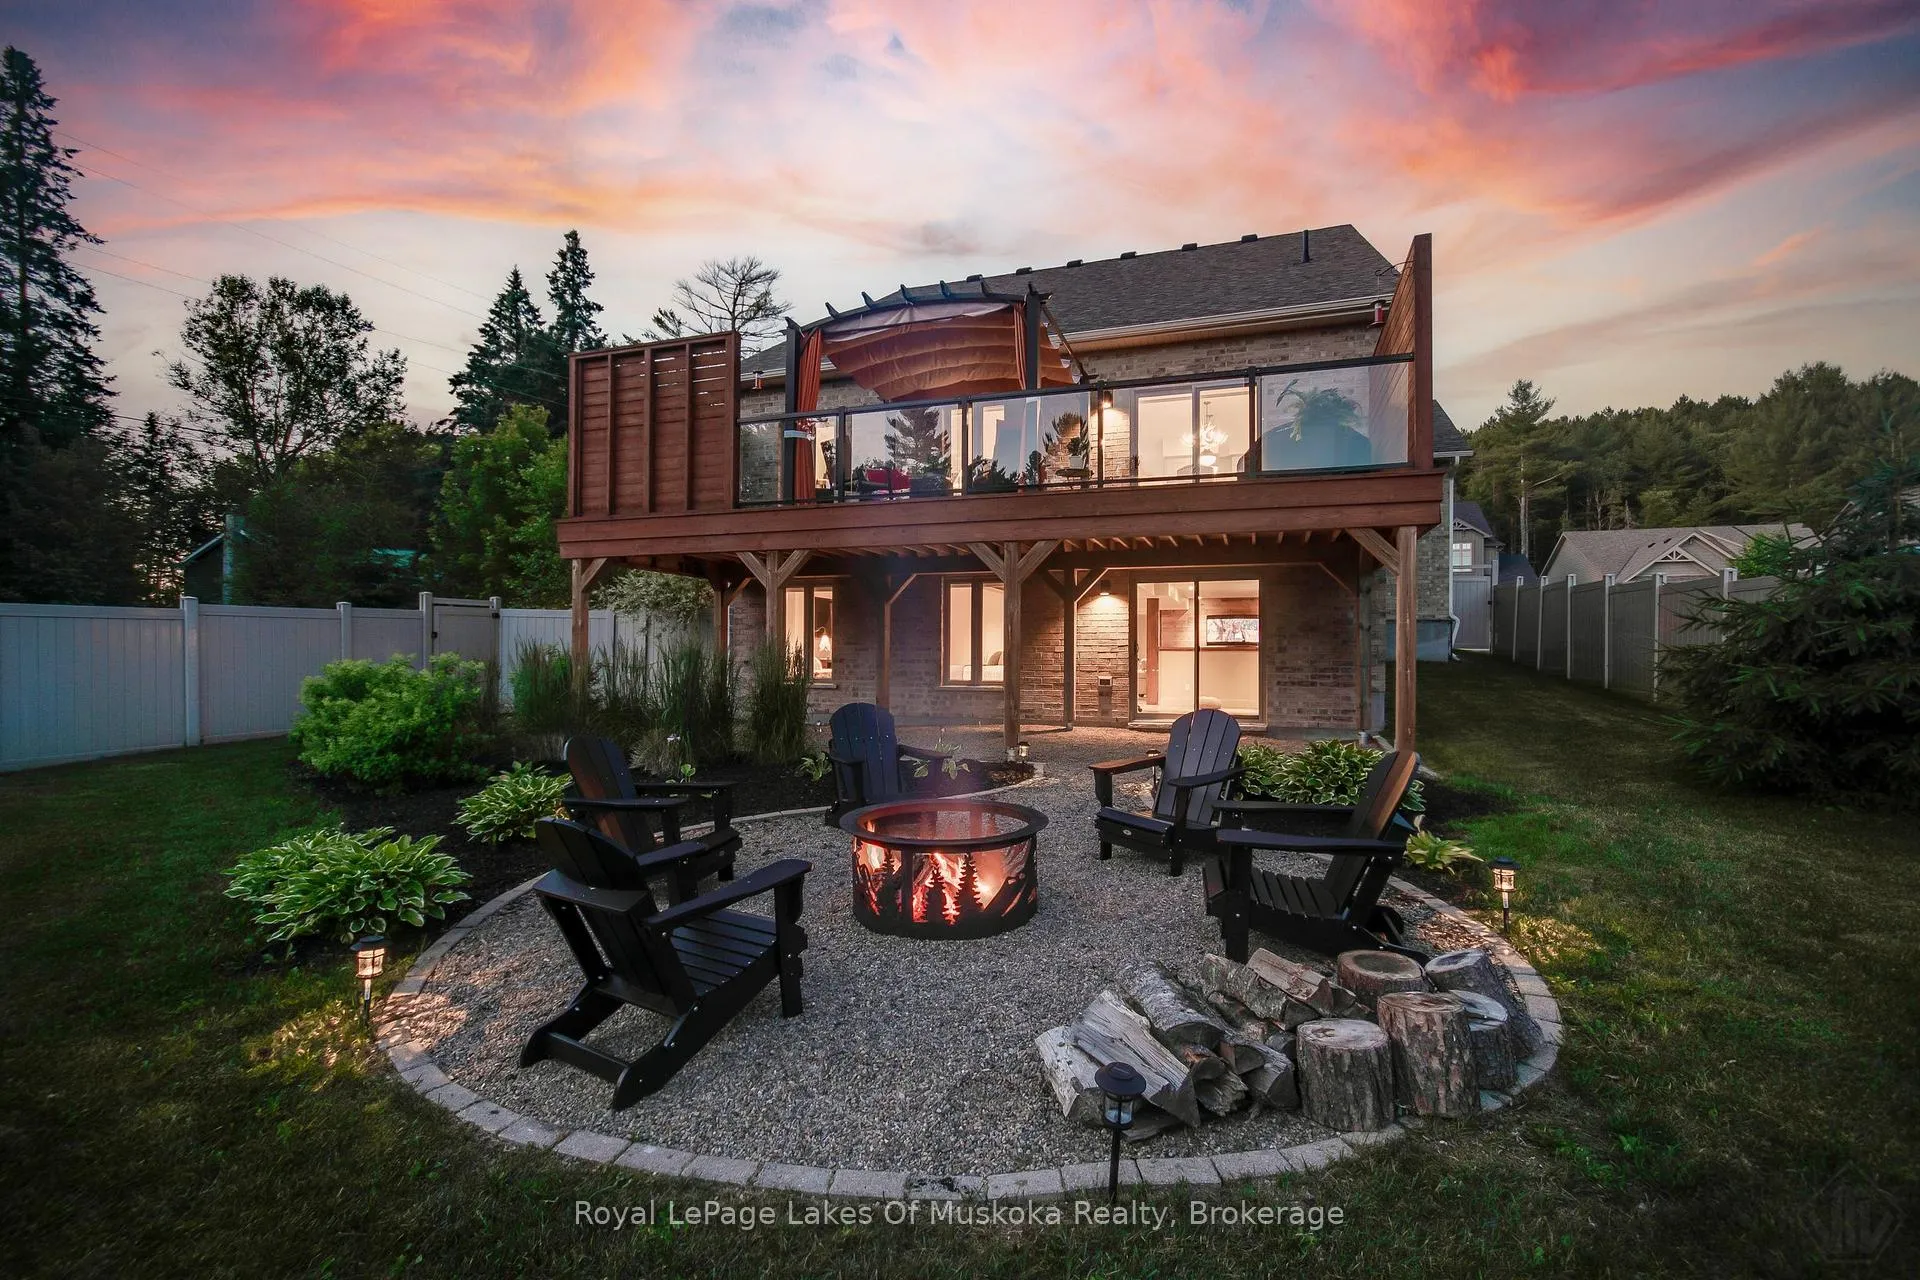
- Not included: Fire pit/muskoka chairs, wall mount hair dryer.
NearbyGolf, hospital, fenced yard
- Close to: Golf, hospital, fenced yard
Listing detailsX12949752, Sold, Apr 1, 2026
- MLS® number: X12949752
- Status: Sold
- Listed on: Apr 1, 2026
- Days on market: 76
- Updated: Jun 16, 2026
- Possession: 30-59 days
- Occupied by: Owner
- Listing brokerage: Royal LePage Lakes Of Muskoka Realty
About this home
75 Selkirk Drive, Huntsville (Chaffey), ON P1H 0C6
Discover this beautifully crafted all-brick bungalow offering timeless design, modern comfort, and a serene Muskoka lifestyle. Perfectly positioned on a premium corner lot just steps from the Huntsville Golf & Country Club, this turn-key home blends the best of country tranquility and in-town convenience. Inside, a bright and open layout welcomes you with 9-foot ceilings, rich hardwood floors, and abundant natural light. The spacious main level features two bedrooms and 1 1/2 baths, including a primary suite with vaulted ceiling details and a clever laundry nook with folding ledge for everyday ease. At the heart of the home lies a custom chef's kitchen with granite countertops, a central island, premium KitchenAid appliances, and a gas hookup for the stove-a perfect space for cooking, gathering, and entertaining. The walkout lower level is fully finished, offering a versatile space ideal for guests, teens, or extended family. Complete with a full bathroom, oversized egress windows (56 x 24), and a 6-foot patio door, it's bright, inviting, and easily adaptable as a second living area or in-law suite. Thoughtful touches abound throughout-two gas fireplaces, 200-amp electrical service, gas BBQ hookup, reverse osmosis system, exterior Ring cameras, wireless keyless entry add everyday comfort and convenience. Step outside to your professionally landscaped, pool-ready backyard featuring a 32 x 15 cedar deck, custom basketball court, irrigation system, and garden shed, all enclosed by a low-maintenance vinyl fence. The charming wraparound front porch offers the perfect vantage point for morning coffee or sunset views along peaceful Golf Course Road. With quick highway access, modern upgrades, and top-tier craftsmanship, this home offers a complete move-in-ready lifestyle-combining luxury, functionality, and Muskoka charm in one stunning package.
Ask about this home
A HOMEH agent will answer your questions about this home.
Around this home
Schools nearby
School rating, out of 10.
Helpful calculators
Your HOMEH agent

"I would see it this week."