

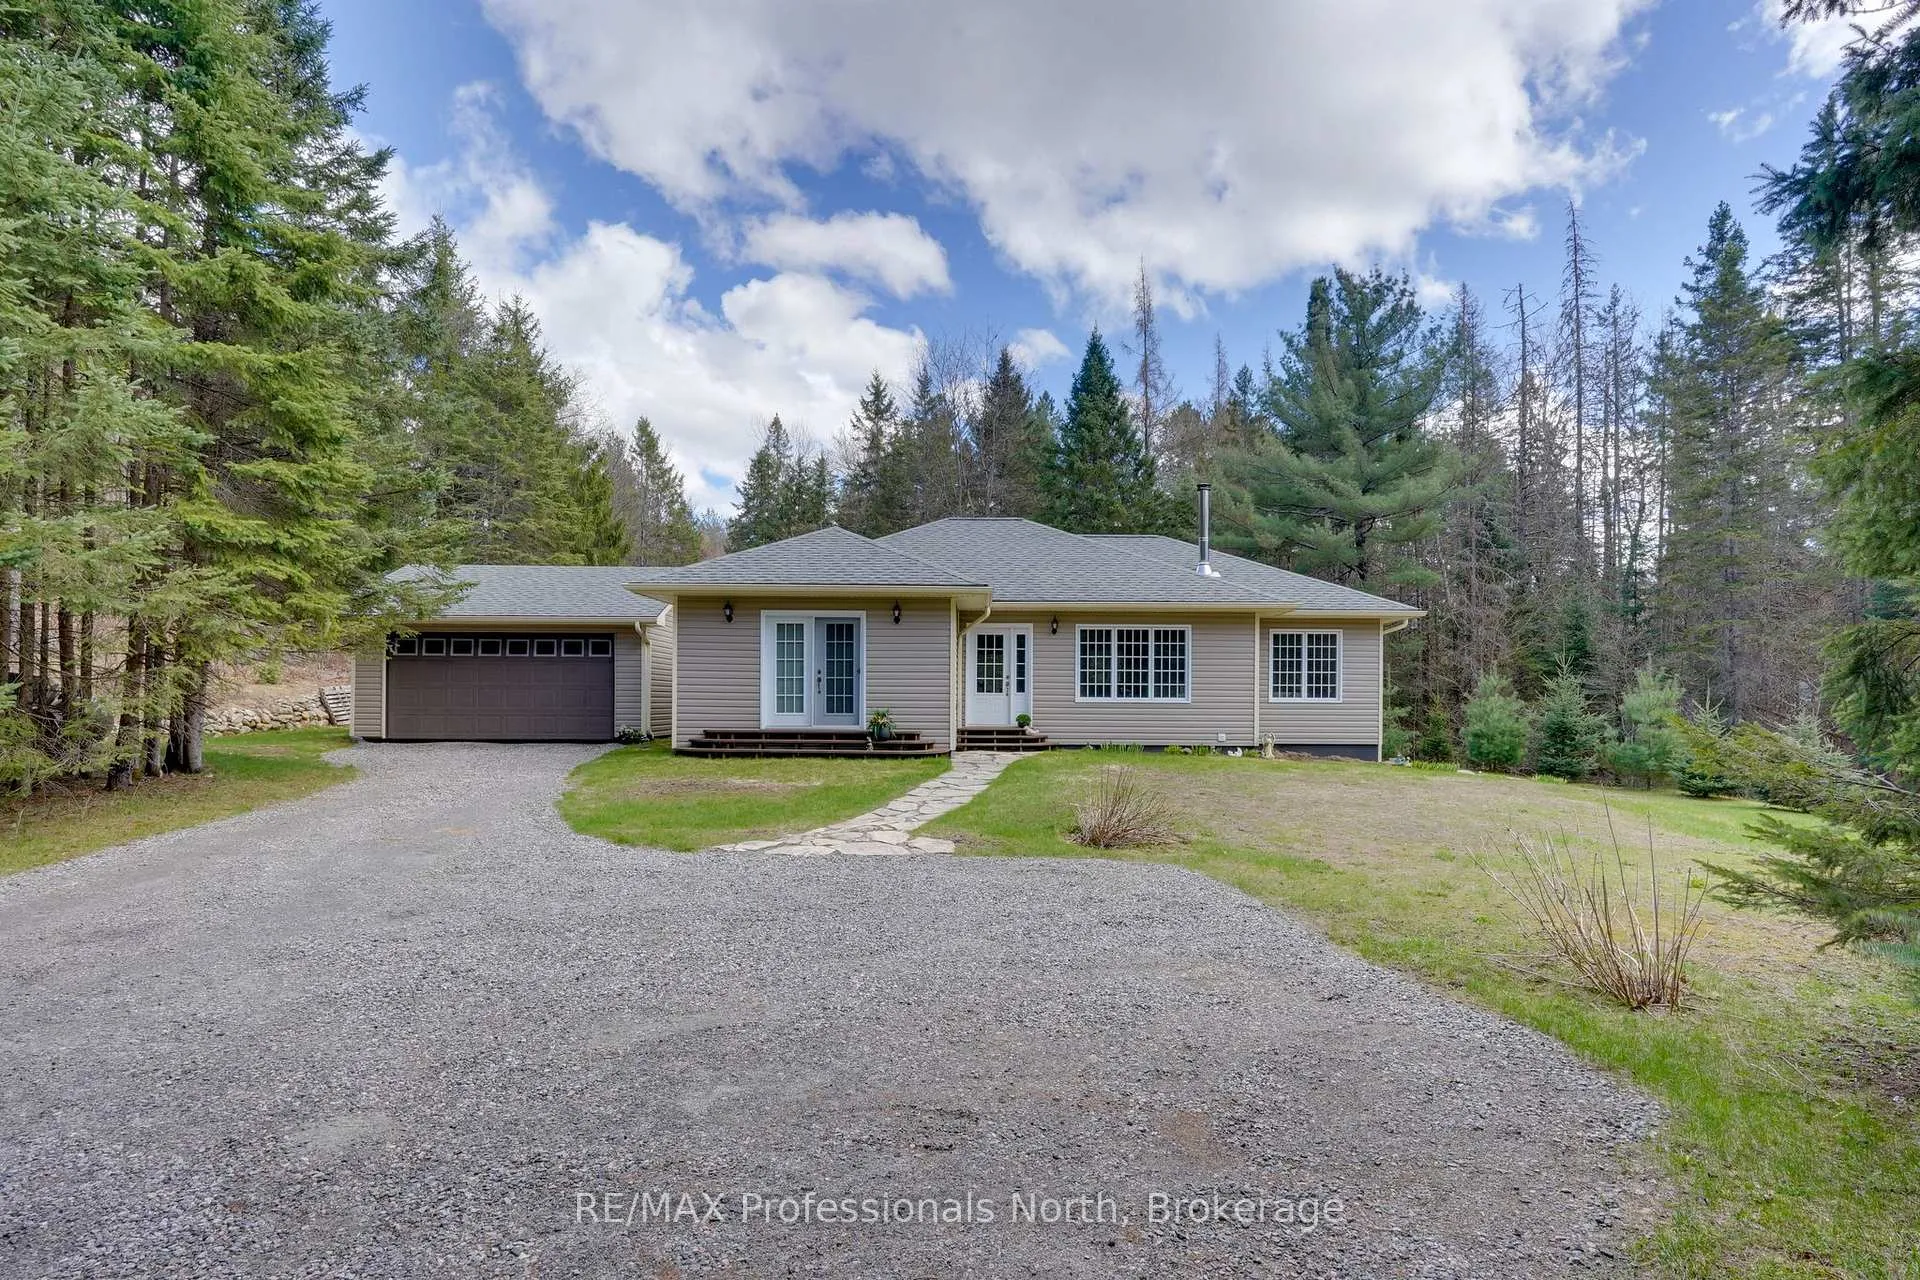
2253 Lone Pine Drive
2253 Lone Pine Drive
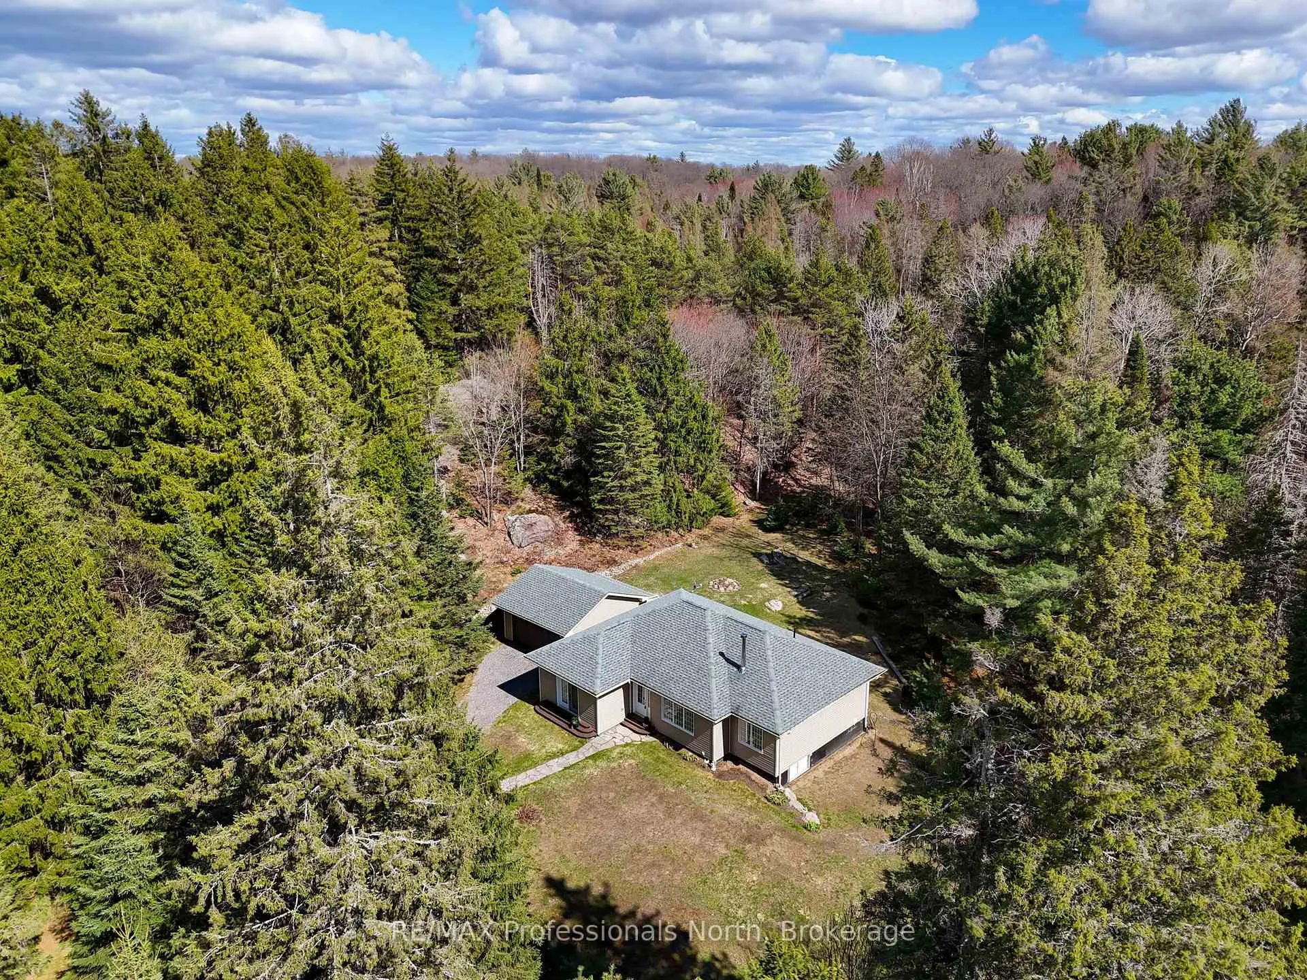
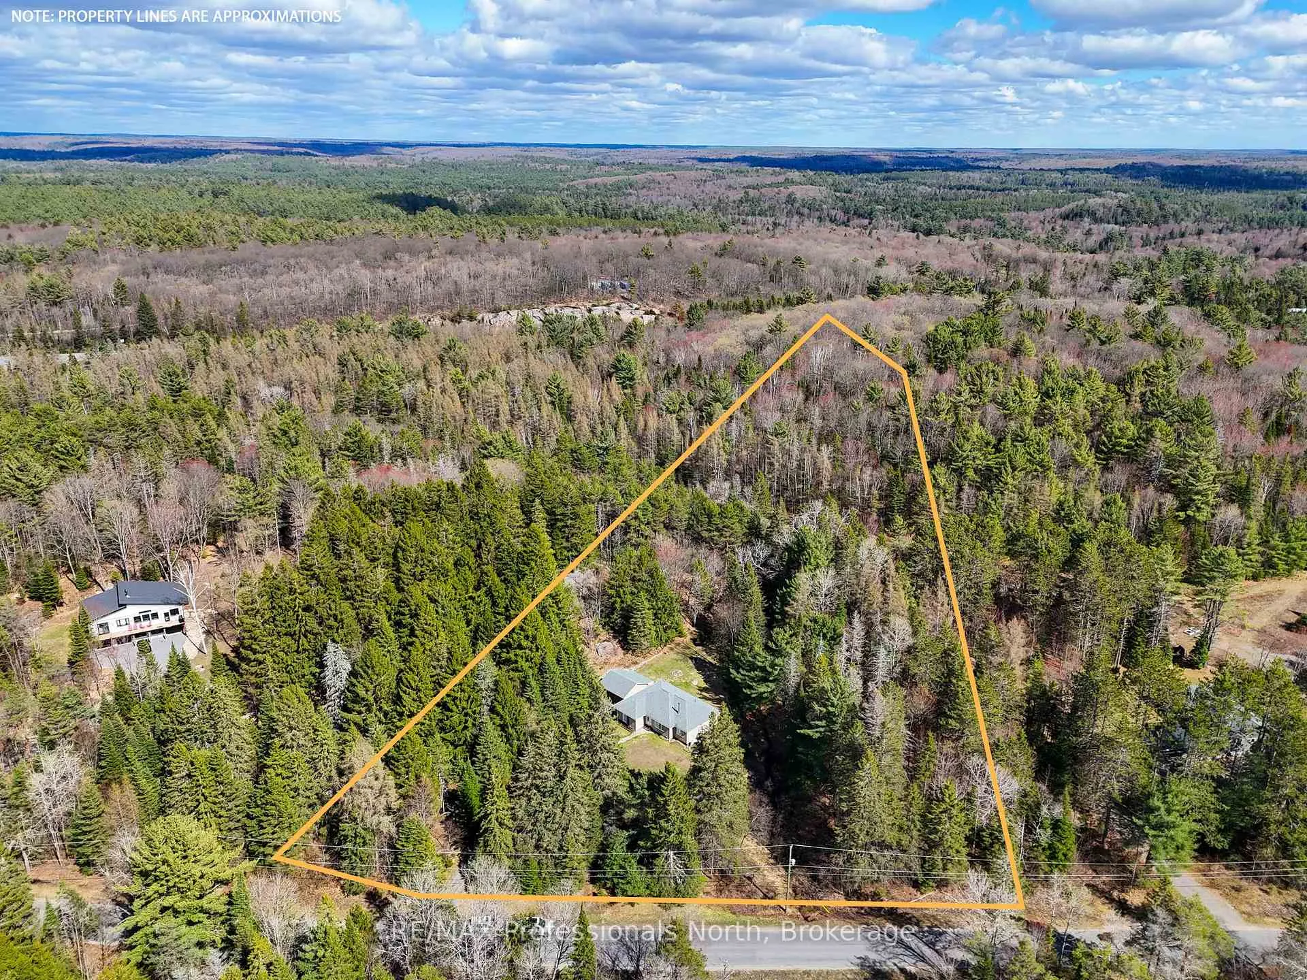
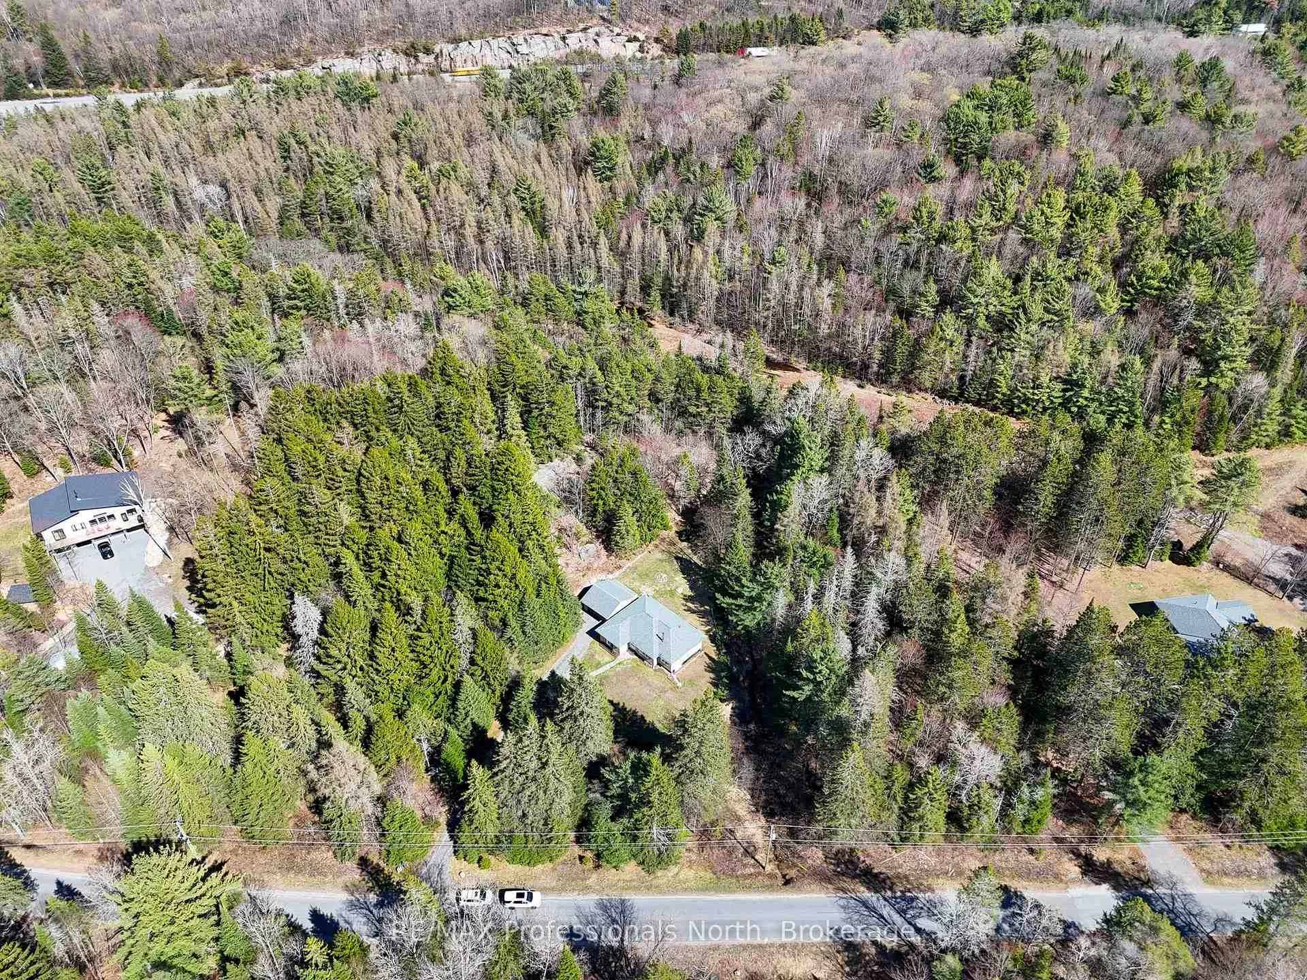
 See all 28 photos
Property history
Facts and features
- BasementCrawl space
- Water, sewerWell, septic
- HeatingForced air
- Type of homeDetached
- Fireplace
The homeDetached, Bungalow, 1,500–2,000 sq ft
- Type: Detached
- Style: Bungalow
- Living space: 1,500–2,000 sq ft
- Basement: Crawl space
- Waterfront: None
InsideFireplace Yes, wood, fireplace insert, living room, Main level, Carpet free, primary bedroom - main floor, propane tank
- Fireplace: Yes, wood, fireplace insert, living room
- Laundry: Main level
- Features: Carpet free, primary bedroom - main floor, propane tank
- Rooms above ground: 9
- Bedrooms: 3
- Bathrooms: 2
- Kitchens: 1
Outside and lotVinyl siding, Asphalt shingle, Concrete
- Exterior: Vinyl siding
- Roof: Asphalt shingle
- Foundation: Concrete
- Features: Deck, landscaped, year round living
- Size: 137 × 312 m
Parking1 Garage, Carport, Available, private
- Spaces: 1 Garage
- Garage: Carport
- Driveway: Available, private
Heating, water and powerForced air, propane, Well, Septic
- Heating: Forced air, propane
- Water: Well
- Sewer: Septic
- Hydro: Yes
Costs and taxesTaxes $3,478 a year, HST included in the price, See attachments
- Taxes, 2025: $3,478 a year
- HST: HST included in the price
- Rental items: See attachments
- Under contract: Propane tank
Included in the saleSee attachments, See attachments
- Included: See attachments
- Not included: See attachments
NearbyBeach, lake access, hospital, library, wooded/treed, place of worship
- Close to: Beach, lake access, hospital, library, wooded/treed, place of worship
Listing detailsX13103630, Sold, May 8, 2026
- MLS® number: X13103630
- Status: Sold
- Listed on: May 8, 2026
- Days on market: 3
- Updated: May 11, 2026
- Possession: Flexible
- Occupied by: Owner
- Listing brokerage: RE/MAX Professionals North
About this home
2253 Lone Pine Drive, Huntsville (Stephenson), ON P0B 1L0
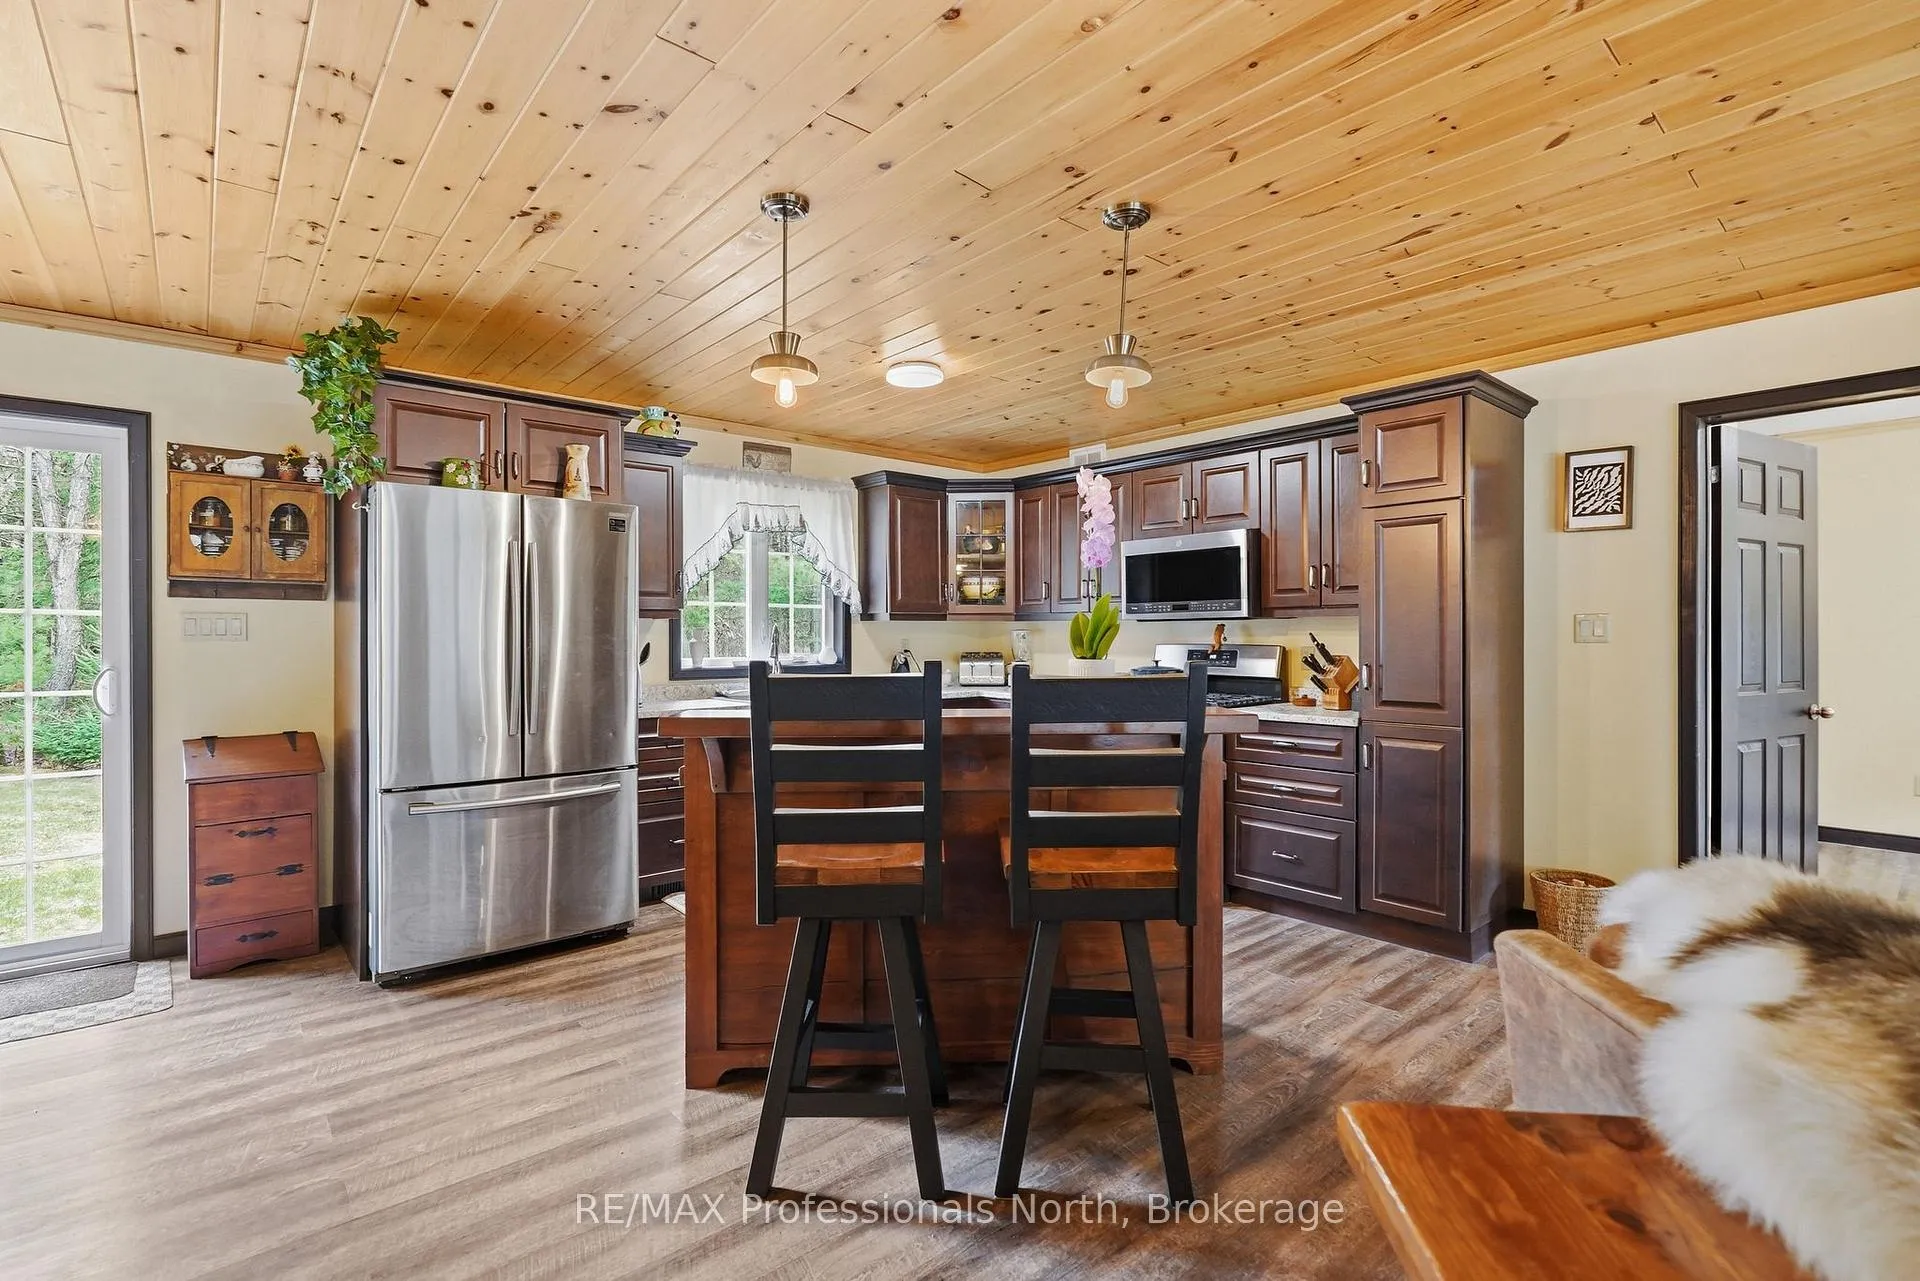
Nestled quietly beyond the road and surrounded by over 7 acres of whispering woods and sunlit clearings, this beautiully maintained country bungalow offers the perfect blend of modern comfort and peaceful outdoor living. Built in 2018 and proudly offered by its original owner, this inviting one-floor home is designed for those craving space, privacy and a slower pace surrounded by nature. Inside, the open-concept kitchen, dining and living area creates a warm and welcoming atmosphere beneath stunning pine-linned ceilings. The focal point of the home is the striking Muskoka stone wood burning firelace, bringing rustic charm and cozy ambiance to every season. Expansive windows flood the space with natural light and frame picturesque views of the surrounding property. Featuring three bedrooms and two bathrooms, this thoughtfully designed bungalow is ideal for retirees seeking comfortable living or families looking for room to roam and grow. Forced air propane heating provides efficient year-round comfort, while outside, private trails winding through the property invite endless adventures with the kids and peaceful walks with the dog right from your own backyard. The detached carport adds convenience, and the tucked-away setting offers exceptional privacy while still allowing you to stay connected to nearby amenities. Located between Huntsville and Bracebridge. Whether you are enjoyng quiet mornings by the fire, exploring the wooded acreage, or simply soaking in the beauty of the countryside, this property delivers the kind of lifestyle people move North to find.
Ask about this home
A HOMEH agent will answer your questions about this home.
Around this home
Helpful calculators
Your HOMEH agent

"Priced 5% over the Hestimate. I would see it this week."