

66 Bridgeview Lane
66 Bridgeview Lane
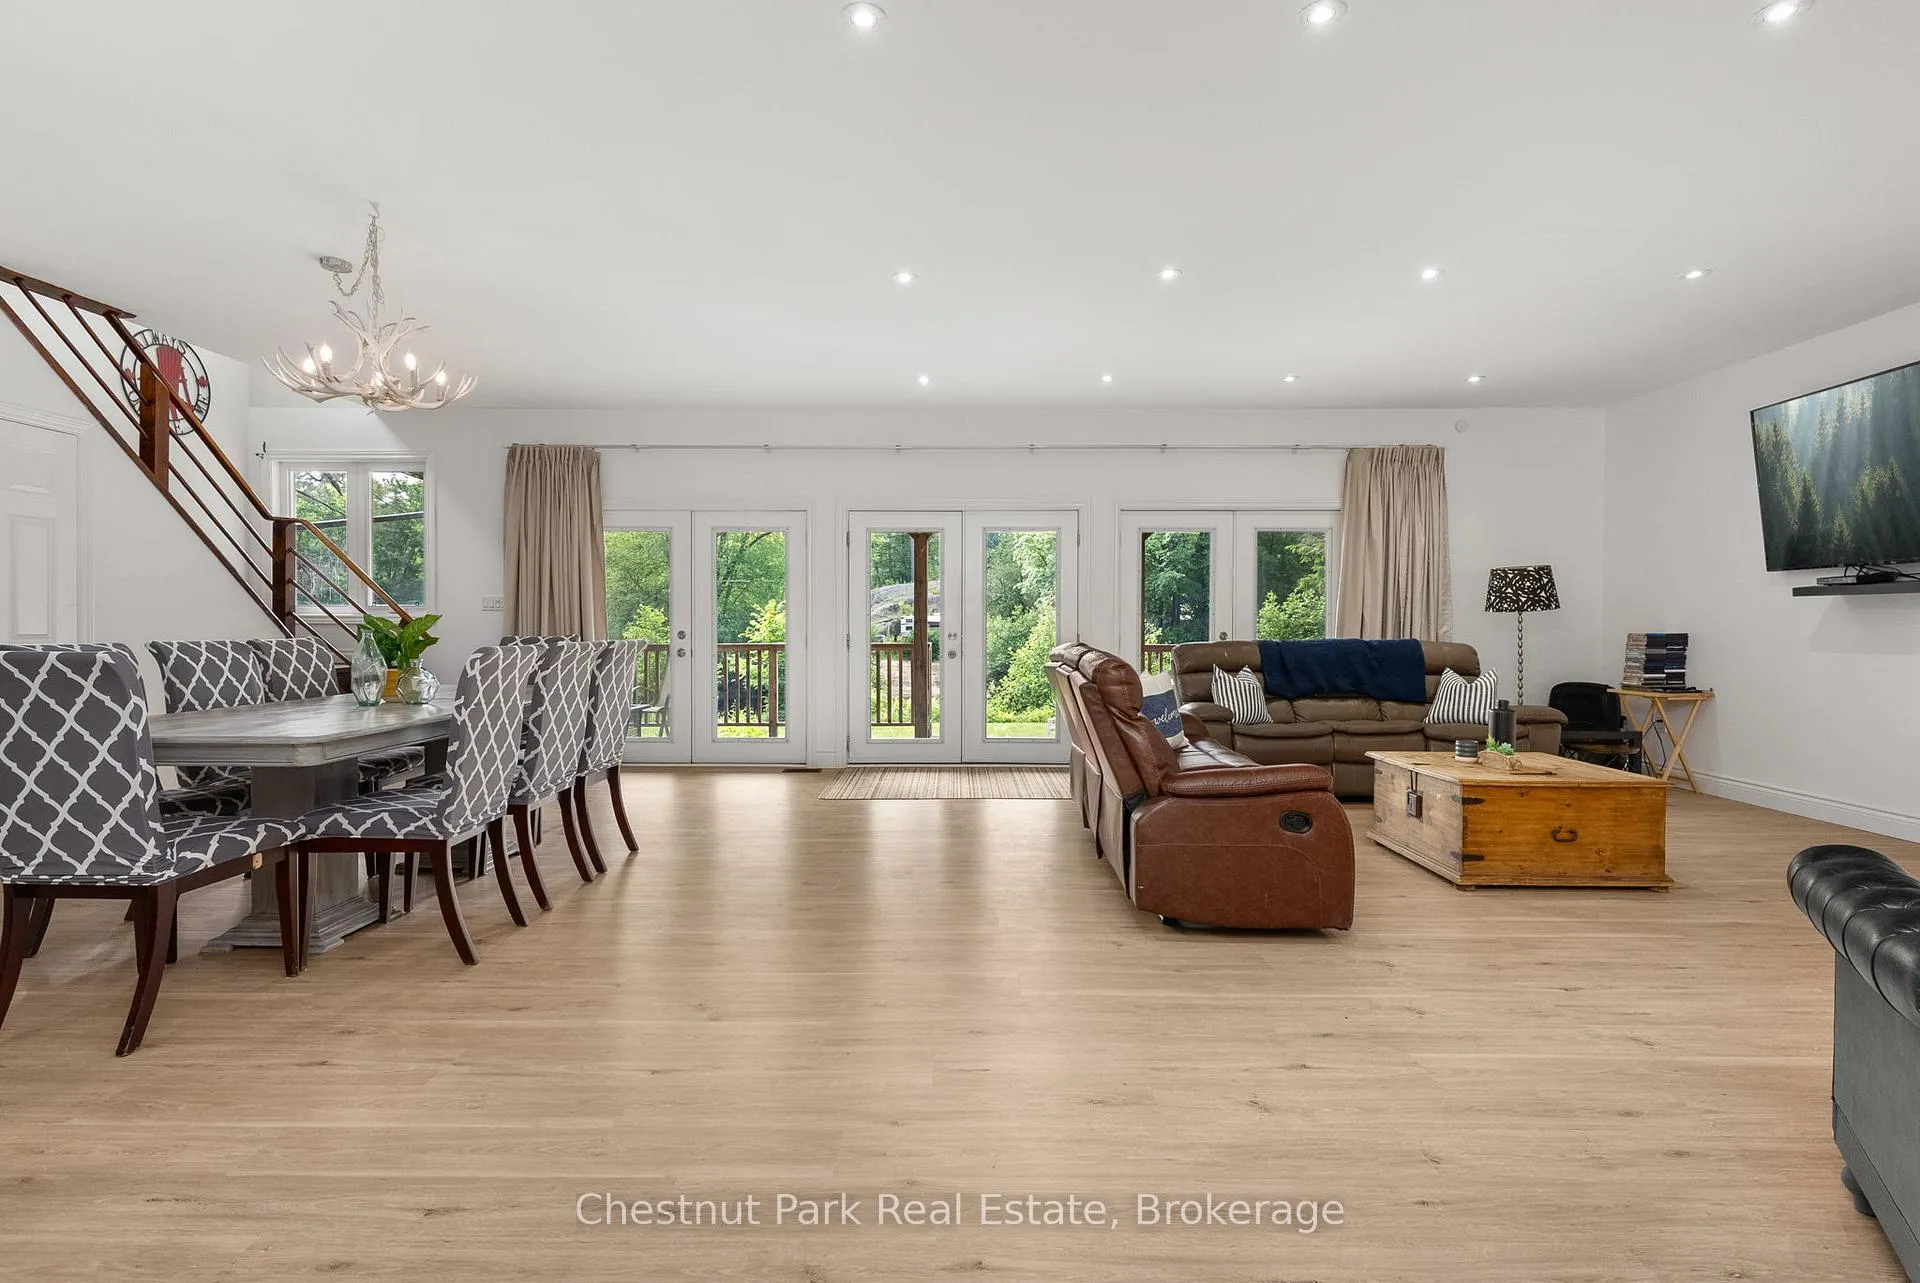 See all 50 photos
Property history
Facts and features
- BasementUnfinished
- Age of home6–15 years
- Water, sewerWell, septic
- Lot shapeIrregular
- Fireplace
- Waterfront
The homeDetached, 2-storey, Age 6–15 years
- Type: Detached
- Style: 2-storey
- Age: 6–15 years
- Living space: 2,000–2,500 sq ft
- Basement: Unfinished
- View: River
- Waterfront: Direct
InsideFireplace Yes, wood stove, Upper level, Guest accommodations, separate hydro meter, water heater owned
- Fireplace: Yes, wood stove
- Laundry: Upper level
- Features: Guest accommodations, separate hydro meter, water heater owned
- Rooms above ground: 10
- Bedrooms: 4
- Bathrooms: 3
- Kitchens: 1
- Family room: Yes
Outside and lotWood, Asphalt shingle, Concrete
- Exterior: Wood
- Roof: Asphalt shingle
- Foundation: Concrete
- Features: Deck, porch
- Size: 620 × 282.2 ft
- Shape: Irregular
- Zoning: WB | FW
Parking8 Parking, Private
- Spaces: 8 Parking
- Driveway: Private
Heating, water and powerForced air, propane, Wall unit(s), Well
- Heating: Forced air, propane
- Cooling: Wall unit(s)
- Water: Well
- Sewer: Septic
Costs and taxesTaxes $5,143 a year, HST No HST, Propane tank
- Taxes, 2025: $5,143 a year
- HST: No HST
- Rental items: Propane tank
- Under contract: Propane tank
Included in the saleMain cottage appliances: dishwasher, built in microwave, refrigerator, double oven, cooktop, washer, dryer. bunkie appliances: stove, built in microwave, refrigerator. other items negotiable., Personal items
- Included: Main cottage appliances: dishwasher, built in microwave, refrigerator, double oven, cooktop, washer, dryer. bunkie appliances: stove, built in microwave, refrigerator. other items negotiable.
- Not included: Personal items
NearbyBeach, cul de sac/dead end, river/stream, wooded/treed
- Close to: Beach, cul de sac/dead end, river/stream, wooded/treed
Listing detailsX13102084, Sold, May 8, 2026
- MLS® number: X13102084
- Status: Sold
- Listed on: May 8, 2026
- Days on market: 18
- Updated: May 26, 2026
- Possession: Flexible
- Occupied by: Owner
- Listing brokerage: Chestnut Park Real Estate
About this home
66 Bridgeview Lane, Huntsville (Chaffey), ON P1H 2N5
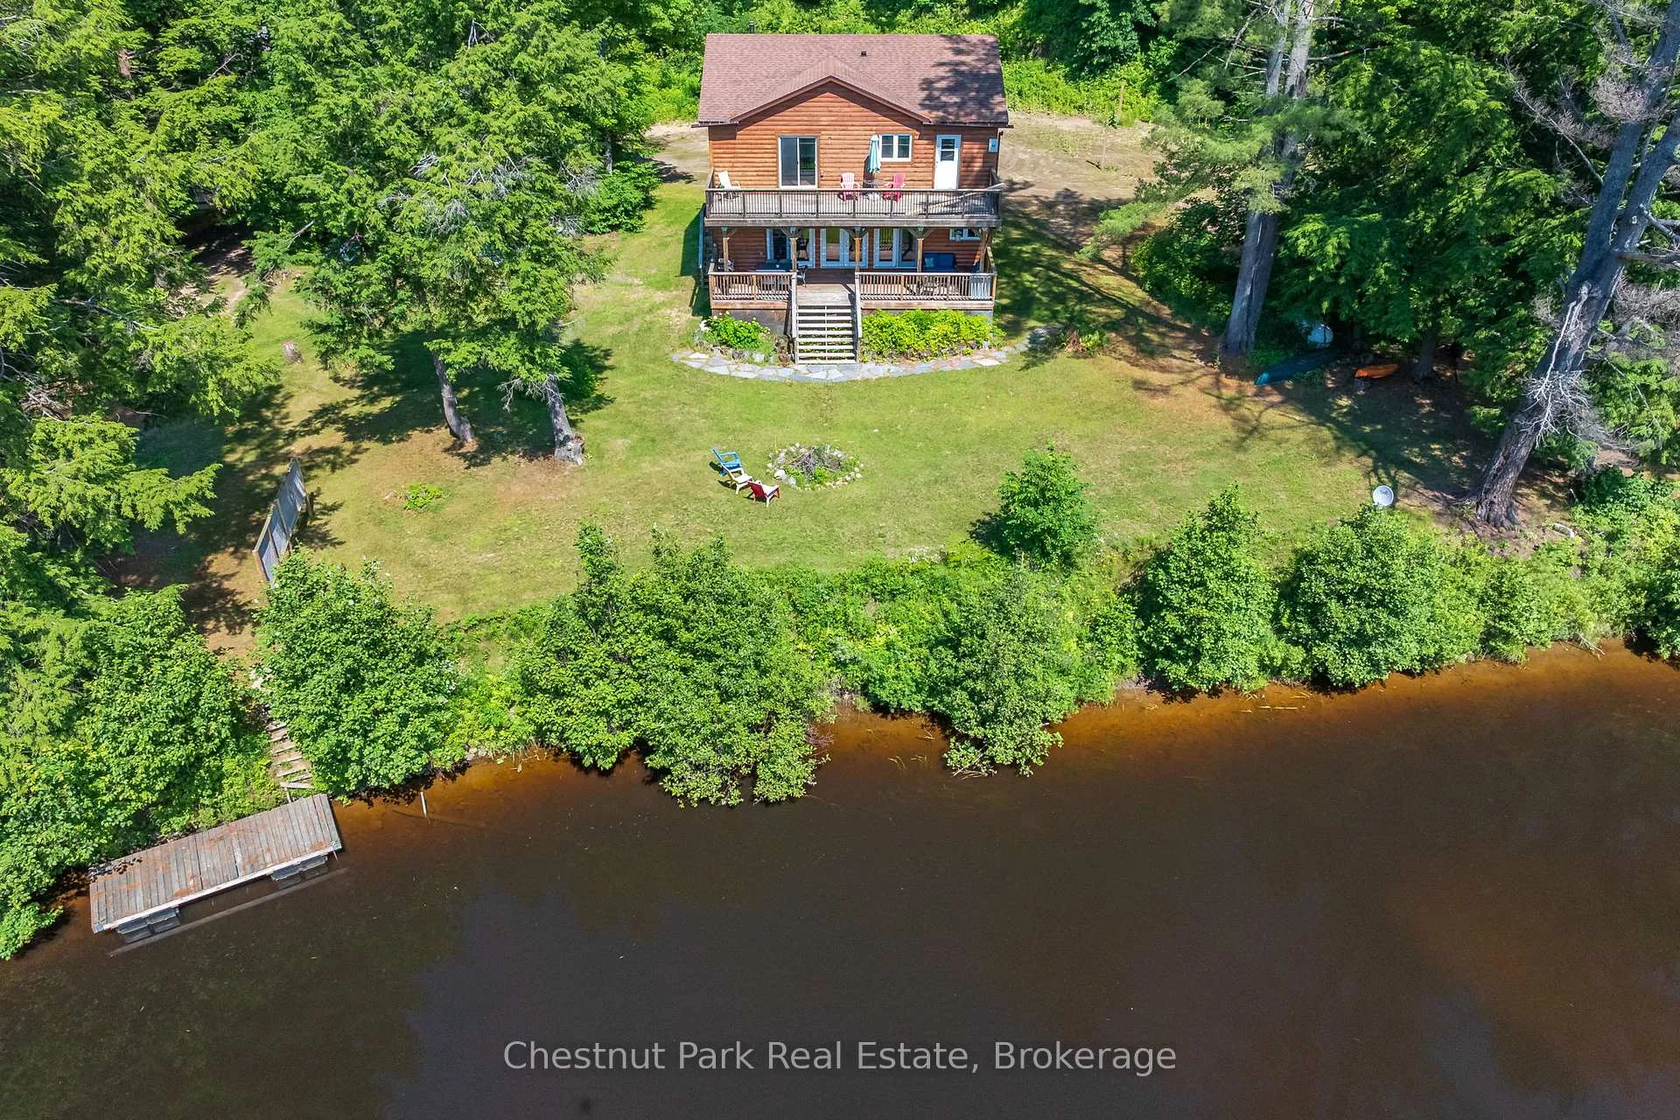
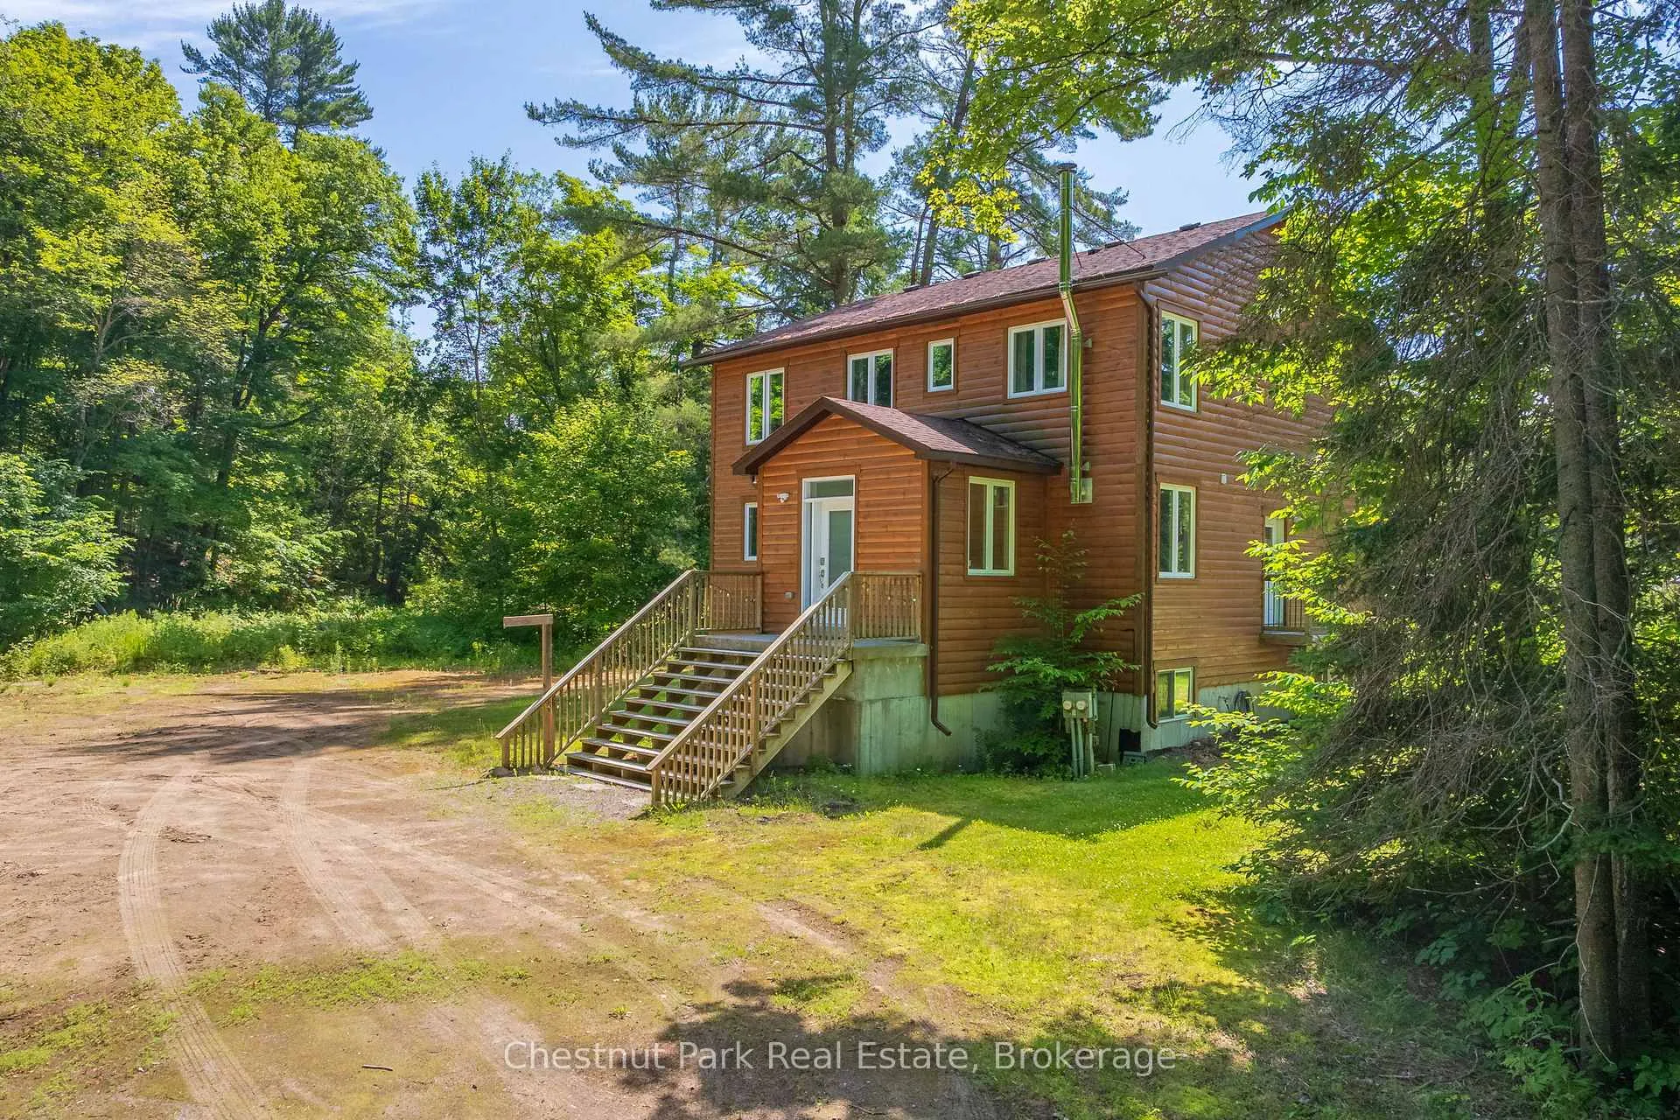
Tucked away at the very end of quiet Bridgeview Lane, this rare and private 4-acre retreat offers 600 feet of pristine frontage on the Big East River, a truly a one-of-a-kind waterfront getaway. This exceptional property includes two fully winterized, four-season homes or cottages. The main cottage, newly completed in 2015 from the foundation up, offers 4 bright and spacious bedrooms, 3 bathrooms, and approx. 2,300 sq ft of finished living space. Enjoy serene morning coffee or sunset views from the upper-level sundeck off the primary bedroom, and cozy evenings on the covered lower porch surrounded by whispering pines and starry skies. The second cottage, completely renovated in 2019, is a charming 1 bedroom + loft hideaway offering over 700 sq ft of cozy, efficient living space ideal for guests, family, or rental income. Both dwellings are equipped with modern heating/cooling (propane furnace & central A/C in the main, heat pump in the second), wood stoves for ambiance, and separate septic and hydro systems. The expansive shoreline features deep water off the dock for boating and a gentle sandy beach entry perfect for swimming. With only five cottages on the entire lane and this being the last, total seclusion is yours to enjoy. Just a 10-minute boat ride takes you into Lake Vernon and access to over 40 miles of boating through Huntsvilles three-lake chain, including direct entry to downtown. All town amenities are just a quick 5 minutes drive away. Whether you're dreaming of a peaceful family compound, or a peaceful retreat with room to grow, this property checks many boxes. Bright, airy, and filled with Muskoka charm. This property is best experienced in person!
Ask about this home
A HOMEH agent will answer your questions about this home.
Around this home
Daily convenience, out of 100, from the distances below
Schools nearby
School rating, out of 10.
Helpful calculators
Your HOMEH agent

"I would see it this week."