

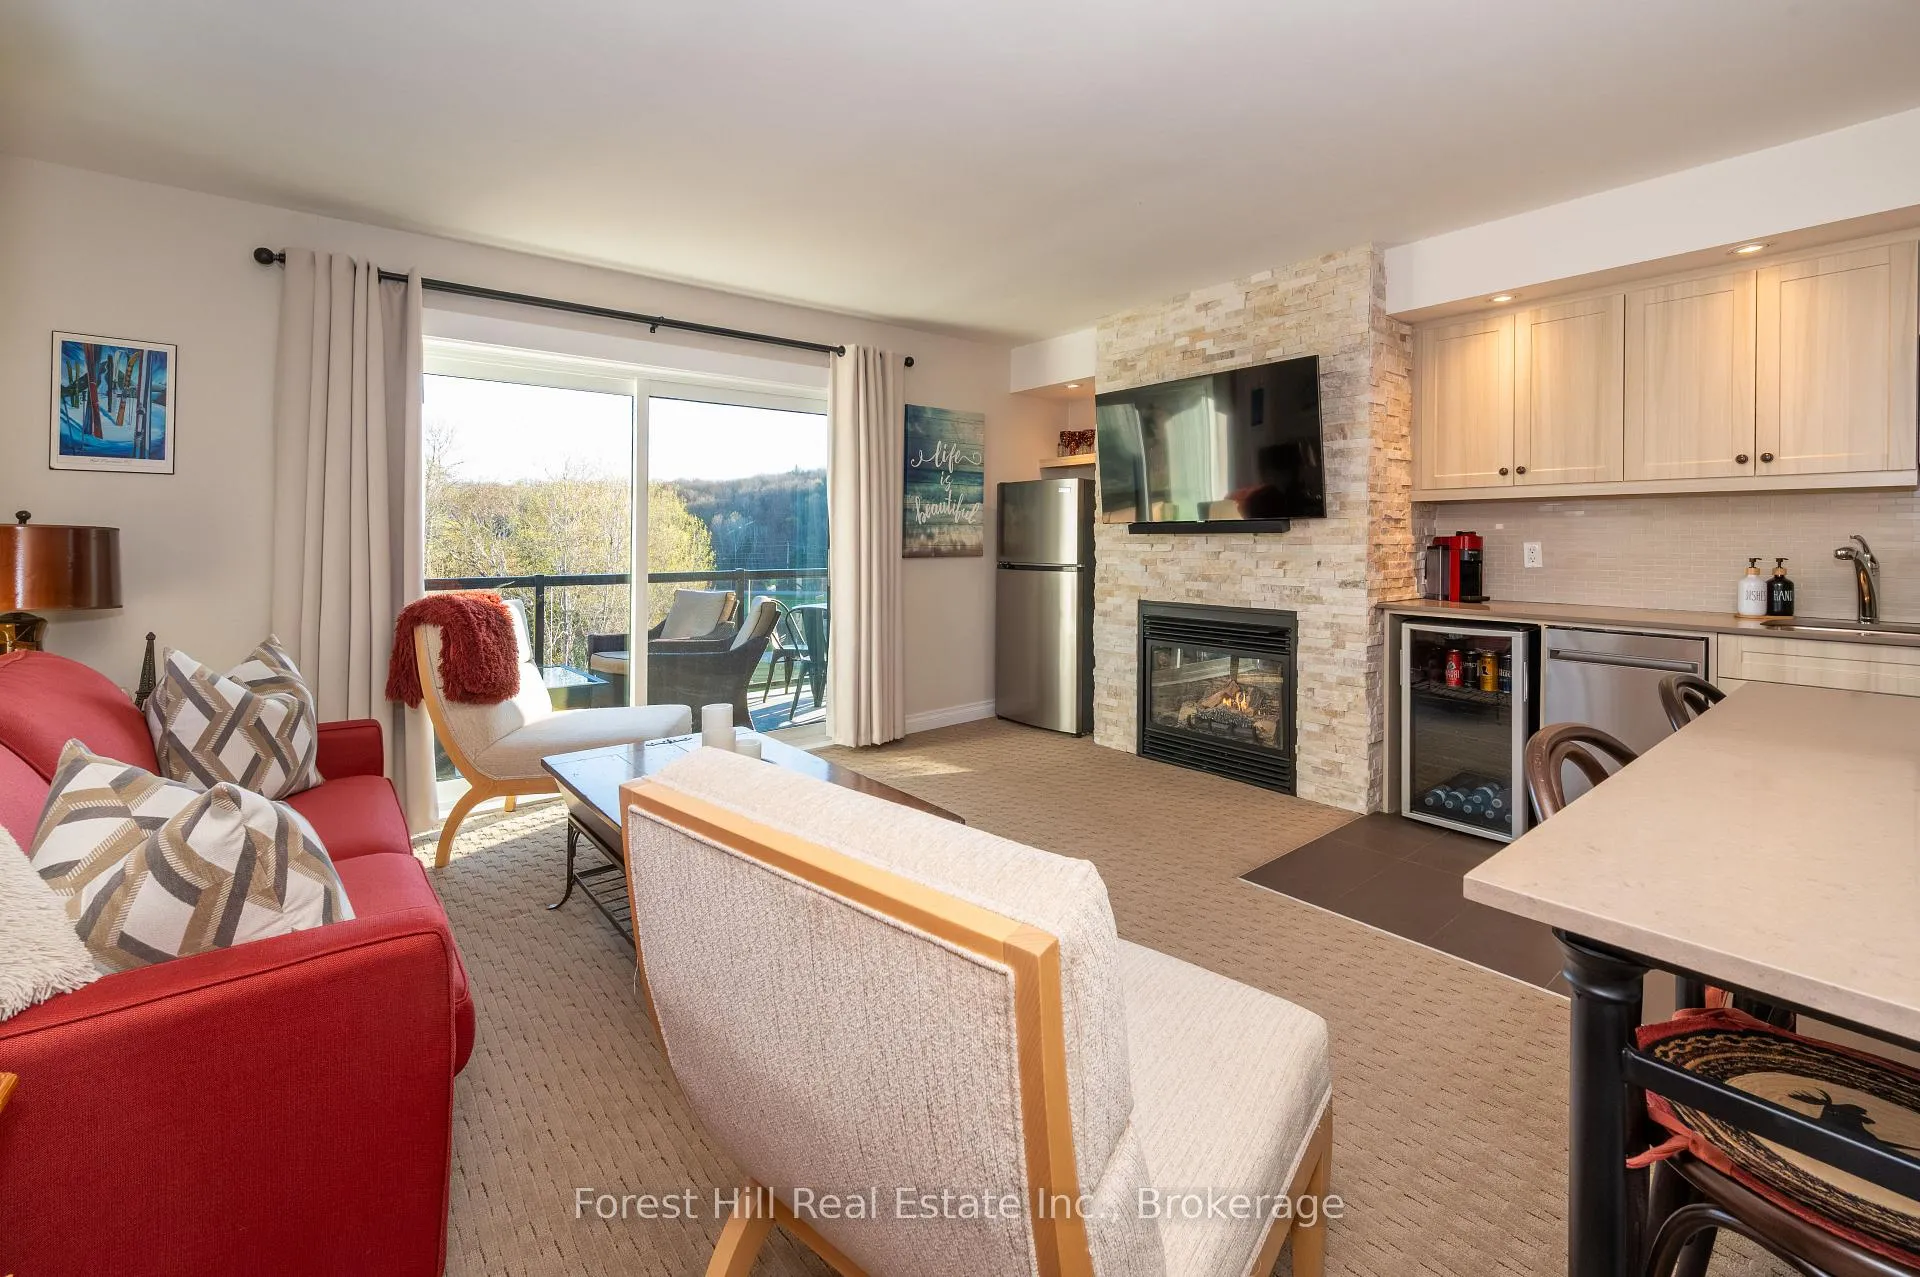
Unit 54-303, 1235 Deerhurst Drive
Unit 54-303, 1235 Deerhurst Drive
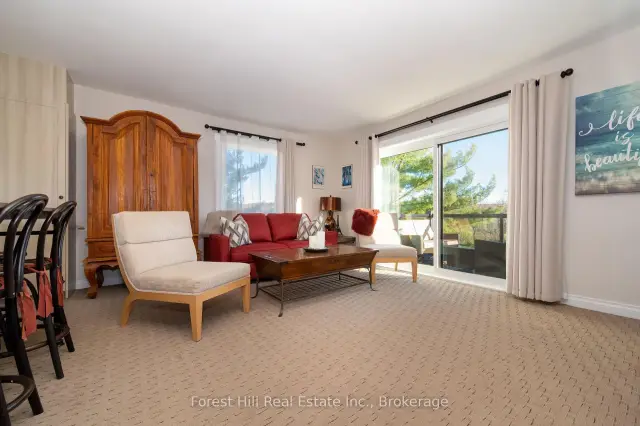 See all 17 photos
Property history
Facts and features
- ExposureSouth west
- LaundryCoin operated, common area
- LockerNone
- BalconyOpen
- Fireplace
- Central air
- Waterfront
- Exercise room
- Outdoor pool
The homeCondo Apartment, 3-storey, 500–599 sq ft
- Type: Condo Apartment
- Style: 3-storey
- Living space: 500–599 sq ft
- Basement: None
- Exposure: South West
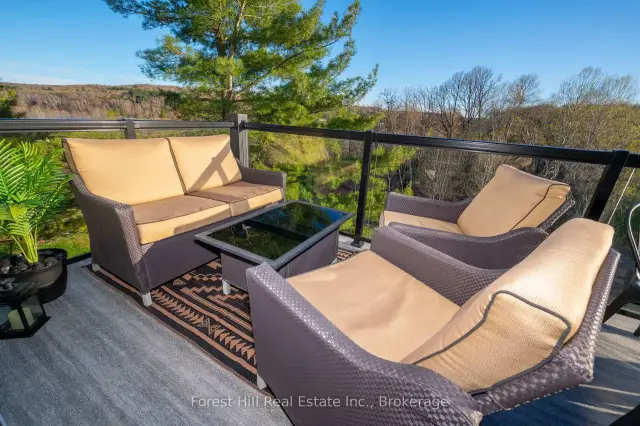
- View: Golf course, pond, trees/woods, hills
- Waterfront: Indirect
InsideFireplace Yes, natural gas, Coin operated, common area, Countertop range, primary bedroom - main floor, bar fridge, separate heating controls, water heater, ventilation system
- Fireplace: Yes, natural gas
- Laundry: Coin operated, common area
- Features: Countertop range, primary bedroom - main floor, bar fridge, separate heating controls, water heater, ventilation system
- Security: Security guard
- Rooms above ground: 4
- Bedrooms: 1
- Bathrooms: 1
- Kitchens: 1
OutsideHardboard, Open, Year round living
- Exterior: Hardboard
- Balcony: Open
- Features: Year round living
Parking and locker2 Parking, Common, Unreserved
- Spaces: 2 Parking
- Parking type: Common
- Driveway: Unreserved
- Locker: None
BuildingSummit Lodge, Condo corporation 31, Tennis court, exercise room, outdoor pool, visitor parking
- Name: Summit Lodge
- Condo corporation: 31
- Amenities: Tennis court, exercise room, outdoor pool, visitor parking
- Pets: Allowed
Heating, water and powerForced air, electric, Central air
- Heating: Forced air, electric
- Cooling: Central air
Costs and taxesTaxes $1,578 a year, Condo fee $886 a month, Heat included, hydro included, water included, cable tv included, common elements included
- Taxes, 2026: $1,578 a year
- Condo fee: $886 a month
- Fee includes: Heat included, hydro included, water included, cable tv included, common elements included
- HST: No HST
Included in the saleAll furniture including balcony cutlery 8 place setting dishes glasses toaster coffee pot kettle pots and pans miscellaneous bowls and utensils bedding including extra sheet set and towels, Dyson vacuum nespresso machine eiffel tower-side table red wine glass candle-side table
- Included: All furniture including balcony cutlery 8 place setting dishes glasses toaster coffee pot kettle pots and pans miscellaneous bowls and utensils bedding including extra sheet set and towels
- Not included: Dyson vacuum nespresso machine eiffel tower-side table red wine glass candle-side table
NearbyBeach, electric car charger, golf, lake access, skiing
- Close to: Beach, electric car charger, golf, lake access, skiing
Listing detailsX13100850, Sold, May 7, 2026
- MLS® number: X13100850
- Status: Sold
- Listed on: May 7, 2026
- Days on market: 167
- Updated: Oct 21, 2026
- Possession: 2026-05-08 / Flexible
- Occupied by: Vacant
- Listing brokerage: FOREST HILL REAL ESTATE INC.
About this home
Unit 54-303, 1235 Deerhurst Drive, Huntsville (Chaffey), ON P1H 2E8
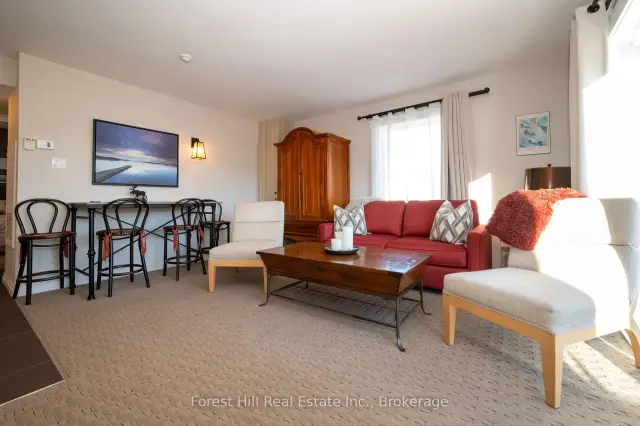
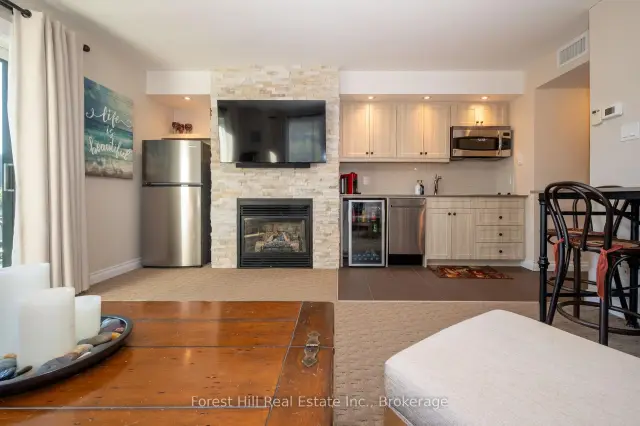
You'll love the full south west golf course views from your own private balcony! These third floor corner units are always highly desireable! This unit is not on the rental program so you can truely live the four season Muskoka lifestyle at Deerhurst with Golf, Boating and beach access, pools and spa, hiking and ski trails, tennis and recreation facilities, winter activities such as skating, snowshoeing and downhill sking close by. Compared to owning a cottage there is no septic or well maintenance, no snow plowing or exterior upkeep, grounds and building maintenance handled by management, easier "lock-and-leave" ownership. The condo fees include all utilities, as well as cable TV & internet. All furnishings are included, you can move right in!! Easy to view anytime!
Ask about this home
A HOMEH agent will answer your questions about this home.
Know more about Summit Lodge
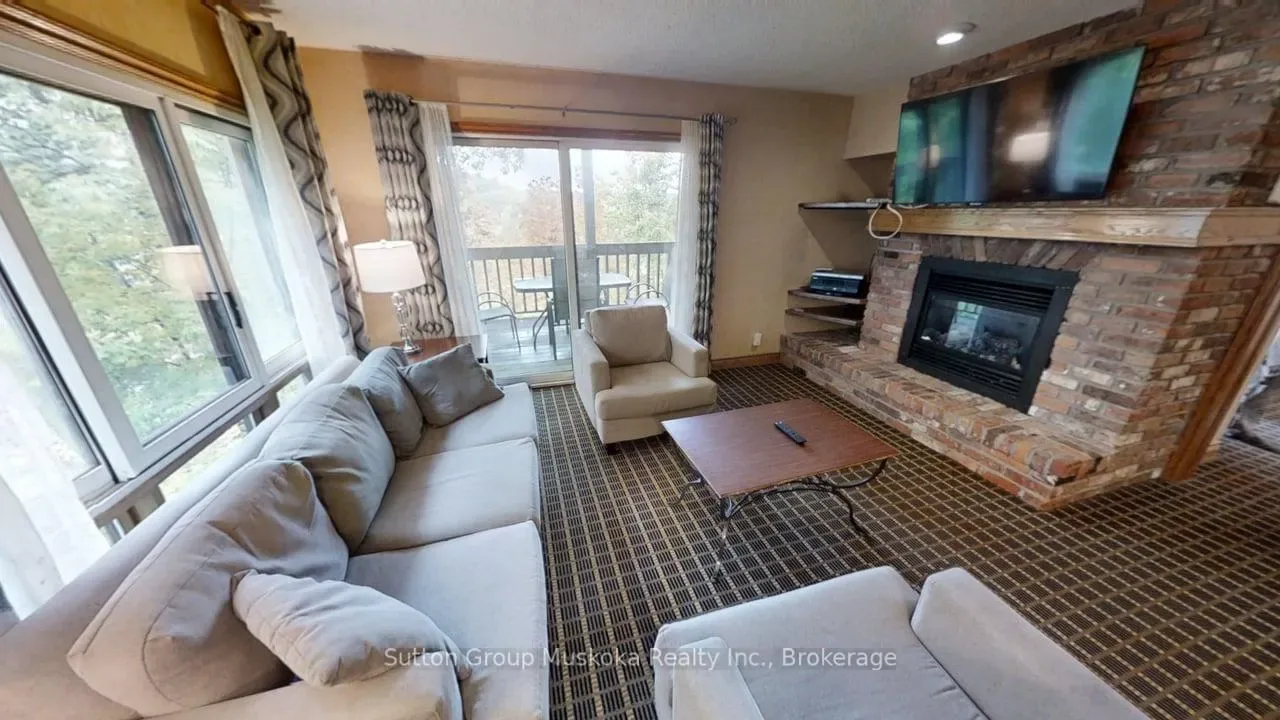
Condo building · 1235 Deerhurst Drive
Summit Lodge is a condo. Right now 3 for sale are on the market here.
- $447/sq ft
No similar units for sale in Summit Lodge right now.
Around this home
Helpful calculators
Your HOMEH agent

"Priced 5% over the Hestimate. I would see it this week."