

Unit 101, 6 Suncrest Lane
Unit 101, 6 Suncrest Lane
 See all 22 photos
Property history
- $799,900ExpiredList: 2026-05-12|End: 2026-08-31|111 daysX13114738
Facts and features
- BasementNone
- Age of homeNew
- LaundryEnsuite
- LockerNone
- Central air
- Waterfront
The homeCondo Townhouse, Stacked townhouse, New
- Type: Condo Townhouse
- Style: Stacked townhouse
- Age: New
- Living space: 1,400–1,599 sq ft
- Basement: None
- Exposure: East
- Waterfront: Waterfrontcommunity
InsideEnsuite, main level, Carpet free, erv/hrv, on demand water heater, Rooms above ground 9
- Laundry: Ensuite, main level
- Features: Carpet free, erv/hrv, on demand water heater
- Rooms above ground: 9
- Rooms in the basement: 1
- Bedrooms: 3 + 1 in the basement
- Bathrooms: 2
- Kitchens: 1
OutsideOther, Concrete, Terrace
- Exterior: Other
- Foundation: Concrete
- Balcony: Terrace
- Features: Year round living
Parking and locker2 Parking (1 garage + 1 drive), Underground, Parking type Owned
- Spaces: 2 Parking (1 garage + 1 drive)
- Garage: Underground
- Parking type: Owned
- Driveway: Underground
- Locker: None
Building6 Suncrest Lane, Condo corporation 0, Pets Allowed
- Name: 6 Suncrest Lane
- Condo corporation: 0
- Pets: Allowed
Heating, water and powerForced air, gas, Central air
- Heating: Forced air, gas
- Cooling: Central air
Costs and taxesCondo fee $425 a month, Common elements included, building insurance included, Plus HST
- Condo fee: $425 a month
- Fee includes: Common elements included, building insurance included
- HST: Plus HST
- Rental items: Tankless water heater, furnace, air conditioner, erv system
Included in the saleExisting: washer, dryer, fridge, stove, dishwasher, all electrical fixtures, Not included None.
- Included: Existing: washer, dryer, fridge, stove, dishwasher, all electrical fixtures
- Not included: None.
NearbyGolf, hospital, marina, rec./commun.centre, school, lake access
- Close to: Golf, hospital, marina, rec./commun.centre, school, lake access
Listing detailsX13114738, Expired, May 12, 2026
- MLS® number: X13114738
- Status: Expired
- Listed on: May 12, 2026
- Days on market: 111
- Updated: Aug 31, 2026
- Possession: 2026-06-08 / Immediate
- Occupied by: Vacant
- Listing brokerage: HOMELIFE OPTIMUM REALTY
About this home
Unit 101, 6 Suncrest Lane, Huntsville (Chaffey), ON P1H 0K3
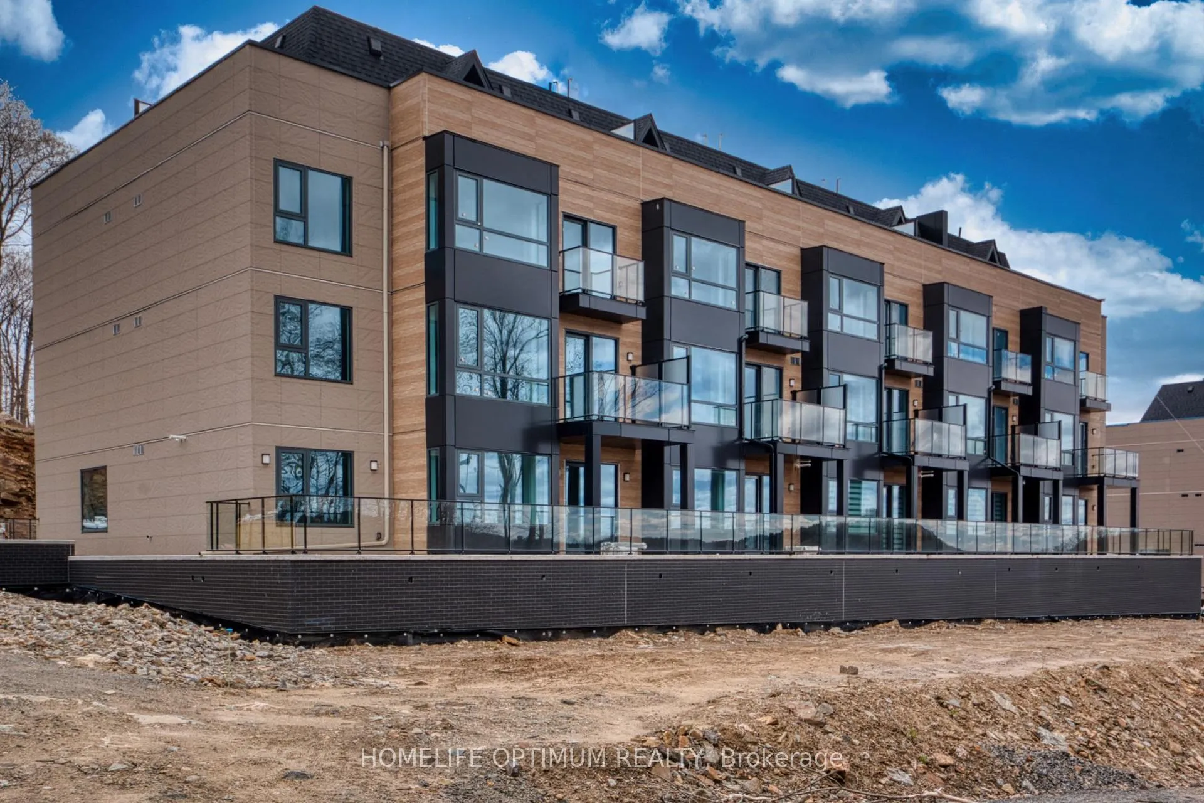
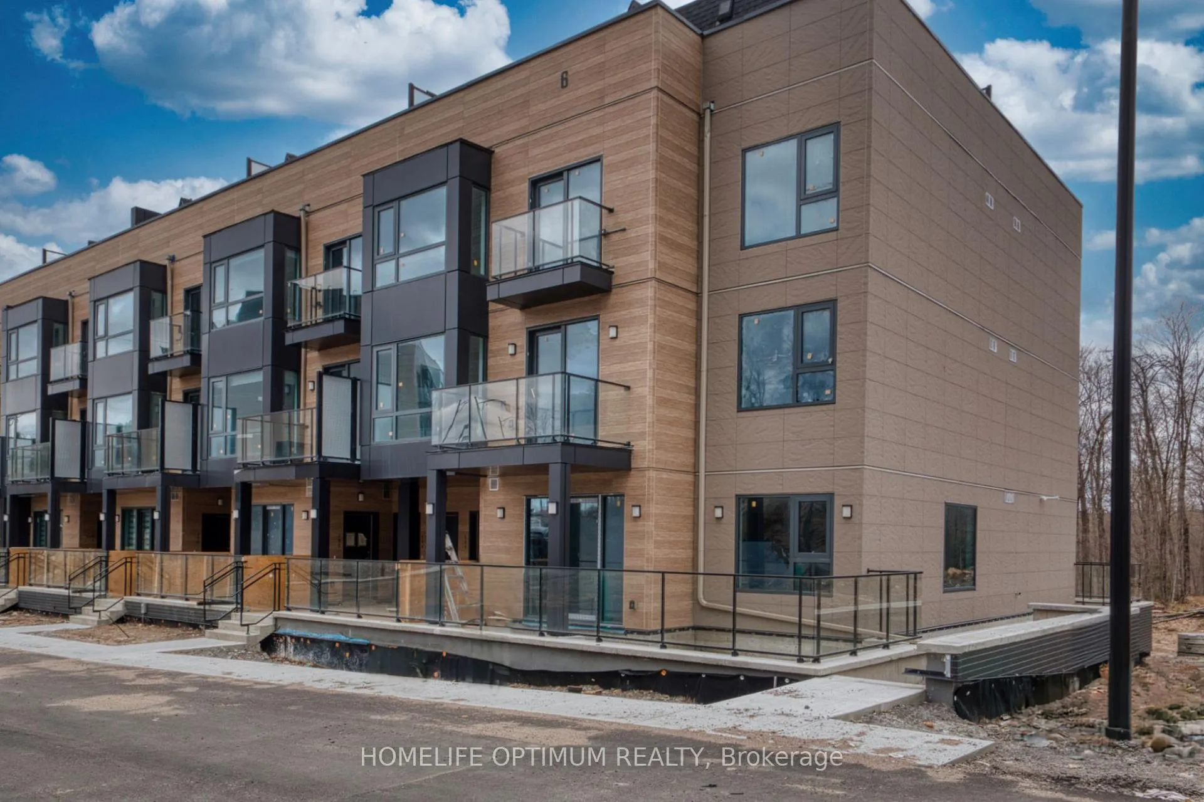
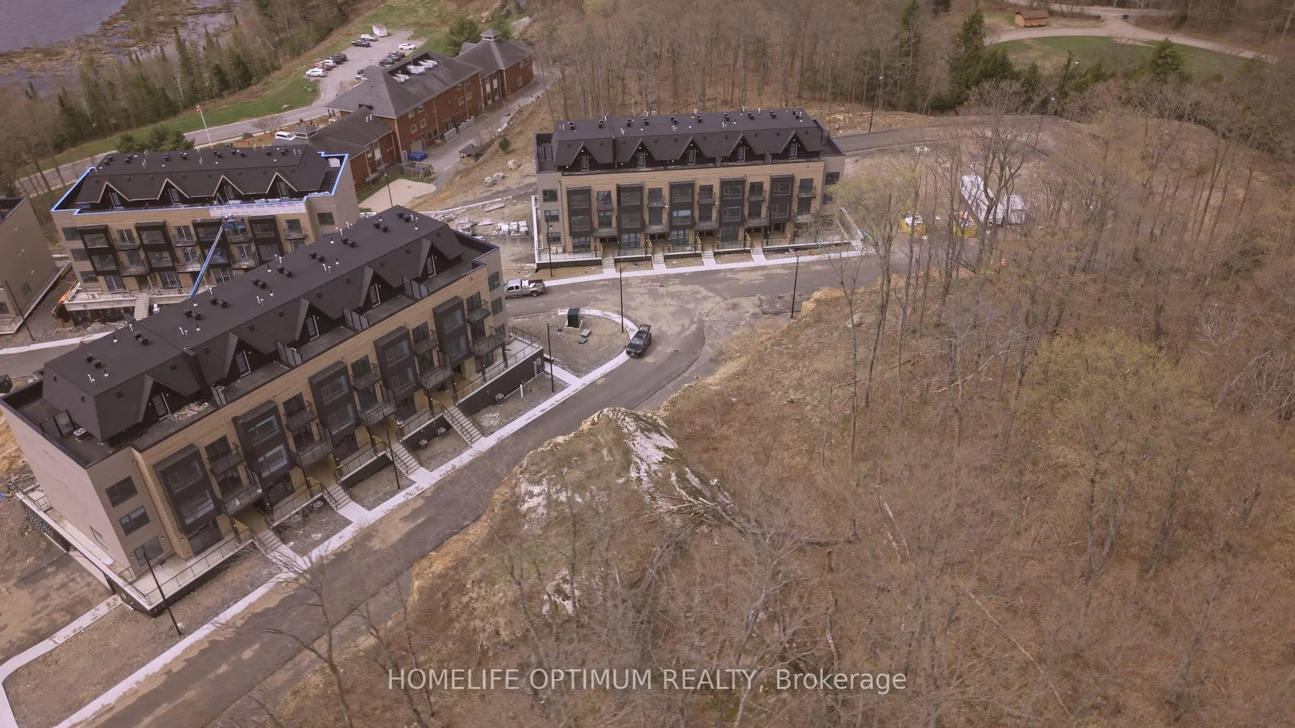
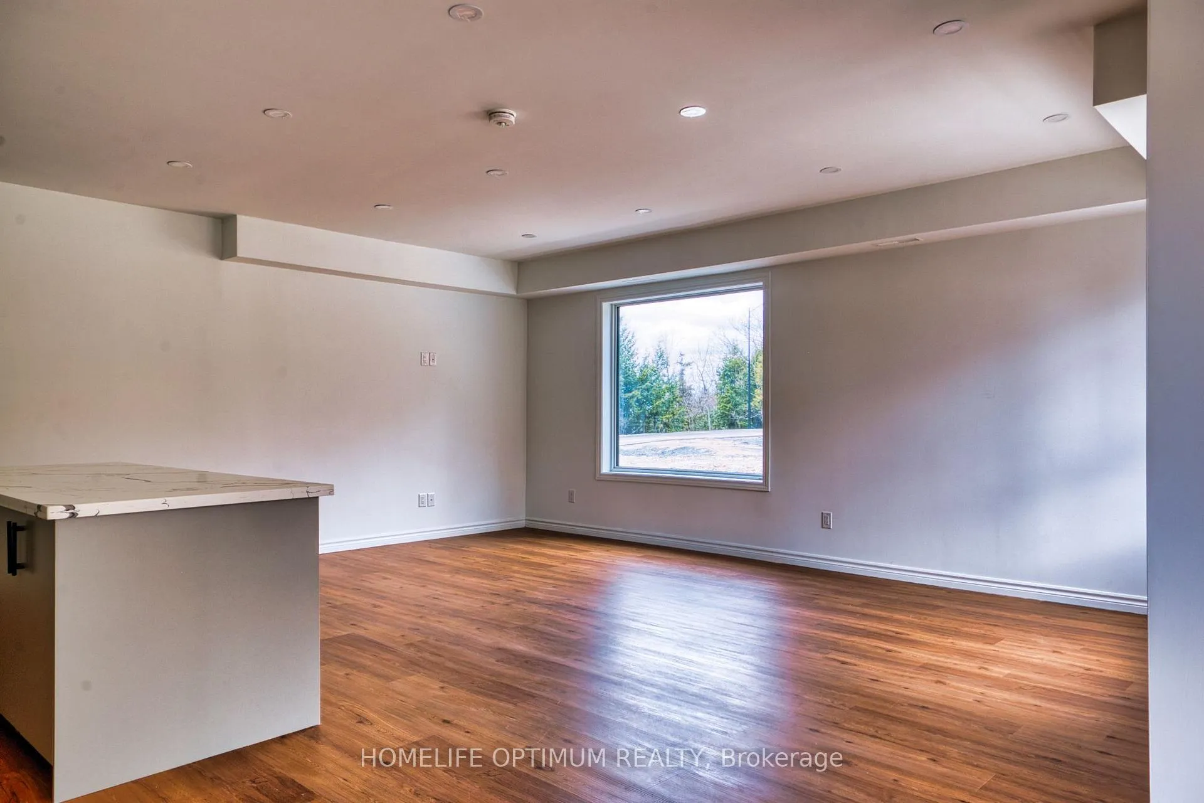
Are you looking for cottage country lakeside living without the added work of maintaining a freehold home? Welcome to The Summit Condos Waterfront Community. Experience elevated living in this brand-new 3-bedroom, 2-bathroom ground-level luxury condo nestled near the iconic Lions Lookout. Designed for modern comfort, the bright, open-concept interior features high ceilings, premium finishes, and large windows flooding the space with natural light, alongside a sleek kitchen equipped with stainless steel appliances and high-endcounter tops. The home features an expansive balcony-your own private oasis offering breathtaking Muskoka views, ideal for serene morning coffees and memorable evening gatherings. Equipped with an efficient forced-air natural gas heating system and central air conditioning, this home effortlessly pairs luxury with everyday convenience. It offers the ultimate low maintenance lifestyle - when you leave all you have to do is lock the door and go. You are located just minutes from the local hospital and essential shopping, with seamless proximity to all amenities. Best of all, you are moments away from discovering what makes downtown Huntsville so incredibly special-from its charming boutique shops and artisan markets to its fantastic array of restaurants and cafes. Please Note: Access to the gym facility, Fairy Lake (part of Huntsville's spectacular 4-lakechain), and the private beach and docks will be provided in a future building phase. Please note that some photos in the listing have been virtually staged or are architectural renderings and not actual photos.
Ask about this home
A HOMEH agent will answer your questions about this home.
Know more about 6 Suncrest Lane
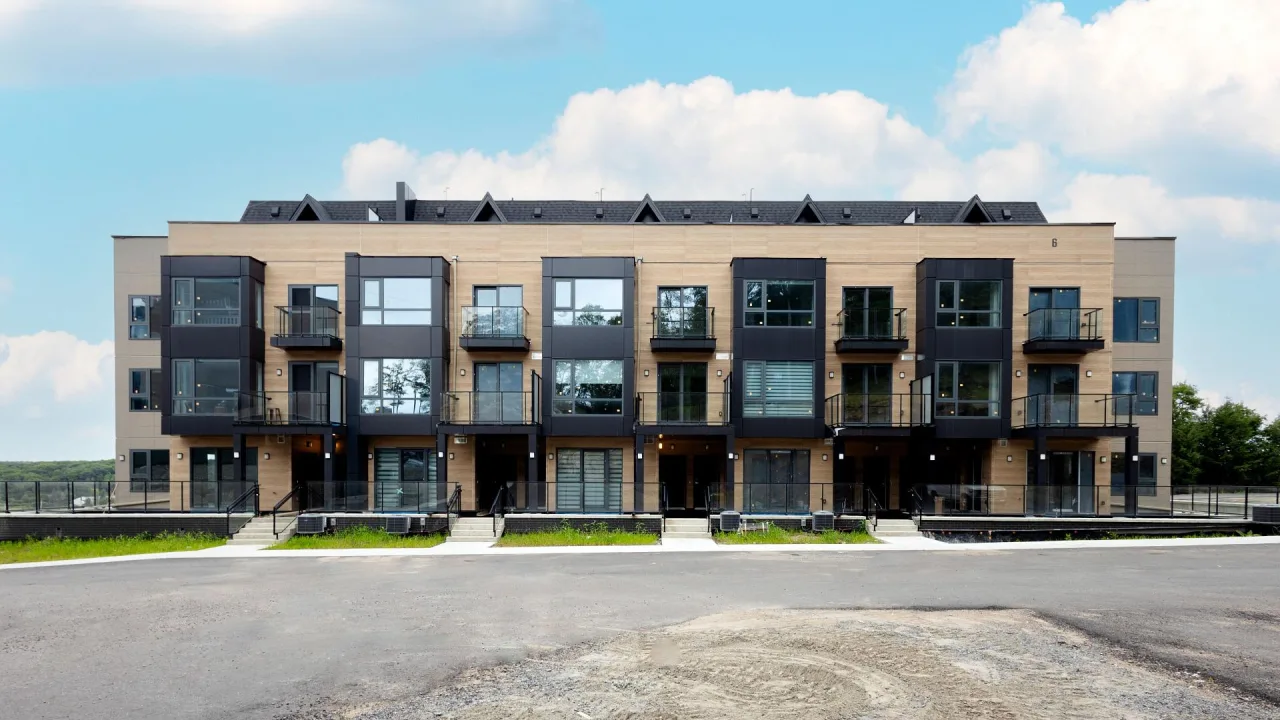
Condo building · 6 Suncrest Lane
6 Suncrest Lane is a condo. Right now 2 for rent are on the market here.
No similar units for sale in 6 Suncrest Lane right now.
Around this home
Helpful calculators
Your HOMEH agent

"Priced 12% over the Hestimate. I would see it this week."