

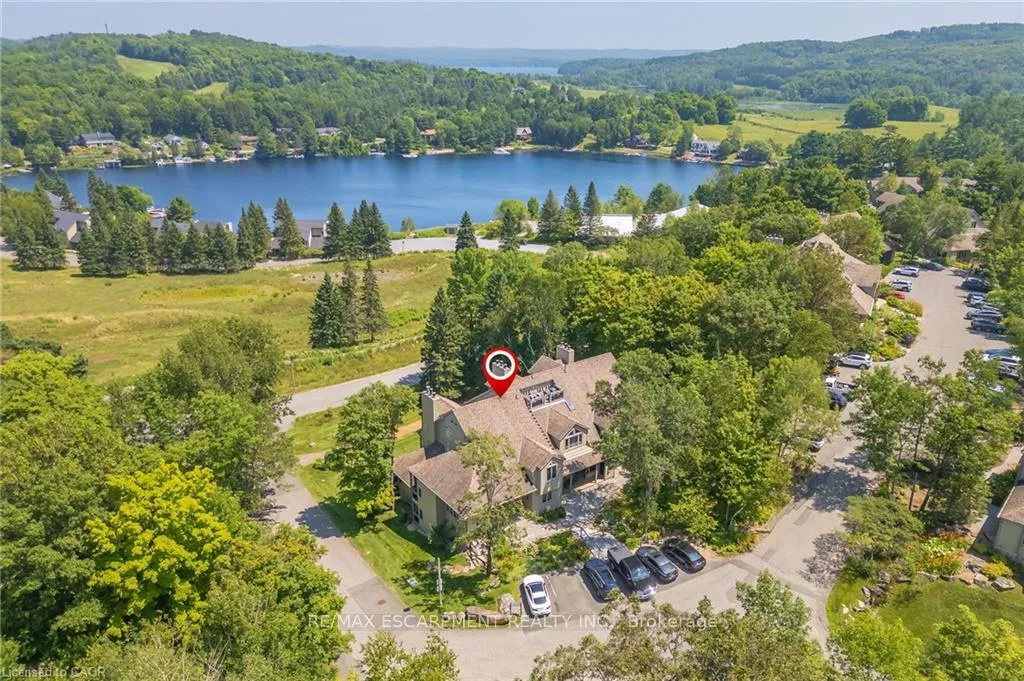
Unit 1, 131 Grandview Hilltop Drive
Unit 1, 131 Grandview Hilltop Drive
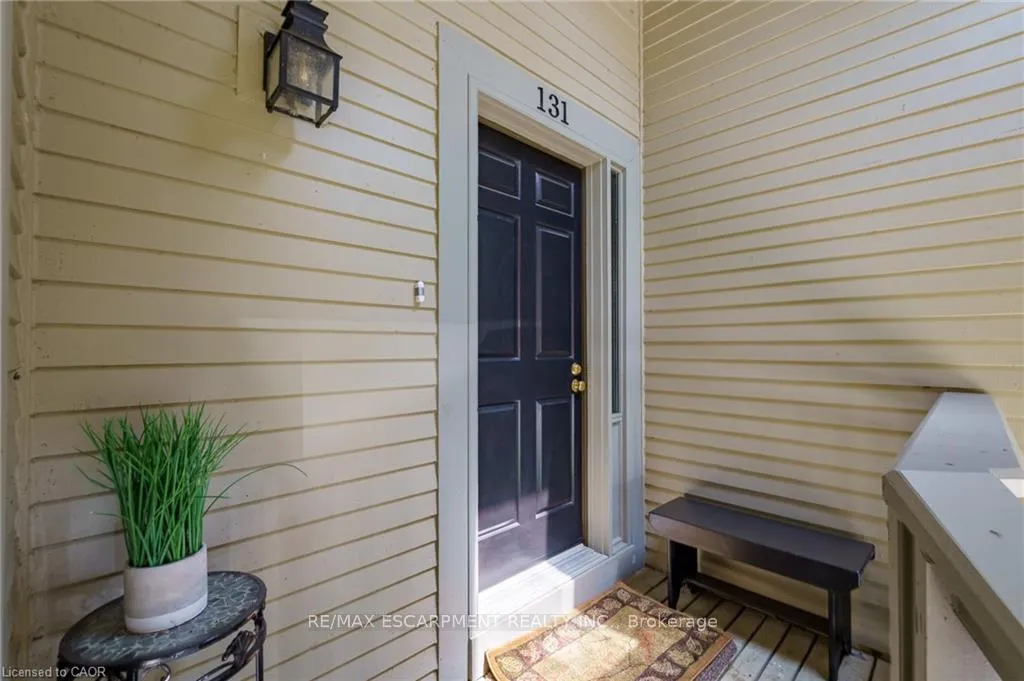 See all 39 photos
Property history
Facts and features
- ExposureSouth west
- LaundryCloset
- LockerExclusive
- BalconyOpen
- Fireplace
- Central air
The homeCondo Apartment, Bungaloft, Age 31–50 years
- Type: Condo Apartment
- Style: Bungaloft
- Age: 31–50 years
- Living space: 1,400–1,599 sq ft
- Basement: None
- Exposure: South West
InsideFireplace Yes, wood, Laundry closet, main level, Guest accommodations, water heater
- Fireplace: Yes, wood
- Laundry: Laundry closet, main level
- Features: Guest accommodations, water heater
- Security: Carbon monoxide detectors, smoke detector
- Rooms above ground: 8
- Bedrooms: 2
- Bathrooms: 2
- Kitchens: 1
- Family room: Yes
OutsideWood, Asphalt shingle, Poured concrete
- Exterior: Wood
- Roof: Asphalt shingle
- Foundation: Poured concrete
- Balcony: Open
- Features: Deck
Parking and locker2 Parking, Exclusive, Surface
- Spaces: 2 Parking
- Parking type: Exclusive
- Driveway: Surface
- Locker: Exclusive
- Locker level: Ground
Building131 Grandview Hilltop Drive, Condo corporation 11, Shared dock, visitor parking
- Name: 131 Grandview Hilltop Drive
- Condo corporation: 11
- Amenities: Shared dock, visitor parking
- Pets: Allowed
Heating, water and powerForced air, wood, Central air
- Heating: Forced air, wood
- Cooling: Central air
Costs and taxesTaxes $2,459 a year, Condo fee $621 a month, Water included, common elements included, building insurance included, parking included
- Taxes, 2025: $2,459 a year
- Condo fee: $621 a month
- Fee includes: Water included, common elements included, building insurance included, parking included
- HST: HST included in the price
- Rental items: Hot water tank
Included in the saleRefrigerator, stove, dishwasher, washer and dryer, all electrical light fixtures, all window coverings, all furniture as seen on property. mirrors in bathroom where attached., Staging items (bedding ; pillows)
- Included: Refrigerator, stove, dishwasher, washer and dryer, all electrical light fixtures, all window coverings, all furniture as seen on property. mirrors in bathroom where attached.
- Not included: Staging items (bedding ; pillows)
NearbyBeach, golf, lake/pond, park, skiing, wooded/treed
- Close to: Beach, golf, lake/pond, park, skiing, wooded/treed
Listing detailsX13119728, Sold, May 12, 2026
- MLS® number: X13119728
- Status: Sold
- Listed on: May 12, 2026
- Days on market: 24
- Updated: Jun 5, 2026
- Possession: Flexible
- Occupied by: Owner
- Listing brokerage: RE/MAX ESCARPMENT REALTY INC.
About this home
Unit 1, 131 Grandview Hilltop Drive, Huntsville (Chaffey), ON P1H 2J5
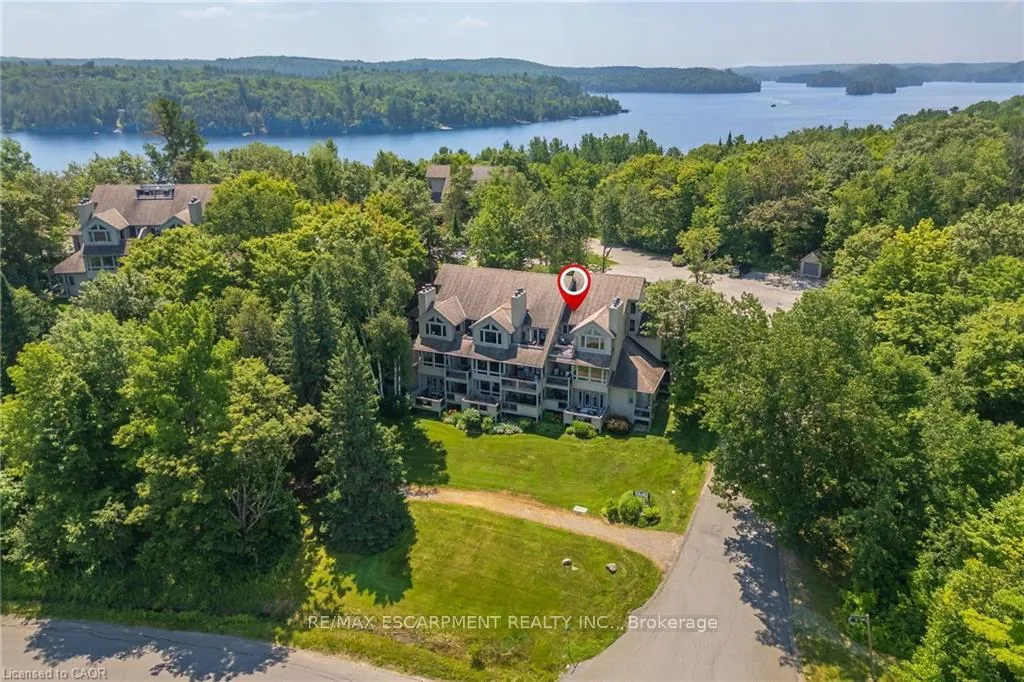
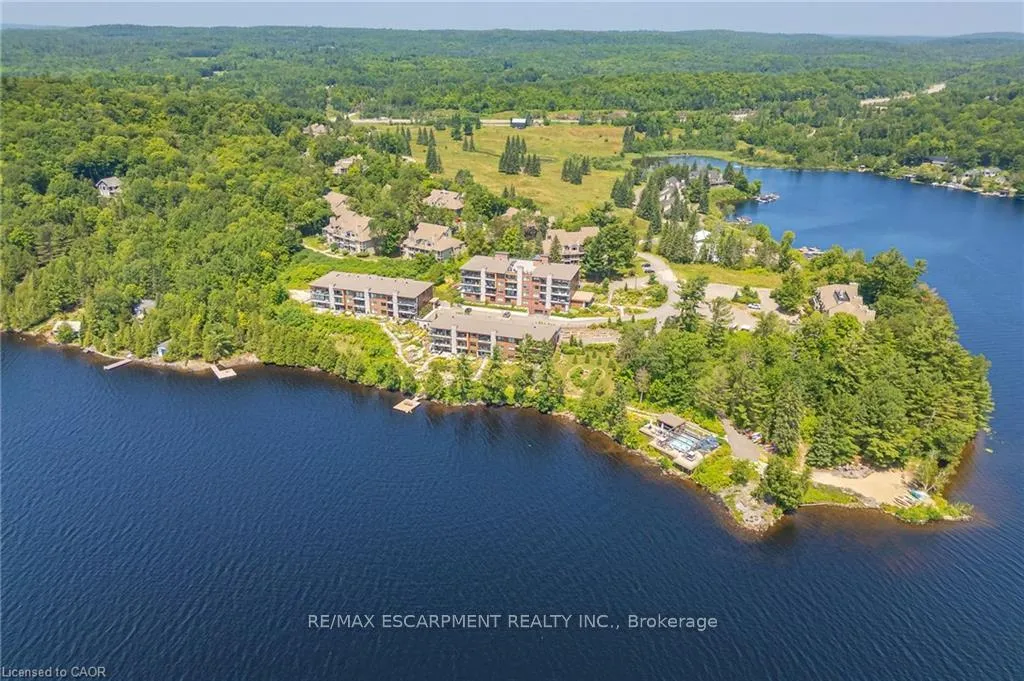
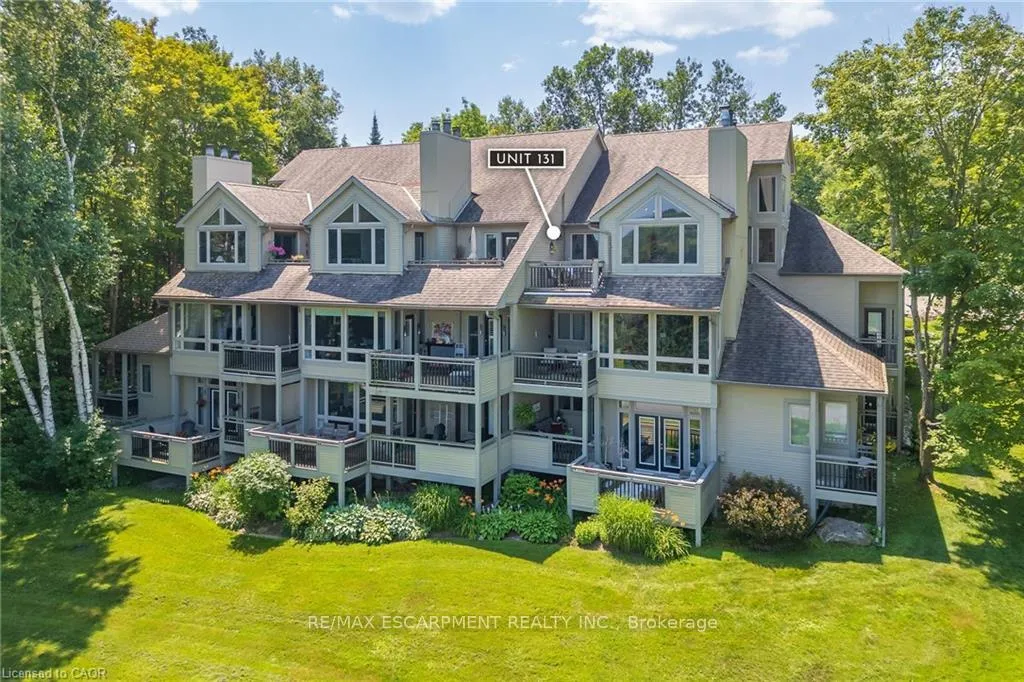
Welcome to 131 Grandview Hilltop Drive, Unit 1 - a rare, fully furnished end-unit bungaloft offering 1,430 sq ft of thoughtfully designed livingspace. This bright 2-bed, 2-bath condo with loft blends comfort and versatility. Wrapped in panoramic windows, the home is filled with naturallight and offers maintenance-free living in a highly desirable setting. The main floor offers a large primary suite with its on 5pc private bath. Theopen-concept main living area features a cozy wood-burning fireplace and flows seamlessly into the dining area and well-appointed kitchen.Upstairs, a rarely offered loft provides generous space for guests or family, complete with a 3-piece bath. Step outside to your large private patioand take in serene, picture-perfect views while enjoying morning coffee or sunset dinners. Ideally located near Grandview Golf Club, DeerhurstHighlands Golf Course & Resort, Hidden Valley Ski Resort, Limberlost Forest and Wildlife Reserve, Arrowhead Provincial Park, and the shops andrestaurants of downtown Huntsville. With exterior maintenance fully managed, this property offers true lock-and-leave convenience. Whetheryou're seeking a peaceful year-round retreat, a smart investment, or both, this exceptional condo truly checks every box. New Deck 2026.
Ask about this home
A HOMEH agent will answer your questions about this home.
Know more about 131 Grandview Hilltop Drive
Condo building · 131 Grandview Hilltop Drive
131 Grandview Hilltop Drive is a condo. No units are on the market here right now.
No similar units for sale in 131 Grandview Hilltop Drive right now.
Around this home
Helpful calculators
Your HOMEH agent

"I would see it this week."