

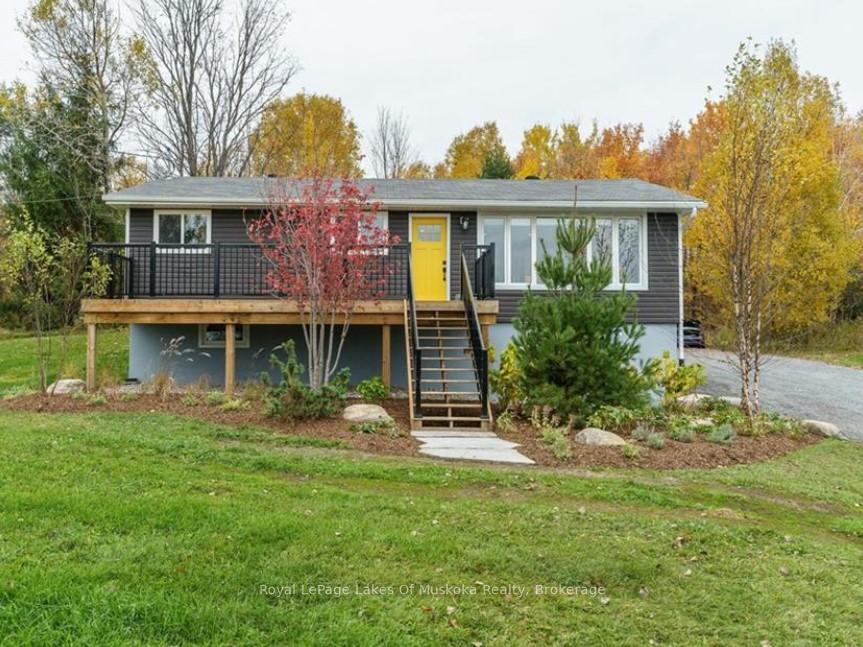
366 Highway 60
366 Highway 60
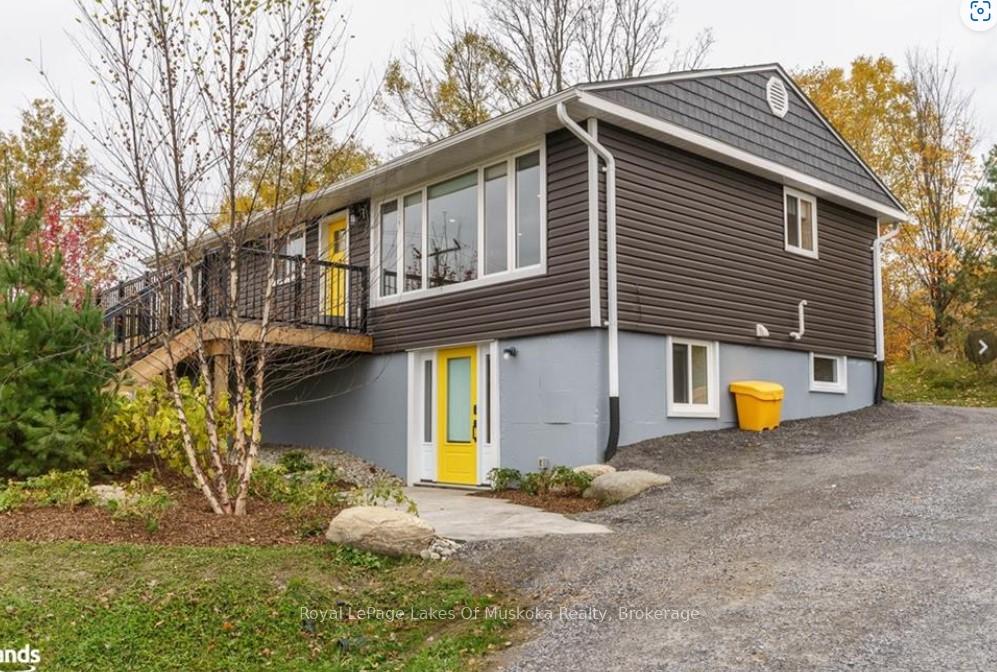
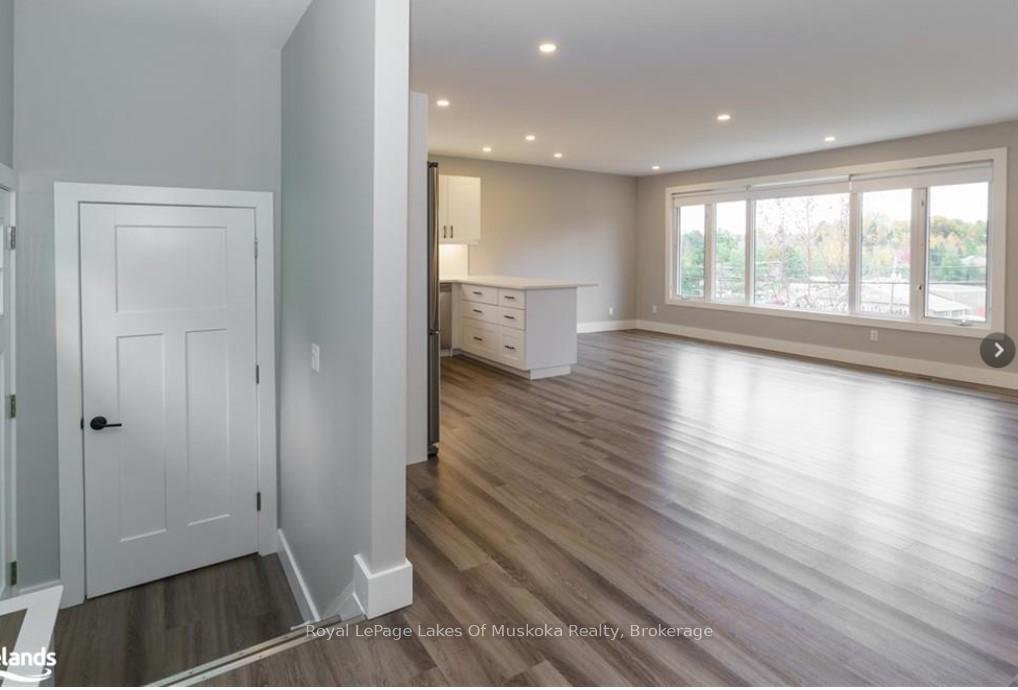
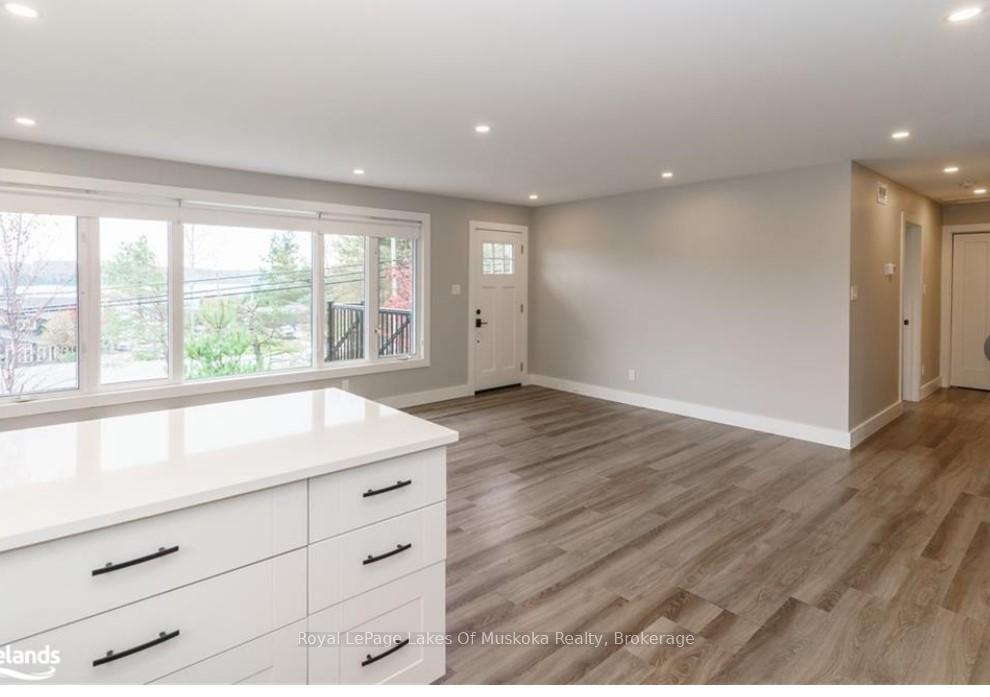
 See all 8 photos
Property history
- $2,250TerminatedList: 2025-06-23|End: 2025-08-19|57 daysX12239242
Facts and features
- BasementOther
- Lease term12 months
- FurnishedUnfurnished
- Age of home6–15 years
- Second kitchen
- Central air
The homeDetached, Bungalow, Age 6–15 years
- Type: Detached
- Style: Bungalow
- Age: 6–15 years
- Living space: 700–1,100 sq ft
- Basement: Other
- View: Marina, water
InsideEnsuite, main level, Carpet free, primary bedroom - main floor, separate hydro meter, Rooms above ground 4
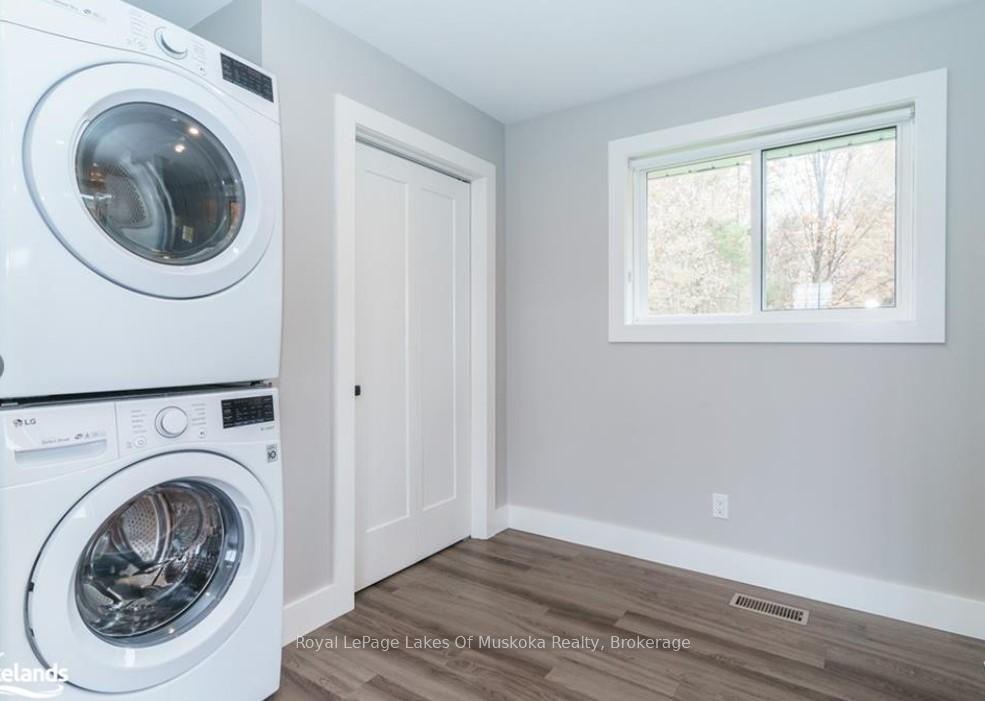
- Laundry: Ensuite, main level
- Features: Carpet free, primary bedroom - main floor, separate hydro meter
- Rooms above ground: 4
- Bedrooms: 2
- Bathrooms: 1
- Kitchens: 2
Outside and lotBoard & batten, Asphalt shingle, Block
- Exterior: Board & batten
- Roof: Asphalt shingle
- Foundation: Block
- Features: Deck
Parking2 Parking
- Spaces: 2 Parking
Heating, water and powerForced air, gas, Central air, Municipal water
- Heating: Forced air, gas
- Cooling: Central air
- Water: Municipal water
- Sewer: Municipal sewer
Rent and termsRent $2,250 a month, Main, Unfurnished
- Rent: $2,250 a month
- Space for rent: Main
- Furnished: Unfurnished
- Lease: 12 months
- Paid: Monthly
- Rent includes: Building maintenance, central air conditioning, grounds maintenance, heat, parking, snow removal, water
- Deposit: Required
- Credit check: Required
- Employment letter: Required
- Rental application: Required
- References: Required
IncludedStove, fridge, dishwasher, washer, dryer.
- Included: Stove, fridge, dishwasher, washer, dryer.
Listing detailsX12239242, Terminated, Jun 23, 2025
- MLS® number: X12239242
- Status: Terminated
- Listed on: Jun 23, 2025
- Days on market: 57
- Updated: Aug 19, 2025
- Possession: 2025-07-15 / 1-29 days
- Occupied by: Tenant
- Listing brokerage: Royal LePage Lakes Of Muskoka Realty
About this home
366 Highway 60, Huntsville (Chaffey), ON P1H 1B5
Now Vacant and Available Welcome to your dream apartment in Huntsville! This spacious main floor 2-bedroom apartment offers not only the serenity of countryside living but also the convenience of being close to town. The main living area features a comfortable and inviting atmosphere with an open concept layout and views of Fairy Lake. Large south facing deck along the entire length of main floor. The kitchen has stainless steel appliance and breakfast bar. Mater bedroom is over sized. Washer and Dryer just off kitchen. Looking to get outside? The Fairy Vista trail is literally at the end of your driveway. This paved, 3.4km trail winds through fields, forests, and wetlands and is fun for all ages. $2500 plus hydro (averages 40 a month) First and last month rent required with signed lease for 12 months. Application approval required prior to showing
Ask about this home
A HOMEH agent will answer your questions about this home.
Around this home
Daily convenience, out of 100, from the distances below
Schools nearby
School rating, out of 10.
Helpful calculators
Your HOMEH agent

"I would see it this week."