

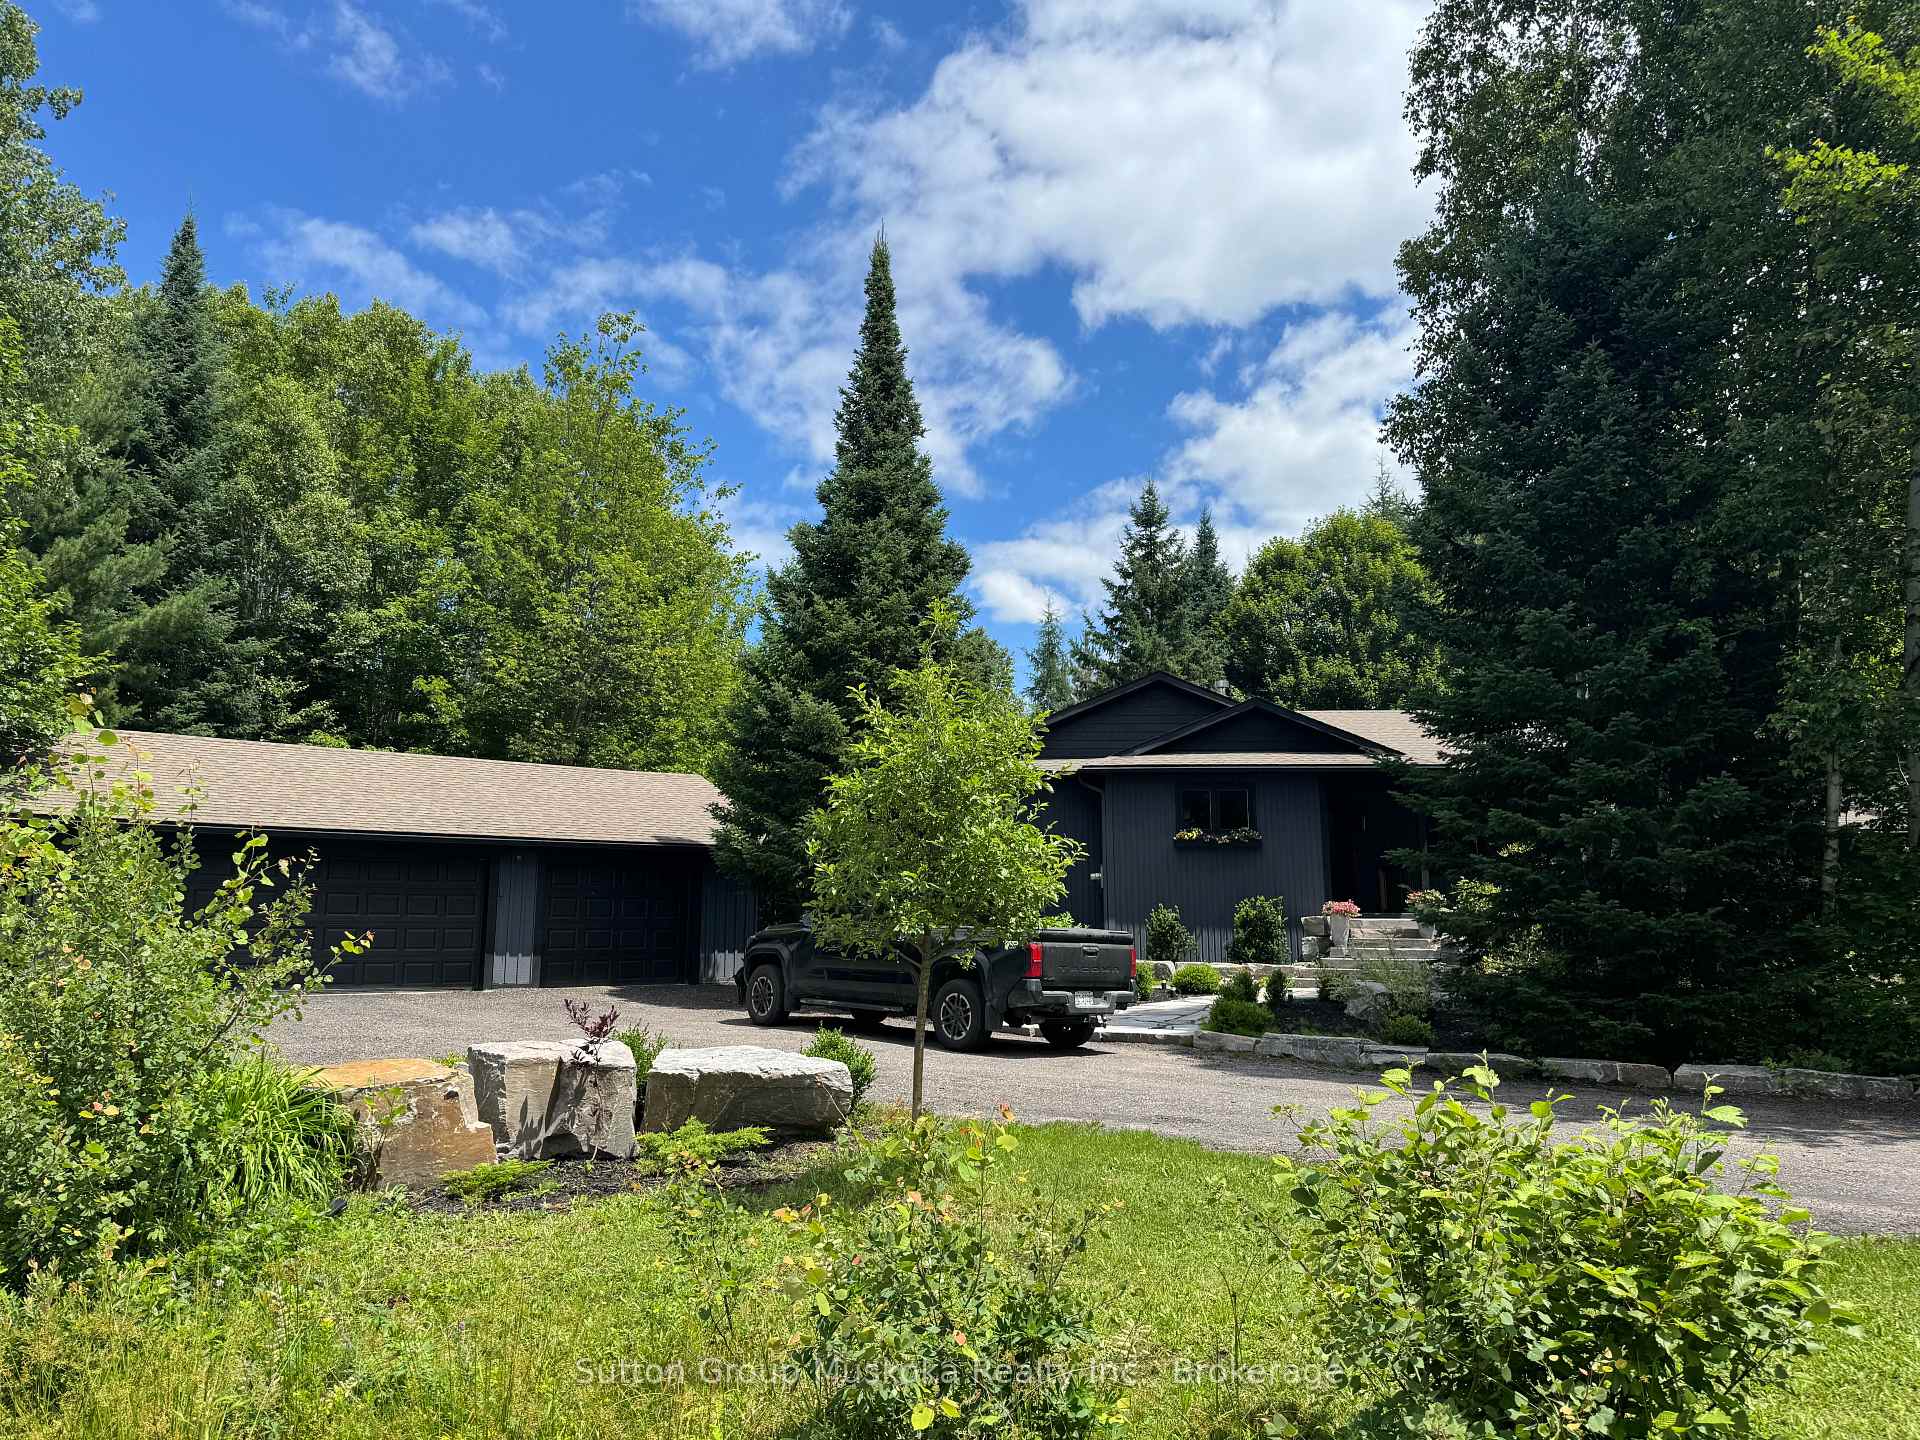
64 Thomas Crescent
Link Terminated
1/2464 Thomas Crescent
Link Terminated
 See all 24 photos
5 Bedrooms
3 Bathrooms
2 Garage
2K–2.5K sq.ft
Basement, Ma…
— Unit
Property history
- $3,900TerminatedList: 2025-07-21|End: 2025-08-25|35 daysX12306053
Facts and features
- BasementFinished
- Lot size130 m frontage
- Lease termShort term lease
- FurnishedFurnished
What stands out
- Fireplace
- Central air
The homeLink, Bungalow, 2,000–2,500 sq ft
- Type: Link
- Style: Bungalow
- Living space: 2,000–2,500 sq ft
- Basement: Finished, full
InsideFireplace Yes, In basement, Auto garage door remote, guest accommodations, primary bedroom - main floor, water heater, water treatment
- Fireplace: Yes
- Laundry: In basement
- Features: Auto garage door remote, guest accommodations, primary bedroom - main floor, water heater, water treatment
- Rooms above ground: 12
- Bedrooms: 5
- Bathrooms: 3
- Kitchens: 1
- Family room: Yes
Outside and lotWood, Shingles, Concrete block
Outside
- Exterior: Wood
- Roof: Shingles
- Foundation: Concrete block
- Features: Deck, landscaped, patio, paved yard, porch, porch enclosed, year round living, privacy
- Size: 130 m frontage
Parking2 Garage, Detached, Private triple
- Spaces: 2 Garage
- Garage: Detached
- Driveway: Private triple
Heating, water and powerForced air, gas, Central air, Well
- Heating: Forced air, gas
- Cooling: Central air
- Water: Well
- Sewer: Septic
- Natural gas: Yes
- Hydro: Yes
- Cable: No
- Telephone: No
Rent and termsRent $3,900 a month, Basement, main, Furnished
- Rent: $3,900 a month
- Space for rent: Basement, main
- Furnished: Furnished
- Lease: Short term lease
- Paid: Monthly
- Rent includes: Central air conditioning, building maintenance, private garbage removal, parking, water heater
- Deposit: Required
- Credit check: Required
- Employment letter: Required
- Rental application: Required
- References: Required
IncludedPersonal items
- Not included: Personal items
Listing detailsX12306053, Terminated, Jul 21, 2025
- MLS® number: X12306053
- Status: Terminated
- Listed on: Jul 21, 2025
- Days on market: 35
- Updated: Aug 25, 2025
- Possession: 2025-09-01 / 30-59 days
- Occupied by: Owner+tenant
- Listing brokerage: Sutton Group Muskoka Realty Inc.
About this home
64 Thomas Crescent, Huntsville (Brunel), ON P1H 2M3
Auto Garage Door RemoteGuest AccommodationsPrimary Bedroom - Main FloorWater HeaterWater TreatmentDeck
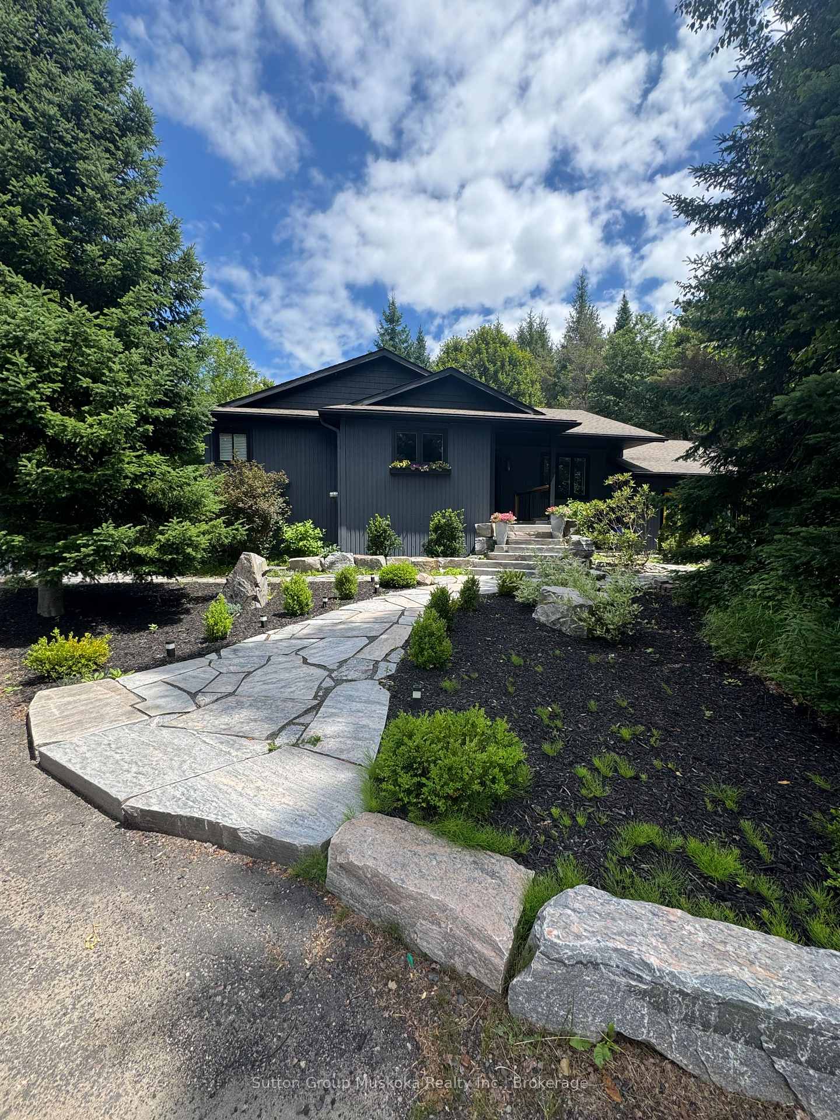
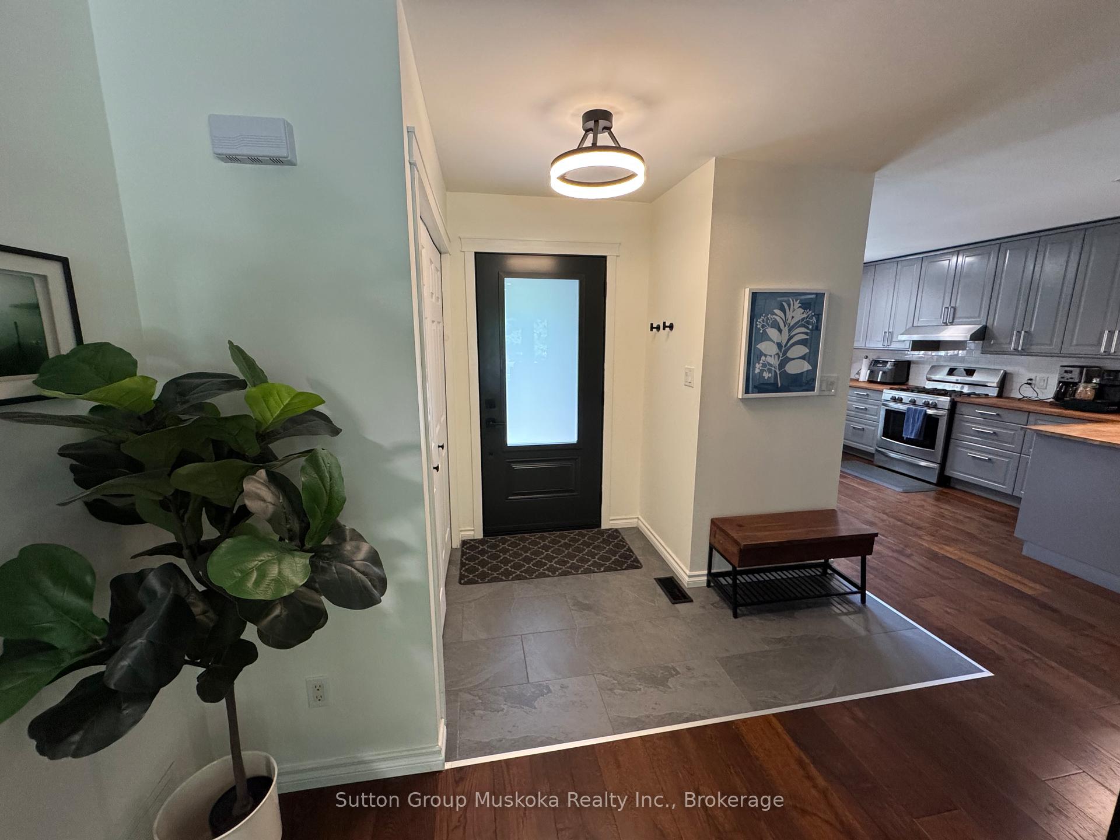
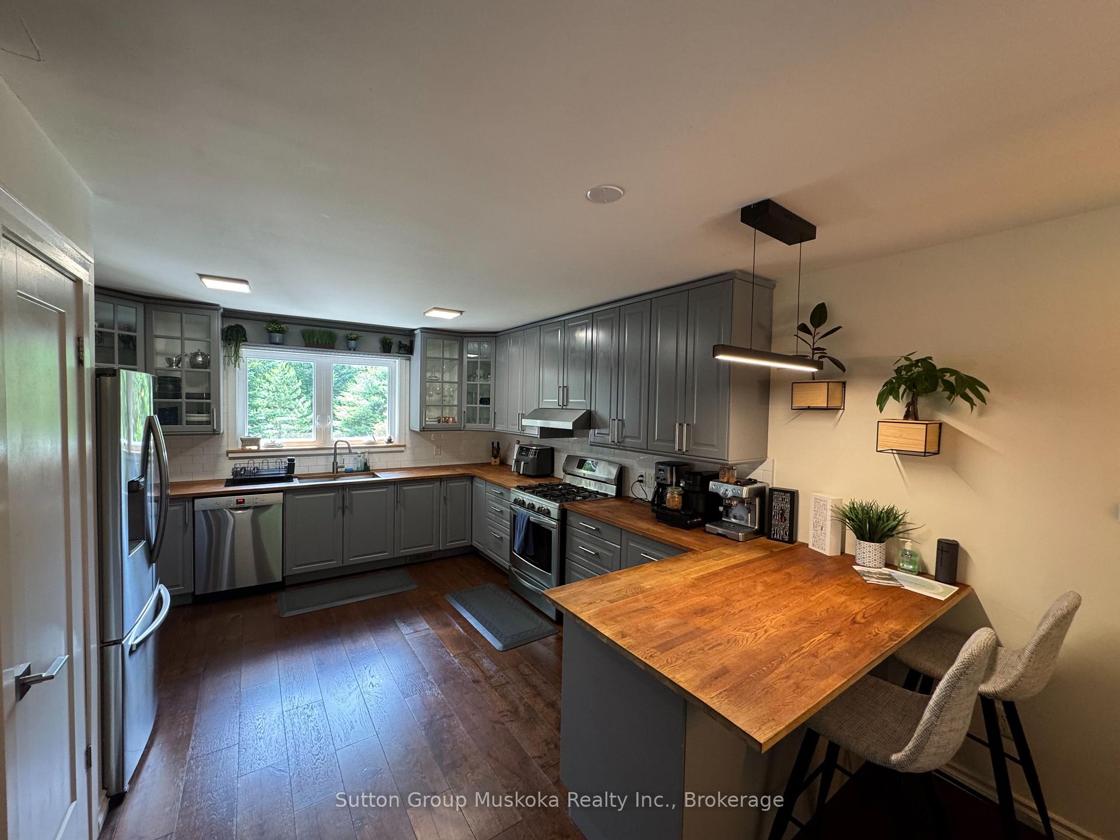
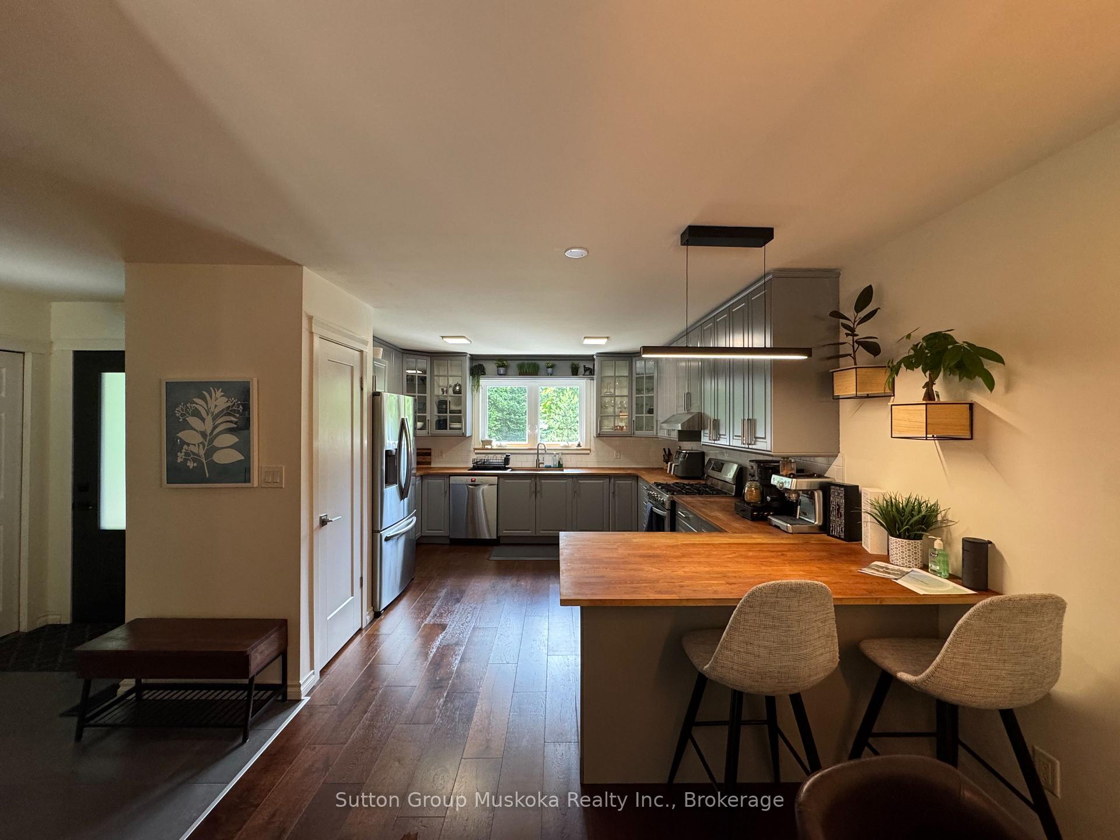
ALL INCLUSIVE! Fully furnished beautiful home just outside of Huntsville for lease. Open concept floor plan with 5 bedrooms, 3 bathrooms and a large recreation room in the basement for all your entertaining needs. Muskoka room and oversized sliding doors in the living room open to a large deck and landscaped backyard. Included with the ample space in the driveway is a portion of the garage for indoor parking.
Read more
Ask about this home
A HOMEH agent will answer your questions about this home.
Ask a question
Around this home
Shellwood Shores and Thomas Crescent
1Walking
Schools nearby
School rating, out of 10.
Riverside Public Schoolelementary · Public · 0.6 km
7.4/10Good
Contact agent
Helpful calculators
Rent vs buy
Affordability
Mortgage
Down payment
Stress test
CMHC insurance
Your HOMEH agent

NimaHOMEH agent · Huntsville
"I would see it this week."
Ask Nima