

39 Glenwood Drive
39 Glenwood Drive
 See all 30 photos
Property history
Facts and features
- BasementWalk-out
- Water, sewerMunicipal
- HeatingForced air
- CoolingCentral air
- Fireplace
- Central air
The homeDetached, Bungalow, 1,500–2,000 sq ft
- Type: Detached
- Style: Bungalow
- Living space: 1,500–2,000 sq ft
- Basement: Partially finished, walk-out
- Waterfront: None
InsideFireplace Yes, electric, natural gas, Central vacuum, air exchanger, primary bedroom - main floor, water heater owned, in-law capability, Rooms above ground 9
- Fireplace: Yes, electric, natural gas
- Features: Central vacuum, air exchanger, primary bedroom - main floor, water heater owned, in-law capability
- Rooms above ground: 9
- Rooms in the basement: 5
- Bedrooms: 2 + 1 in the basement
- Bathrooms: 3
- Kitchens: 1
Outside and lotVinyl siding, brick veneer, Asphalt shingle, Concrete
- Exterior: Vinyl siding, brick veneer
- Roof: Asphalt shingle
- Foundation: Concrete
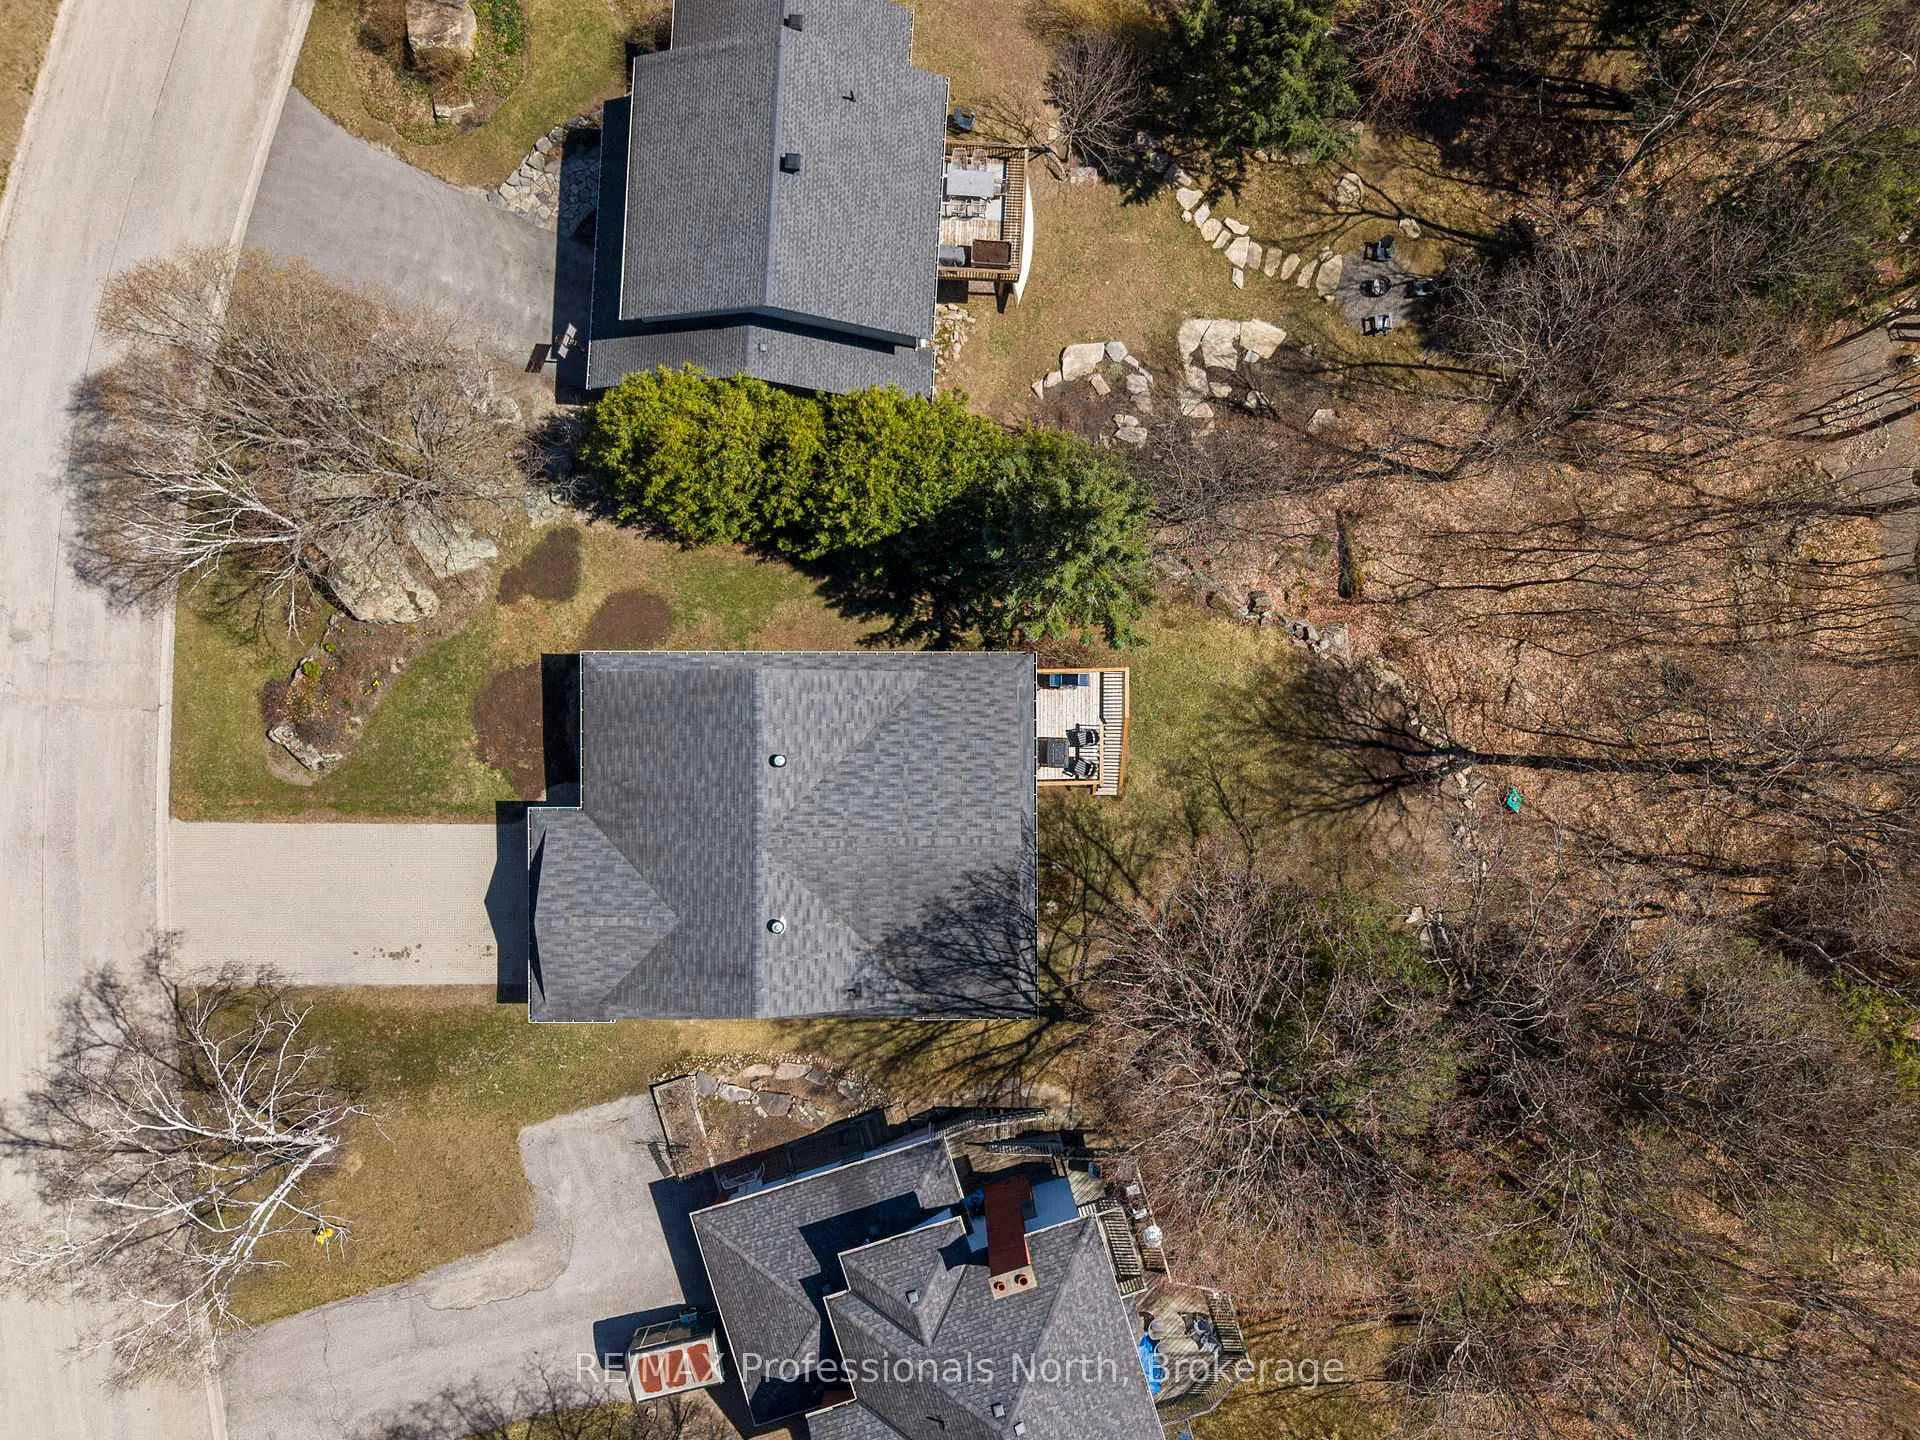
- Features: Deck, landscaped, year round living, lawn sprinkler system
- Size: 78.74 × 190 ft
Parking2 Garage, Attached, Available, private
- Spaces: 2 Garage
- Garage: Attached
- Driveway: Available, private
Heating, water and powerForced air, gas, Central air, Municipal water
- Heating: Forced air, gas
- Cooling: Central air
- Water: Municipal water
- Sewer: Municipal sewer
- Natural gas: Yes
- Hydro: Yes
Costs and taxesTaxes $4,572 a year, HST included in the price
- Taxes, 2025: $4,572 a year
- HST: HST included in the price
Included in the saleSee attachments, See attachments
- Included: See attachments
- Not included: See attachments
NearbyBeach, golf, hospital, lake access, library, place of worship
- Close to: Beach, golf, hospital, lake access, library, place of worship
Listing detailsX13061478, Sold, Apr 30, 2026
- MLS® number: X13061478
- Status: Sold
- Listed on: Apr 30, 2026
- Days on market: 4
- Updated: May 4, 2026
- Possession: Flexible
- Occupied by: Owner
- Listing brokerage: RE/MAX Professionals North
About this home
39 Glenwood Drive, Huntsville (Chaffey), ON P1H 1B6
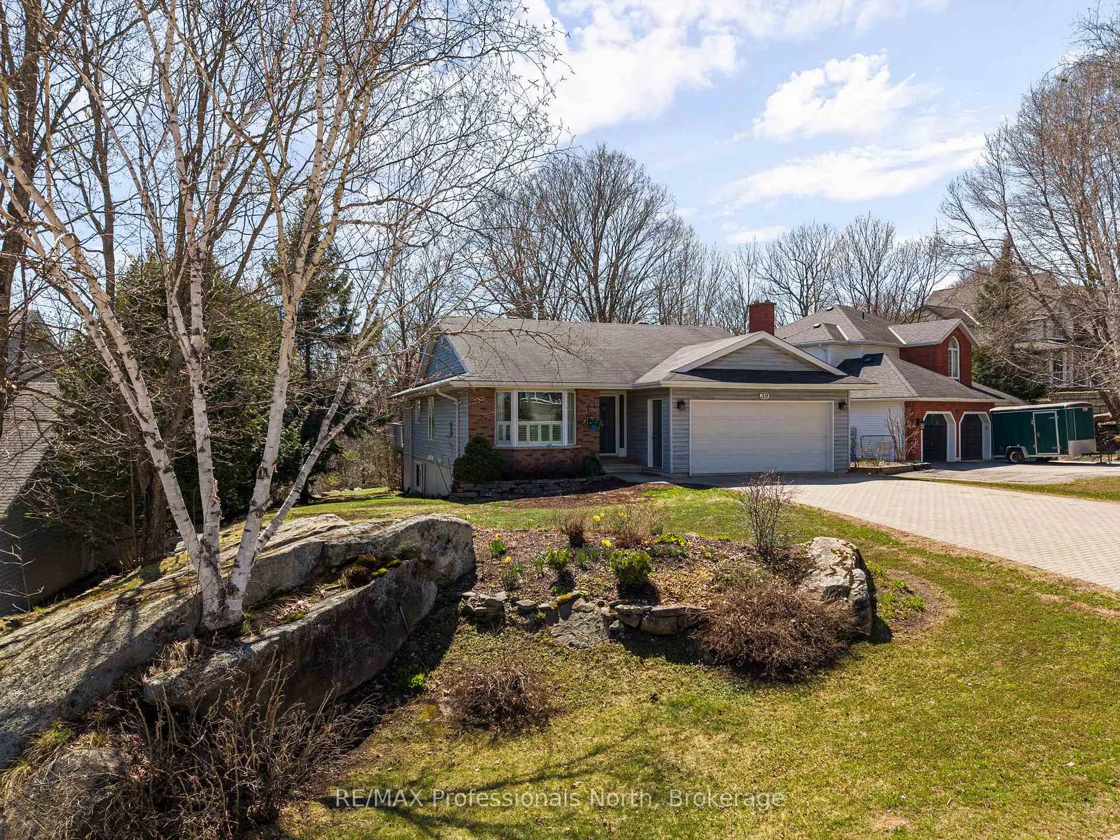
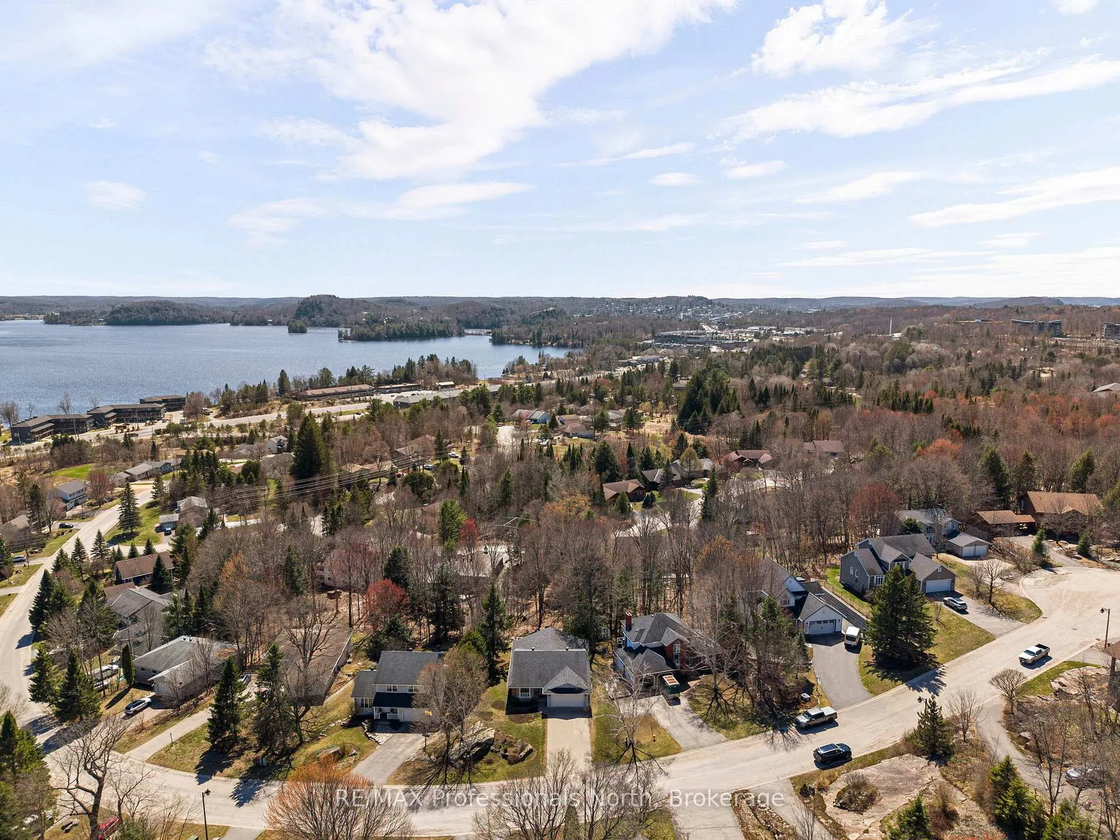
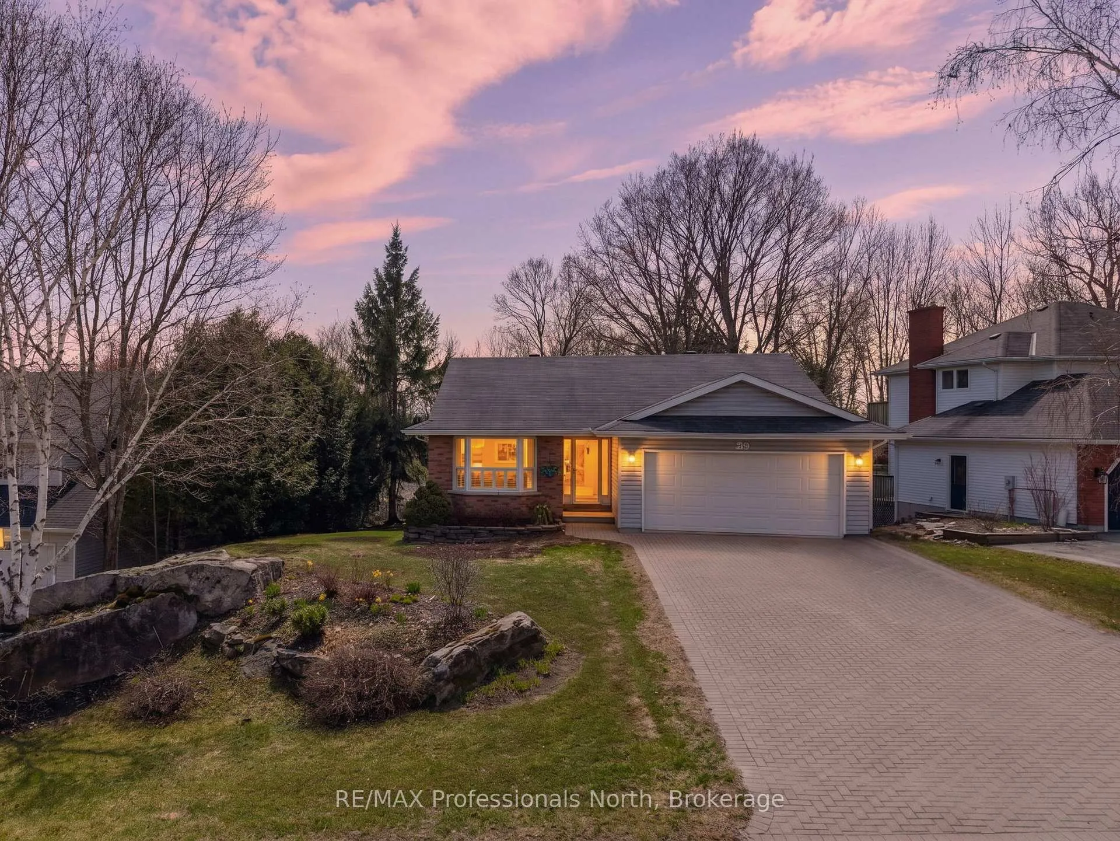
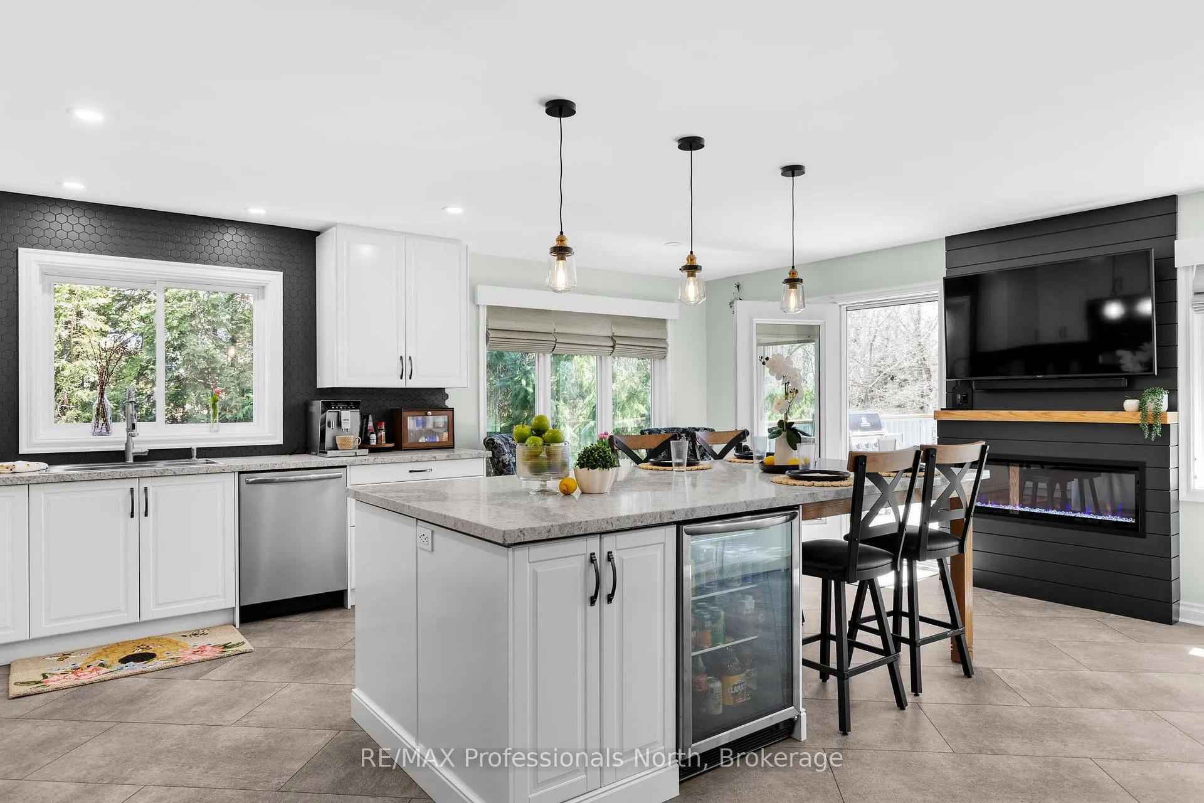
Welcome to a home that feels like a page out of a Muskoka daydream - set in a sought-after, mature neighbourhood where kids play outside, neighbours greet you with a smile and a wave, and evening dog walks are part of the daily rhythm. Step inside to a warm, inviting main floor featuring gleaming hardwood floors and an abundance of natural light. At the heart of the ome is an absolutely stunning gourmet kitchen, completely renovated within the last 12 months with exceptional taste and mindfulness. Designed for gathering, it highlights quartz countertops, extensive cabinetry, and a massive centre island with seating for four or more. A striking fireplace feature wall with an electric fireplace adds both style and ambiance, while a walkout leads to the rear deck - perfect for summer BBQs and effortless entertaining. The main level offers two bedroom, including a peaceful primary retreat with a beautifully refurbished ensuite. A natural gas fireplace in the main living area creates a cozy space to unwind year-round. Downstairs, the fully furnished walkout basement expands your living space witha third bedroom, third bathrom, a spacious rec room ideal for movie nights, and plenty of storage. Practical features include an attached double garage with inside entry to a convenient laundry/mudroom - perfect for busy Muskoka living. Outside, the impeccably maintained yard and gardens are supported by an irrigation system, keeping everything lush throughout the summer months. Enjoy a lifestyle tht truly embraces the outdoors - walk to the nearby Fairy Vista Trail, visit the neighbourhood park just down the street, or treat yourself to ice cream at Kawartha Dairy. With several lakes, golf courses, and skiing at Hidden Valley Highlands Ski Area just minutes away, every season brings new ways to enjoy Muskoka.
Ask about this home
A HOMEH agent will answer your questions about this home.
Around this home
Daily convenience, out of 100, from the distances below
Schools nearby
School rating, out of 10.
Helpful calculators
Your HOMEH agent

"I would see it this week."