

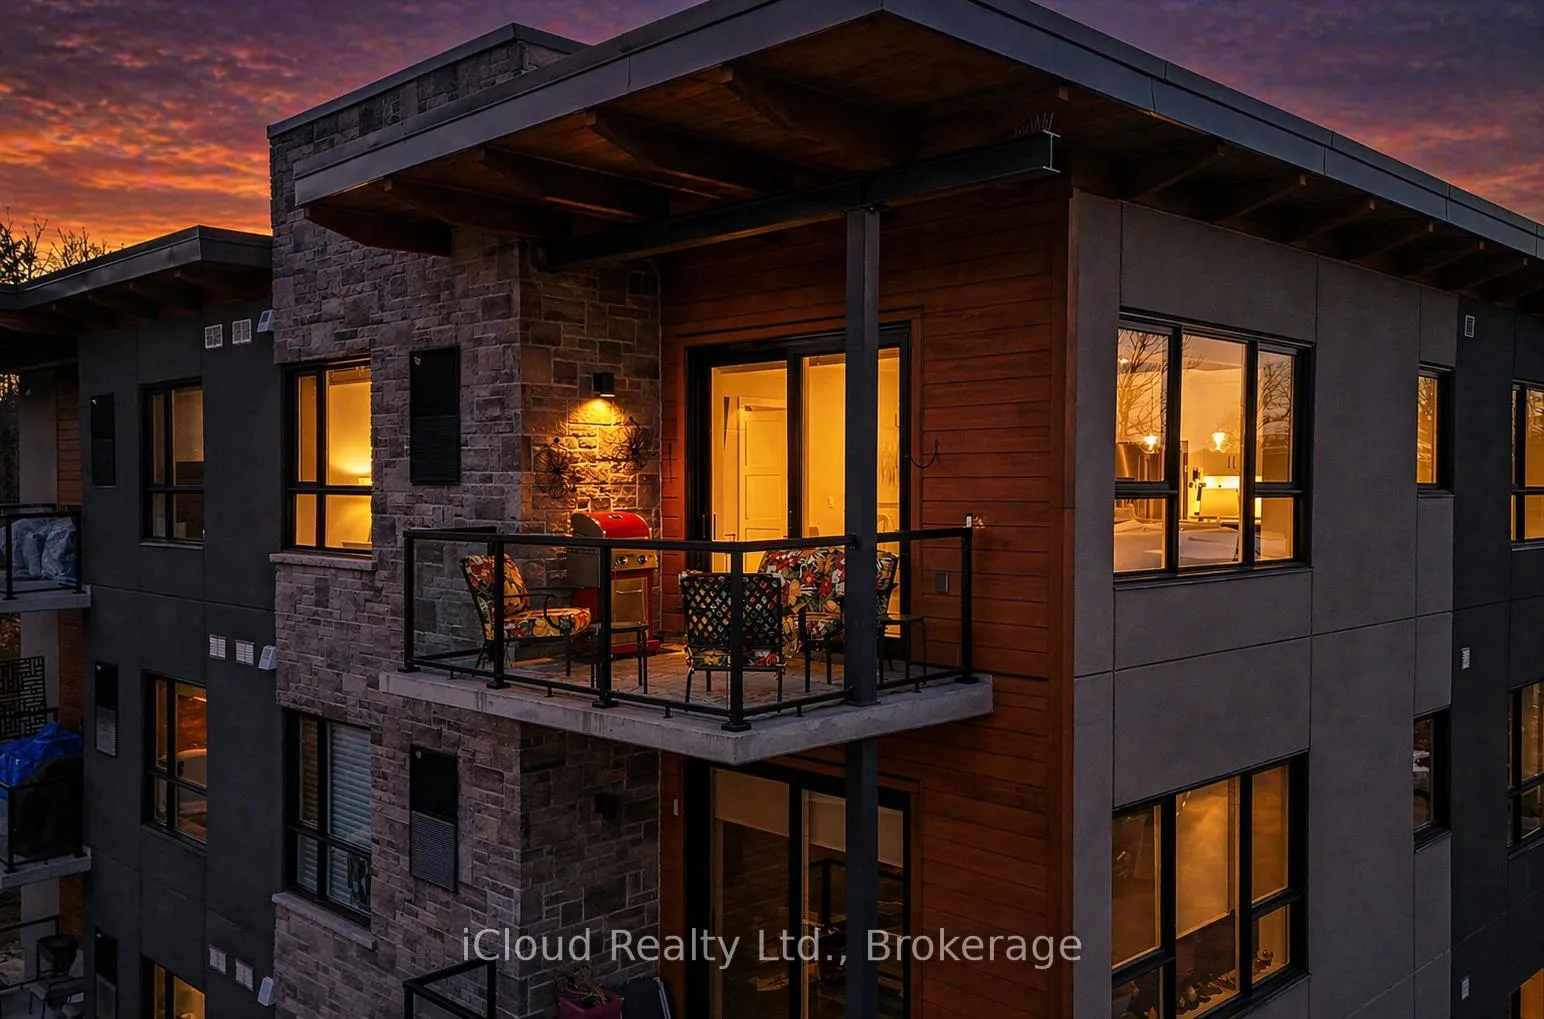
Unit 303, 23 Campus Trail
Unit 303, 23 Campus Trail
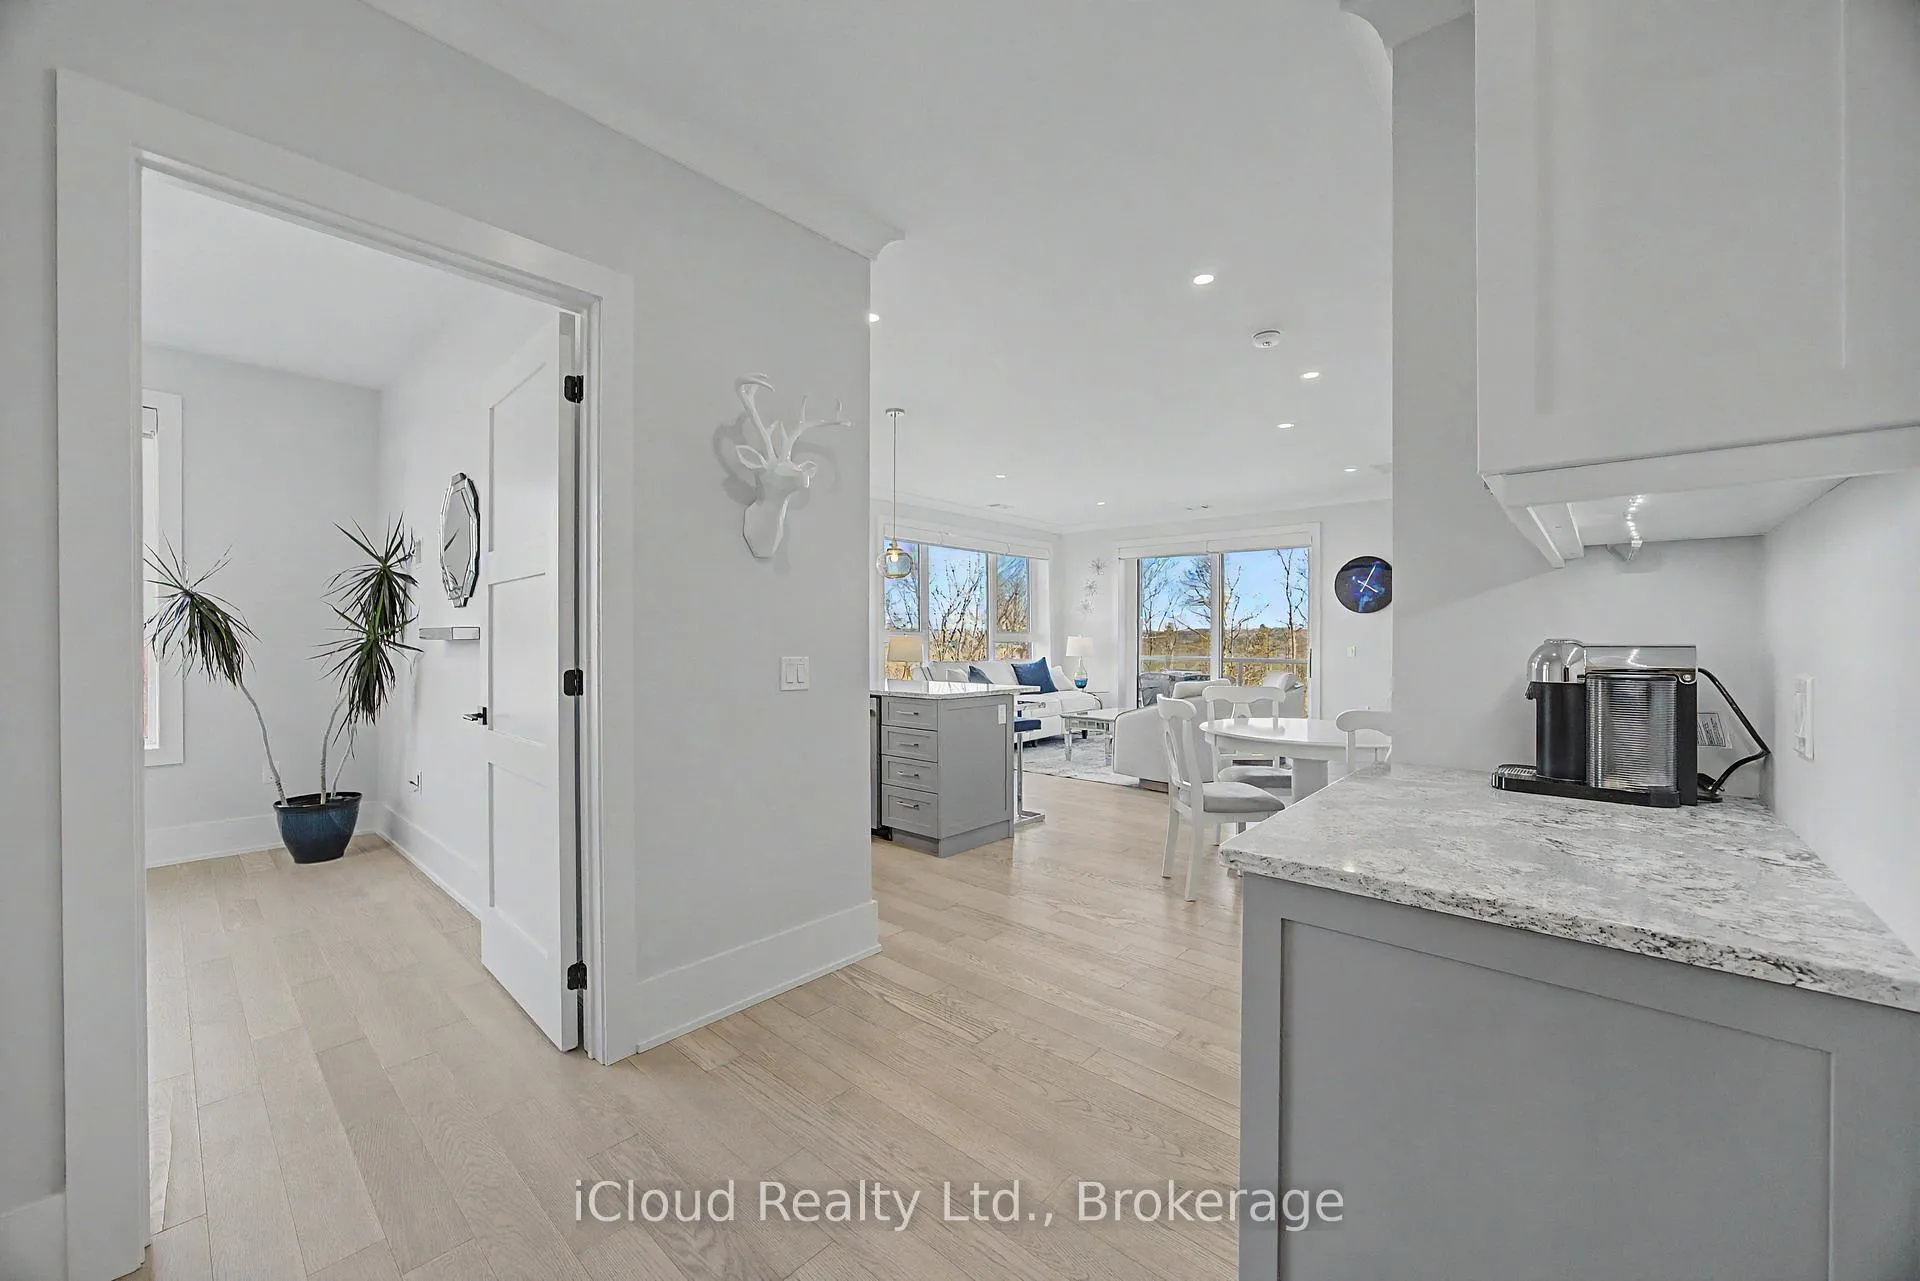 See all 47 photos
Property history
Facts and features
- ExposureSouth east
- LaundryIn-suite
- LockerOwned
- BalconyOpen
- Hardwood floors
- Central air
- Party room/meeting room
The homeCondo Apartment, 1 storey/apt, Age 0–5 years
- Type: Condo Apartment
- Style: 1 storey/apt
- Age: 0–5 years
- Living space: 1,000–1,199 sq ft
- Basement: None
- Exposure: South East
- View: Forest
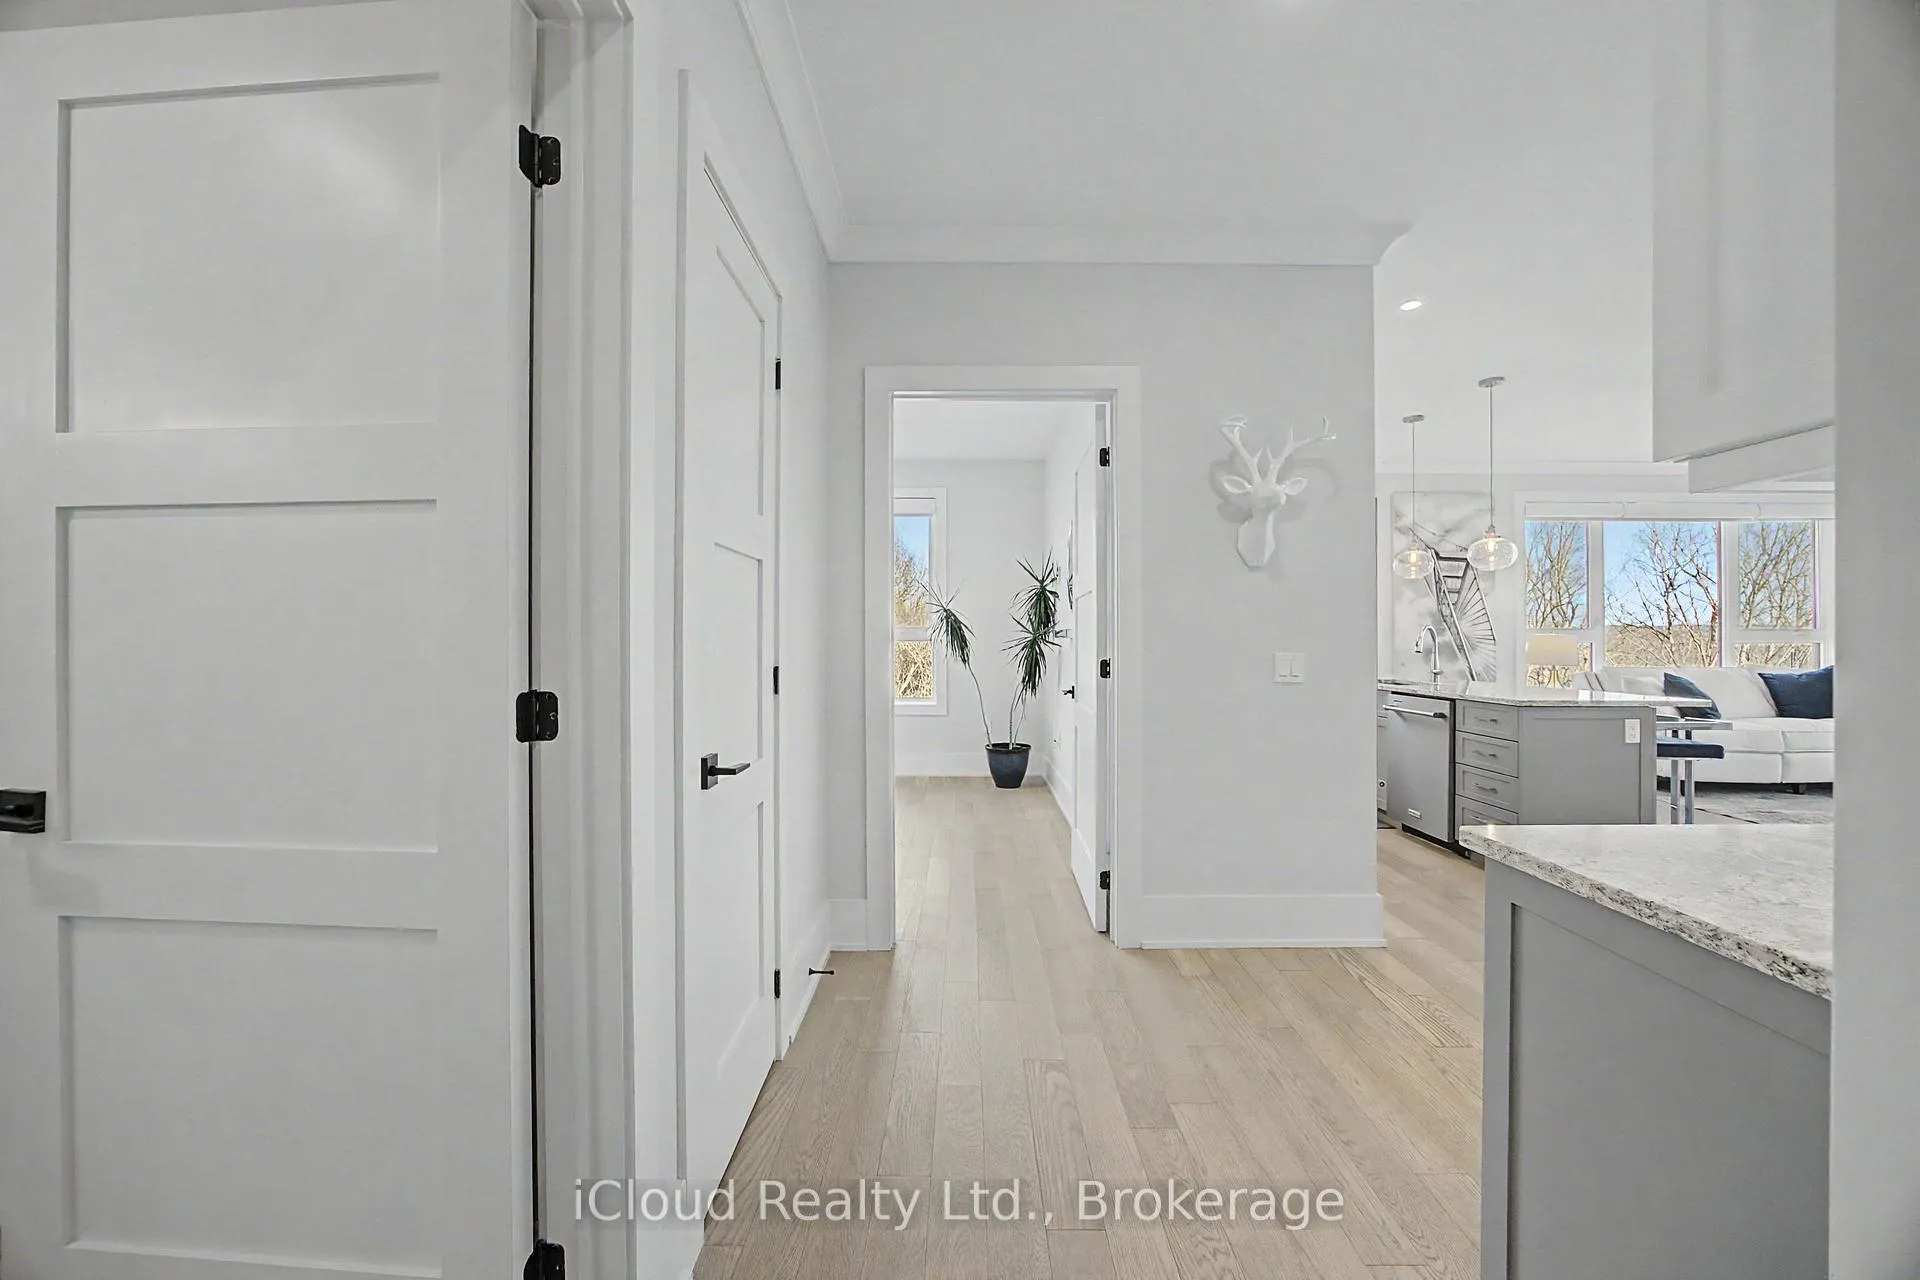
InsideHardwood, Heated, Concrete, In-suite laundry, main level, Bar fridge, carpet free
- Flooring: Hardwood, Heated, Concrete
- Laundry: In-suite laundry, main level
- Features: Bar fridge, carpet free
- Security: Carbon monoxide detectors, smoke detector
- Elevator: Yes
- Rooms above ground: 9
- Bedrooms: 2
- Bathrooms: 2
- Kitchens: 1
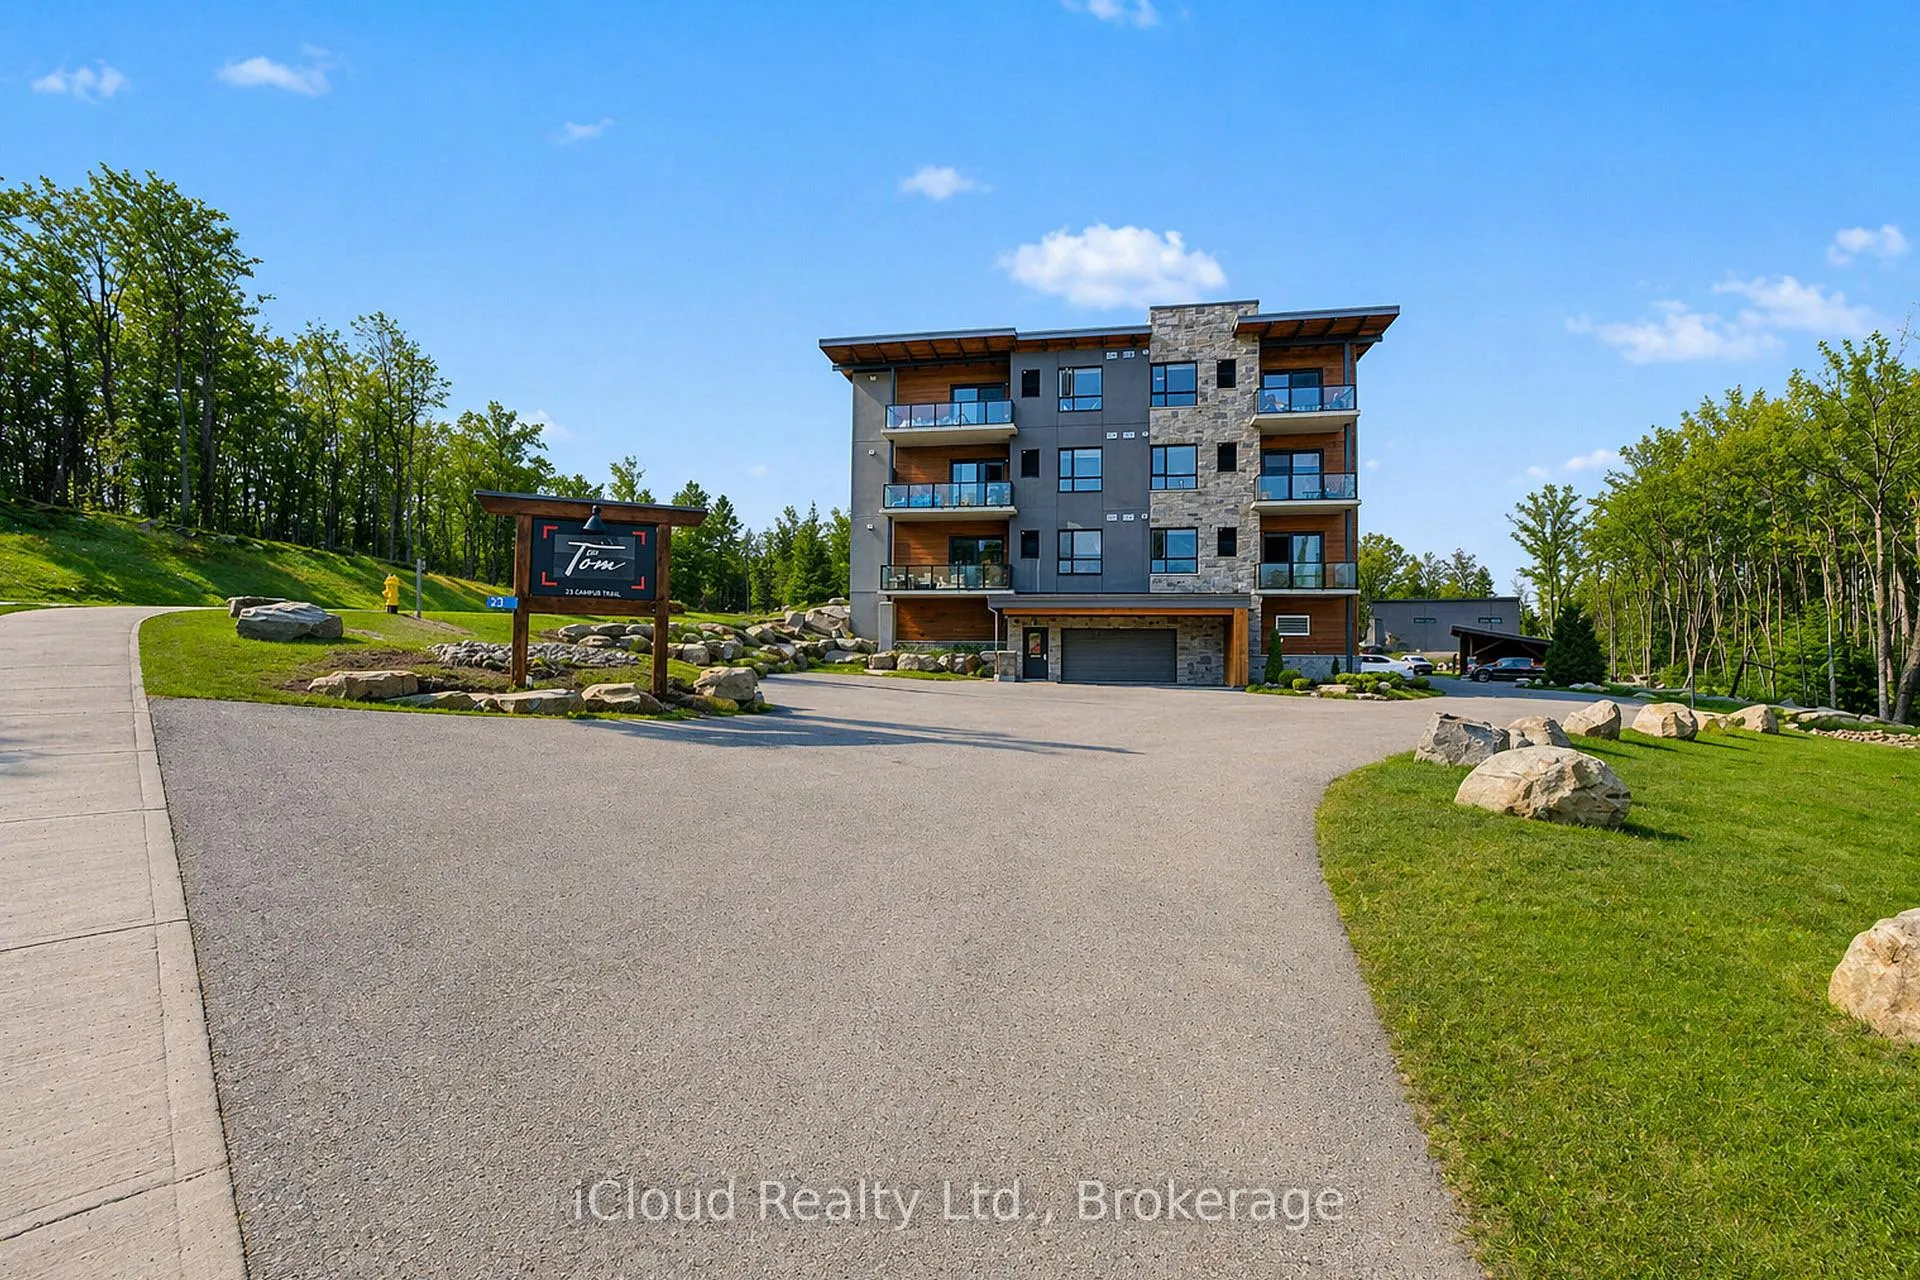
OutsideStone, wood, Open, Year round living, landscaped, controlled entry
- Exterior: Stone, wood
- Balcony: Open
- Features: Year round living, landscaped, controlled entry
- Accessibility: Level entrance, open floor plan, elevator
Parking and locker1 Parking, Underground, Parking type Owned
- Spaces: 1 Parking
- Garage: Underground
- Parking type: Owned
- Driveway: Inside entry, underground
- Locker: Owned
BuildingThe tom, Condo corporation 95, Bbqs allowed, party room/meeting room, visitor parking
- Name: The tom
- Condo corporation: 95
- Amenities: Bbqs allowed, party room/meeting room, visitor parking
- Pets: Allowed
Heating, water and powerForced air, gas, Central air
- Heating: Forced air, gas
- Cooling: Central air
Costs and taxesTaxes $3,826 a year, Condo fee $434 a month, Water included, common elements included, building insurance included, parking included, heat included
- Taxes, 2025: $3,826 a year
- Condo fee: $434 a month
- Fee includes: Water included, common elements included, building insurance included, parking included, heat included
- HST: HST included in the price
- Rental items: Hot water tank
- Under contract: Hot water heater
Included in the saleKitchenaid refrigerator, kitchenaid induction cooktop stove, kitchenaid hood-vent, kitchenaid built in microwave, stackable whirlpool clothes washer and whirlpool clothes dryer, bar refrigerator in coffee bar, hunter douglas silhoutte power window blinds in living room and primary bedroom, hunter douglas silhoutte blinds in kitchen and second bedroom(not power), Ballet pictures in the 2nd bedroom, glassware in coffee bar, plants, and personal items. furniture is negotiable
- Included: Kitchenaid refrigerator, kitchenaid induction cooktop stove, kitchenaid hood-vent, kitchenaid built in microwave, stackable whirlpool clothes washer and whirlpool clothes dryer, bar refrigerator in coffee bar, hunter douglas silhoutte power window blinds in living room and primary bedroom, hunter douglas silhoutte blinds in kitchen and second bedroom(not power)
- Not included: Ballet pictures in the 2nd bedroom, glassware in coffee bar, plants, and personal items. furniture is negotiable
NearbyGolf, wooded/treed, hospital, cul de sac/dead end, marina, greenbelt/conservation
- Close to: Golf, wooded/treed, hospital, cul de sac/dead end, marina, greenbelt/conservation
Listing detailsX13056186, Sold, Apr 29, 2026
- MLS® number: X13056186
- Status: Sold
- Listed on: Apr 29, 2026
- Days on market: 33
- Updated: Jun 1, 2026
- Possession: Flexible
- Occupied by: Vacant
- Listing brokerage: iCloud Realty Ltd.
About this home
Unit 303, 23 Campus Trail, Huntsville (Chaffey), ON P1H 0B3
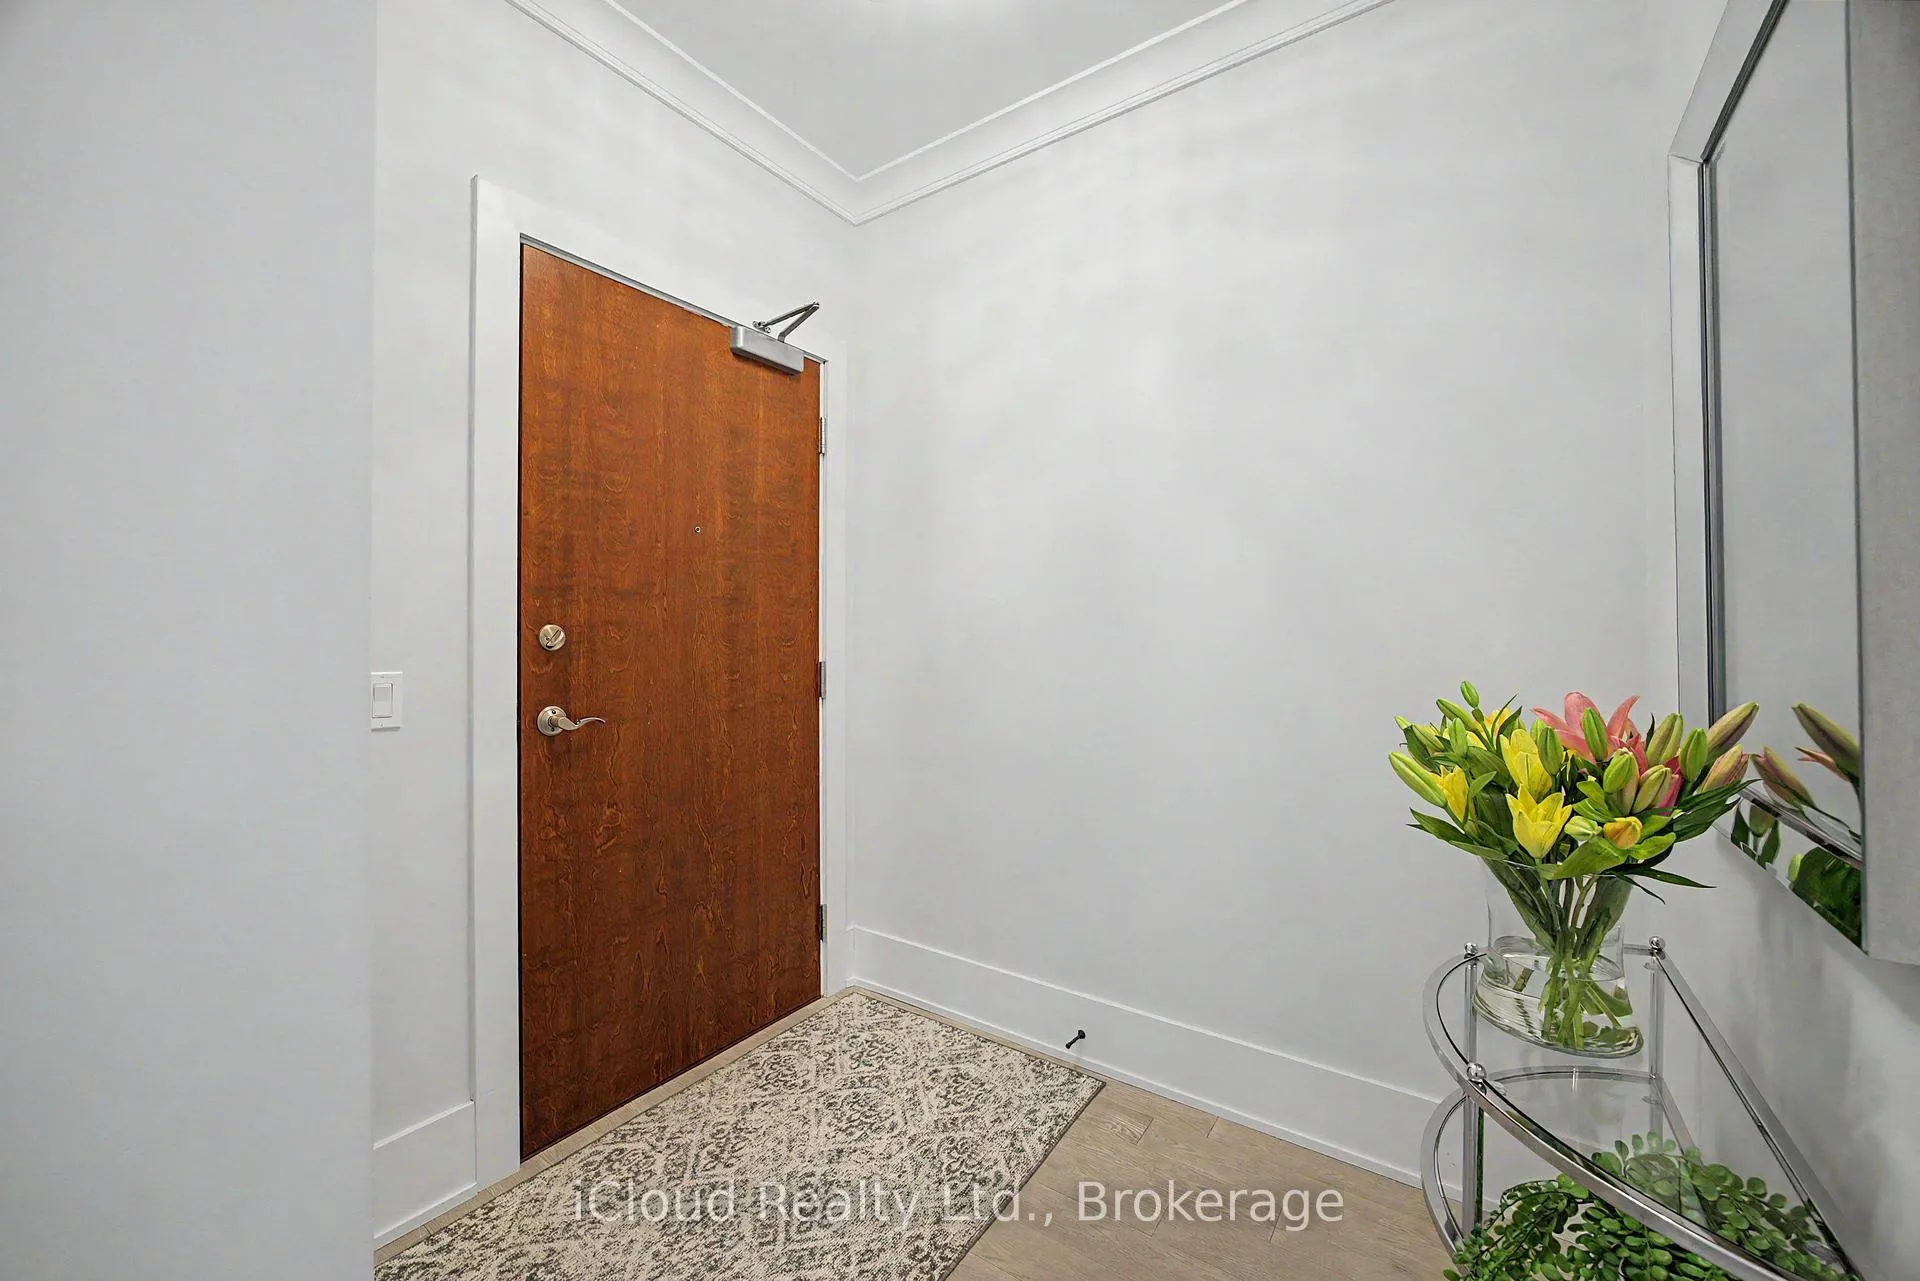
Experience sophisticated Muskoka living in this exceptional 1,179 sq ft, top floor, corner end suite at The Tom, on Campus Trail, in Huntsville. Surrounded by multiple oversized windows, this 2-bedroom, 2 full bathroom residence is bathed in natural light, creating a bright, airy ambiance that sets it apart from the moment you enter. The thoughtfully designed open-concept layout showcases a stunning chef-inspired kitchen featuring premium KitchenAid appliances, including a built-in microwave, induction cooktop stove, custom Cabico shaker cabinetry with pot and pan drawers, Cambria countertops, and a beautifully finished custom Cabico coffee station with interior lighting. Elegant crown moulding in the living area and kitchen, 7.5" baseboards, designer lighting by Muskoka Lighting, and White Victoria Oak flooring add warmth and refinement throughout, while motorized Hunter Douglas Silhouette shades provide effortless comfort and privacy(living-room and primary).The spacious primary suite offers a large walk-in closet and private ensuite, while the second bedroom and full bath provide flexibility for guests or a home office. Both full bathrooms are complete with porcelain tile and in-floor heating. Relax in your spacious living area or step out onto your private balcony with natural gas BBQ hookup and enjoy the peaceful views. Fall to Spring catch views of the lake. Heated underground parking, one owned parking space, storage locker, seasonal car wash, visitor parking, and a resident social room with full kitchen. This is a rare opportunity to own such a beautifully appointed truly move in ready, light-filled, corner end unit in one of Huntsville's most desirable communities. Whether you're seeking a peaceful escape from the city or a place to call home year-round, this Muskoka condo offers the best of both. Just minutes to the waterfront, marinas, trails, dining, shopping, golf, skiing, Hospital and medical services.
Ask about this home
A HOMEH agent will answer your questions about this home.
Know more about The Tom
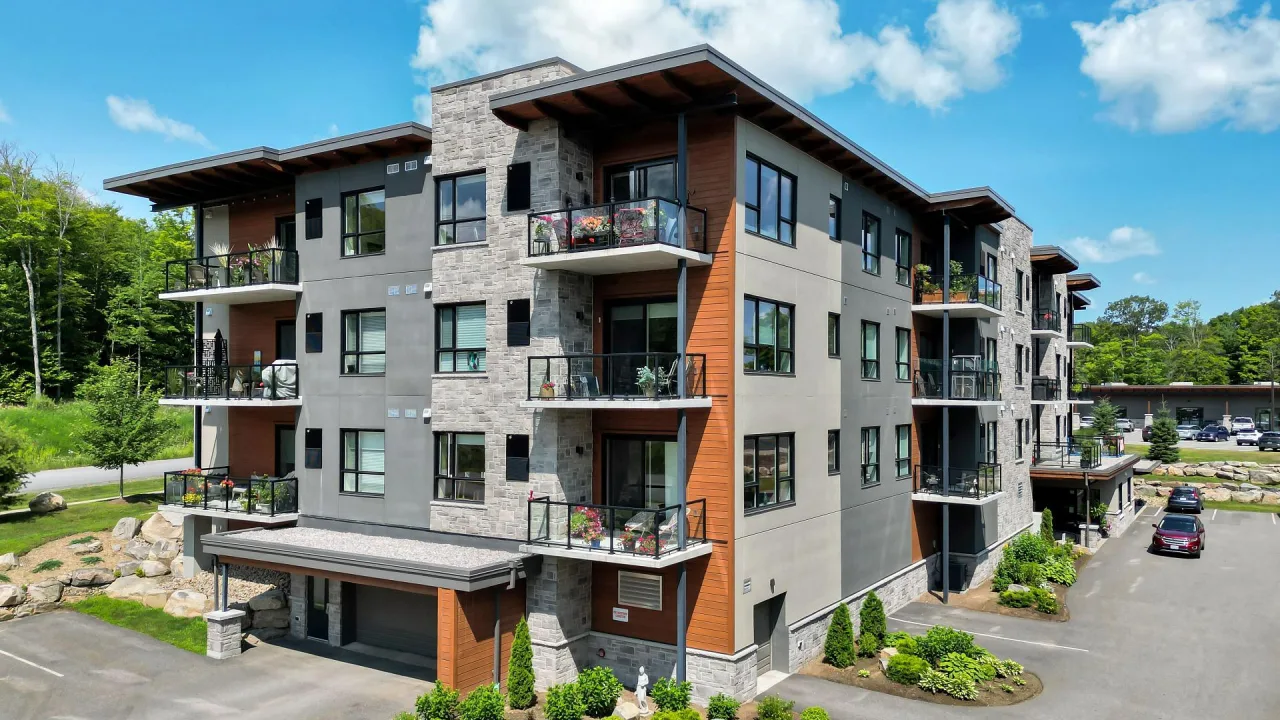
Condo building · 23 Campus Trail
The Tom is a condo. Right now 1 for sale is on the market here.
No similar units for sale in The Tom right now.
Around this home
Schools nearby
School rating, out of 10.
Helpful calculators
Your HOMEH agent

"Priced 1% under the Hestimate. I would see it this week."