

Unit 54-301, 1235 Deerhurst Summit Drive
Unit 54-301, 1235 Deerhurst Summit Drive
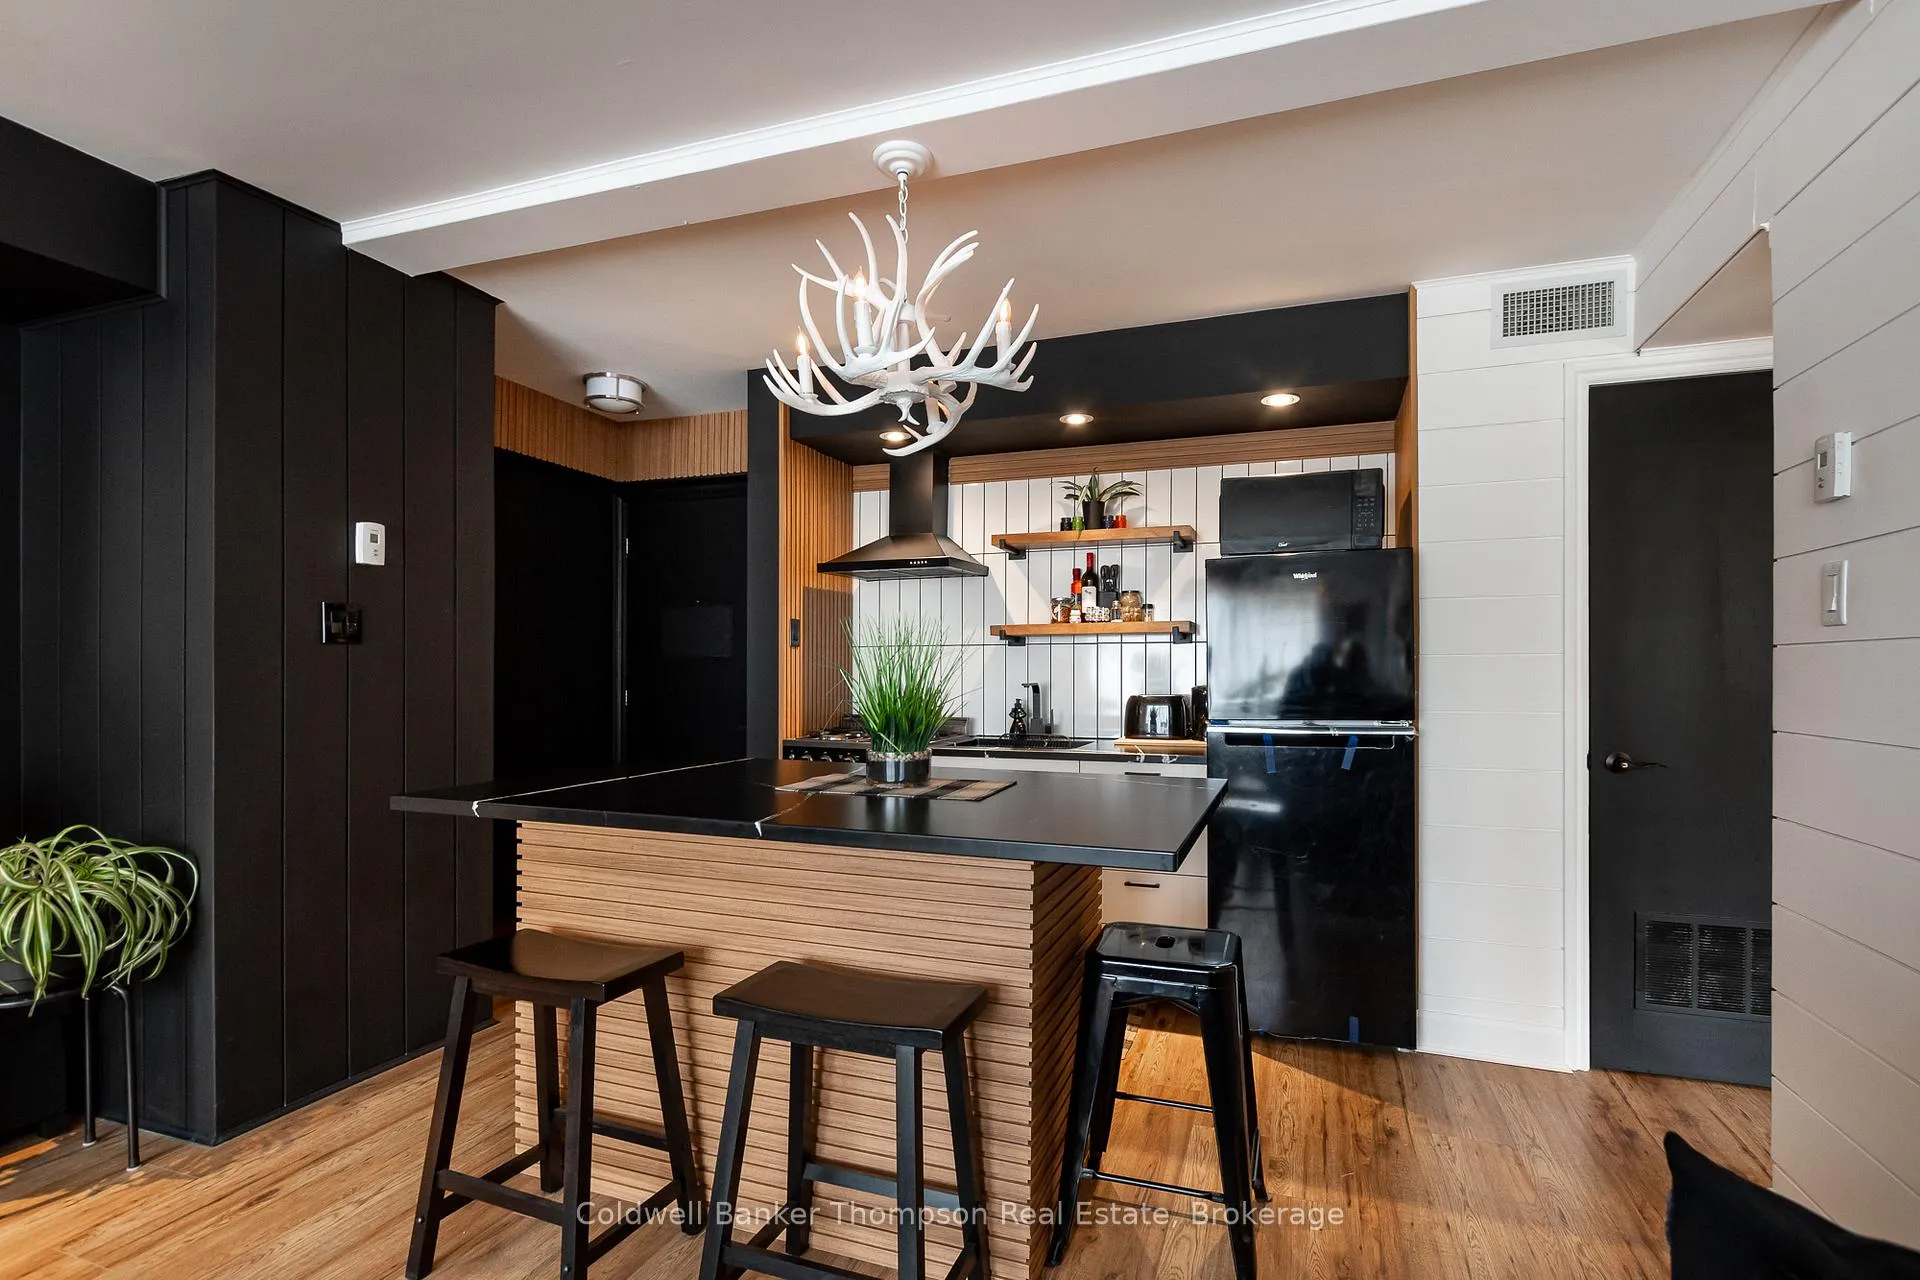 See all 21 photos
Included in condo fee: Heat, Water, Hydro, Parking, Cable TV, Common Elements
Property history
- $359,900ExpiredList: 2026-04-28|End: 2026-07-13|76 daysX13055228
Facts and features
- ExposureNorth east
- LaundryCoin operated, shared, in building
- LockerNone
- BalconyOpen
- Fireplace
- Central air
- Outdoor pool
- Party room/meeting room
The homeCondo Apartment, 1 storey/apt, Age 31–50 years
- Type: Condo Apartment
- Style: 1 storey/apt
- Age: 31–50 years
- Living space: 500–599 sq ft
- Basement: None
- Exposure: North East
- Waterfront: None
InsideFireplace Yes, natural gas, living room, Coin operated, shared, in building, Primary bedroom - main floor
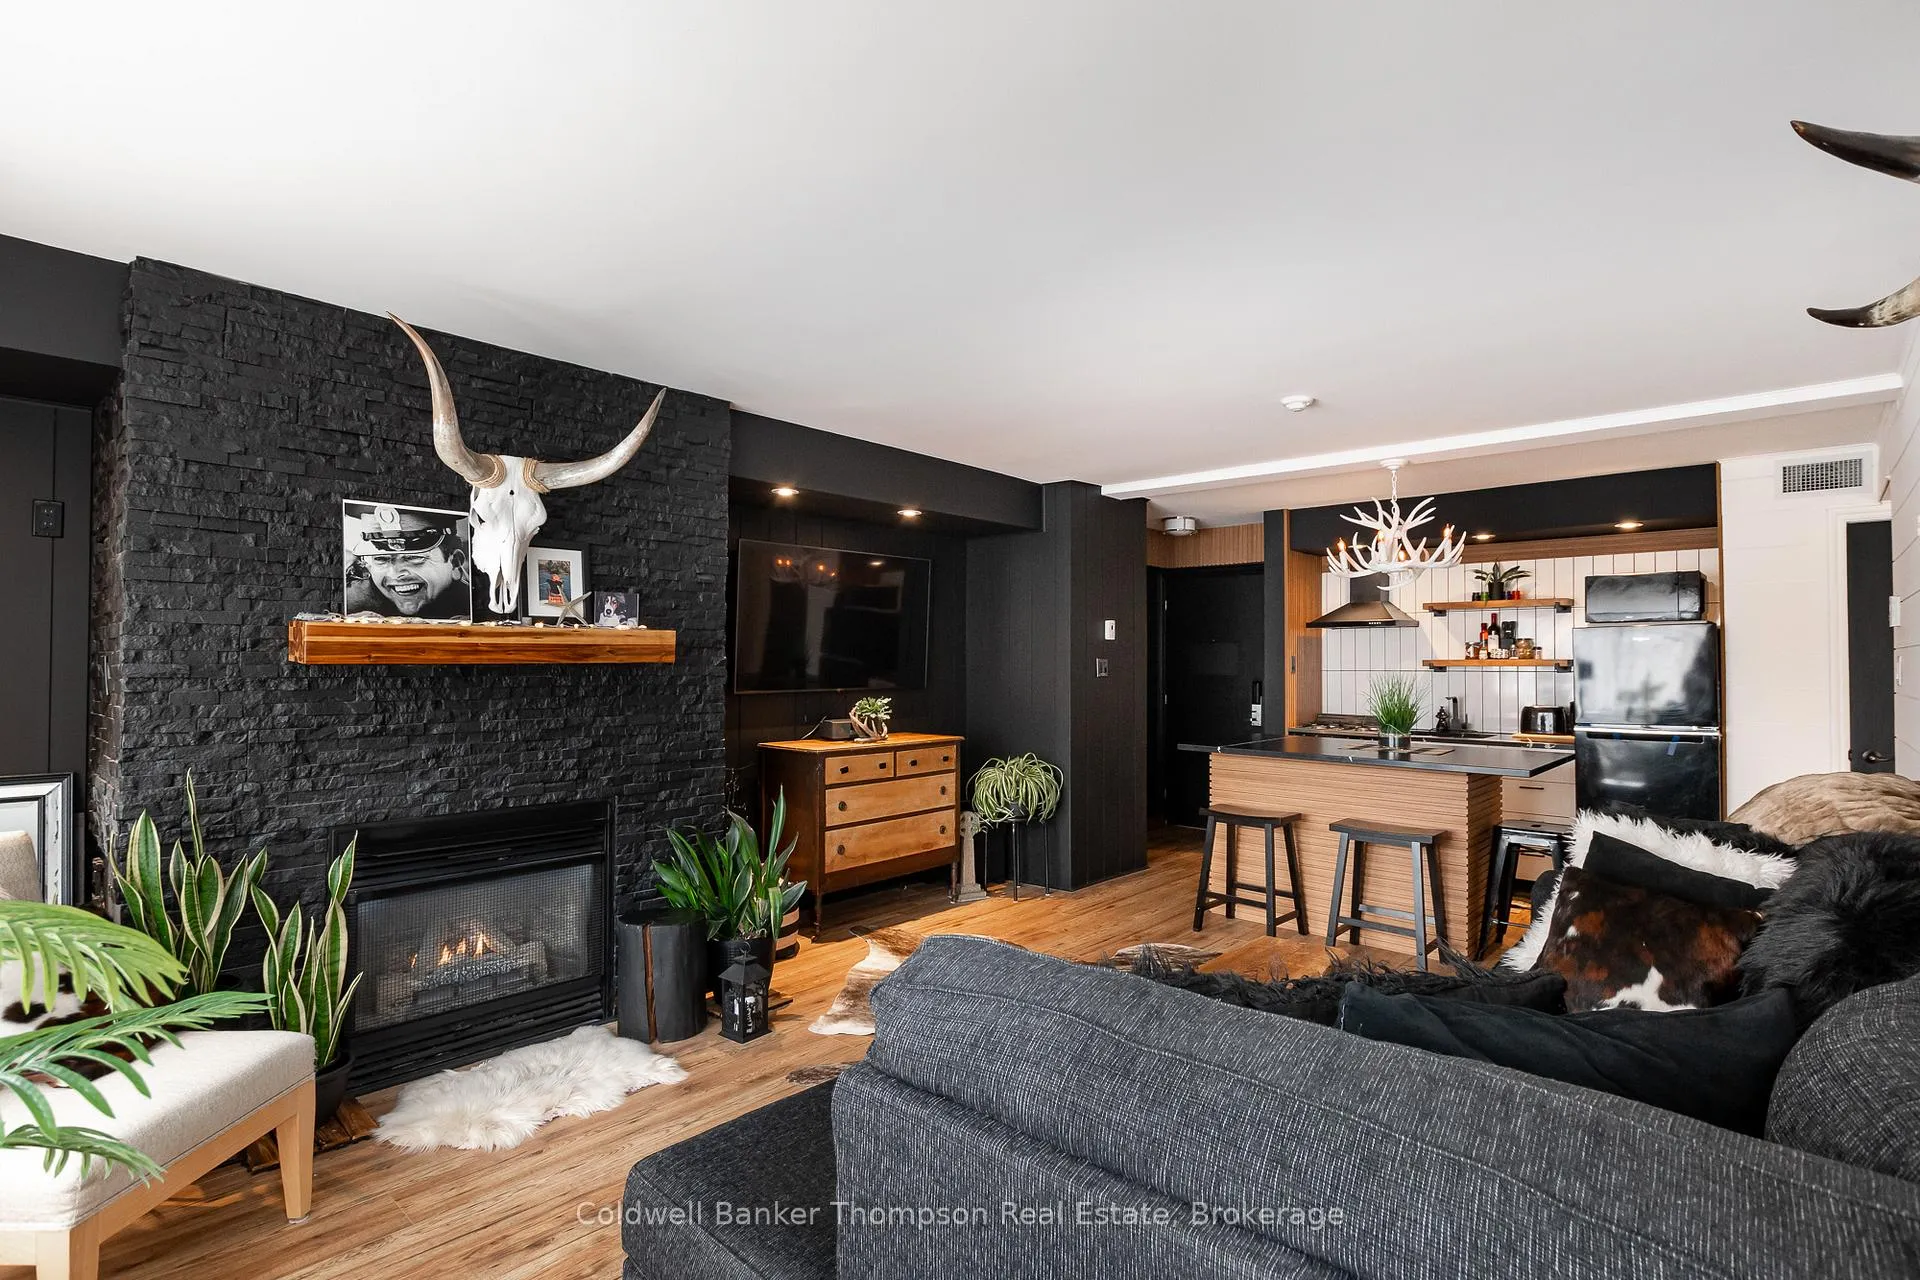
- Fireplace: Yes, natural gas, living room
- Laundry: Coin operated, shared, in building
- Features: Primary bedroom - main floor
- Security: Carbon monoxide detectors, smoke detector
- Rooms above ground: 4
- Rooms in the basement: 0
- Bedrooms: 1
- Bathrooms: 1
- Kitchens: 1
OutsideWood, Open, Patio, year round living, recreational area
- Exterior: Wood
- Balcony: Open
- Features: Patio, year round living, recreational area
Parking and locker1 Parking, Common, Unreserved, surface
- Spaces: 1 Parking
- Parking type: Common
- Driveway: Unreserved, surface
- Locker: None
BuildingSummit, Condo corporation 31, Outdoor pool, communal waterfront area, visitor parking, party room/meeting room
- Name: Summit
- Condo corporation: 31
- Amenities: Outdoor pool, communal waterfront area, visitor parking, party room/meeting room
- Pets: Not allowed
Heating, water and powerForced air, electric, Central air
- Heating: Forced air, electric
- Cooling: Central air
Costs and taxesTaxes $1,699 a year, Condo fee $918 a month, Heat included, hydro included, cable tv included, water included, common elements included, parking included
- Taxes, 2025: $1,699 a year
- Condo fee: $918 a month
- Fee includes: Heat included, hydro included, cable tv included, water included, common elements included, parking included
- HST: No HST
- Rental items: None
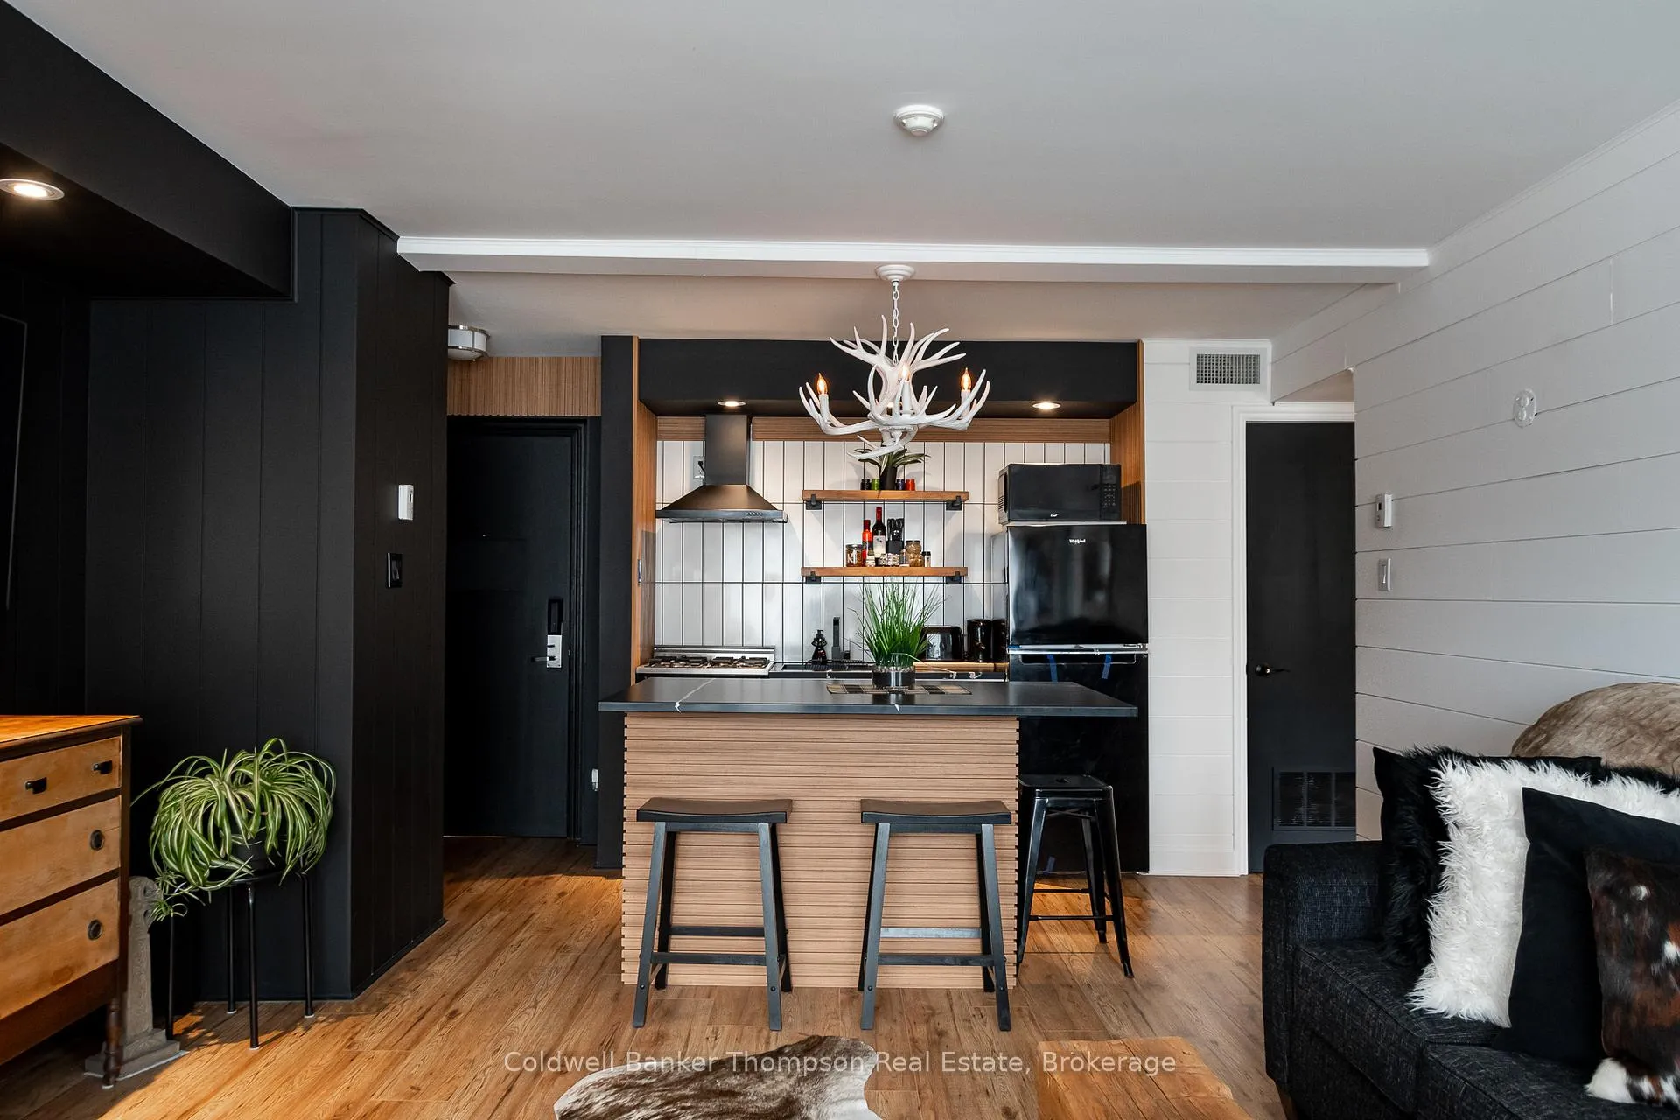
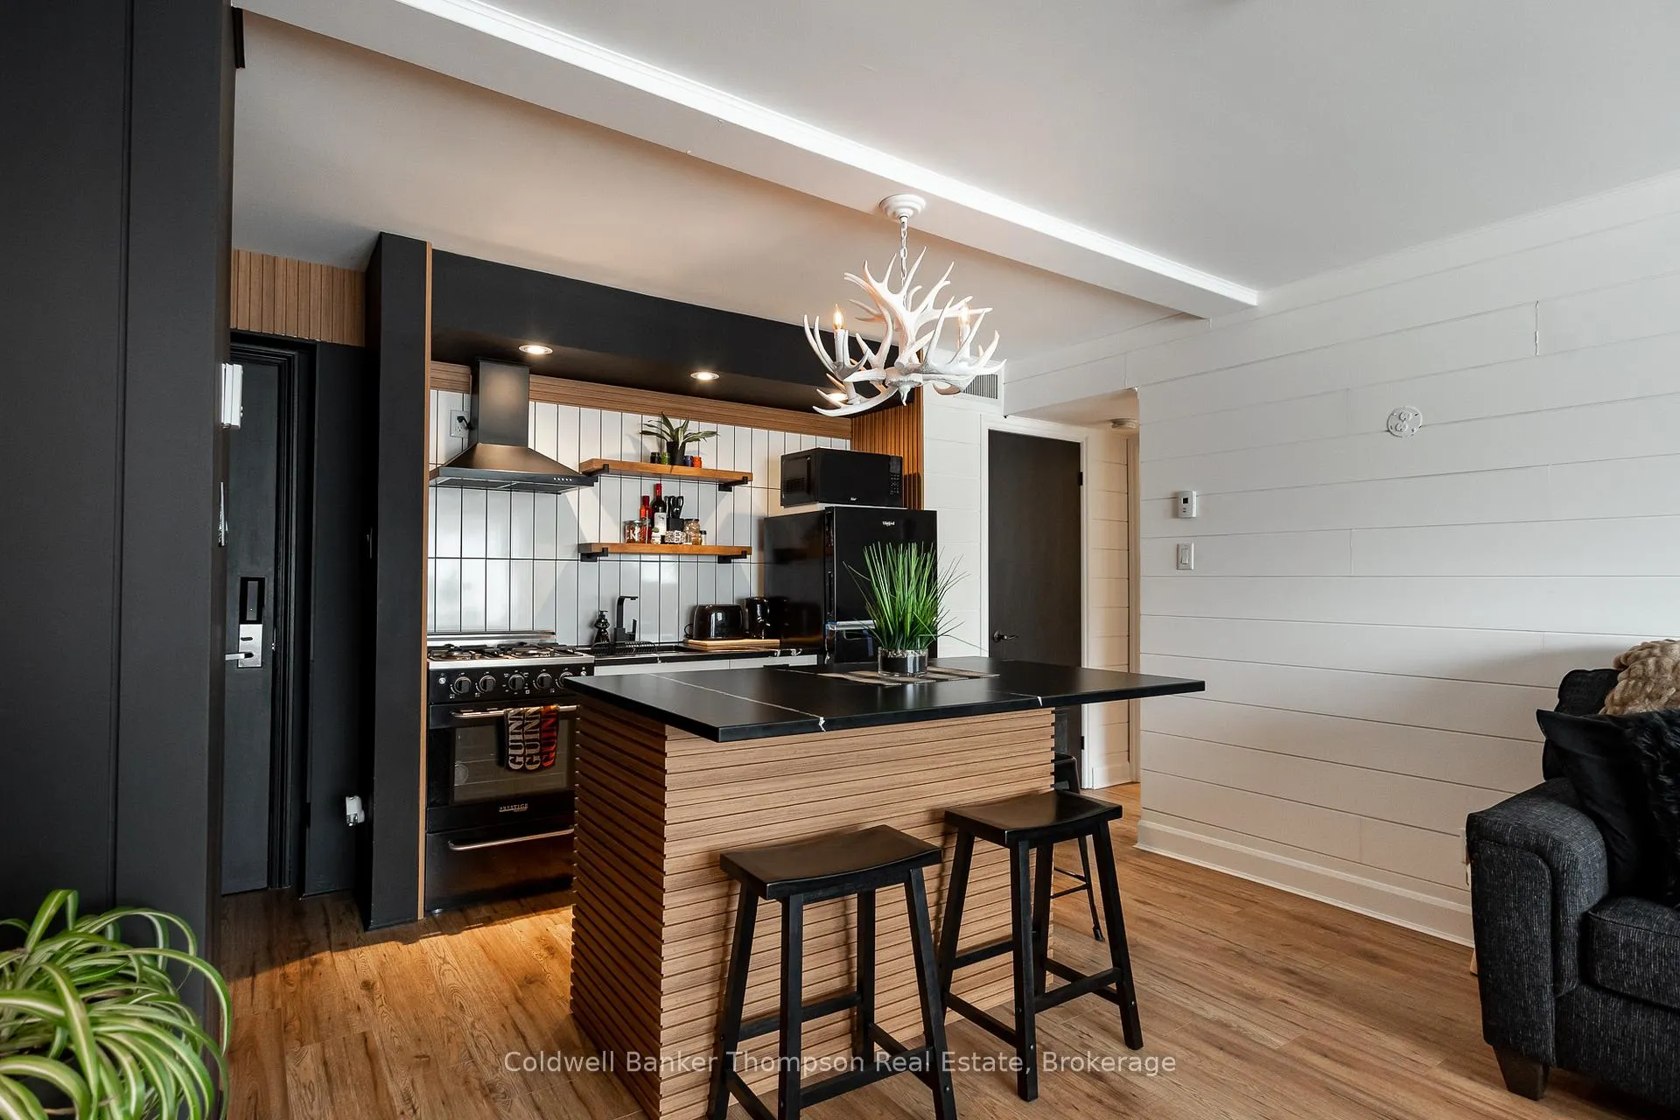
Included in the saleStove, range hood, fridge, two bar stools, fireplace mantel, all window coverings, all light fixtures except the chandelier over the kitchen island, bathroom mirror, all floating shelves, Chandelier over kitchen island, all tv wall mounts, personal items
- Included: Stove, range hood, fridge, two bar stools, fireplace mantel, all window coverings, all light fixtures except the chandelier over the kitchen island, bathroom mirror, all floating shelves
- Not included: Chandelier over kitchen island, all tv wall mounts, personal items
NearbyBeach, golf, lake access, skiing, hospital
- Close to: Beach, golf, lake access, skiing, hospital
Listing detailsX13055228, Expired, Apr 28, 2026
- MLS® number: X13055228
- Status: Expired
- Listed on: Apr 28, 2026
- Days on market: 76
- Updated: Jul 13, 2026
- Possession: Flexible
- Occupied by: Owner
- Listing brokerage: Coldwell Banker Thompson Real Estate
About this home
Unit 54-301, 1235 Deerhurst Summit Drive, Huntsville (Chaffey), ON P1H 1A9
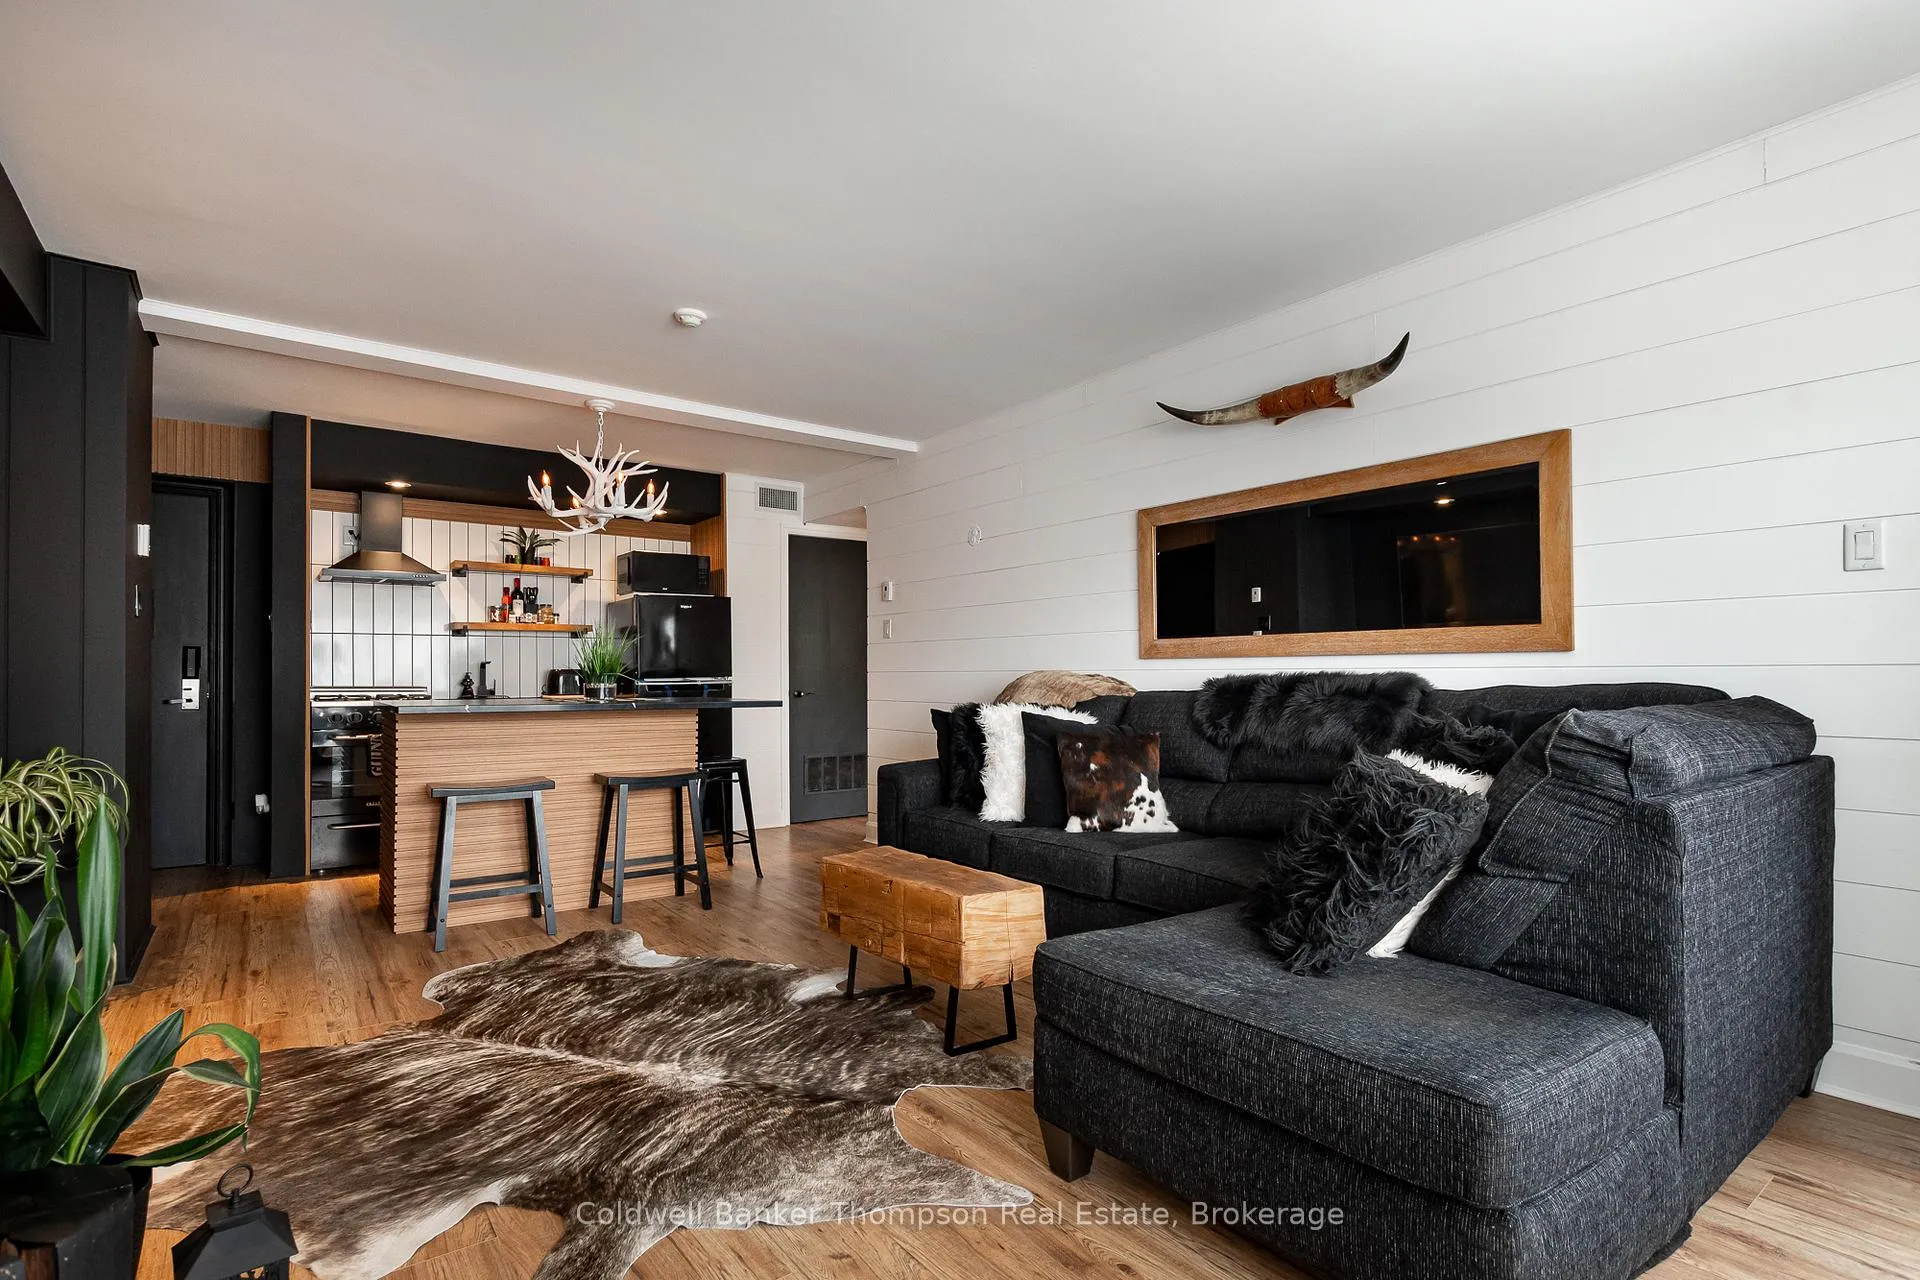
Welcome to Deerhurst Resort, one of Muskoka's most recognized four-season destinations, where effortless resort living meets the comfort of a beautifully updated private retreat. Located within the sought-after Summit buildings, this fully renovated 1-bedroom, 1-bathroom condo offers a warm and inviting interior, thoughtfully refreshed to create a stylish and low-maintenance space to call home or to escape to on weekends. The natural gas fireplace adds a cozy focal point for relaxing evenings, while the natural gas connection to the stove enhances both functionality and everyday enjoyment. Not currently on the rental program, the unit offers flexibility for personal use or future investment opportunities. Owners enjoy access to an exceptional collection of on-site amenities, including indoor and outdoor pools, a fitness centre, private beach, and scenic walking trails. Indulge in multiple dining options, from casual patios to elevated restaurant experiences, along with a full-service spa for ultimate relaxation. Year-round recreation is at your doorstep, with championship golf courses, tennis courts, and water activities in the summer, and skiing, snowshoeing, skating, and snowmobiling in the winter. Ideally positioned in the heart of Muskoka, this location places you close to the shops, restaurants, and charm of downtown Huntsville. With exterior renovations almost completed on the building, you can enjoy peace of mind and a polished setting. Condo fees include all utilities, as well as cable TV & internet, offering simple, predictable ownership. Whether you're seeking a full-time residence, a weekend escape from the city, or a place to create lasting memories, this condo offers a unique opportunity to experience the Muskoka lifestyle with all the amenities of resort living.
Ask about this home
A HOMEH agent will answer your questions about this home.
Know more about Summit
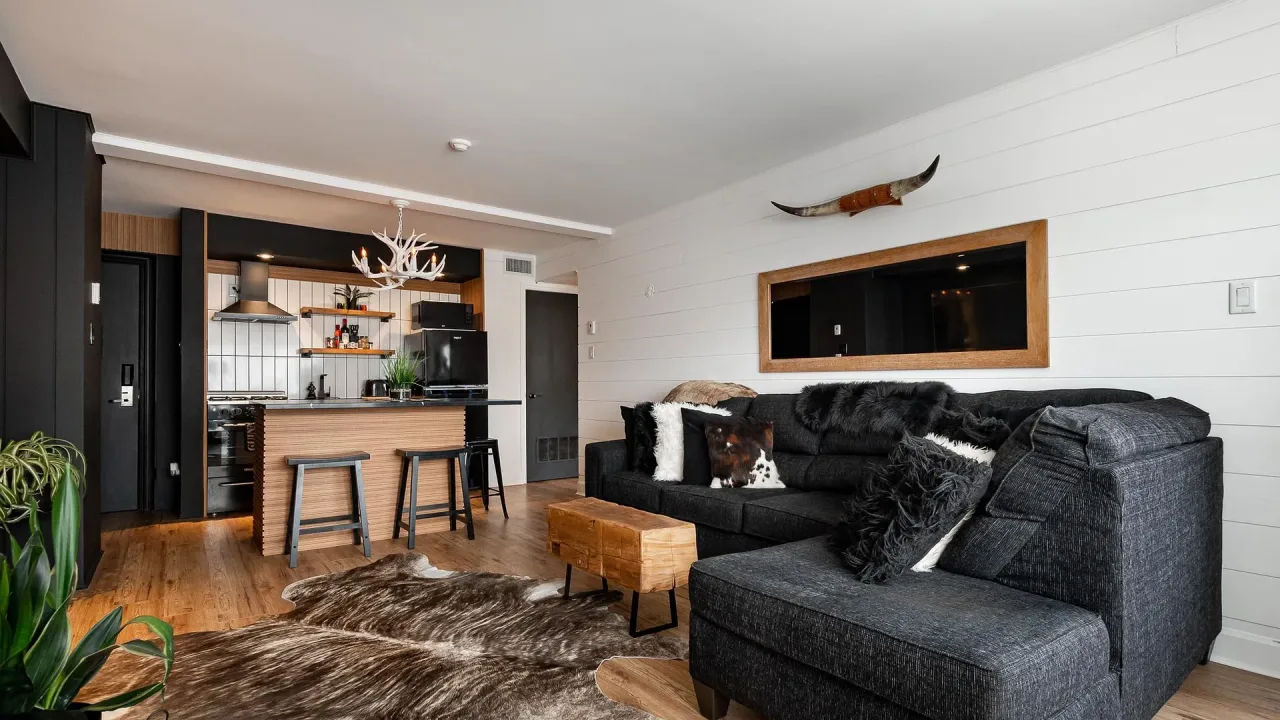
Condo building · 1235 Deerhurst Summit Drive
Summit is a condo. No units are on the market here right now.
No similar units for sale in Summit right now.
Around this home
Helpful calculators
Your HOMEH agent

"Priced 11% over the Hestimate. I would see it this week."