

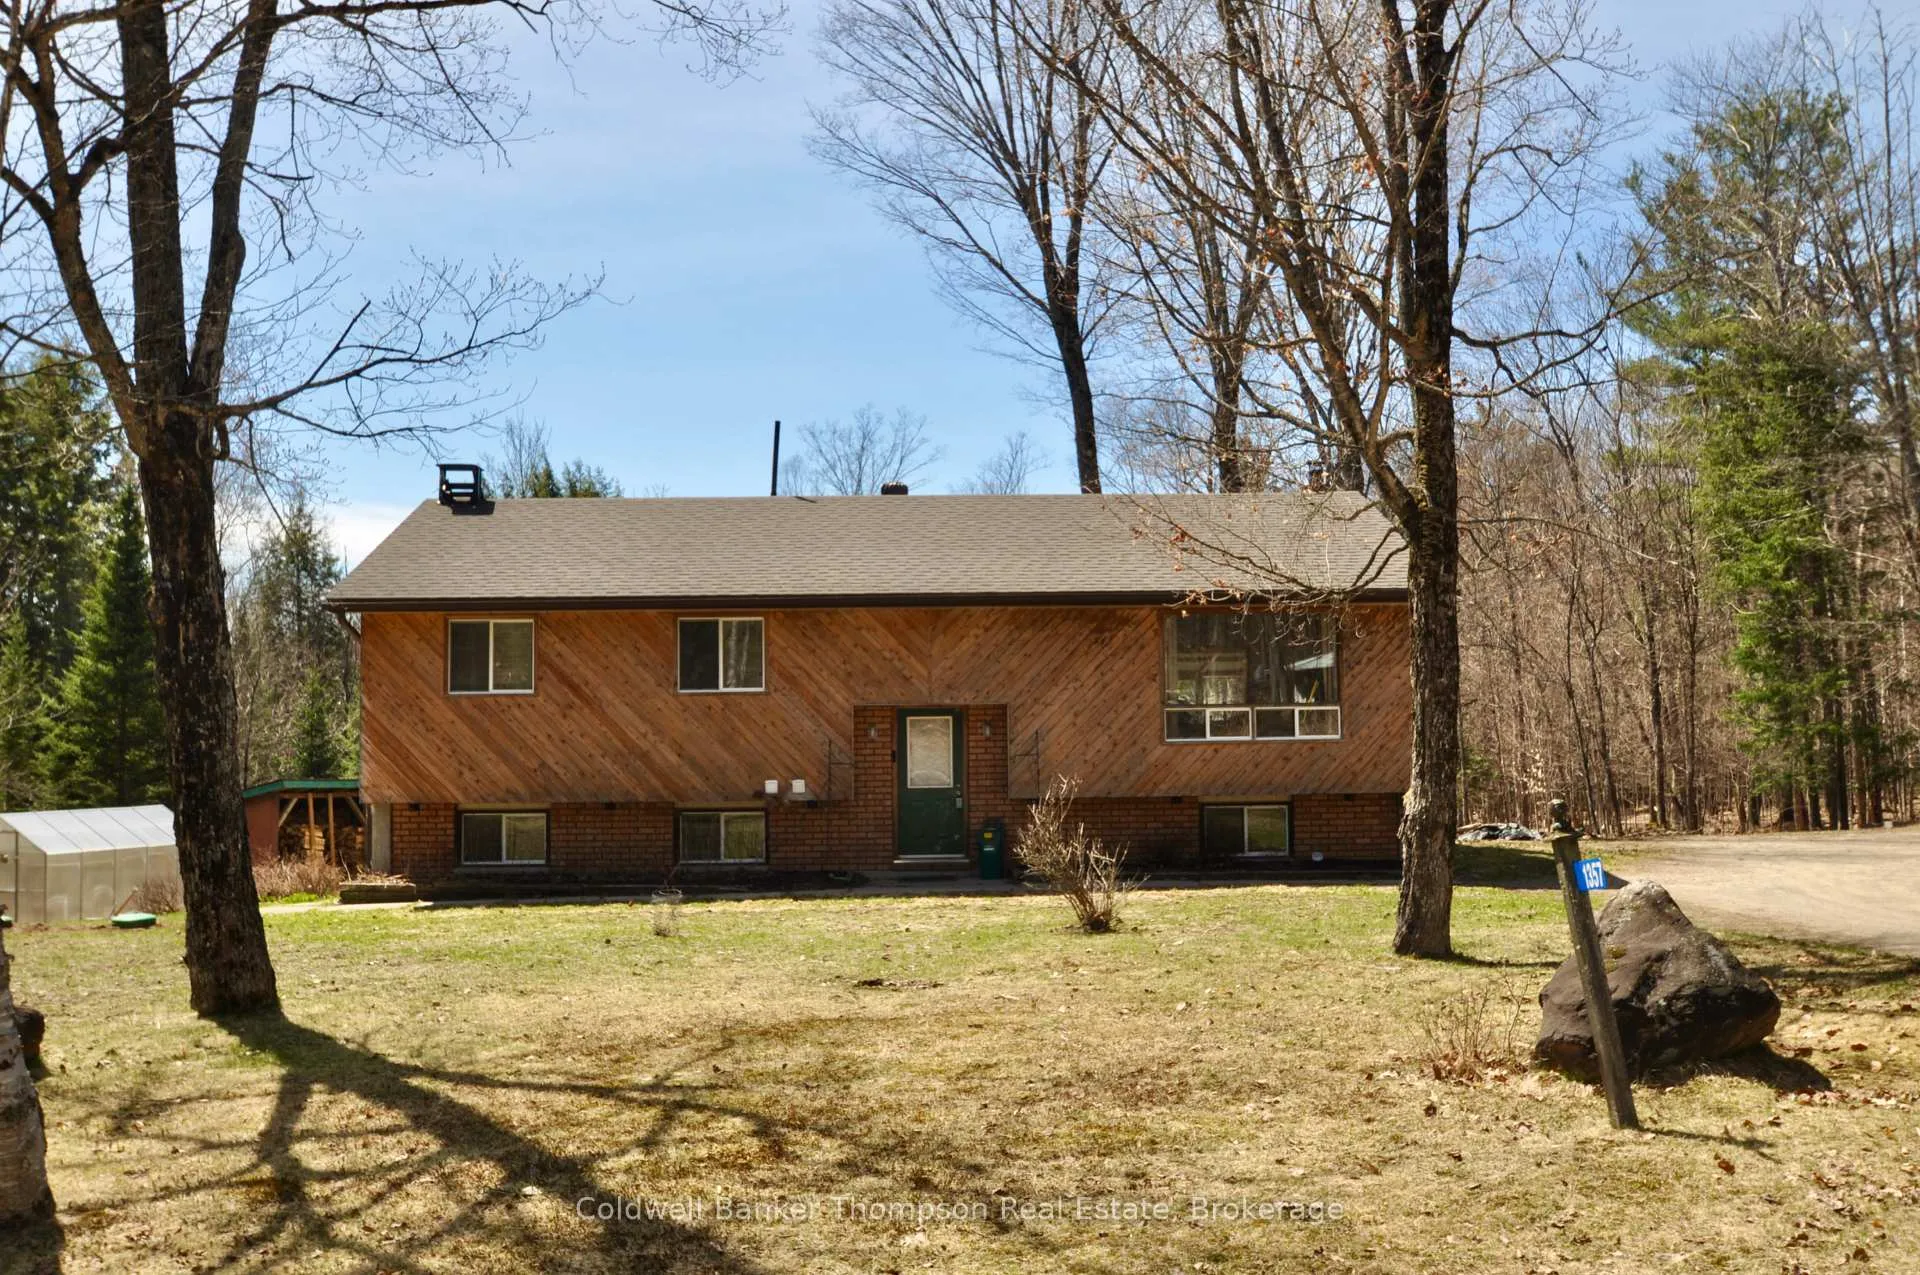
1357 Ravenscliffe Road
1357 Ravenscliffe Road
 See all 44 photos
Property history
Facts and features
- BasementWalk-out
- Age of home31–50 years
- Water, sewerWell, septic
- HeatingBaseboard
- Hardwood floors
- Fireplace
The homeDetached, Bungalow-raised, Age 31–50 years
- Type: Detached
- Style: Bungalow-raised
- Age: 31–50 years
- Living space: 1,100–1,500 sq ft
- Basement: Walk-out, finished
- View: Trees/woods
InsideFireplace Yes, wood stove, family room, Broadloom, Hardwood, Vinyl, Main level
- Fireplace: Yes, wood stove, family room
- Flooring: Broadloom, Hardwood, Vinyl
- Laundry: Main level
- Features: Primary bedroom - main floor, storage
- Rooms above ground: 14
- Bedrooms: 3
- Bathrooms: 2
- Kitchens: 1
- Family room: Yes
Outside and lotAluminum siding, Asphalt shingle, Concrete block
- Exterior: Aluminum siding
- Roof: Asphalt shingle
- Foundation: Concrete block
- Features: Deck, landscaped, privacy, year round living
- Other structures: Out buildings, shed
- Size: 157.48 × 289.03 ft
- Zoning: RR
Parking1 Garage, Carport
- Spaces: 1 Garage
- Garage: Carport
Heating, water and powerBaseboard, electric, Well, Septic
- Heating: Baseboard, electric
- Water: Well
- Sewer: Septic
- Natural gas: No
- Hydro: Yes
- Cable: Available
- Telephone: Available
Costs and taxesTaxes $2,582 a year, HST No HST, Hot water tank
- Taxes, 2025: $2,582 a year
- HST: No HST
- Rental items: Hot water tank
Included in the saleFridge, stove, dishwasher, microwave, washer & dryer - all in "as is" condition. power shed, solar panels(not including the batteries), fire bricks for the wood stove, greenhouse + some contents, cortland &macintosh apple trees, platform on roof for starlink, Starlink dish & wires, clothes line bracket, batteries in power shed, heater in greenhouse, satellite dishes, fridge & chest freezer in basement, cut firewood inside & outside, doorbell camera, garlic planted in garden, grey portable shelter
- Included: Fridge, stove, dishwasher, microwave, washer & dryer - all in "as is" condition. power shed, solar panels(not including the batteries), fire bricks for the wood stove, greenhouse + some contents, cortland &macintosh apple trees, platform on roof for starlink
- Not included: Starlink dish & wires, clothes line bracket, batteries in power shed, heater in greenhouse, satellite dishes, fridge & chest freezer in basement, cut firewood inside & outside, doorbell camera, garlic planted in garden, grey portable shelter
NearbyLevel, wooded/treed
- Close to: Level, wooded/treed
Listing detailsX13051268, Sold, Apr 28, 2026
- MLS® number: X13051268
- Status: Sold
- Listed on: Apr 28, 2026
- Days on market: 13
- Updated: May 11, 2026
- Possession: Flexible
- Occupied by: Owner
- Listing brokerage: Coldwell Banker Thompson Real Estate
About this home
1357 Ravenscliffe Road, Huntsville (Chaffey), ON P1H 2N5
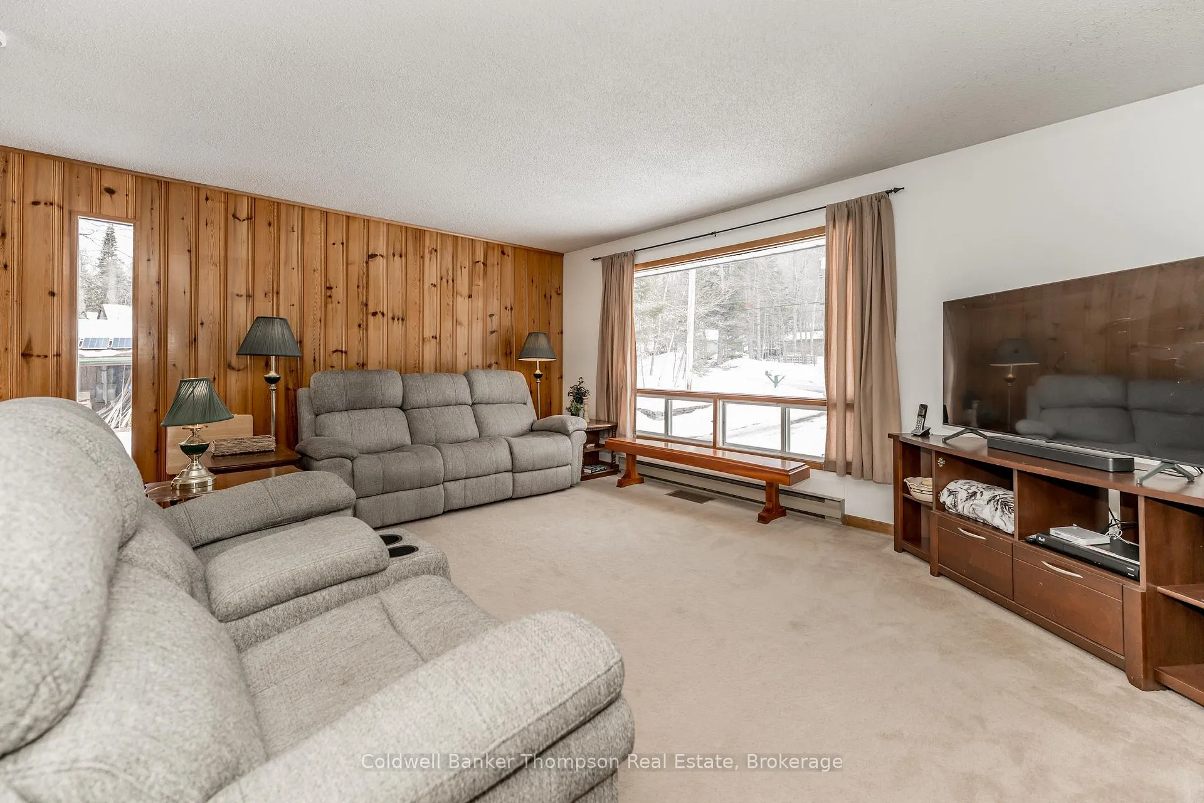
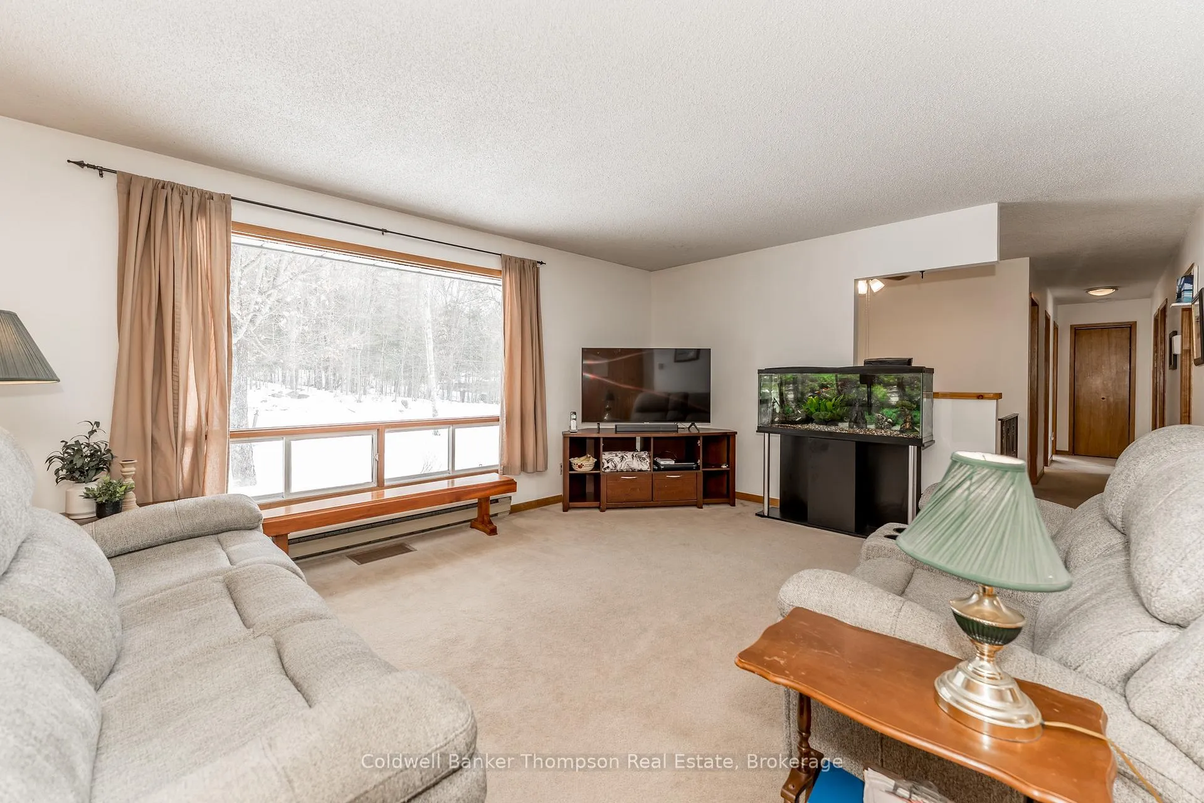
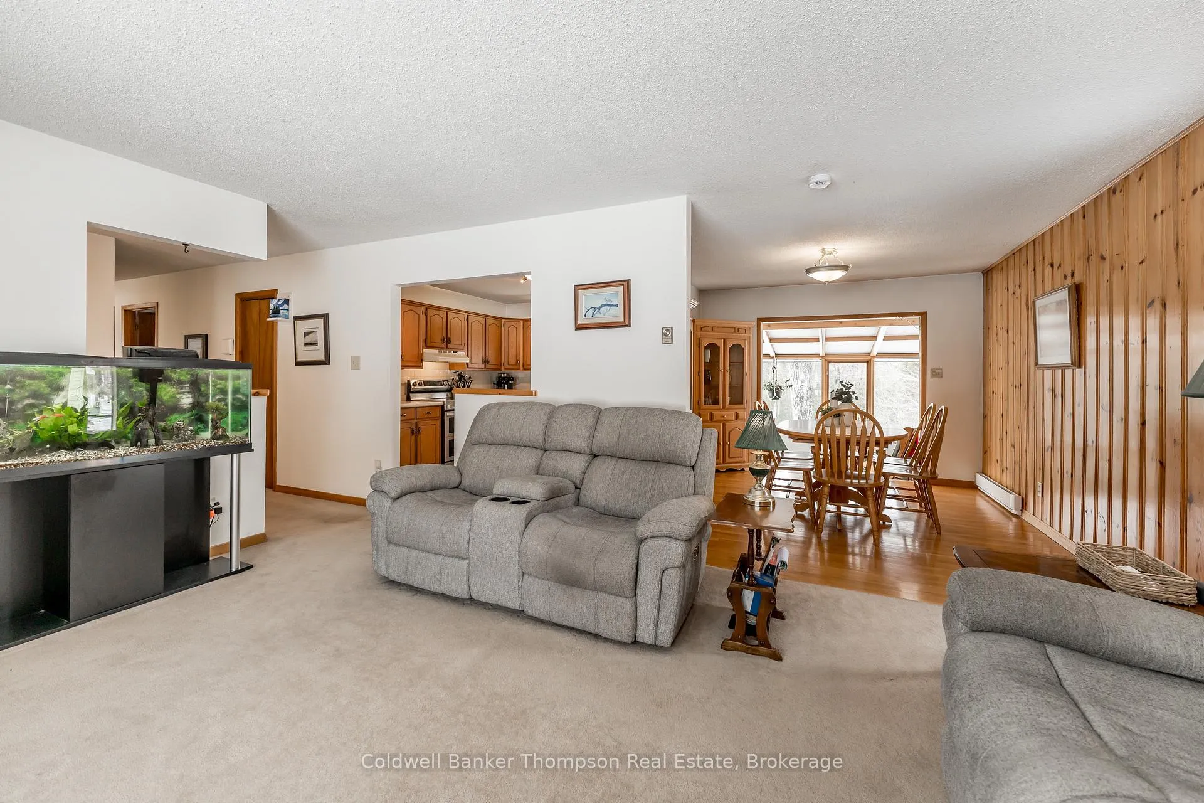
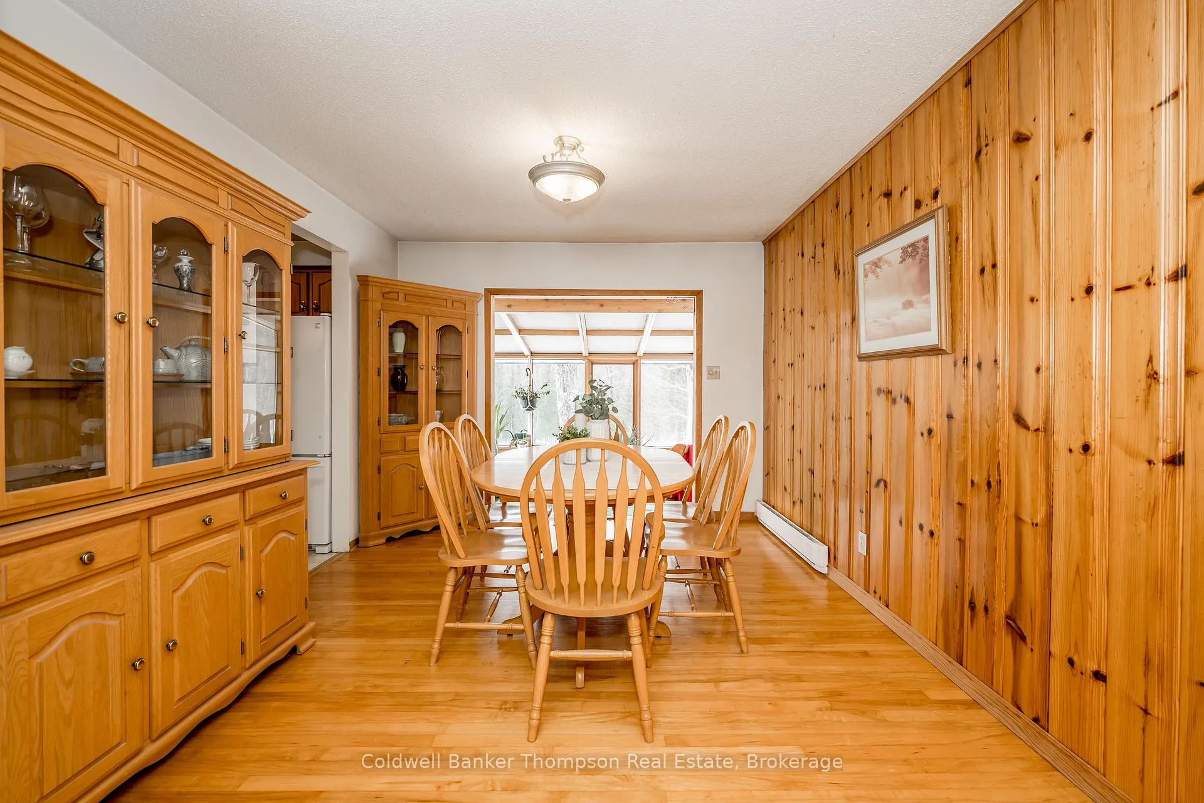
Looking for the perfect home resting on a level & private 3-acre well treed property? This inviting family residence offers comfort, great living spaces and a private country setting only 10 minutes to downtown Huntsville. The spacious living room features a large picture window and flows directly into the dining room boasting hardwood floors and opens to an inviting sunroom overlooking a serene forest setting & beautiful views of the fenced-in garden with several raised beds, blueberry enclosure & greenhouse - water hook-up in the garden. The extensive sundeck provides a great entertaining space for family & friends. A well equipped kitchen offers ample cupboard space. 2 spacious bedrooms including a primary suite with walk-out to the sundeck - perfect place to enjoy your morning coffee surrounded by nature. Den/office, 4-piece bathroom, laundry room & welcoming foyer complete this main floor. The lower level expands your living space with a large family room featuring an airtight wood stove creating a warm & cozy atmosphere. Spacious bedroom boasts a 4-pce ensuite, a spacious & practical mudroom with plenty of storage plus walk-out to the side yard. Additional features include a 20' X 20' garage with attached carport & separate shed for extra storage. Ideally located less than 5 km from downtown Huntsville where you will enjoy easy access to boutique shops & restaurants. Nearby amenities include Summit Centre, sports fields, golf courses, provincial parks, ski hill along with multiple boat launches and public beaches. Come experience the best of Muskoka living in this affordable and charming family bungalow - your perfect escape awaits!
Ask about this home
A HOMEH agent will answer your questions about this home.
Around this home
Helpful calculators
Your HOMEH agent

"I would see it this week."