

1671 60 Highway
1671 60 Highway
 See all 30 photos
Property history
Facts and features
- BasementUnfinished
- Water, sewerWell, septic
- Lot shapeIrregular
- HeatingForced air
- Fireplace
The homeDetached, Bungalow, 1,100–1,500 sq ft
- Type: Detached
- Style: Bungalow
- Living space: 1,100–1,500 sq ft
- Basement: Unfinished
- View: Trees/woods
- Waterfront: None
InsideFireplace Yes, electric, Main level, Primary bedroom - main floor, water treatment, water softener, propane tank
- Fireplace: Yes, electric
- Laundry: Main level
- Features: Primary bedroom - main floor, water treatment, water softener, propane tank
- Rooms above ground: 8
- Bedrooms: 2
- Bathrooms: 2
- Kitchens: 1
- Family room: Yes
Outside and lotVinyl siding, brick veneer, Asphalt shingle, Concrete
- Exterior: Vinyl siding, brick veneer
- Roof: Asphalt shingle
- Foundation: Concrete
- Features: Porch, year round living, fishing
- Other structures: Garden shed
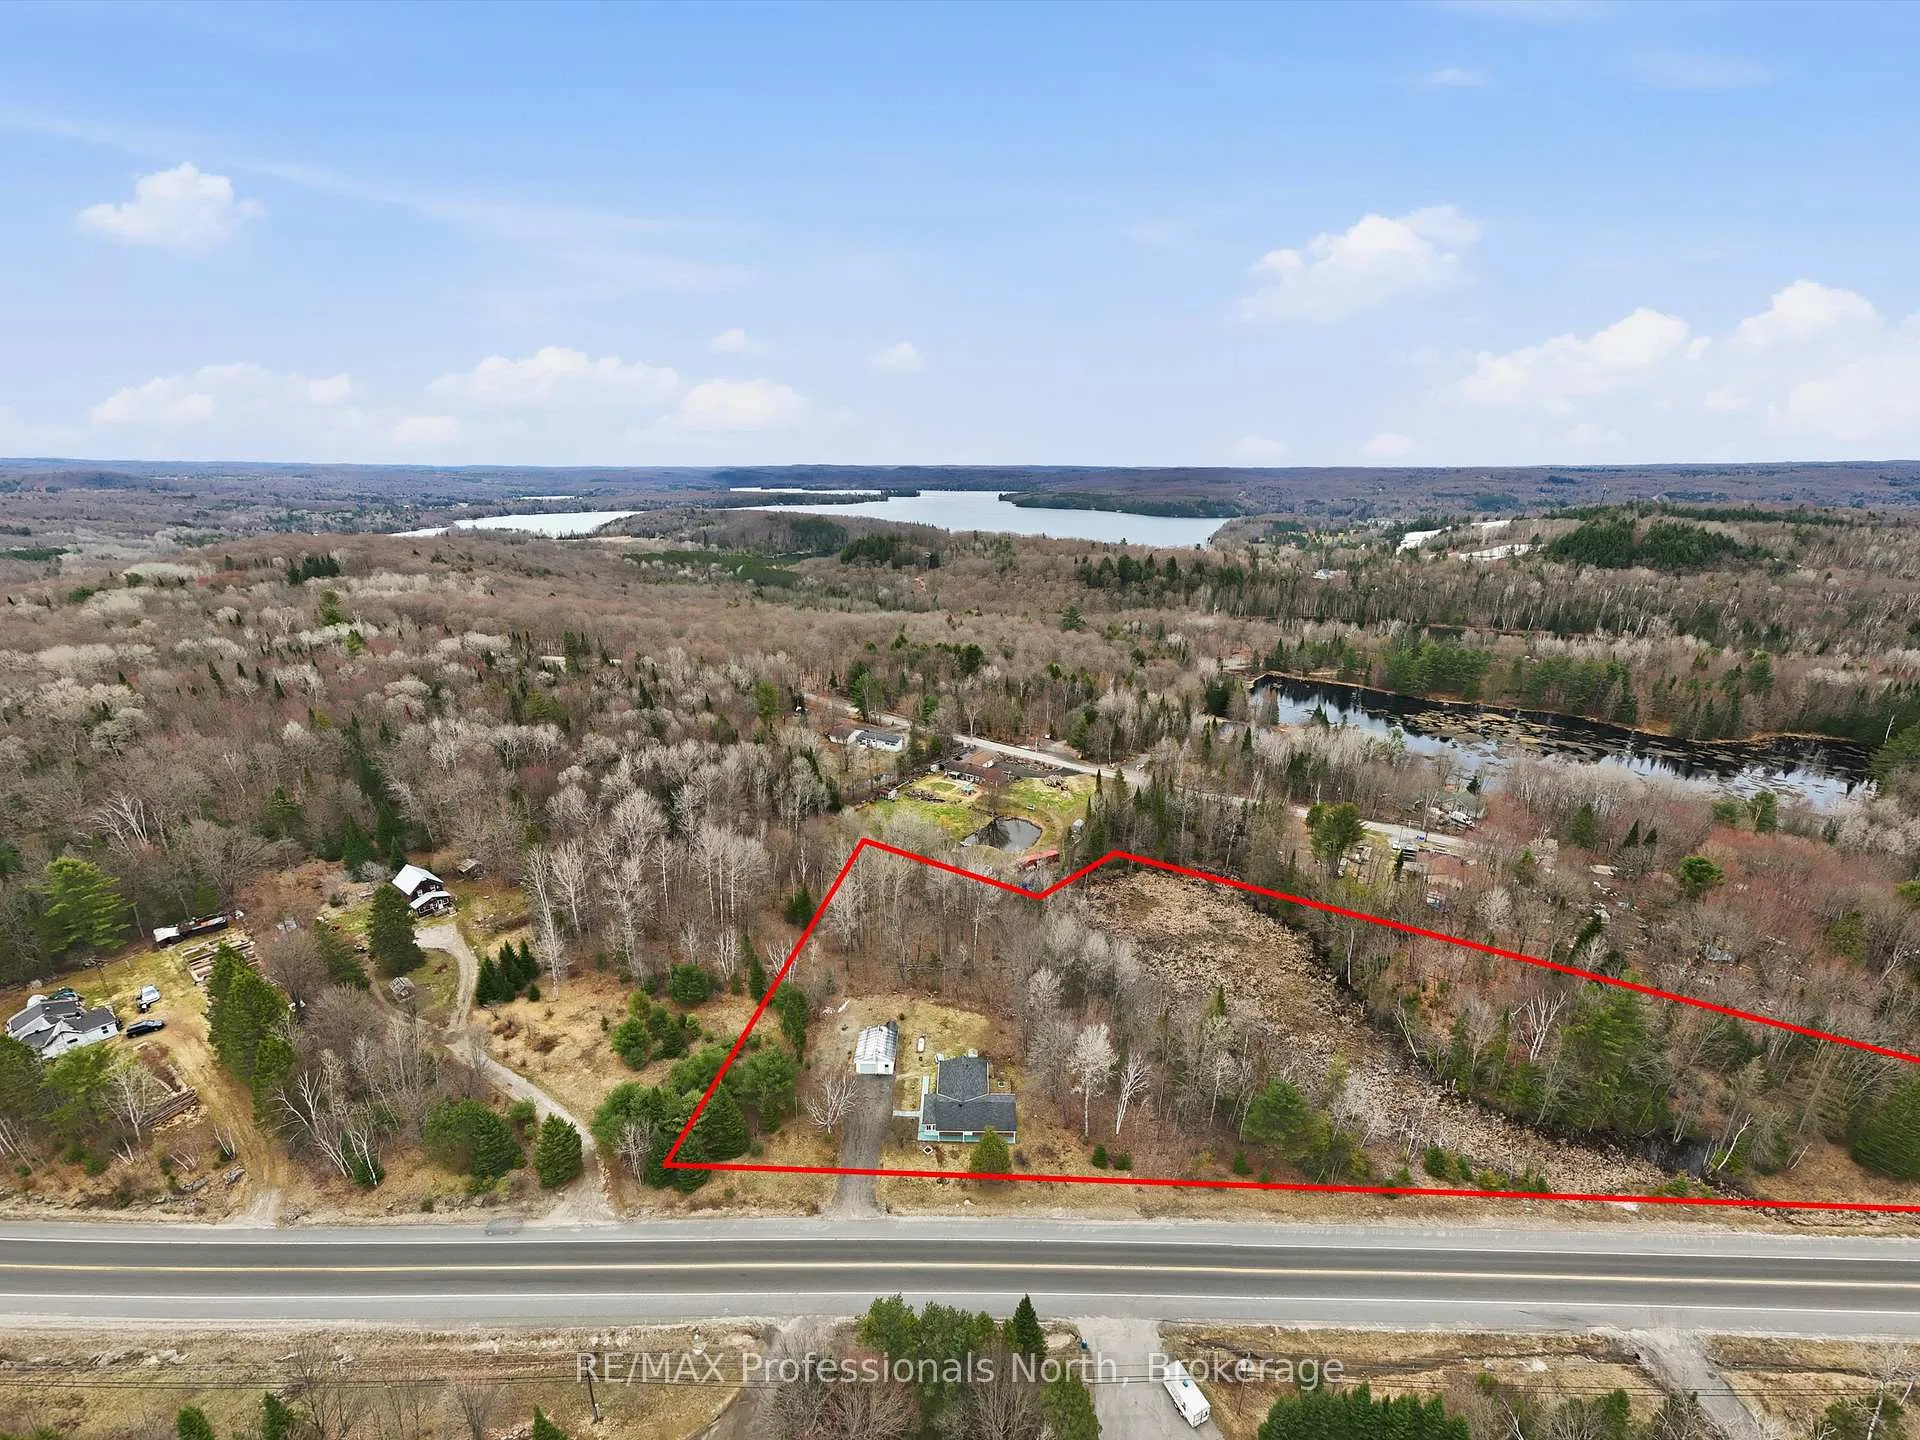
- Size: 729 × 327 ft
- Shape: Irregular
Parking1 Garage, Detached, Available, private
- Spaces: 1 Garage
- Garage: Detached
- Driveway: Available, private
Heating, water and powerForced air, propane, Well, Septic
- Heating: Forced air, propane
- Water: Well
- Sewer: Septic
- Natural gas: No
- Hydro: Yes
- Cable: Available
- Telephone: Available
Costs and taxesTaxes $2,927 a year, HST included in the price, See attachments
- Taxes, 2025: $2,927 a year
- HST: HST included in the price
- Rental items: See attachments
- Under contract: Propane tank
Included in the saleSee attachments, See attachments
- Included: See attachments
- Not included: See attachments
NearbyBeach, hospital, lake access, library, place of worship, rec./commun.centre
- Close to: Beach, hospital, lake access, library, place of worship, rec./commun.centre
Listing detailsX13047926, Sold, Apr 26, 2026
- MLS® number: X13047926
- Status: Sold
- Listed on: Apr 26, 2026
- Days on market: 59
- Updated: Jun 24, 2026
- Possession: Flexible
- Occupied by: Owner
- Listing brokerage: RE/MAX Professionals North
About this home
1671 60 Highway, Huntsville (Chaffey), ON P1H 1A2
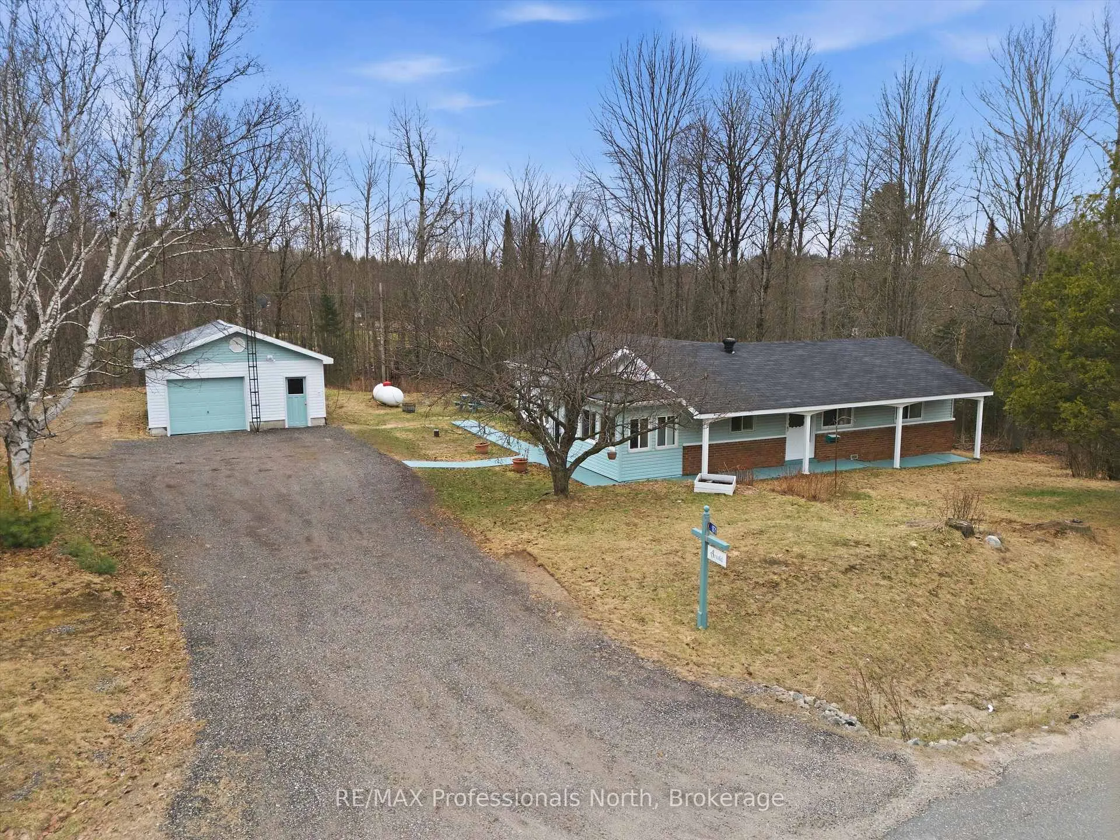
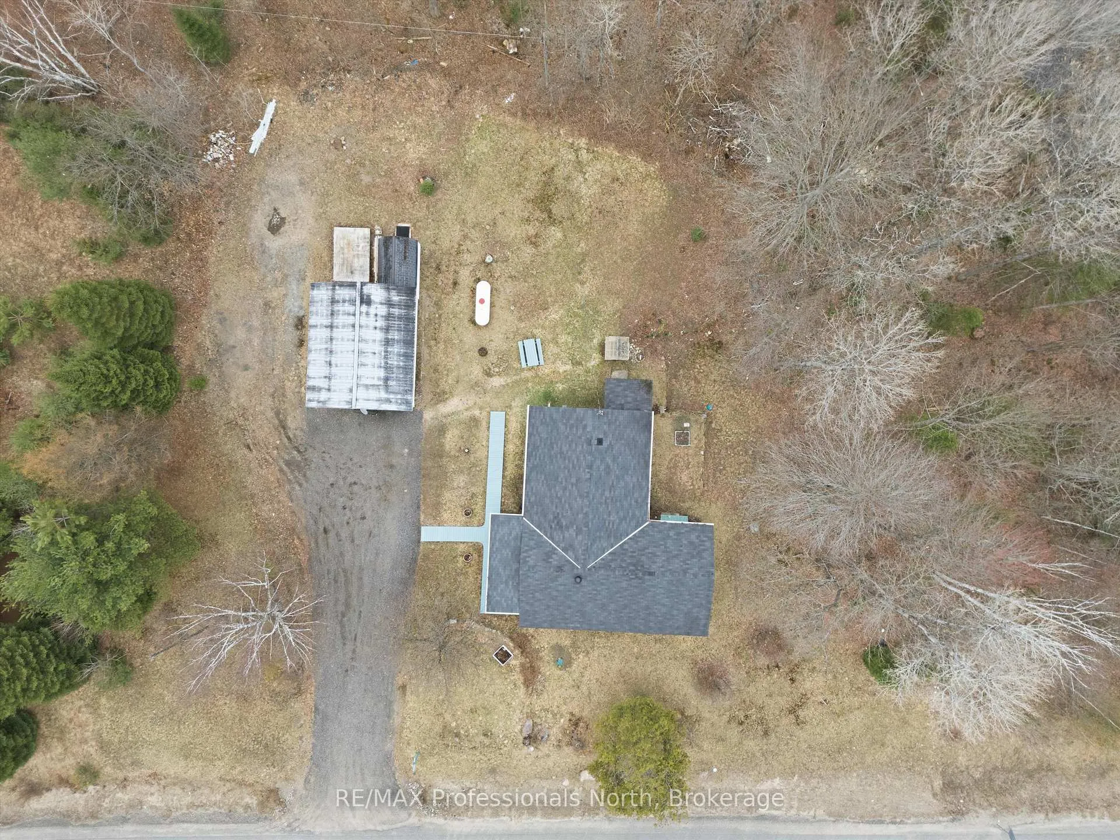
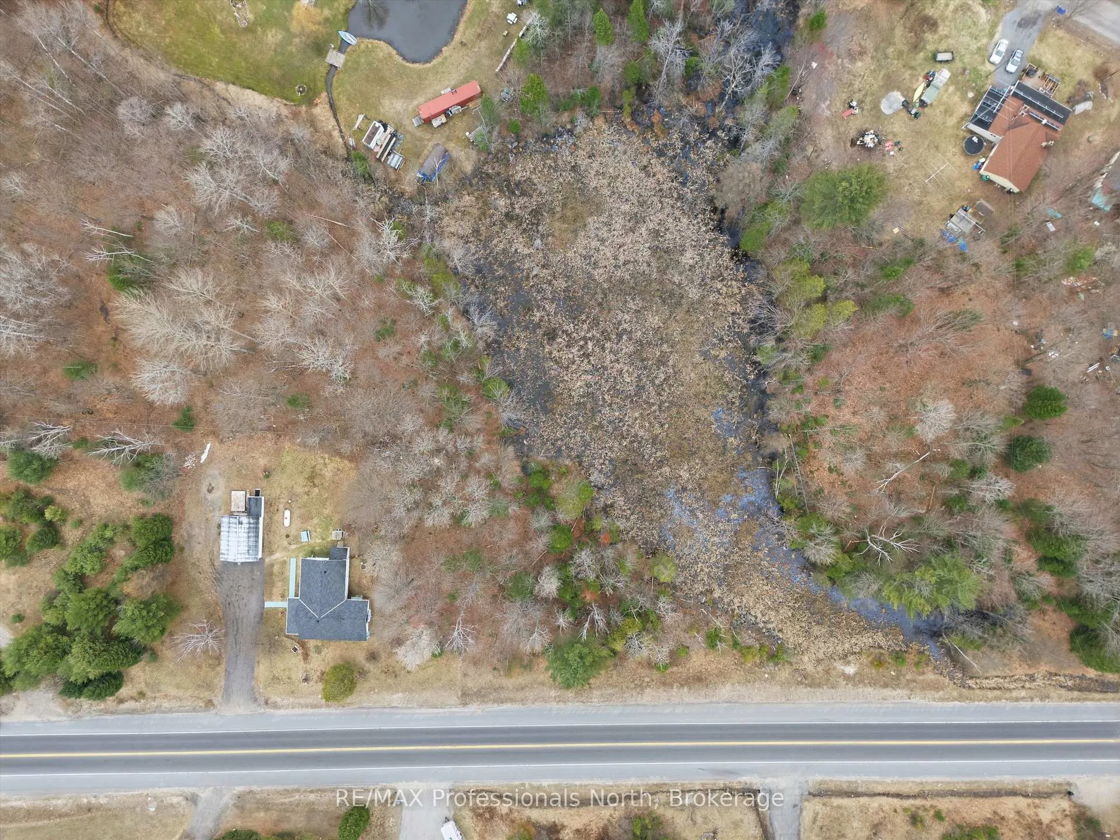
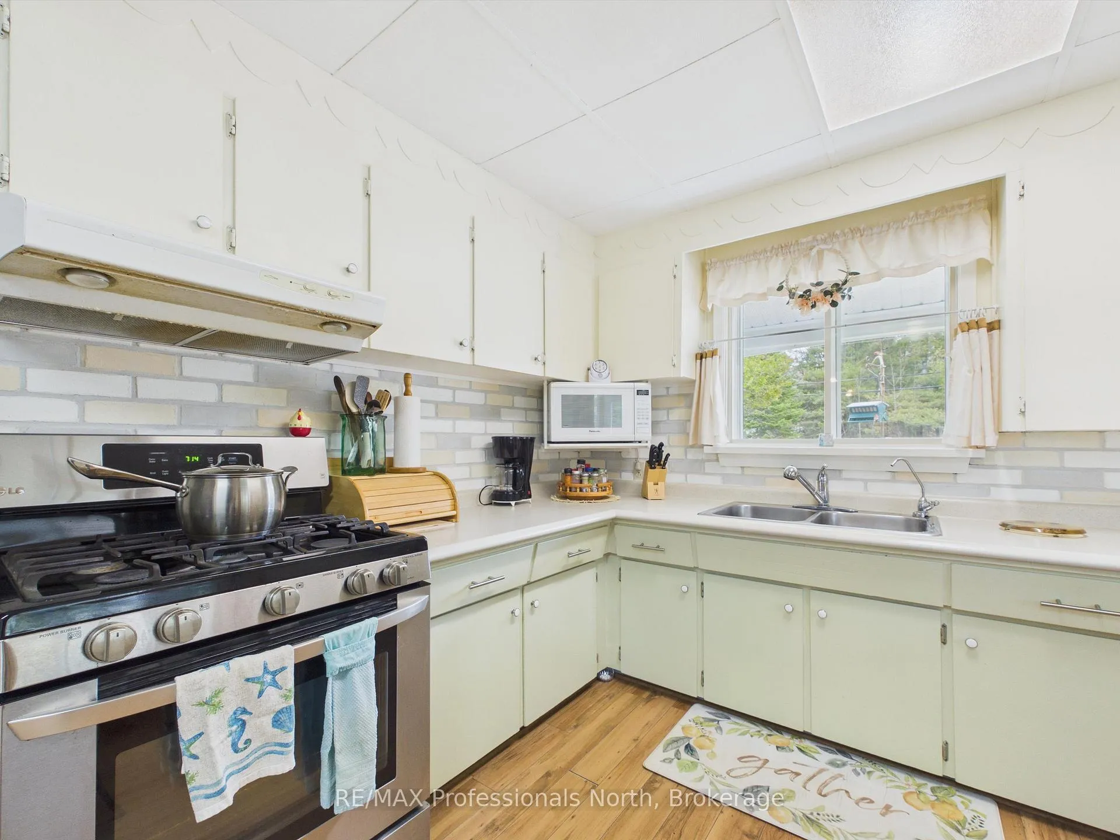
Tucked on 3+ acres, the same family has lovingly held this cherished country home for decades - a place where time slows down and simple living takes centre stage. Warm and welcoming, the home offers two bedrooms plus a 3rd room offering versatile flex space - perfect for a home office, hobby room, or occasional guest retreat. The layout is thoughtfully designed for everyday ease, featuring convenient main floor laundry and an inviting flow from room to room. In the heart of the home, a classic stone fireplace anchors the living room, setting the tone for cozy evenings and quiet mornings alike. The eat-in country kitchen invites conversation over coffee, while a separate formal dining room is ready to host family dinners and holiday traditions. Rich wood floors add warmth and character throughout, and the primary bedroom is complete with its own ensuite for added comfort. A newer furnace ensures peace of mind through the seasons. Outside, the detached garage (19x23) offers space for both your vehicle and workspace - ideal for tinkering, creating, or simply storing the tools of a life well lived. The surrounding acreage provides a beautiful blend of open space and water features for watching wildlife, offering privacy and room to roam. Perfectly positioned just minutes from Hidden Valley Ski Resort, nearby golf courses, beaches, walking trails, and all the shops, dining, and amenities of Huntsville, this property blends rural charm with everyday convenience. Whether you are just starting, looking to simplify, or searching for a place that feels like home the moment you arrive, this timeless property is ready to welcome its next chapter.
Ask about this home
A HOMEH agent will answer your questions about this home.
Around this home
Helpful calculators
Your HOMEH agent

"I would see it this week."