

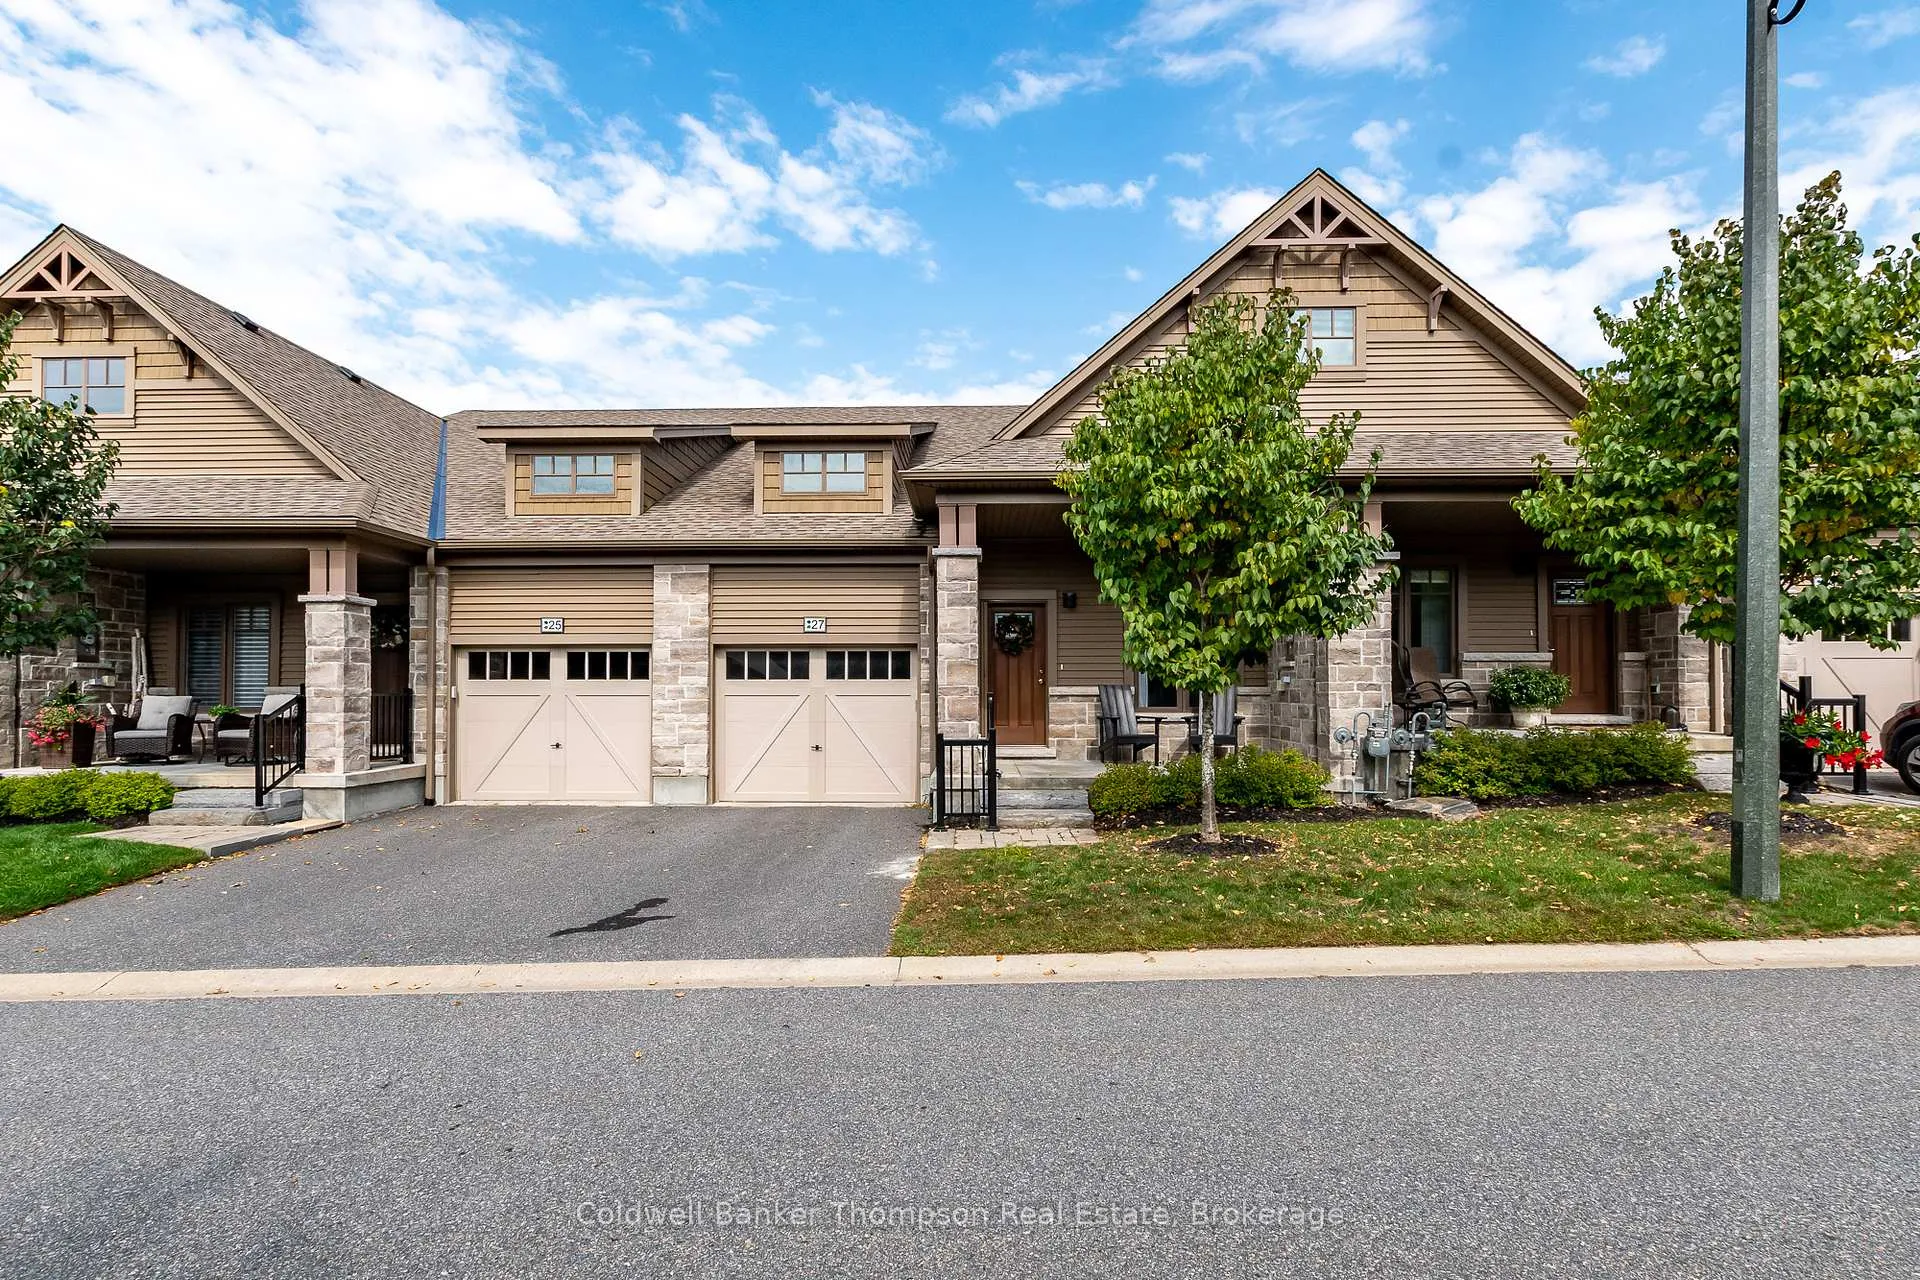
27 Serenity Place Crescent
27 Serenity Place Crescent
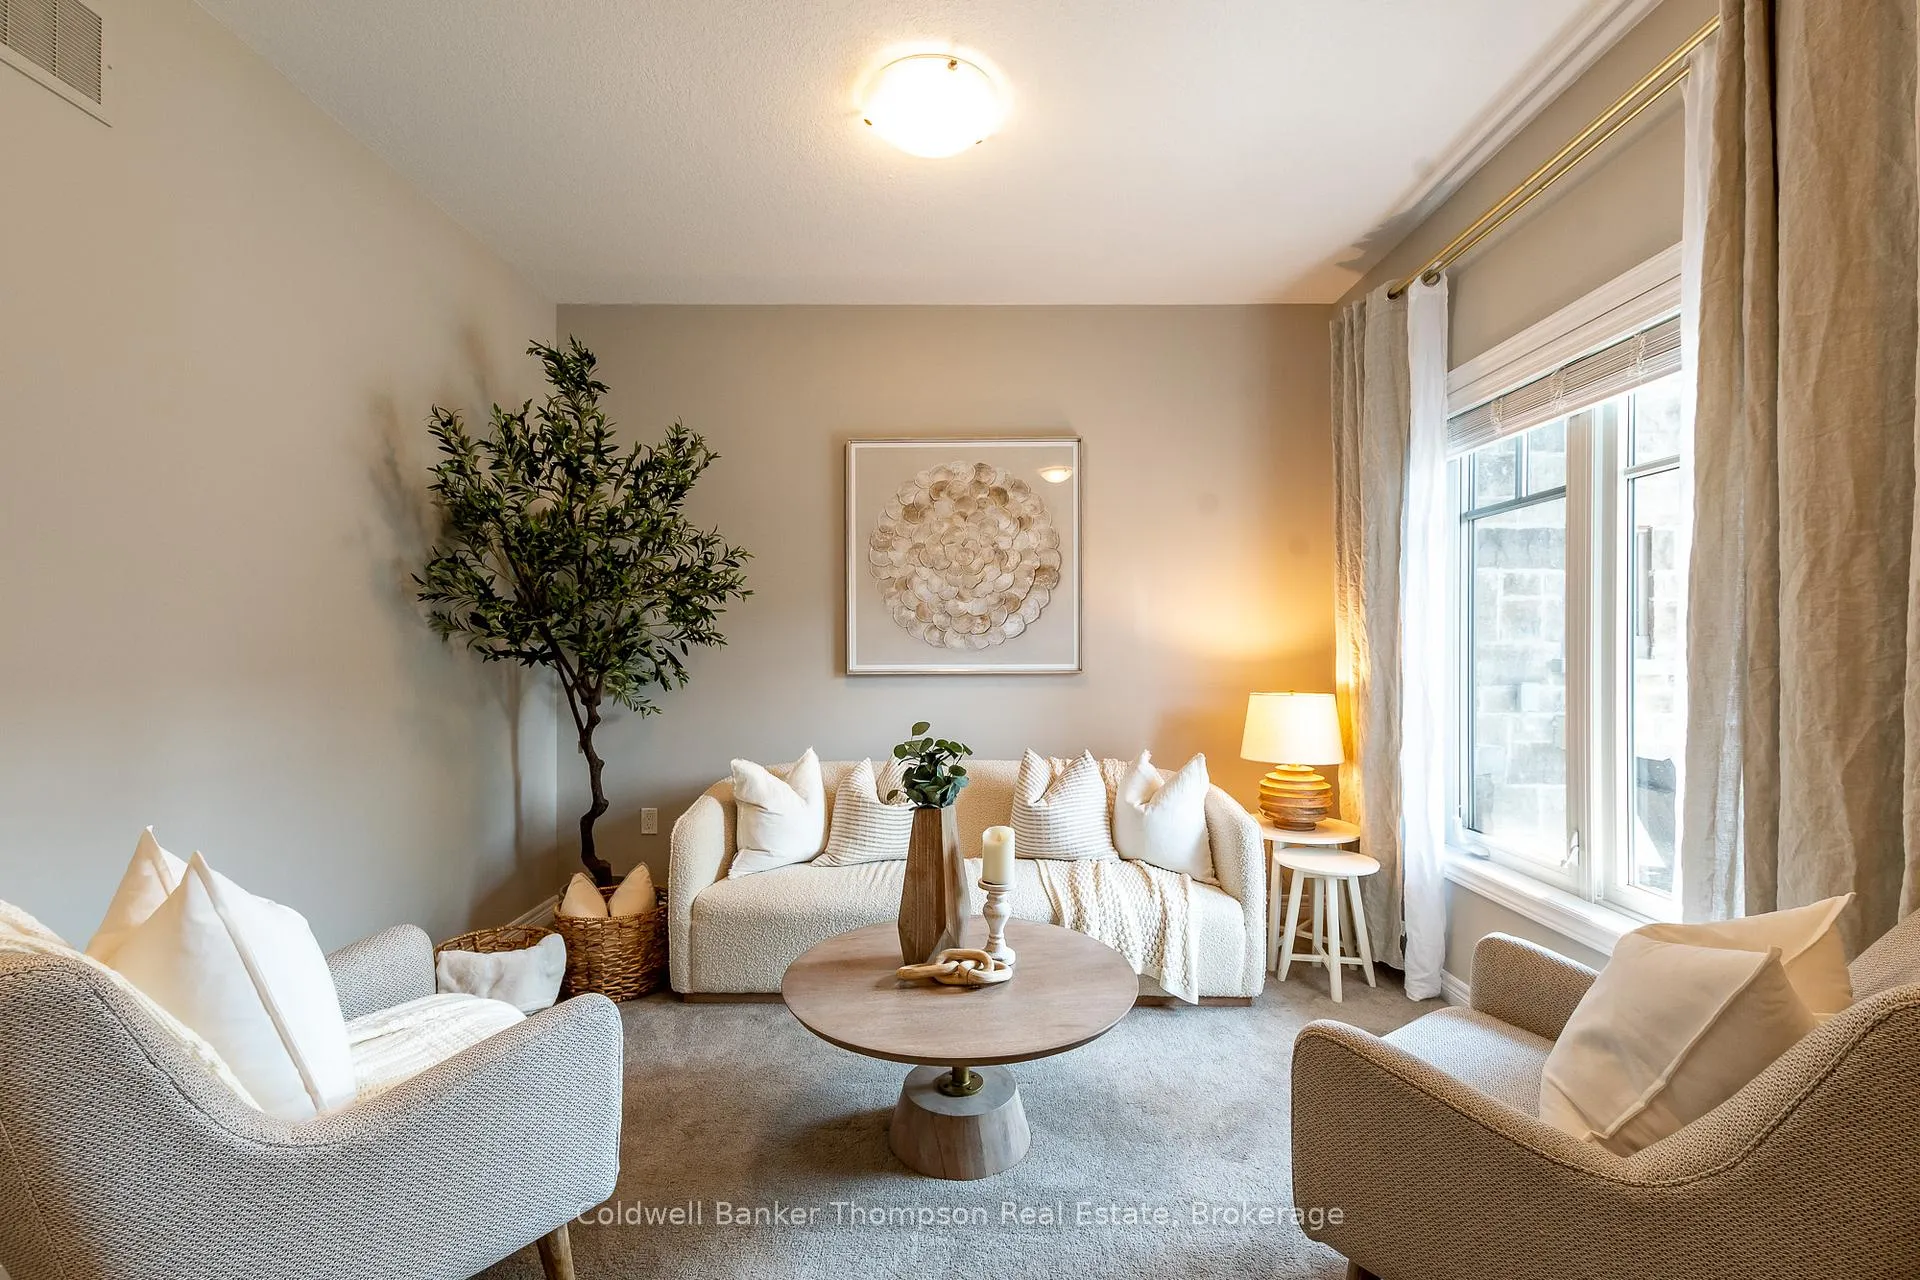 See all 36 photos
Property history
- $599,900TerminatedList: 2026-04-25|End: 2026-05-07|12 daysX13044286
- $599,900ExpiredList: 2026-01-15|End: 2026-04-14|89 daysX12701138
- $3,000ExpiredList: 2026-01-15|End: 2026-04-14|89 daysX12701124
- $599,900ExpiredList: 2025-11-07|End: 2026-01-13|67 daysX12522150
- $649,900ExpiredList: 2025-04-17|End: 2025-10-27|193 daysX12088708
- $699,900ExpiredList: 2025-02-06|End: 2025-04-07|60 daysX11960094
- $699,900ExpiredList: 2024-09-13|End: 2025-01-06|115 daysX10436615
Facts and features
- BasementUnfinished
- Age of home6–15 years
- Price per sq ft~$461
- Water, sewerMunicipal
- Central air
The homeFreehold Townhouse, Bungalow, Age 6–15 years
- Type: Freehold Townhouse
- Style: Bungalow
- Age: 6–15 years
- Living space: 1,100–1,500 sq ft
- Basement: Full, unfinished
- Waterfront: None
InsideMain level, Erv/hrv, primary bedroom - main floor, rough-in bath, Carbon monoxide detectors, smoke detector
- Laundry: Main level
- Features: Erv/hrv, primary bedroom - main floor, rough-in bath
- Security: Carbon monoxide detectors, smoke detector
- Rooms above ground: 8
- Rooms in the basement: 0
- Bedrooms: 1
- Bathrooms: 2
- Kitchens: 1
- Family room: Yes
Outside and lotBrick, stone, Asphalt shingle, Poured concrete
- Exterior: Brick, stone
- Roof: Asphalt shingle
- Foundation: Poured concrete
- Features: Deck, landscaped, porch, year round living
- Accessibility: Level within dwelling, open floor plan
- Size: 27.25 × 98.42 ft
- Shape: Rectangular
- Zoning: UR-3 (R4-1455)
Parking1 Garage, Attached, Mutual
- Spaces: 1 Garage
- Garage: Attached
- Driveway: Mutual
Heating, water and powerForced air, gas, Central air, Municipal water
- Heating: Forced air, gas
- Cooling: Central air
- Water: Municipal water
- Sewer: Municipal sewer
- Natural gas: Yes
- Hydro: Yes
- Cable: No
- Telephone: Available
Costs and taxesTaxes $4,235 a year, HST No HST, Hot water heater
- Taxes, 2025: $4,235 a year
- HST: No HST
- Rental items: Hot water heater
- Under contract: Hot water heater
Included in the saleGarage door opener & remote(s), all bathroom mirrors, all light fixtures, dishwasher, dryer, range hood, refrigerator, stove, washer, Curtains & rods, personal items, staging materials
- Included: Garage door opener & remote(s), all bathroom mirrors, all light fixtures, dishwasher, dryer, range hood, refrigerator, stove, washer
- Not included: Curtains & rods, personal items, staging materials
NearbyHospital, golf
- Close to: Hospital, golf
Listing detailsX13044286, Terminated, Apr 25, 2026
- MLS® number: X13044286
- Status: Terminated
- Listed on: Apr 25, 2026
- Days on market: 12
- Updated: May 7, 2026
- Possession: Immediate
- Occupied by: Vacant
- Listing brokerage: Coldwell Banker Thompson Real Estate
About this home
27 Serenity Place Crescent, Huntsville (Chaffey), ON P1H 0C4
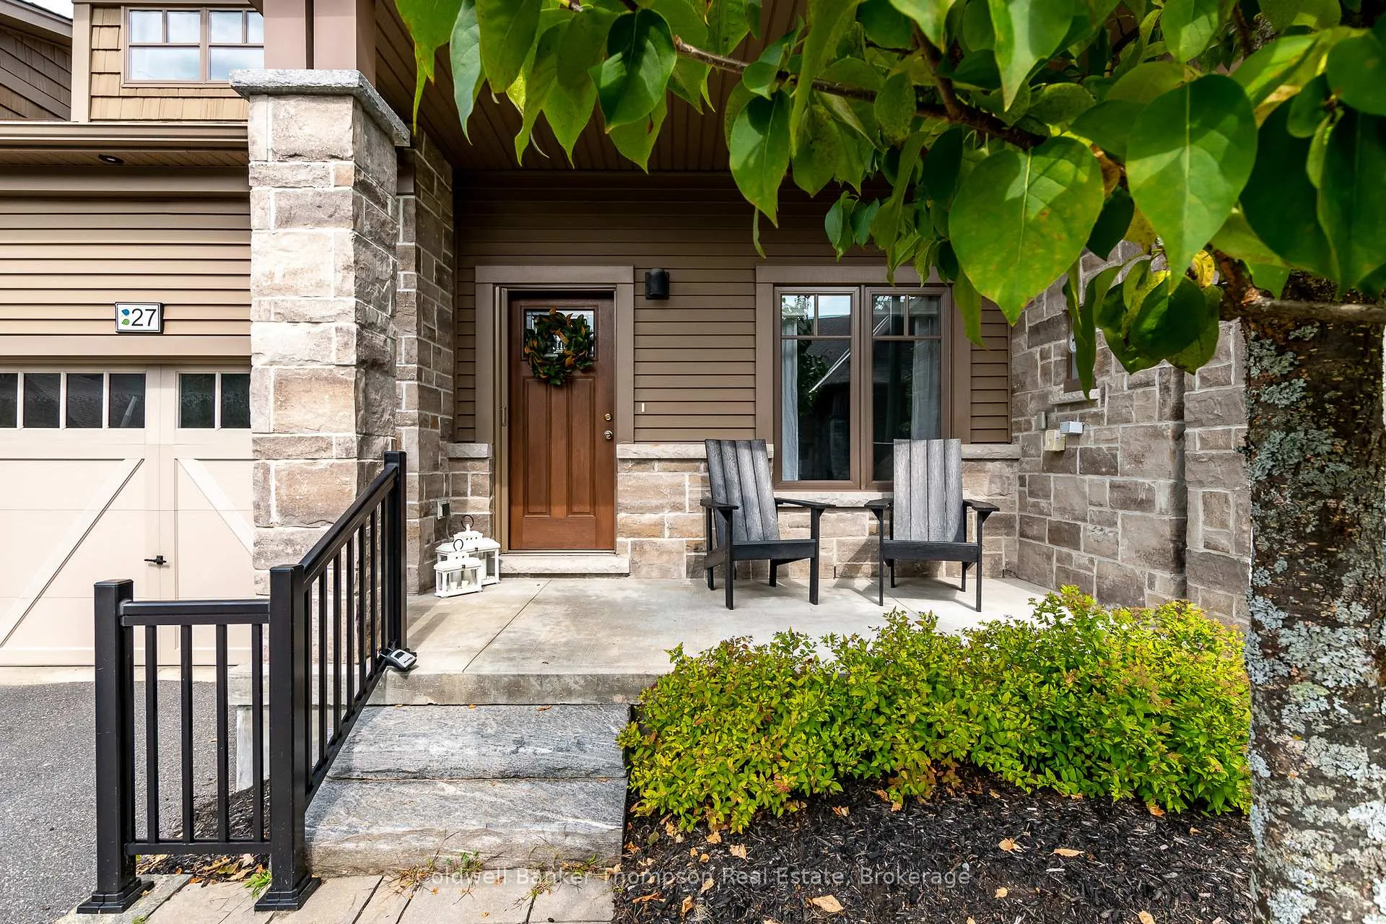
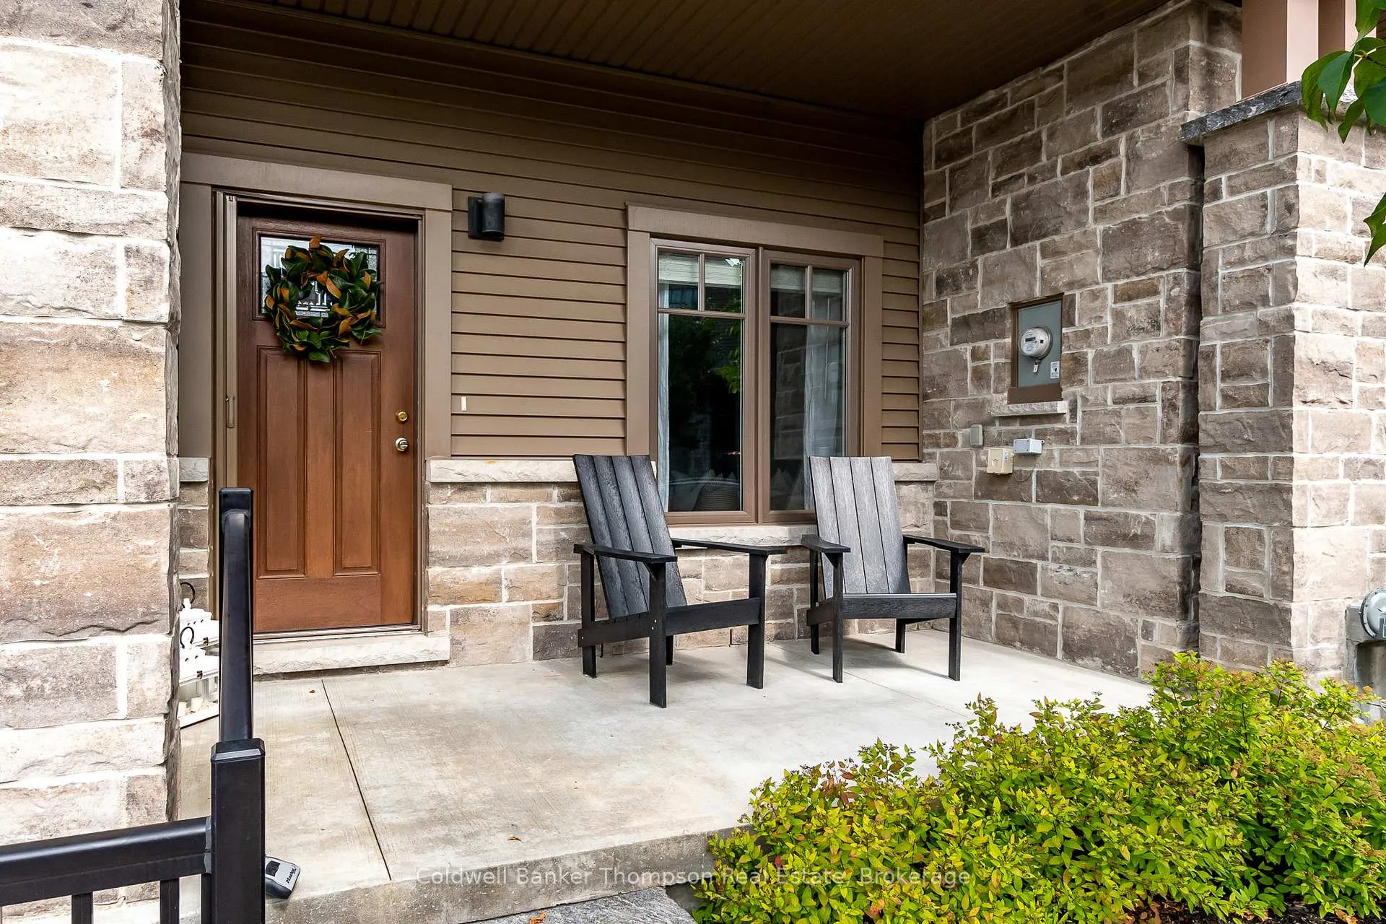
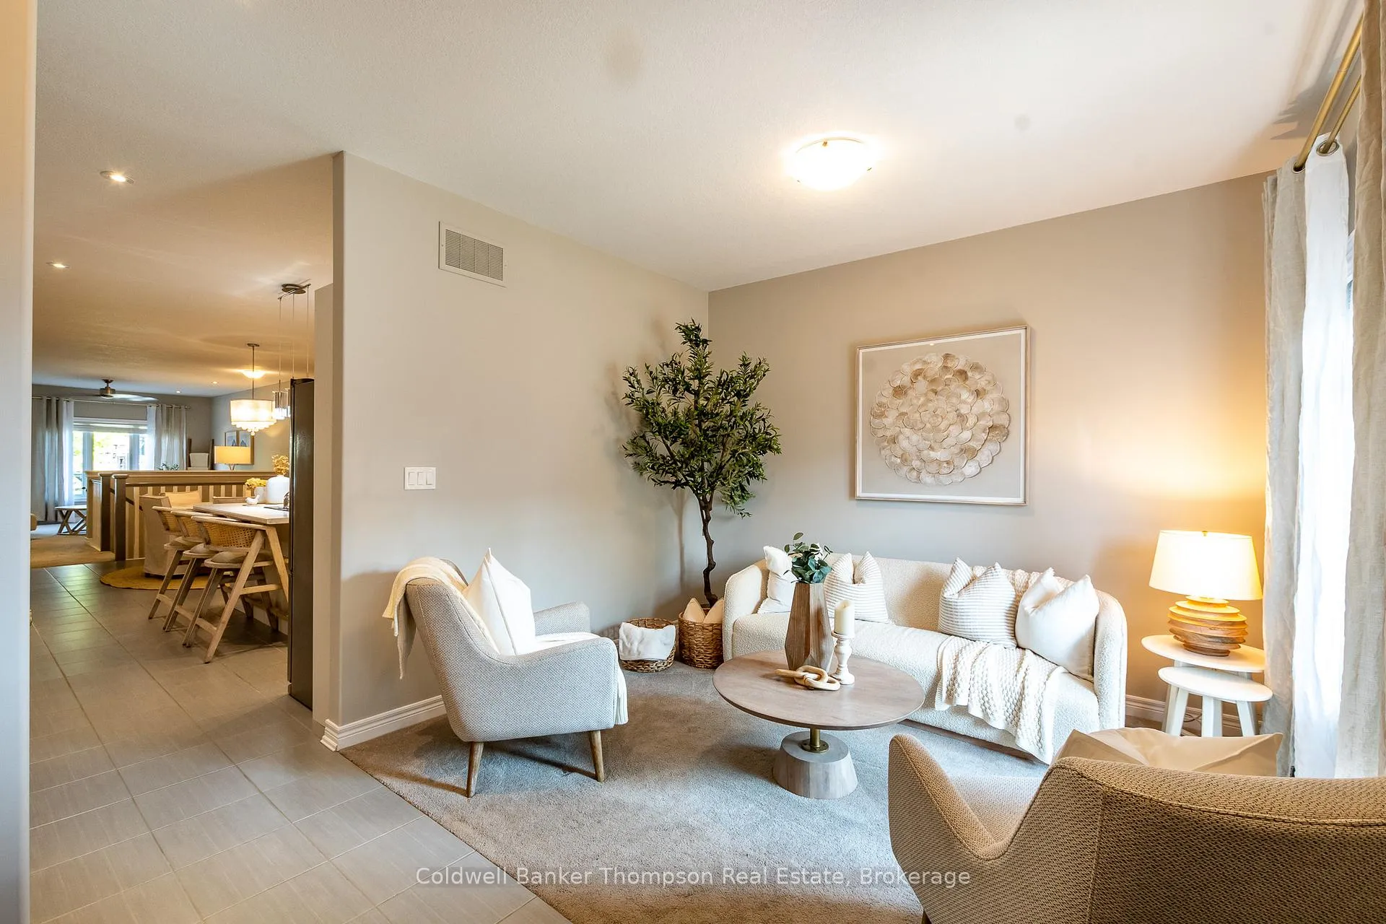
Welcome to this charming freehold bungalow townhouse, built in 2017 by the prestigious Devonleigh Homes and thoughtfully designed for comfortable living. With over 1,400 square feet of beautifully appointed space, this home invites you to relax from the moment you step onto the covered porch. At the front, a versatile sitting room doubles as an office or den, setting the tone for flexible living. Moving through the home, you'll find an open-concept kitchen, dining, and living area that's perfect for both everyday life and entertaining. The kitchen boasts a spacious island, while the generous living room opens to a private rear deck, complete with privacy louvres, offering the perfect outdoor retreat. The main floor continues to impress with a large primary suite featuring a walk-in closet and an upgraded 3-piece ensuite with a step-in shower. A convenient powder room for guests and a practical laundry room with a laundry sink and folding counter add to the home's functionality. Inside entry from the single-car garage ensures ease of access. The unfinished basement, with a rough-in for a 3-piece washroom, offers endless potential for future customization. This home is equipped with all municipal services, including natural gas forced air furnace, central air, municipal water, and sewer. Located on a private condominium road, the condo fees also cover snow removal and lawn care, allowing for low-maintenance living. Nestled in a mature neighbourhood, this property is close to shopping, dining, and entertainment, combining the best of luxury, comfort, and convenience.
Ask about this home
A HOMEH agent will answer your questions about this home.
Around this home
Daily convenience, out of 100, from the distances below
Schools nearby
School rating, out of 10.
Helpful calculators
Your HOMEH agent

"I would see it this week."