

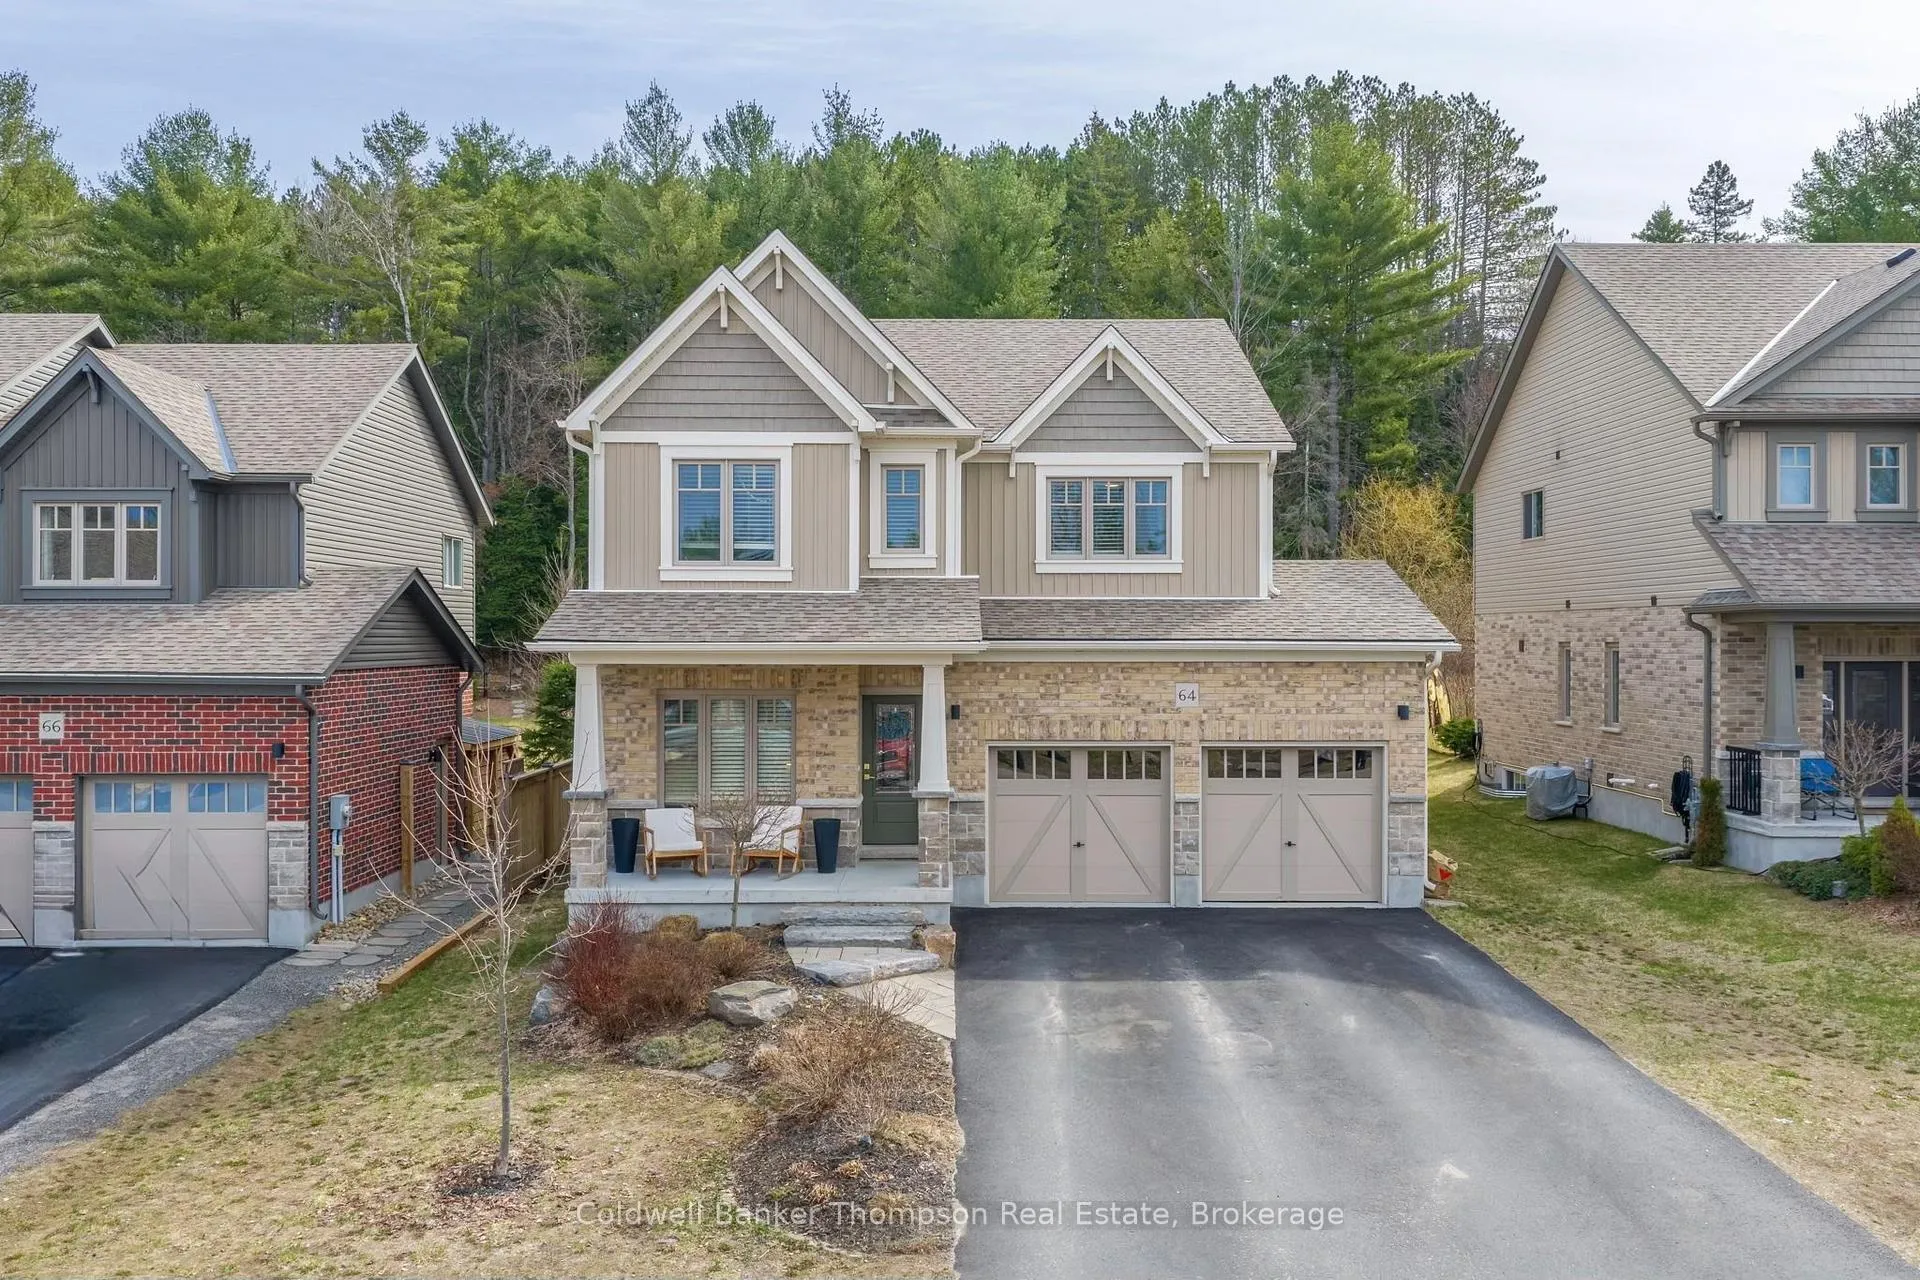
64 Selkirk Drive
64 Selkirk Drive
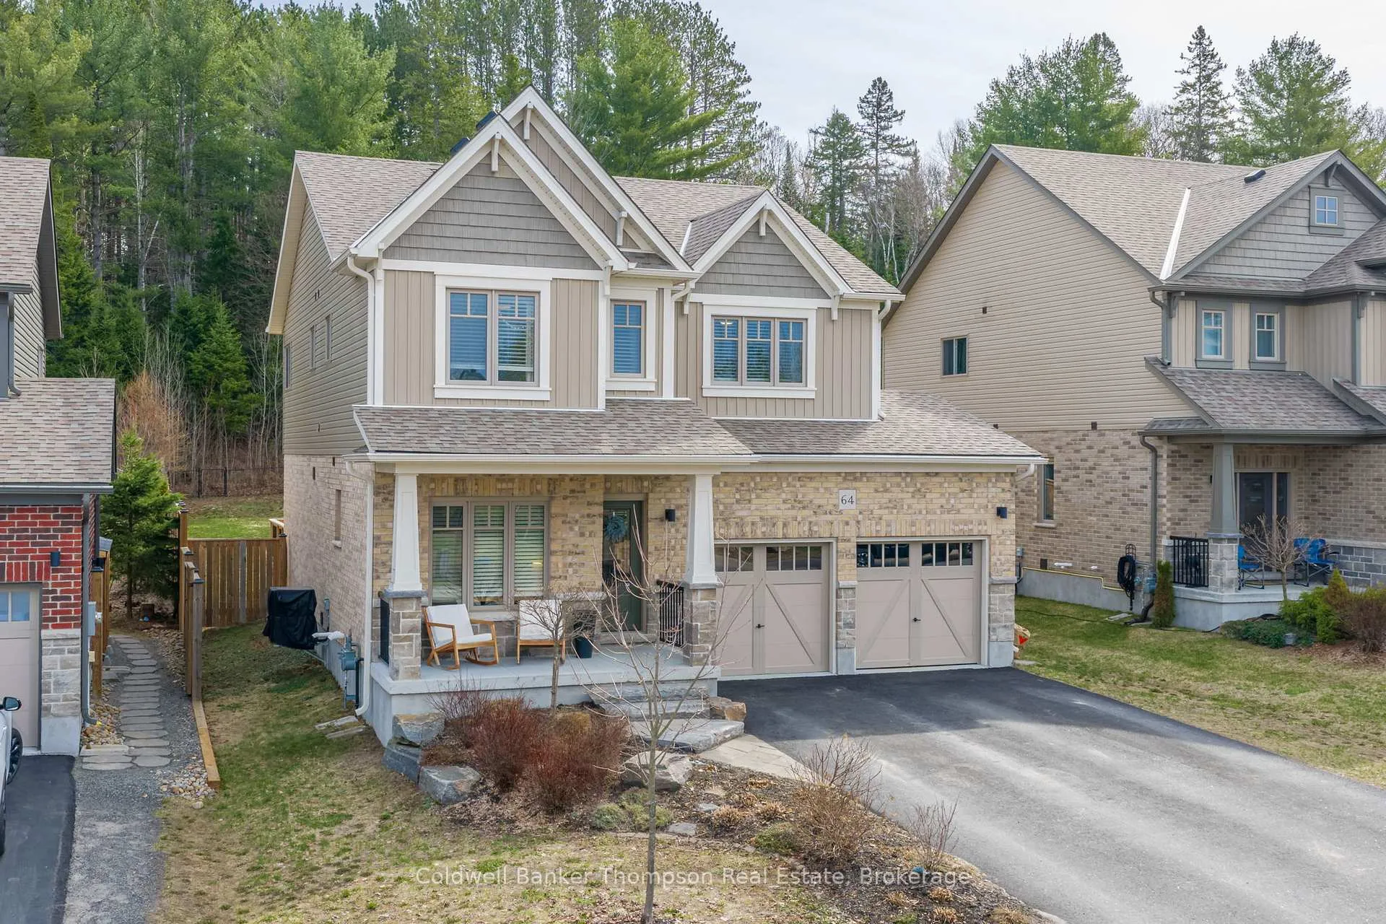
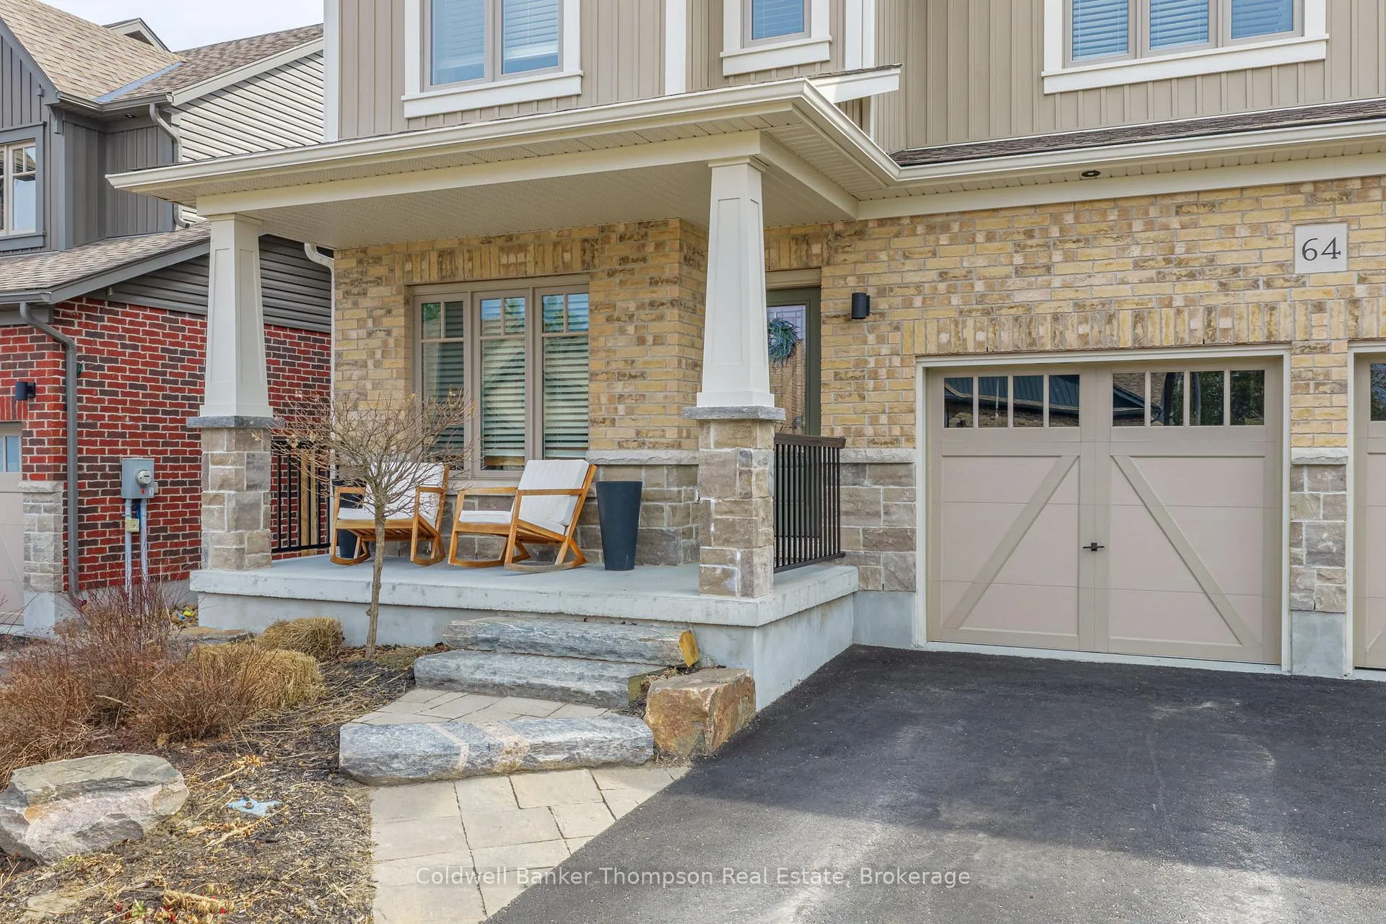
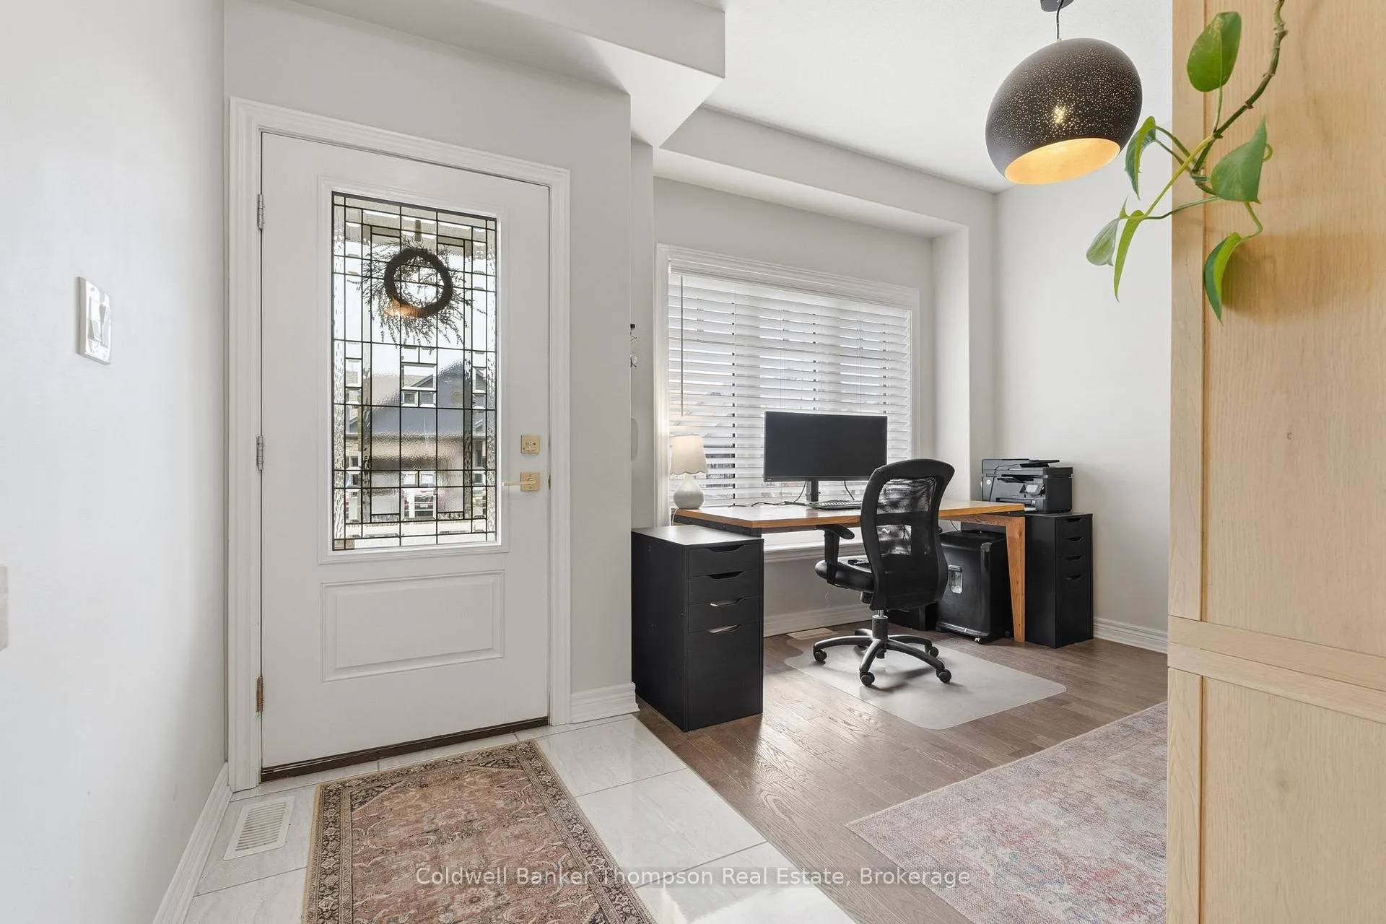
 See all 46 photos
Property history
Facts and features
- BasementUnfinished
- Water, sewerMunicipal
- HeatingForced air
- CoolingCentral air
- Central air
The homeDetached, 2-storey, 2,000–2,500 sq ft
- Type: Detached
- Style: 2-storey
- Living space: 2,000–2,500 sq ft
- Basement: Unfinished
InsideUpper level, Rooms above ground 11, Bedrooms 3
- Laundry: Upper level
- Rooms above ground: 11
- Bedrooms: 3
- Bathrooms: 3
- Kitchens: 1
- Family room: Yes
Outside and lotBrick, vinyl siding, Asphalt shingle, Poured concrete
- Exterior: Brick, vinyl siding
- Roof: Asphalt shingle
- Foundation: Poured concrete
- Other structures: Garden shed
- Size: 50.52 × 169 ft
- Zoning: UR - Low Exception R2-0261
Parking2 Garage, Attached, Private double
- Spaces: 2 Garage
- Garage: Attached
- Driveway: Private double
Heating, water and powerForced air, gas, Central air, Municipal water
- Heating: Forced air, gas
- Cooling: Central air
- Water: Municipal water
- Sewer: Municipal sewer
- Natural gas: Yes
- Hydro: Yes
Costs and taxesTaxes $5,664 a year, HST No HST, Hot water tank
- Taxes, 2025: $5,664 a year
- HST: No HST
- Rental items: Hot water tank
- Under contract: Hot water tank-gas
Included in the saleFridge, stove, microwave, dishwasher, washing machine, dryer, curtains & rods, Wall shelves in the blue bedroom, shelves in the hallway, wall cabinets in the garage, power rack in the garage
- Included: Fridge, stove, microwave, dishwasher, washing machine, dryer, curtains & rods
- Not included: Wall shelves in the blue bedroom, shelves in the hallway, wall cabinets in the garage, power rack in the garage
NearbyFenced yard, level, park, school, hospital, golf
- Close to: Fenced yard, level, park, school, hospital, golf
Listing detailsX13041120, Sold, Apr 24, 2026
- MLS® number: X13041120
- Status: Sold
- Listed on: Apr 24, 2026
- Days on market: 11
- Updated: May 5, 2026
- Possession: Flexible
- Occupied by: Owner
- Listing brokerage: Coldwell Banker Thompson Real Estate
About this home
64 Selkirk Drive, Huntsville (Chaffey), ON P1H 0C6
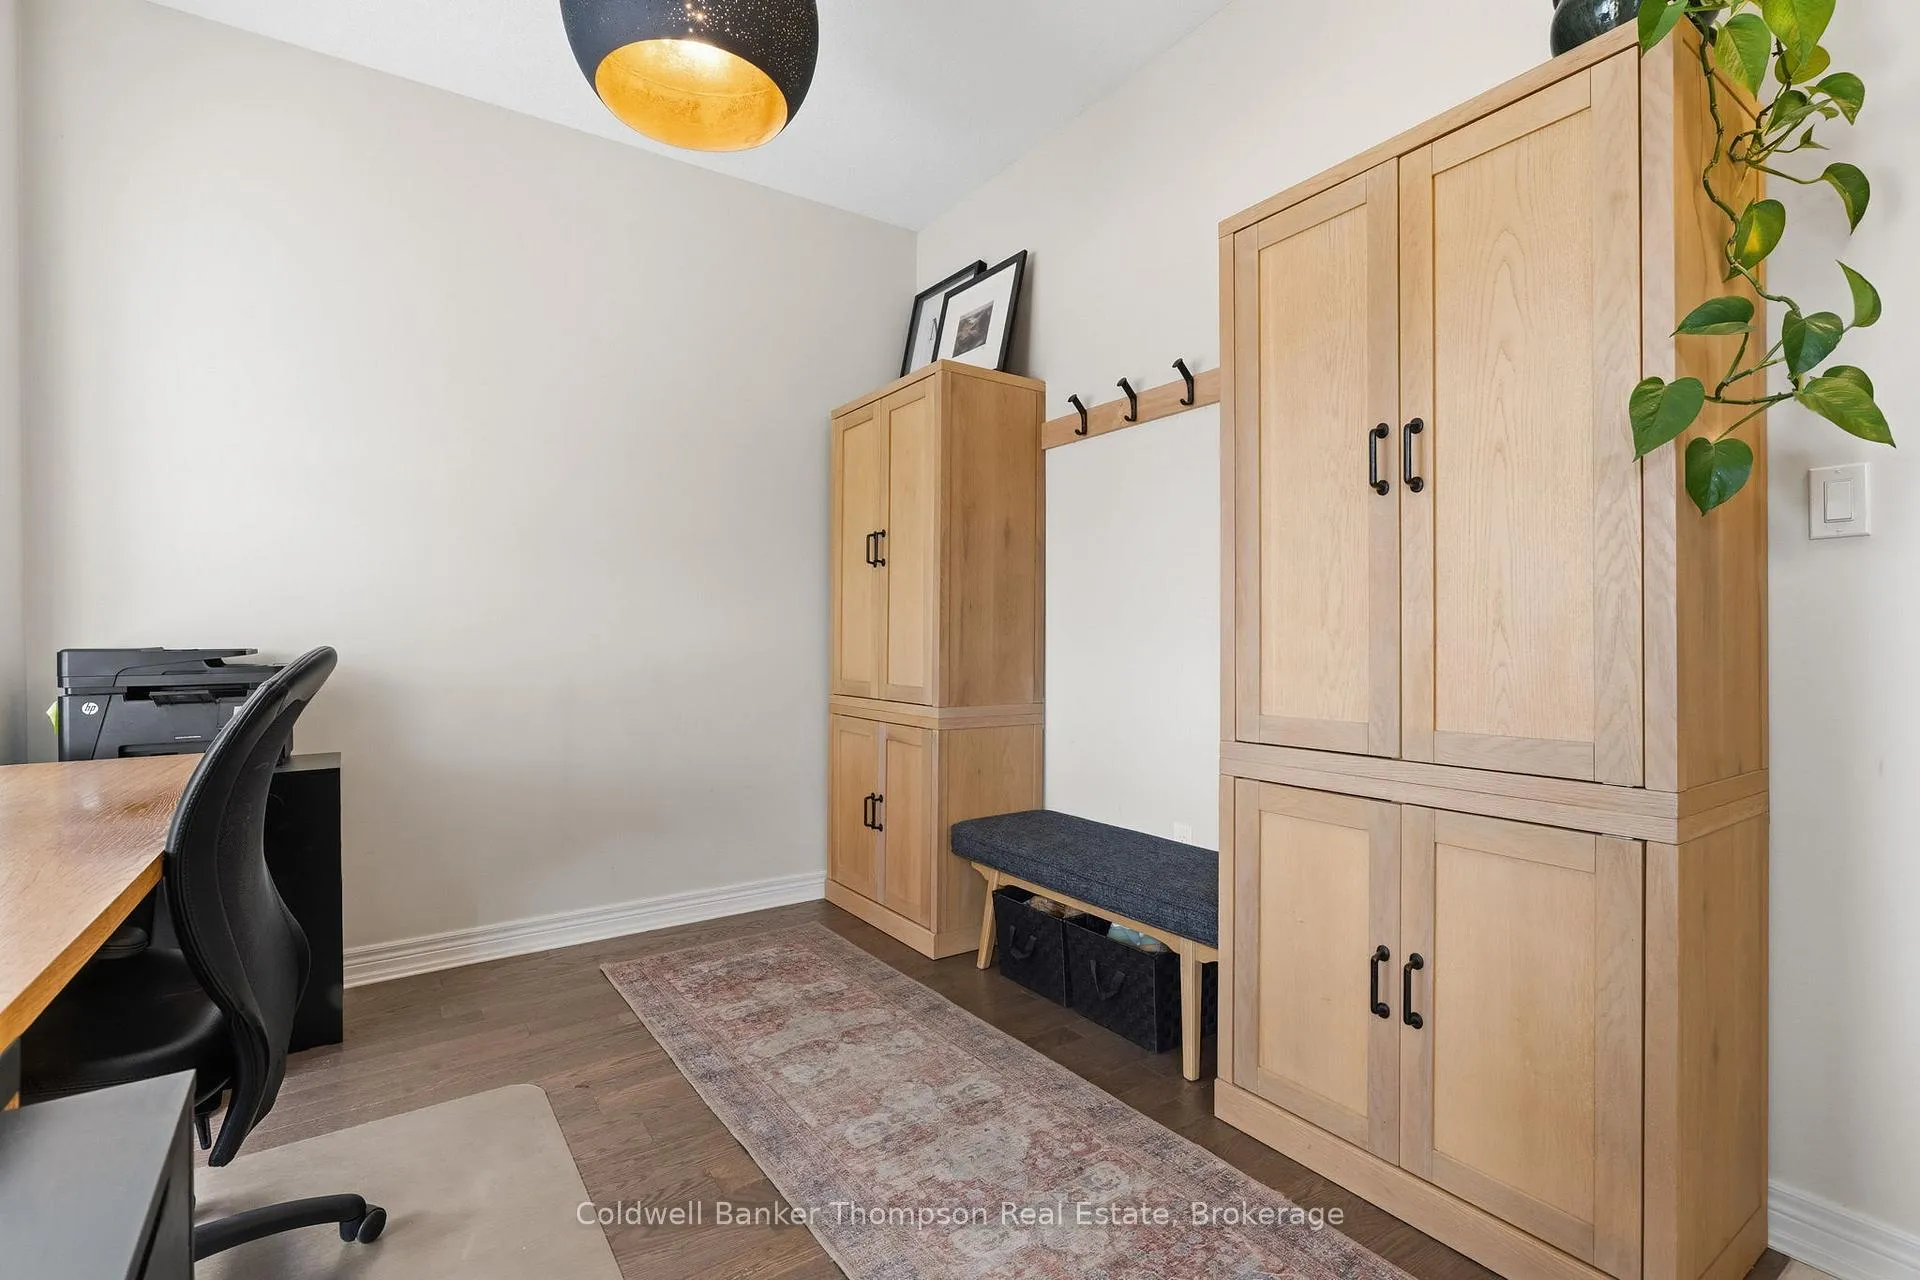
Nestled in a welcoming, family-friendly neighbourhood, offering over 2,000 sqft of finished living space with 3 bedrooms and 2.5 bathrooms, this bright and spacious 2-storey home features a highly sought-after floor plan with only a few of this style in the neighbourhood. This beautifully appointed home offers the perfect blend of space, style, and everyday convenience. This exceptional home offers a bright, sun-filled living space with an open-concept main floor that's perfect for both everyday living and entertaining. The large kitchen is a standout feature, complete with 36" upper cabinets, crown moulding, under-cabinet valance lighting, and an extended breakfast bar, providing both style and functionality. The kitchen flows seamlessly into the dining and living areas, creating an inviting space for gatherings. Step out from the dining room onto your private deck-ideal for summer BBQs and relaxing evenings. A versatile den/office space and a convenient powder room complete the main level. Upstairs, you'll find 3 generously sized bedrooms, including a stunning primary retreat with a walk-in closet and an expansive ensuite featuring a luxurious soaker tub. The additional bedrooms are filled with natural light, offer excellent closet space, and are perfect for families. The second-floor laundry adds everyday ease and practicality. The unfinished basement has endless potential, already roughed in for a 3-piece bathroom, ready for your personal touch. Outside, enjoy a large, fully fenced backyard-perfect for kids, pets, and outdoor gatherings. The double-car attached garage offers plenty of space for parking and storage. Located in a fantastic neighbourhood with access to walking trails, just minutes from downtown Huntsville. Municipal services and fibre internet ensure modern comfort and connectivity. A wonderful opportunity to own a move-in-ready home - don't miss it!
Ask about this home
A HOMEH agent will answer your questions about this home.
Around this home
Schools nearby
School rating, out of 10.
Helpful calculators
Your HOMEH agent

"I would see it this week."