

17 Gullins Road
17 Gullins Road
 See all 44 photos
Property history
Facts and features
- BasementFinished
- Age of home51–99 years
- Water, sewerMunicipal
- HeatingForced air
- Central air
The homeDetached, Bungalow, Age 51–99 years
- Type: Detached
- Style: Bungalow
- Age: 51–99 years
- Living space: 1,100–1,500 sq ft
- Basement: Full, finished
- Waterfront: None
InsideLower level, Sewage pump, sump pump, water heater owned, Carbon monoxide detectors, smoke detector
- Laundry: Lower level
- Features: Sewage pump, sump pump, water heater owned
- Security: Carbon monoxide detectors, smoke detector
- Rooms above ground: 8
- Rooms in the basement: 5
- Bedrooms: 3 + 2 in the basement
- Bathrooms: 3
- Kitchens: 1
- Family room: Yes
Outside and lotVinyl siding, Asphalt shingle, Concrete block
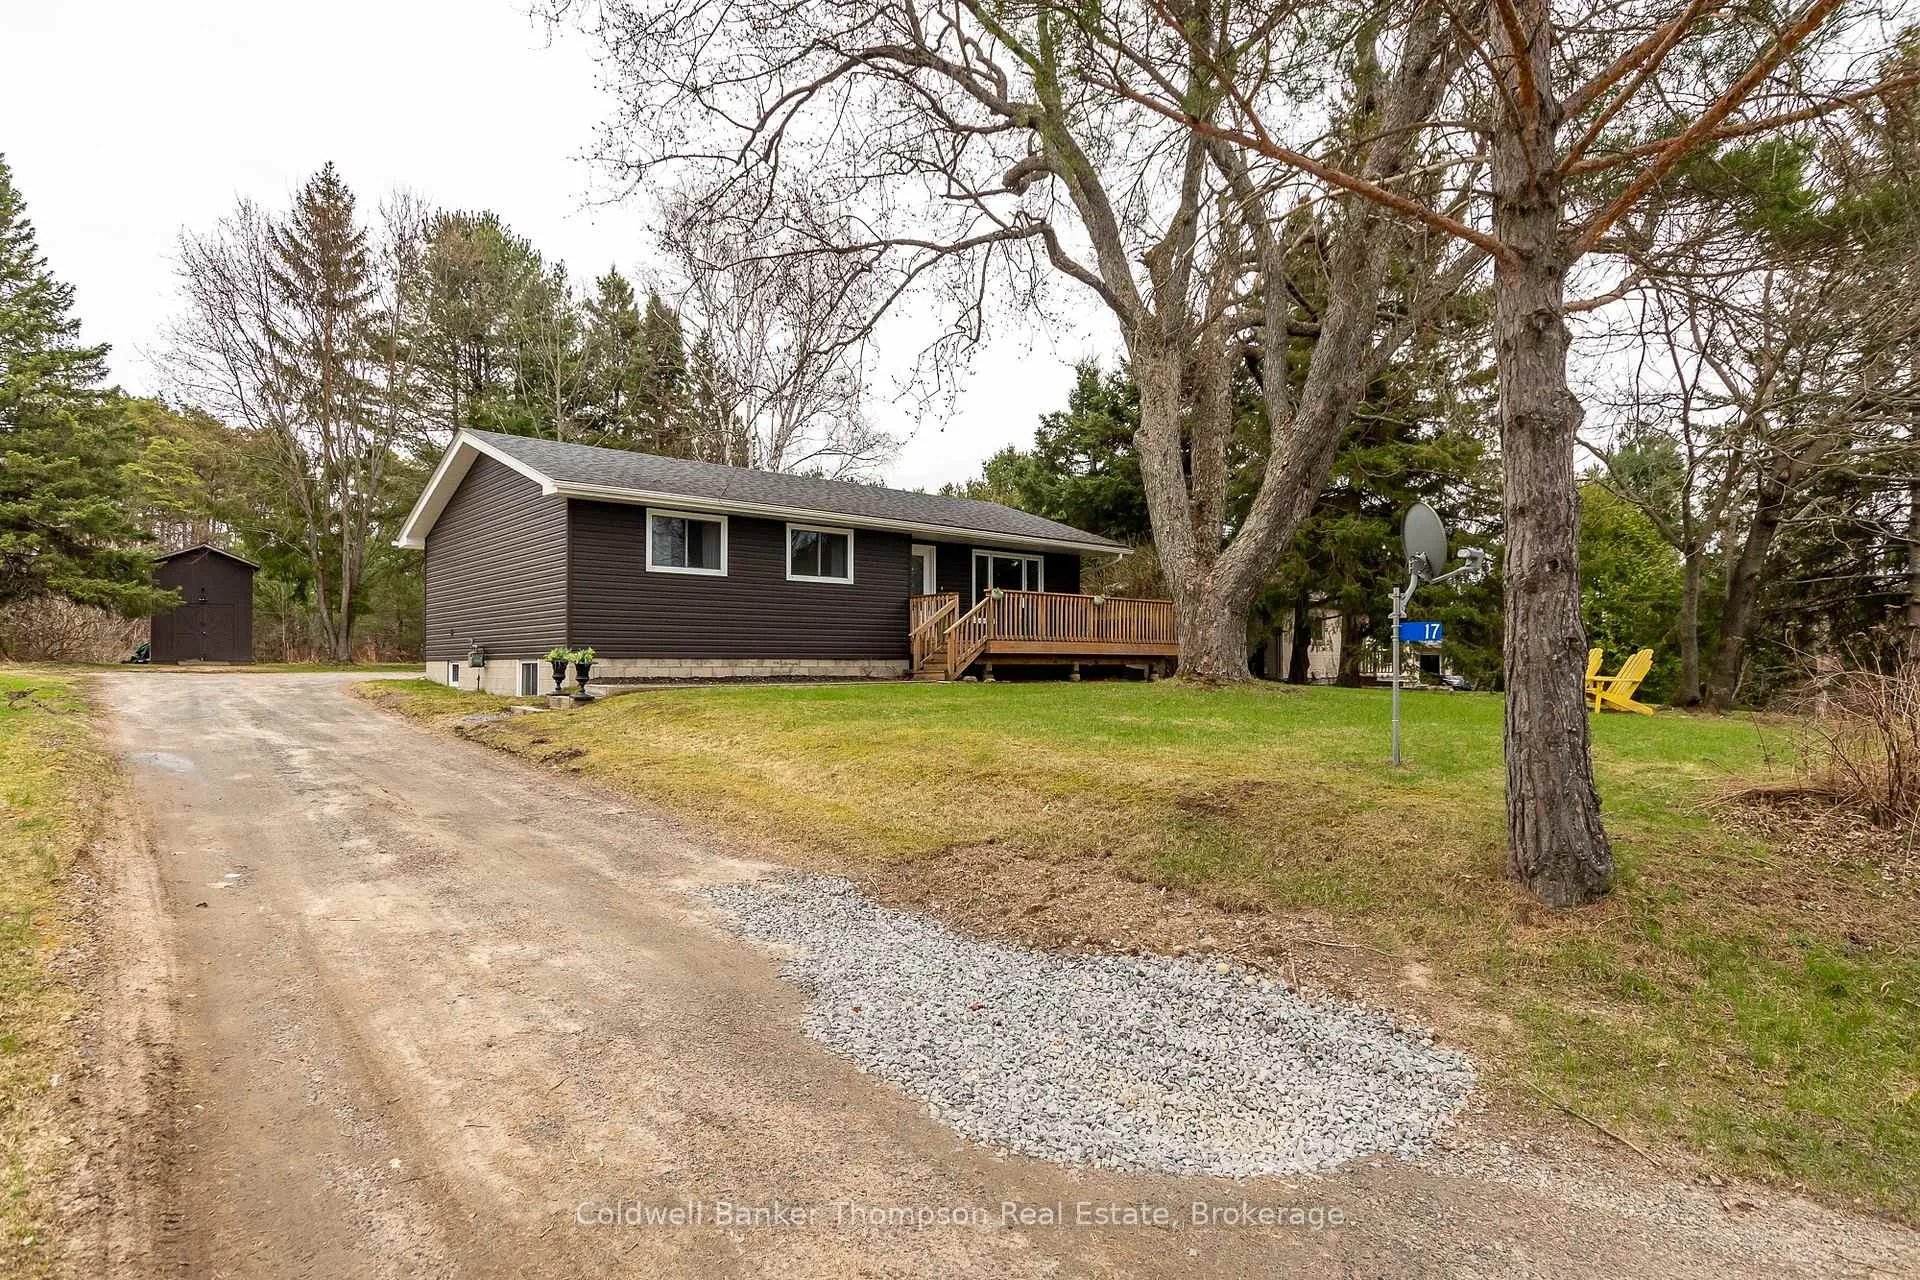
- Exterior: Vinyl siding
- Roof: Asphalt shingle
- Foundation: Concrete block
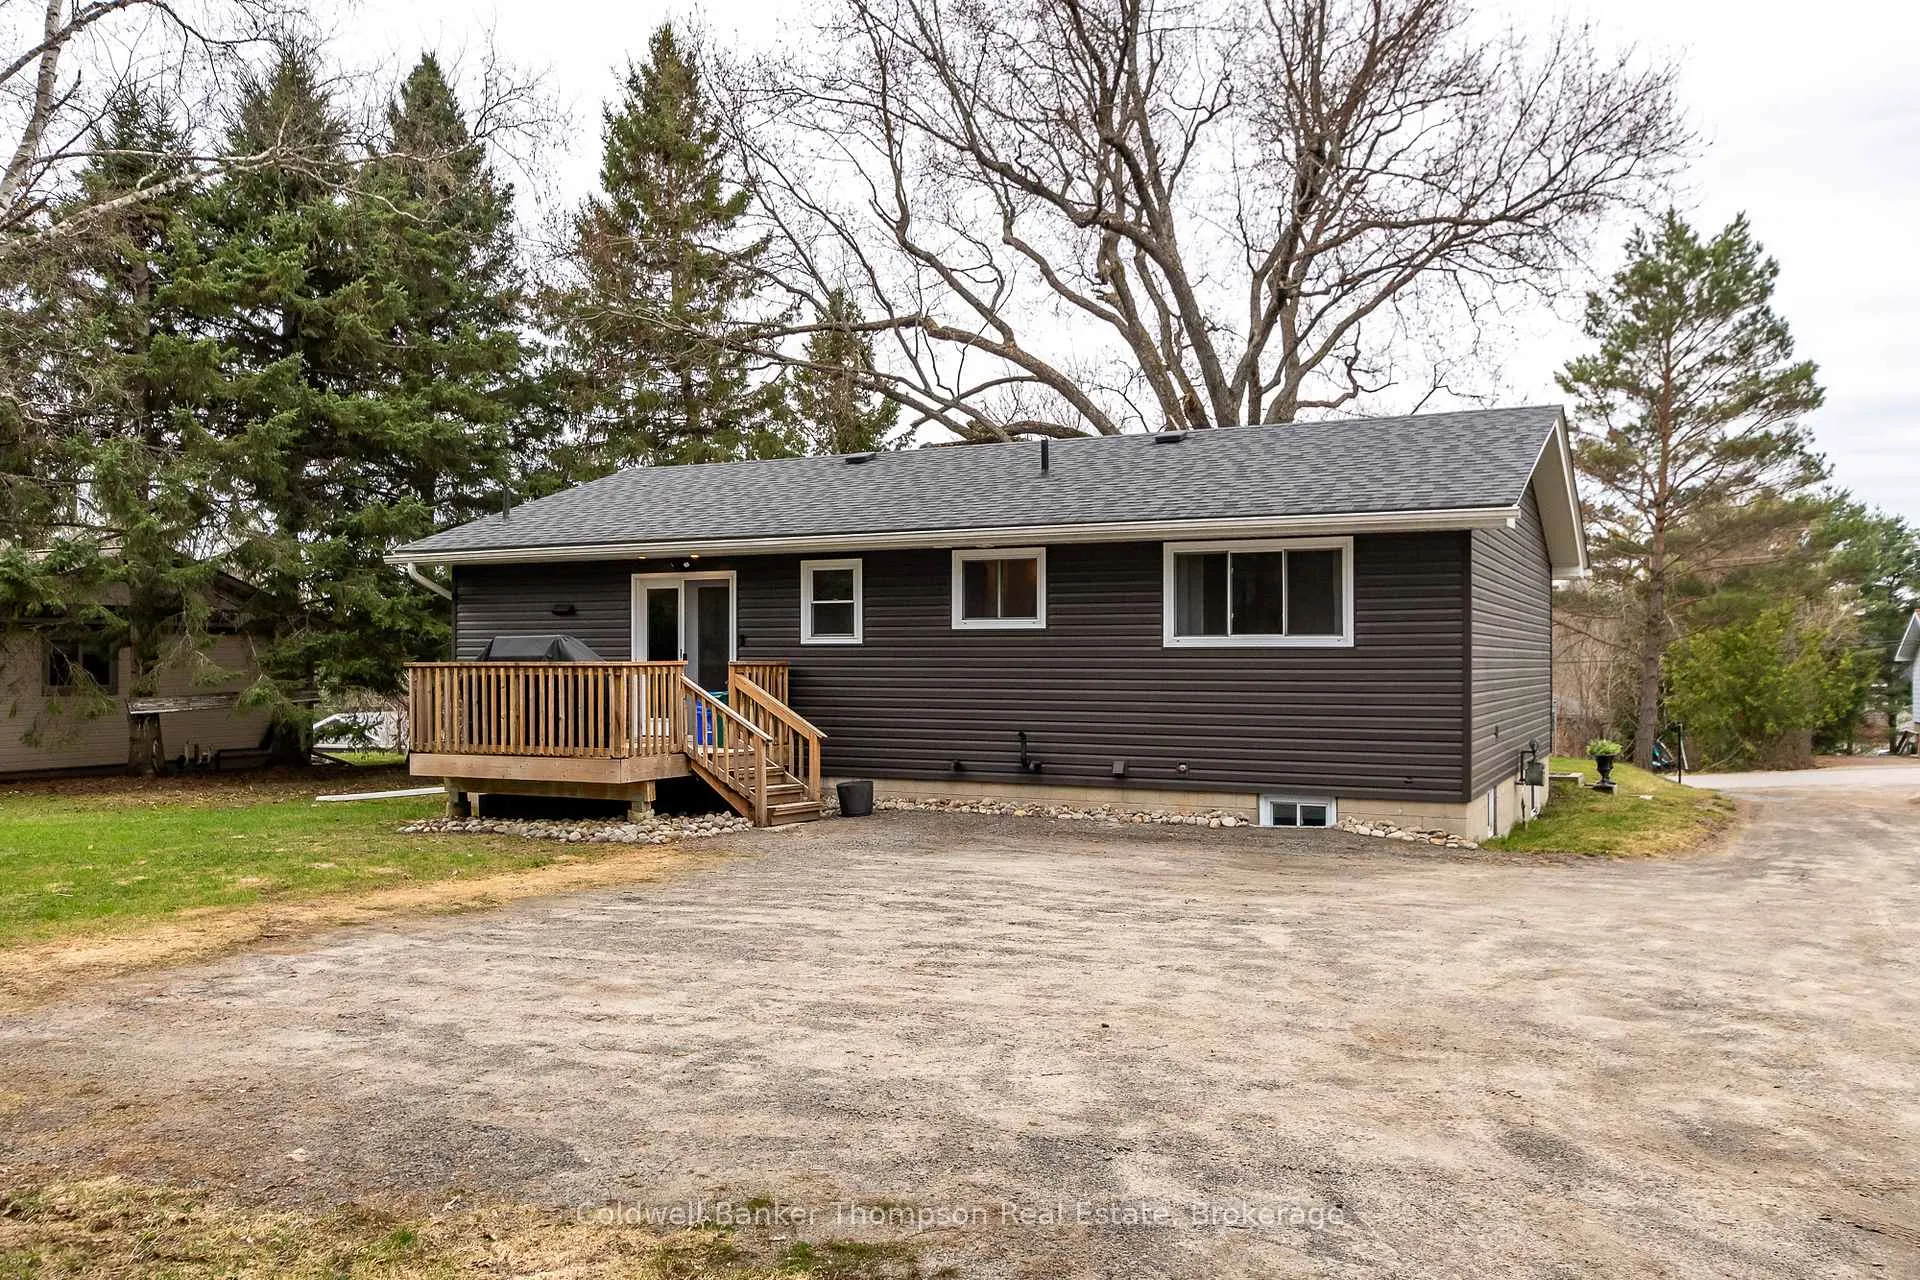
- Features: Deck, year round living
- Other structures: Shed
- Size: 86.3 × 172.66 ft
- Zoning: UR1
Parking6 Parking, Private
- Spaces: 6 Parking
- Driveway: Private
Heating, water and powerForced air, gas, Central air, Municipal water
- Heating: Forced air, gas
- Cooling: Central air
- Water: Municipal water
- Sewer: Municipal sewer
- Natural gas: Yes
- Hydro: Yes
- Cable: Available
- Telephone: Available
Costs and taxesTaxes $3,183 a year, HST No HST, Rental items None
- Taxes, 2025: $3,183 a year
- HST: No HST
- Rental items: None
Included in the saleFridge, stove, range hood, dishwasher, washer, dryer, all tv wall mounts, all bathroom mirrors, all light fixtures, owned hot water tank, shed,, Cameras, fridge in utility room, chest freezer in utility room, personal items, staging materials, all window coverings
- Included: Fridge, stove, range hood, dishwasher, washer, dryer, all tv wall mounts, all bathroom mirrors, all light fixtures, owned hot water tank, shed,
- Not included: Cameras, fridge in utility room, chest freezer in utility room, personal items, staging materials, all window coverings
NearbyCul de sac/dead end, hospital, lake access, place of worship, school
- Close to: Cul de sac/dead end, hospital, lake access, place of worship, school
Listing detailsX13044726, Sold, Apr 25, 2026
- MLS® number: X13044726
- Status: Sold
- Listed on: Apr 25, 2026
- Days on market: 93
- Updated: Jul 27, 2026
- Possession: Immediate
- Occupied by: Vacant
- Listing brokerage: Coldwell Banker Thompson Real Estate
About this home
17 Gullins Road, Huntsville (Chaffey), ON P1H 1M6
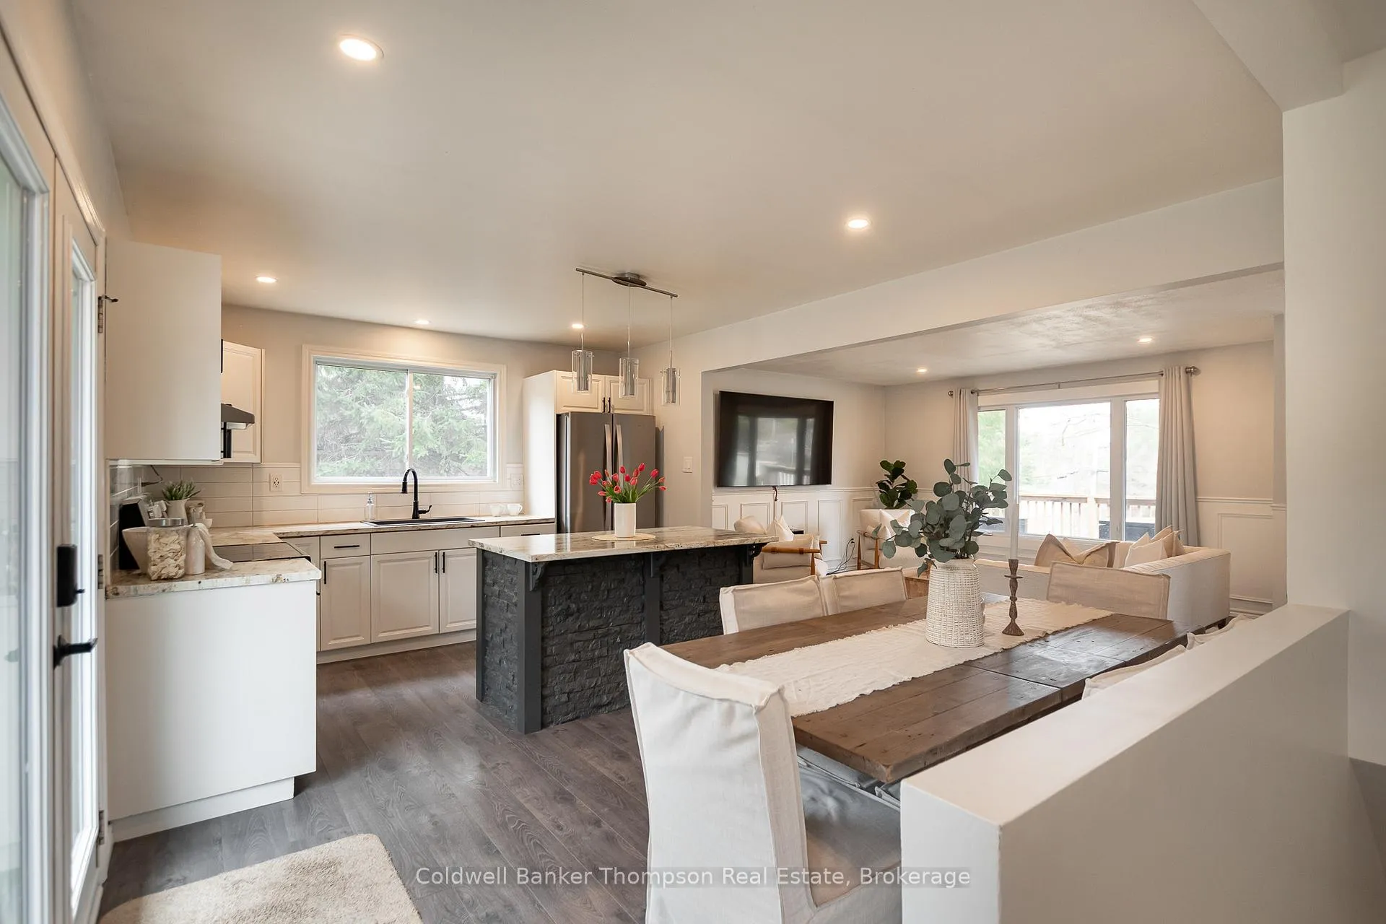
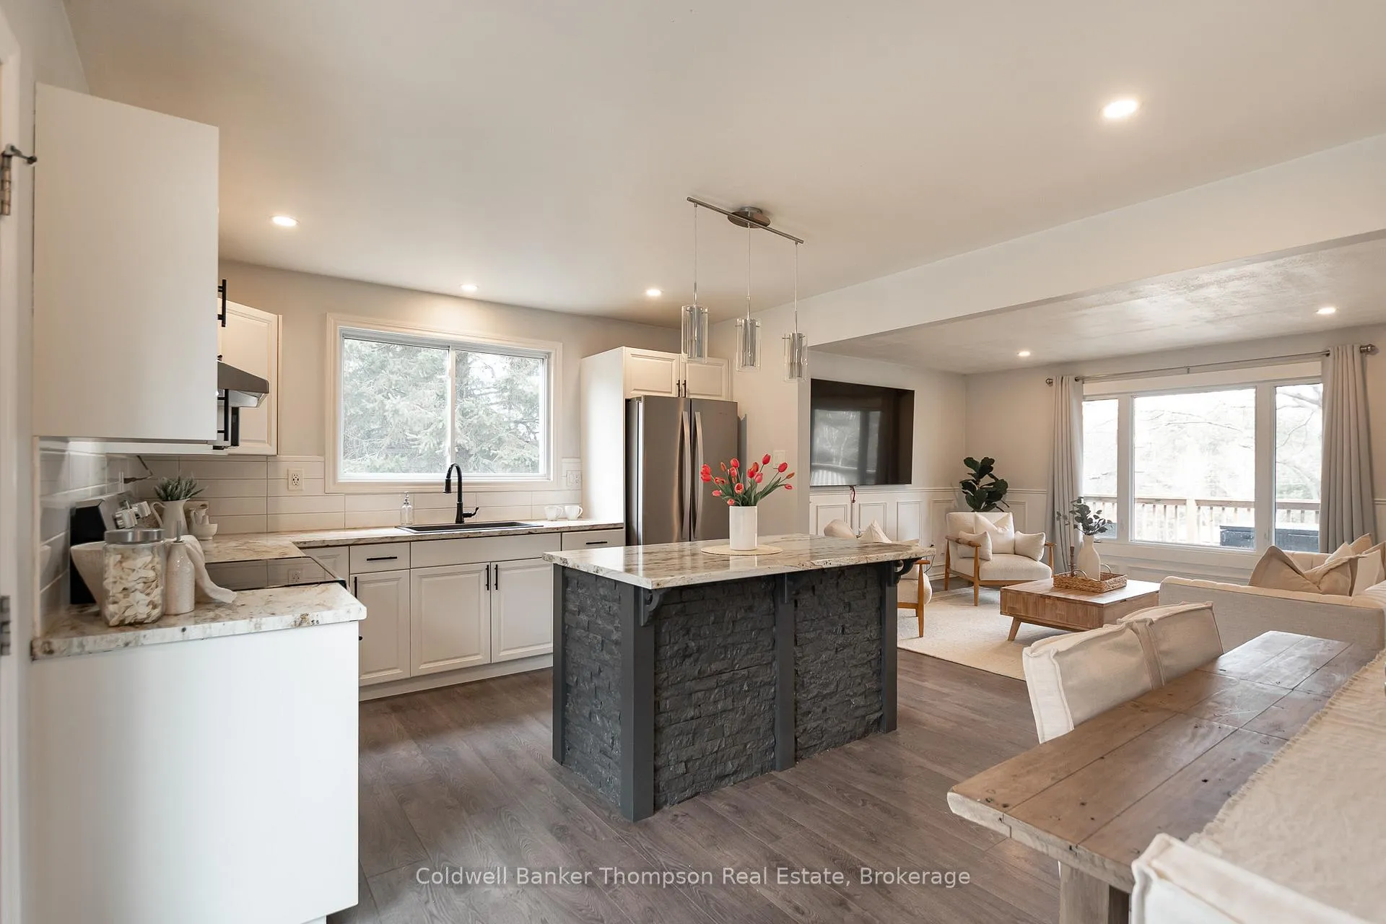
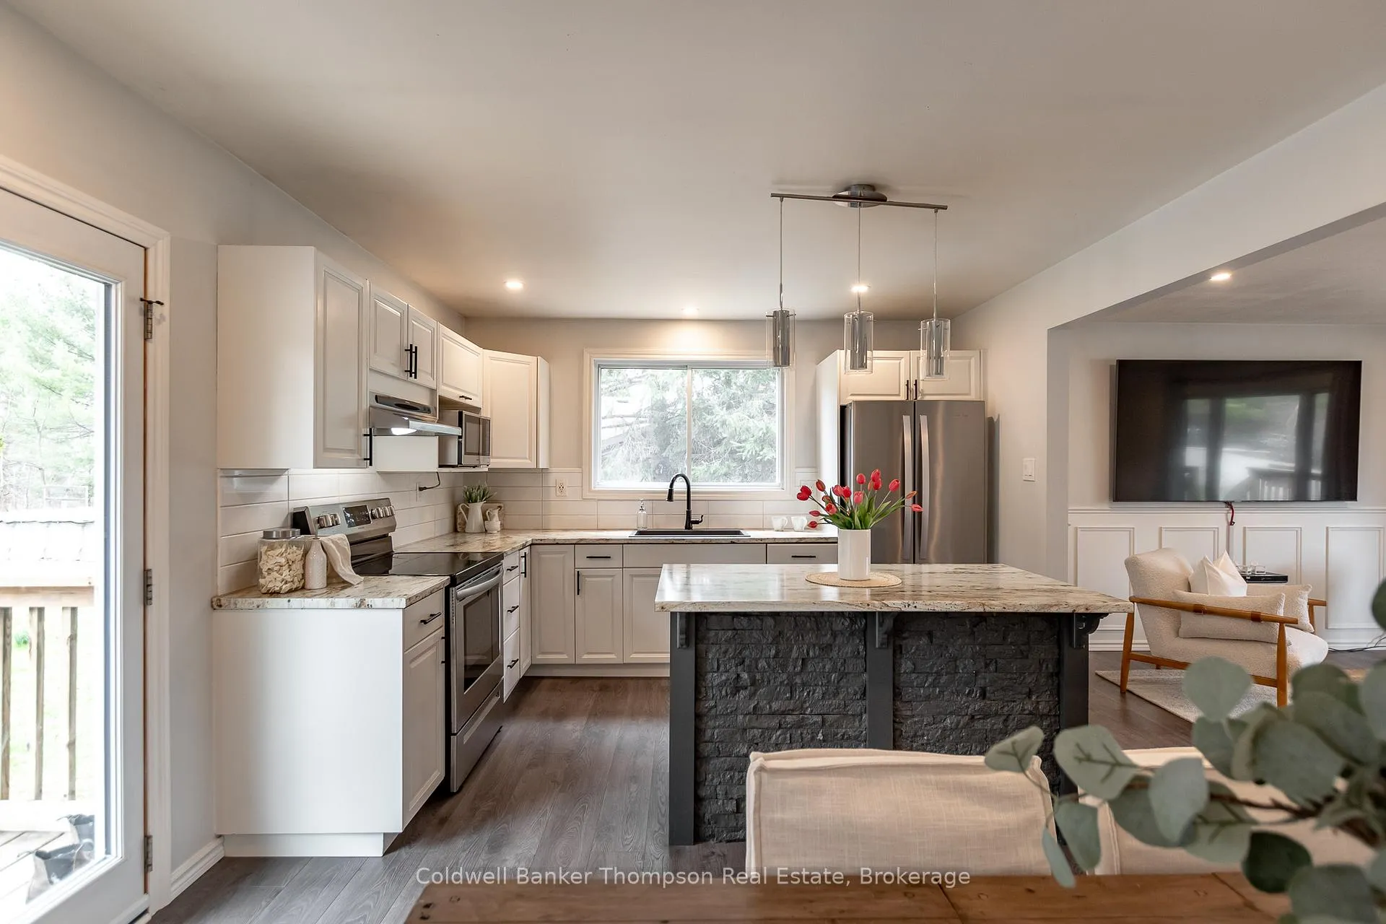
Beautifully updated bungalow on a quiet cul-de-sac, just a short stroll to Muskoka River public access - perfect for canoes, kayaks & paddleboards, or a refreshing swim. Spend evenings paddling downstream to the town docks or River Mill Park, tie up for dinner or ice cream, then drift home at sunset. Enjoy the water without full waterfront maintenance.Ample parking & a welcoming first impression set the tone. Inside, the spacious living room features elegant wainscoted walls, adding warmth & character. The updated kitchen has a central island & walks out to the deck with a natural gas BBQ connection, ideal for relaxed outdoor meals. Main floor includes 3 bedrooms, one with 3-piece ensuite, plus a 4-piece guest bath.The fully finished lower level extends living space with a generous primary suite with walk-in closet & 4-piece bath featuring oversized tile & glass shower & double sink vanity. A fifth bedroom & cozy family room offer flexibility for guests, teens, or home office. Significant updates boost comfort & efficiency: basement fully renovated & spray foamed to R25 (2022), attic R60 blown-in (2022), new gas hot water tank, new central air & upgraded electrical panel (2022). Siding & roof replaced in 2020; windows & furnace updated around the same time. Serviced by natural gas furnace, central air, municipal water & sewer, curbside collection, & fibre optic internet, this home is ready for modern living. Walking distance to Pine Glen Public School & a quick commute to Hwy 11, it delivers comfort, efficiency & convenience while making Muskoka lifestyle easy every day.
Ask about this home
A HOMEH agent will answer your questions about this home.
Around this home
Daily convenience, out of 100, from the distances below
Schools nearby
School rating, out of 10.
Helpful calculators
Your HOMEH agent

"Priced 2% over the Hestimate. I would see it this week."