

247 South Drive
247 South Drive
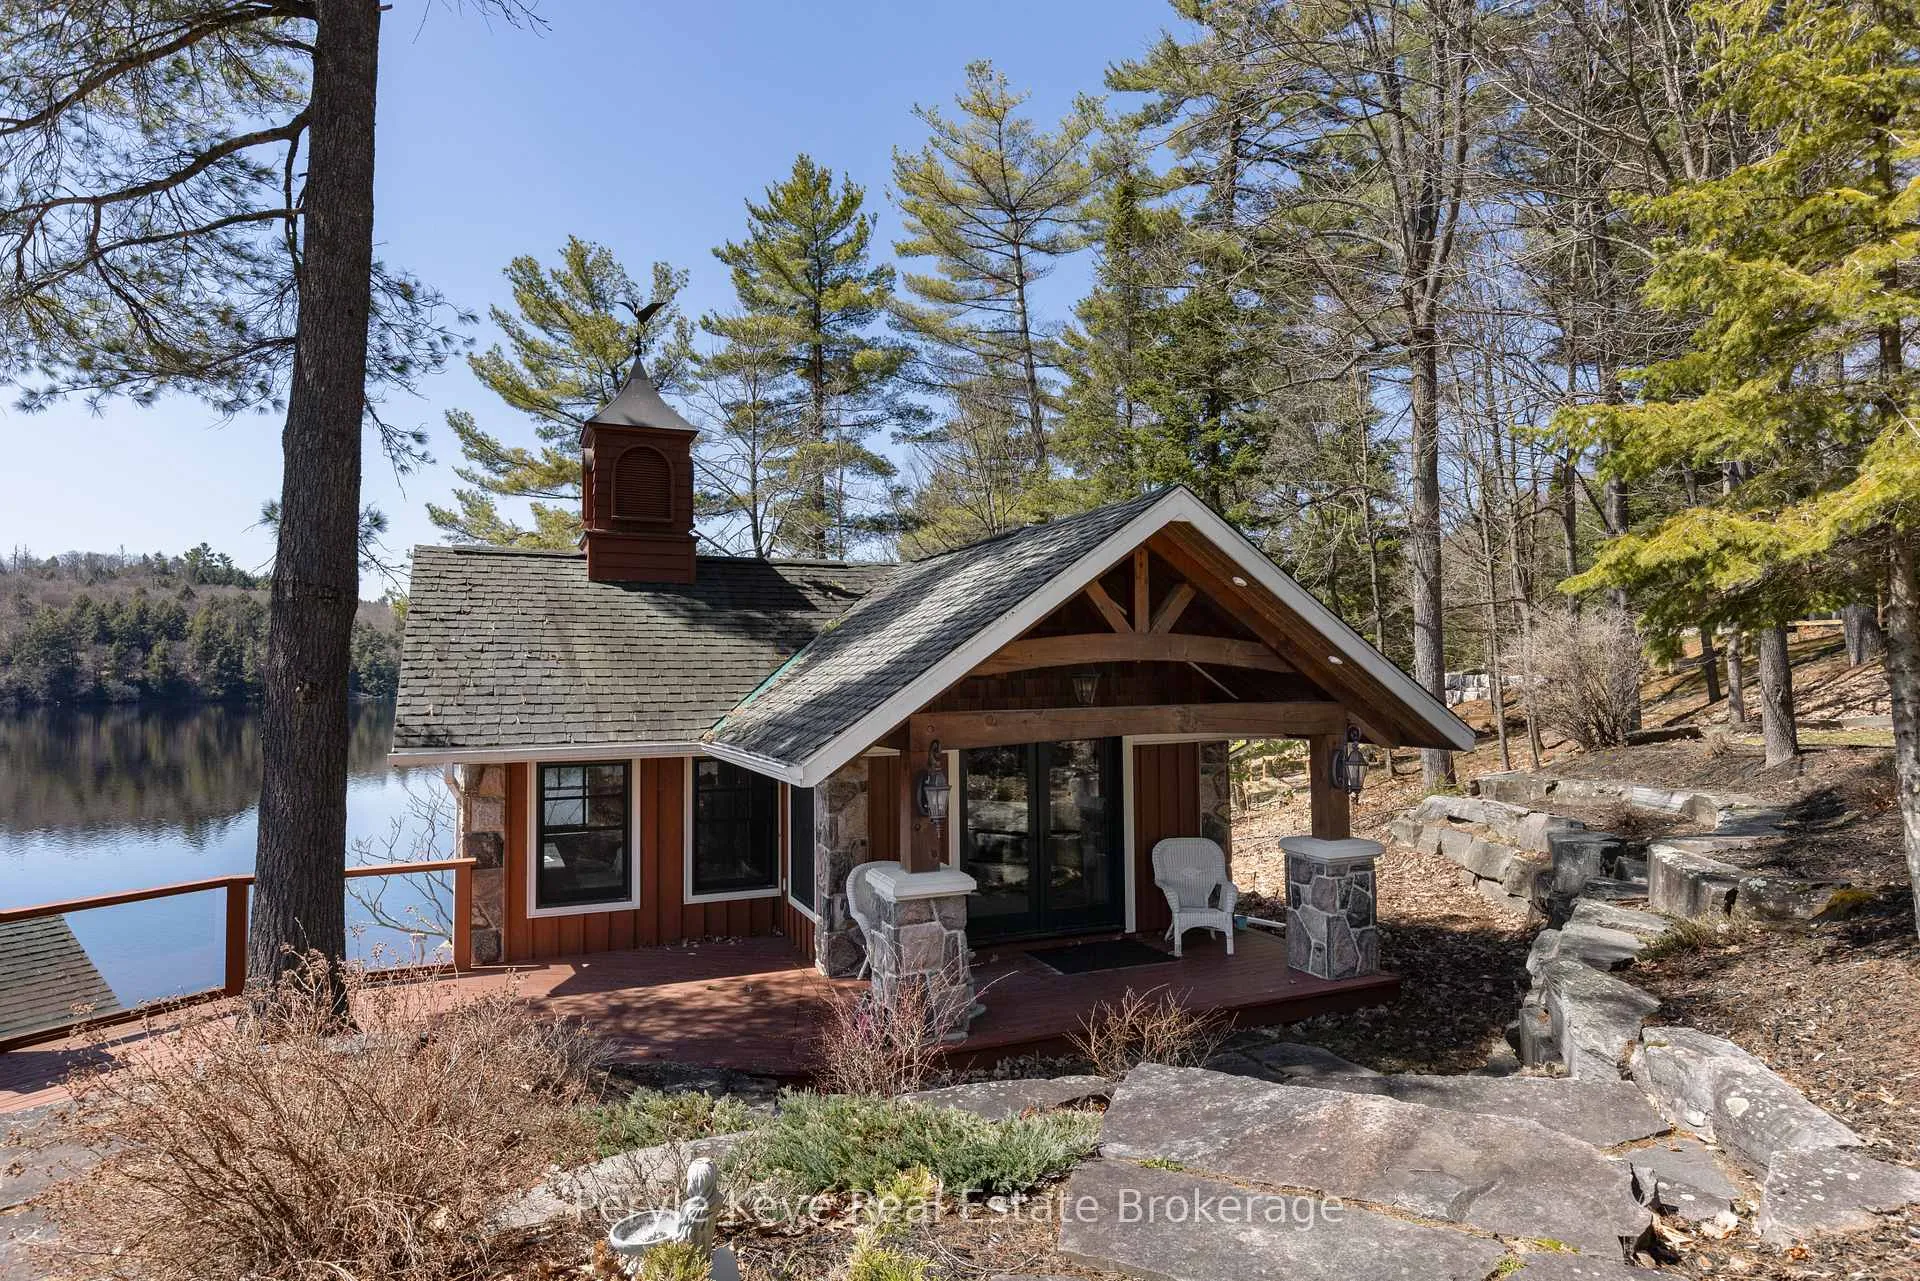 See all 50 photos
Property history
Facts and features
- BasementWalk-out
- Water, sewerWell, septic
- HeatingForced air
- CoolingCentral air
- Fireplace
- Central air
- Waterfront
The homeDetached, Bungalow, 1,500–2,000 sq ft
- Type: Detached
- Style: Bungalow
- Living space: 1,500–2,000 sq ft
- Basement: Finished with walk-out, full, finished
- View: Clear, lake, panoramic, trees/woods, water
- Special designation: Other
- Waterfront: Direct
InsideFireplace Yes, living room, propane, electric, family room, Lower level, Primary bedroom - main floor, generator - full, on demand water heater, water heater owned
- Fireplace: Yes, living room, propane, electric, family room
- Laundry: Lower level
- Features: Primary bedroom - main floor, generator - full, on demand water heater, water heater owned
- Security: Monitored
- Rooms above ground: 19
- Bedrooms: 5
- Bathrooms: 3
- Kitchens: 1
- Family room: Yes
Outside and lotStone, wood, Shingles, Concrete, block
- Exterior: Stone, wood
- Roof: Shingles
- Foundation: Concrete, block
- Features: Deck, privacy, year round living, landscaped, porch, lawn sprinkler system, built-in-bbq
- Other structures: Aux residences
- Size: 104 × 255 ft
- Zoning: WR1
Parking3 Garage, Detached, Other
- Spaces: 3 Garage
- Garage: Detached
- Driveway: Other
Heating, water and powerForced air, propane, Central air, Well
- Heating: Forced air, propane
- Cooling: Central air
- Water: Well
- Sewer: Septic
Costs and taxesTaxes $7,980 a year, HST included in the price, Propane tank
- Taxes, 2025: $7,980 a year
- HST: HST included in the price
- Under contract: Propane tank
Included in the saleAll indoor furniture, all kitchen appliances, dishes, glassware, 1 canoe, 2 kayaks, 1 paddle board, floating jet ski ramp, outdoor muskoka chairs, sunbrella, all outdoor kitchen appliances, All artwork/statues inside & out, upper deck/patio furniture set, and all pk staging decor in cottage and yoga studio
- Included: All indoor furniture, all kitchen appliances, dishes, glassware, 1 canoe, 2 kayaks, 1 paddle board, floating jet ski ramp, outdoor muskoka chairs, sunbrella, all outdoor kitchen appliances
- Not included: All artwork/statues inside & out, upper deck/patio furniture set, and all pk staging decor in cottage and yoga studio
NearbyClear view, lake access, waterfront, lake/pond
- Close to: Clear view, lake access, waterfront, lake/pond
Listing detailsX13046408, Sold, Apr 24, 2026
- MLS® number: X13046408
- Status: Sold
- Listed on: Apr 24, 2026
- Days on market: 22
- Updated: May 16, 2026
- Possession: Flexible
- Occupied by: Owner
- Listing brokerage: Peryle Keye Real Estate Brokerage
About this home
247 South Drive, Huntsville (Stisted), ON P1H 2J2
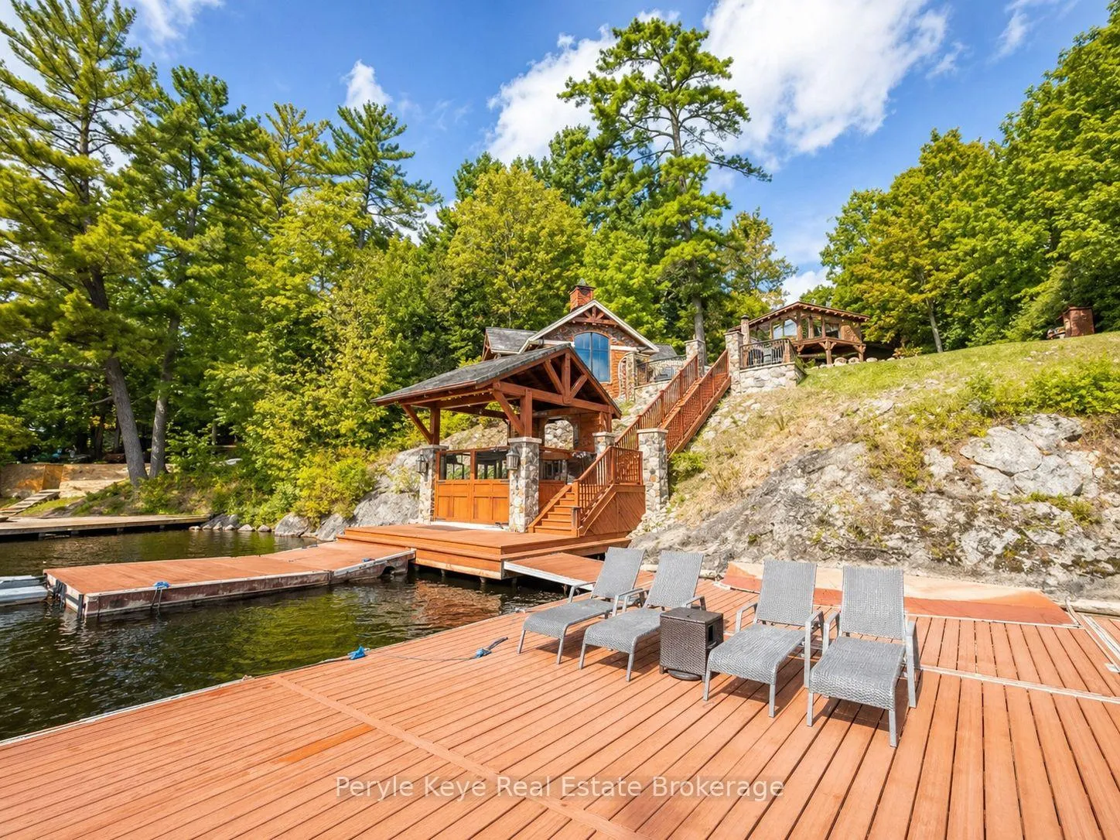
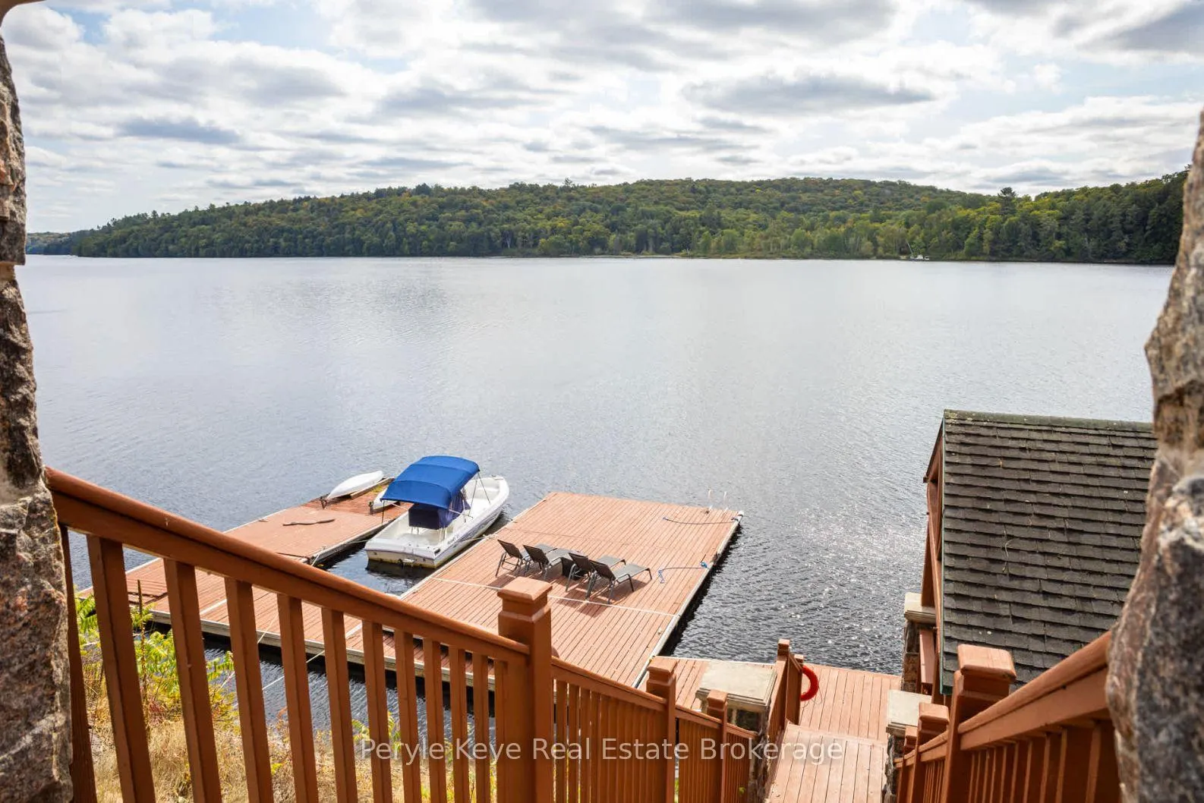
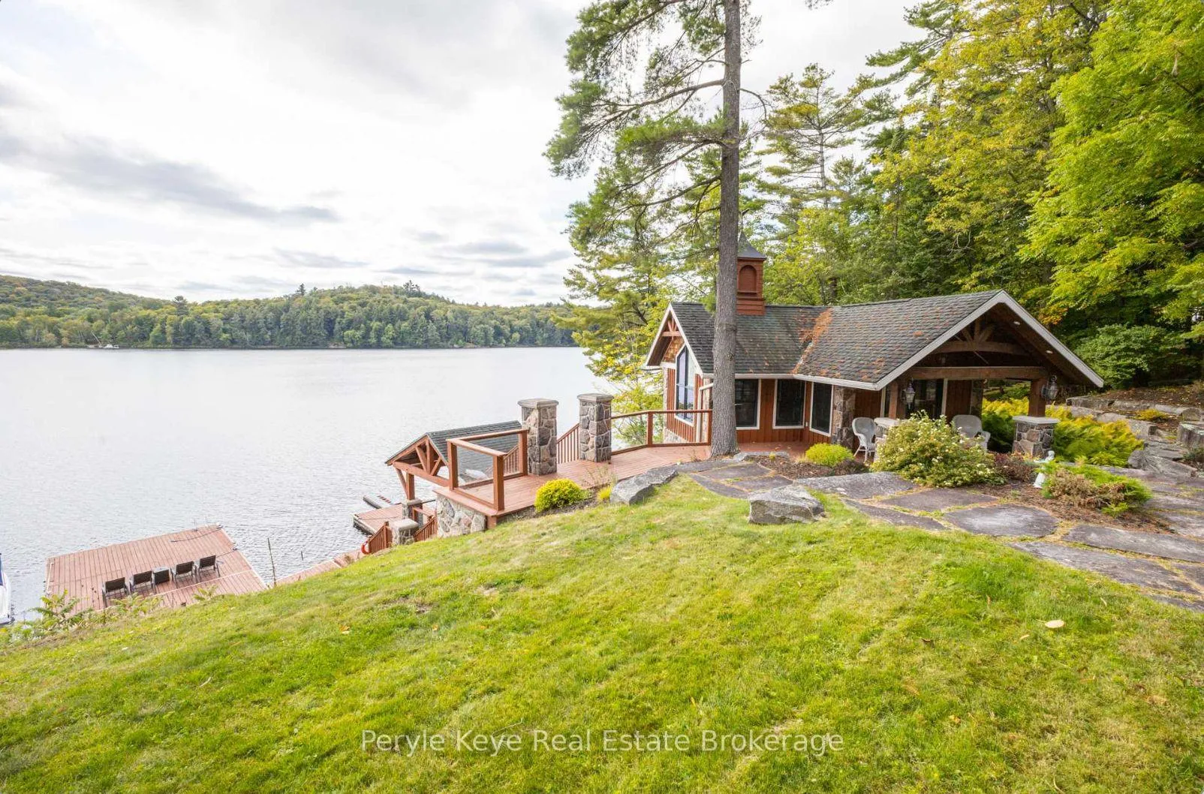
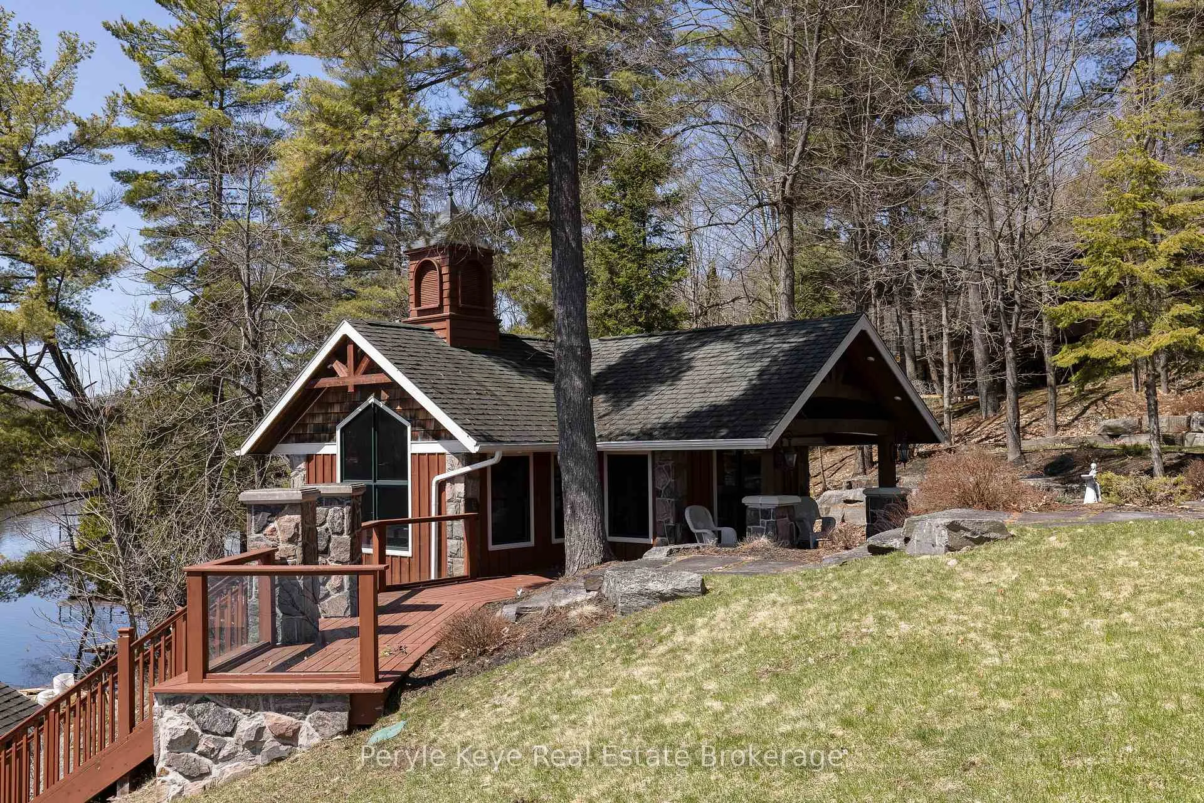
The finest waterfront cottages don't just sit on the shoreline. They reorganize your whole summer around it. Positioned on sought-after South Drive, this Lake Vernon 4-season cottage delivers prized southern exp & big, uninterrupted lake views - the kind buyers wait for! And then you notice what really matters. Everything here draws you outside, toward the water...& that's where this cottage truly separates itself. A fully equipped outdoor kitchen, expansive decking, & incredible granite landscaping guide you to the dock, creating natural tiers for gathering, unwinding, & nights that end by the fire under the stars. The heated lakeside yoga studio, perfectly positioned for the best views - fair warning, guests may overstay. At the shoreline, it only gets better: a lakeside pavilion & an expansive dock become a destination of their own. Inside, the layout supports it all. 5 bedrooms & 3 bathrooms, including a main floor primary w/ ensuite. A propane fireplace anchors the living space, while a gorgeous kitchen & walls of windows & doors keep the lake in constant view. A warm, open cottage feel, where everyone comes back together at the end of the day. The walkout lower level adds another layer, rec room, sauna, & more bedrooms - all opening to a covered deck w/ the same uninterrupted lake views. There's even a cozy bunkie...someone will call dibs. Most furnishings included - just arrive! Lake Vernon is part of Huntsville's most sought-after waterfront - the 4-lake chain. Where a boat ride replaces the car. Lunch in town, a walk through the shops, dinner followed by a show... then home again as the sun begins to set. Behind the scenes, the essentials are handled: newer shingles (2023), full home automatic generator, forced air propane furnace, AC, drilled well, & fibre optic high-speed internet. A heated, insulated garage w/ 3 bays keeps everything in place, w/ ample parking to match. This is where the lake sets the pace. Where your summer is loved on the water!
Ask about this home
A HOMEH agent will answer your questions about this home.
Around this home
Helpful calculators
Your HOMEH agent

"I would see it this week."