

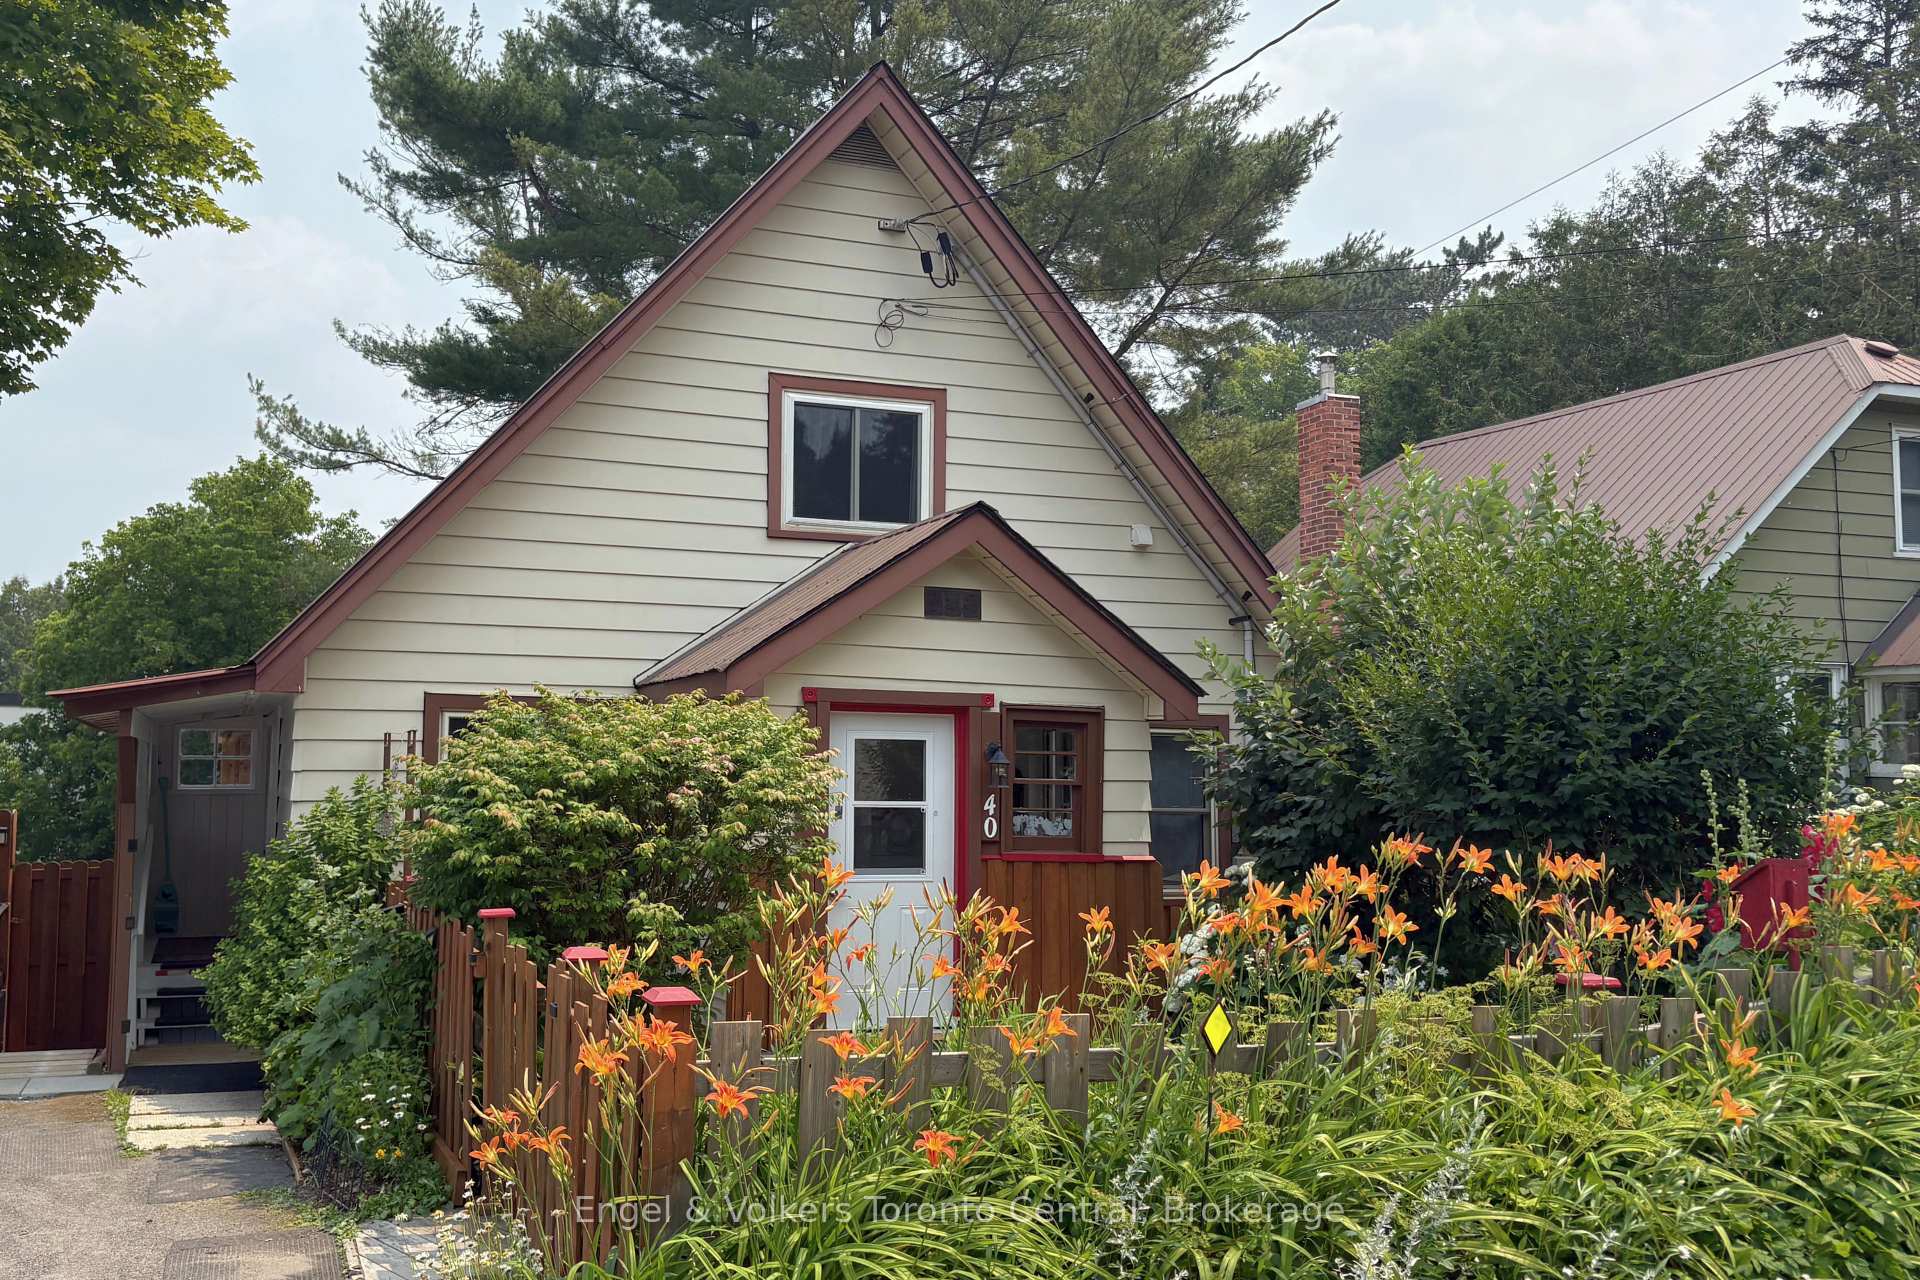
40 West Street S
40 West Street S
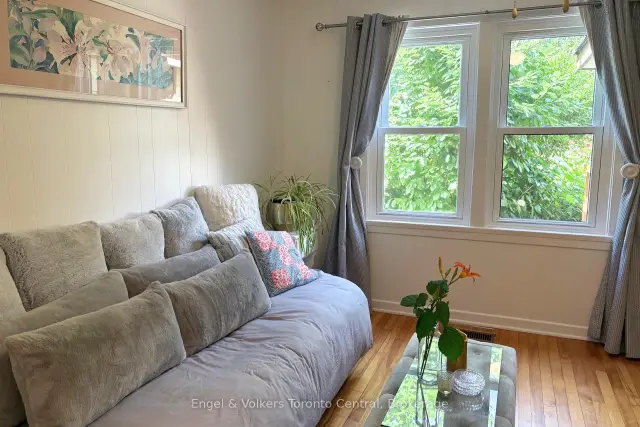 See all 23 photos
Property history
Facts and features
- BasementUnfinished
- Water, sewerMunicipal
- HeatingForced air
- Type of homeDetached
- Second kitchen
The homeDetached, 2-storey, 1,100–1,500 sq ft
- Type: Detached
- Style: 2-storey
- Living space: 1,100–1,500 sq ft
- Basement: Unfinished
- Waterfront: None
InsidePrimary bedroom - main floor, sump pump, wheelchair access, carpet free, Rooms above ground 11, Bedrooms 3
- Features: Primary bedroom - main floor, sump pump, wheelchair access, carpet free
- Rooms above ground: 11
- Bedrooms: 3
- Bathrooms: 2
- Kitchens: 2
Outside and lotVinyl siding, Membrane, metal, Concrete
- Exterior: Vinyl siding
- Roof: Membrane, metal
- Foundation: Concrete
- Accessibility: Roll-in shower, roll-under sink, wheelchair access
- Size: 50 × 100 ft
- Zoning: R2
Parking2 Parking, Available
- Spaces: 2 Parking
- Driveway: Available
Heating, water and powerForced air, gas, Municipal water, Municipal sewer
- Heating: Forced air, gas
- Water: Municipal water
- Sewer: Municipal sewer
- Natural gas: Yes
- Hydro: Yes
- Cable: Available
- Telephone: Yes
Costs and taxesTaxes $2,278 a year, HST No HST
- Taxes, 2026: $2,278 a year
- HST: No HST
Included in the saleAll furniture and appliances on second floor. main floor stove, fridge, washer, dryer., Personal items and decor
- Included: All furniture and appliances on second floor. main floor stove, fridge, washer, dryer.
- Not included: Personal items and decor
NearbySchool, place of worship, library, hospital, fenced yard, rec./commun.centre
- Close to: School, place of worship, library, hospital, fenced yard, rec./commun.centre
Listing detailsX13590130, Sold, Jul 16, 2026
- MLS® number: X13590130
- Status: Sold
- Listed on: Jul 16, 2026
- Days on market: 62
- Updated: Sep 16, 2026
- Possession: 2026-08-16 / Flexible
- Occupied by: Owner
- Listing brokerage: Engel & Volkers Toronto Central
About this home
40 West Street S, Huntsville, ON P1H 1P6
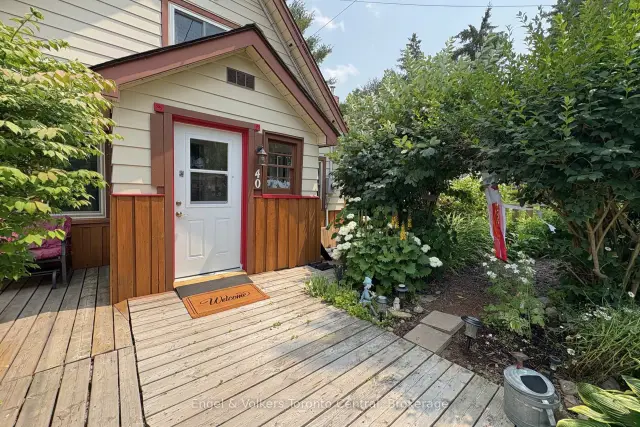
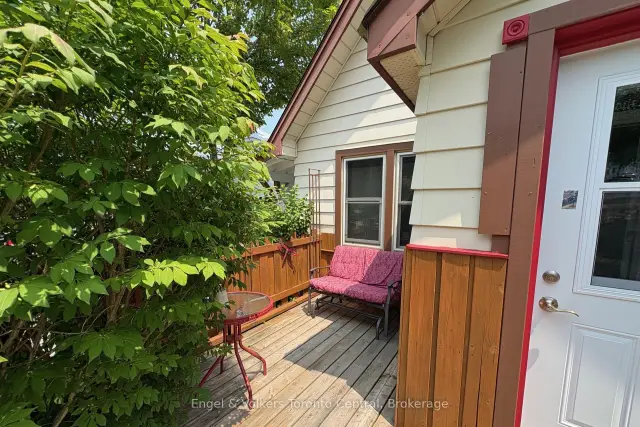
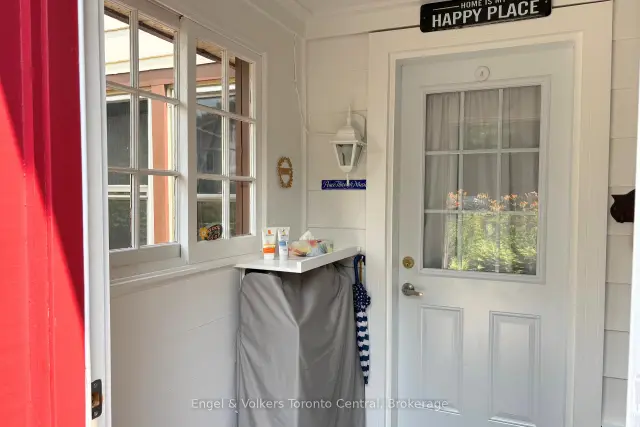
A warm and inviting home in the heart of downtown Huntsville, surrounded by gardens, with a fully fenced front and back yard that creates a peaceful sense of privacy.Steps from downtown Huntsville's restaurants, grocery stores, shops, schools and library, the home keeps everyday conveniences close while offering a peaceful, private sanctuary.Inside, the two-storey layout offers three bedrooms and flexible spaces that make the home feel practical, comfortable, and versatile. Two bedrooms are located on the main floor, including one with an adjoining office space. The main-floor bathroom and one of the bedrooms feature 36-inch doorways, offering greater ease of movement and improved accessibility.A separate-entry living space includes its own bedroom, kitchen and bathroom, providing additional room for extended family, guests or a more independent arrangement.The separate living space was created during COVID for a family member and no permit was obtained. The four-season covered porch is currently used by the owner as one of the home's three bedrooms.
Ask about this home
A HOMEH agent will answer your questions about this home.
Around this home
Daily convenience, out of 100, from the distances below
Schools nearby
School rating, out of 10.
Helpful calculators
Your HOMEH agent

"Priced 19% under the Hestimate. I would see it this week."